2 Bed Flat / Apartment To Let
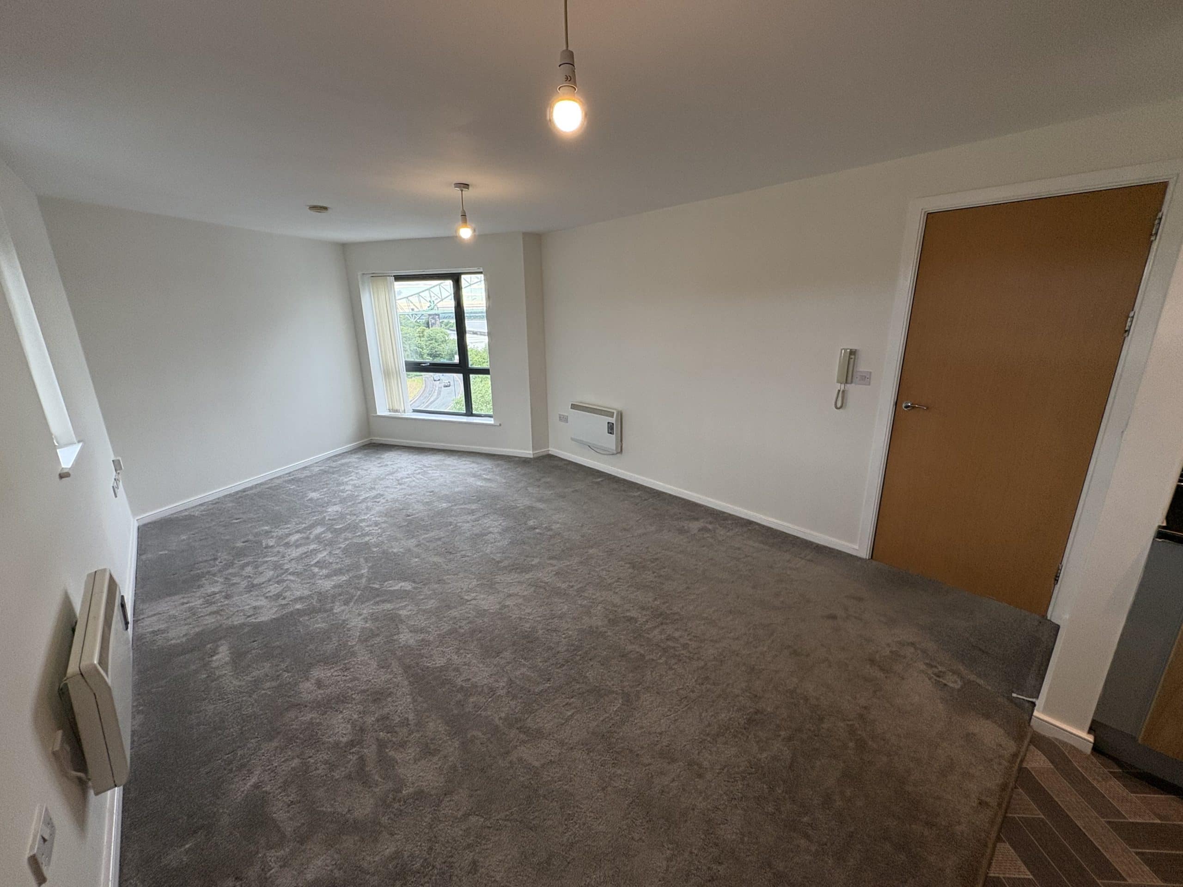
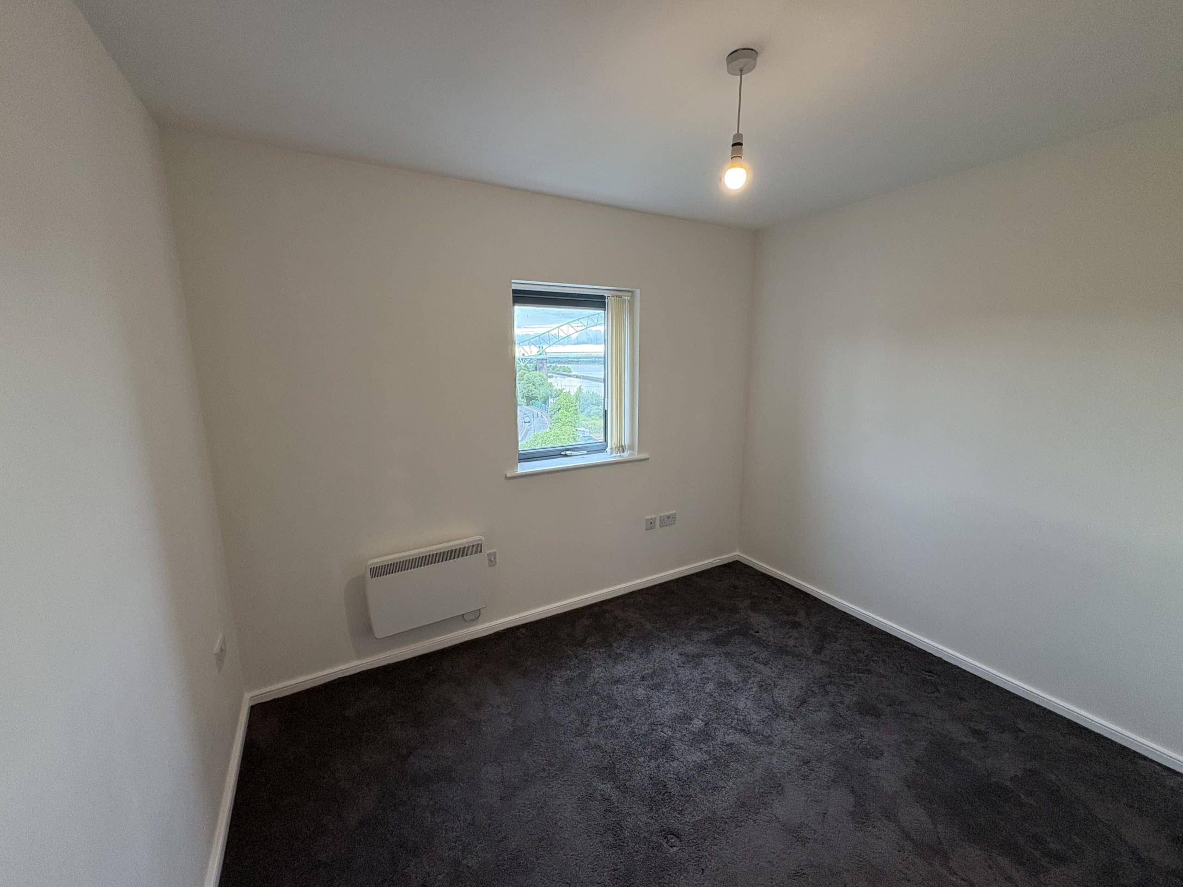
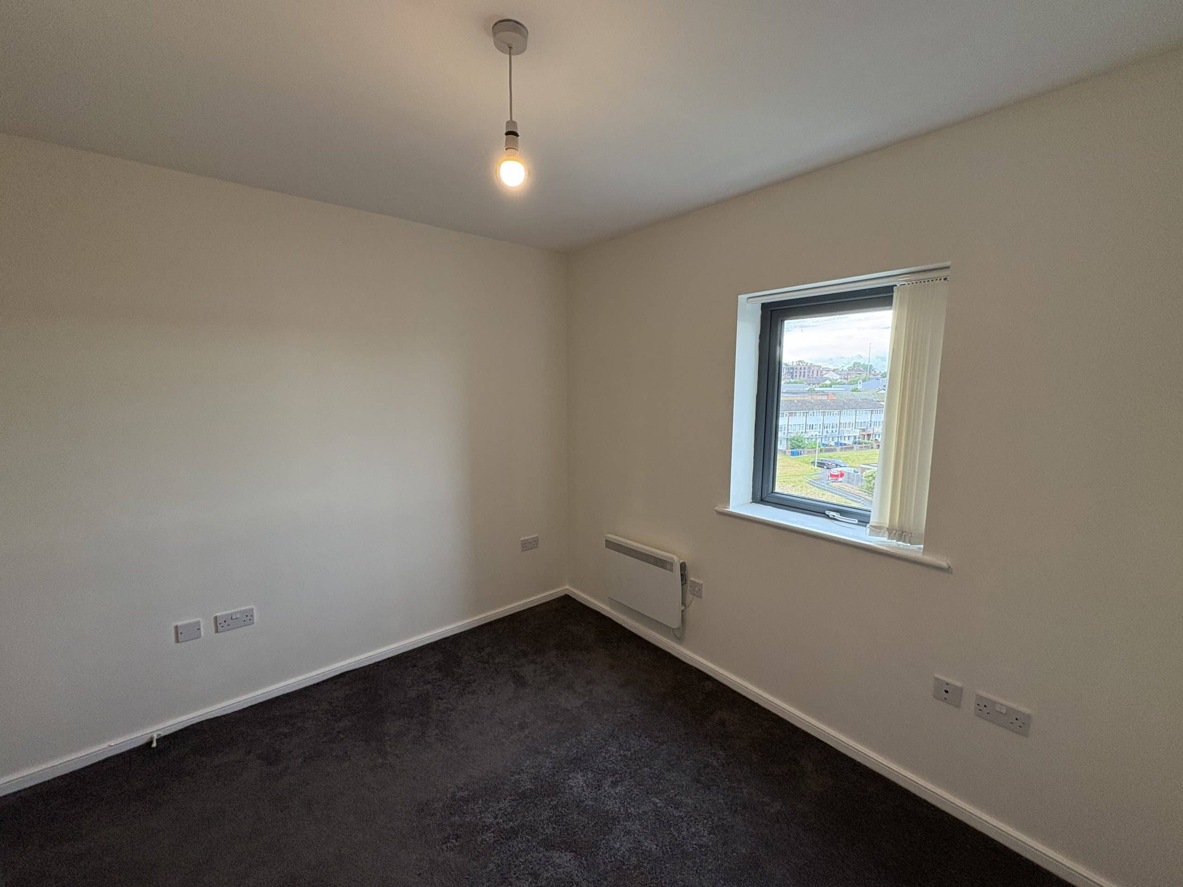
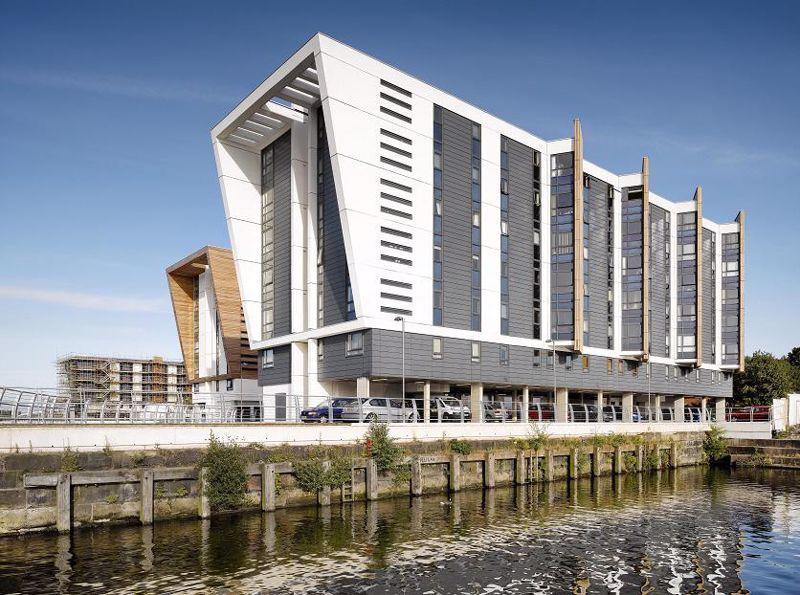
A recently re-decorated top floor, two-bedroom apartment located within walking distance of Runcorn town centre and with views over both the Manchester Ship Canal and River Mersey.
Accommodation
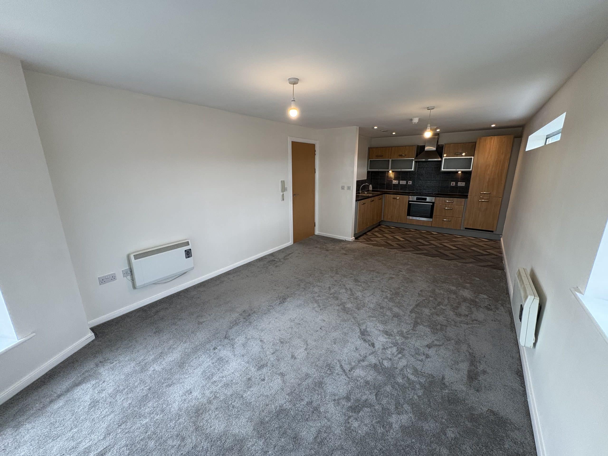
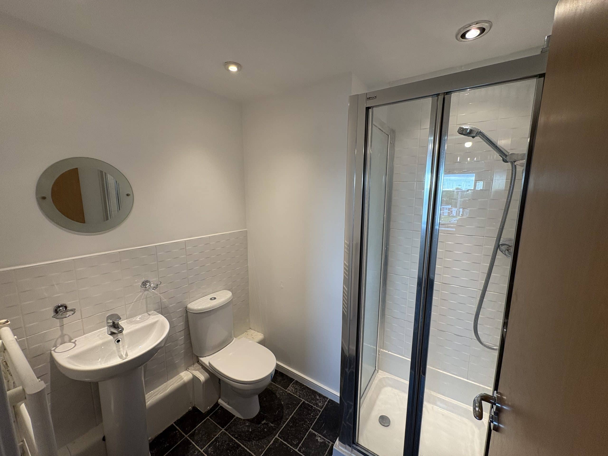
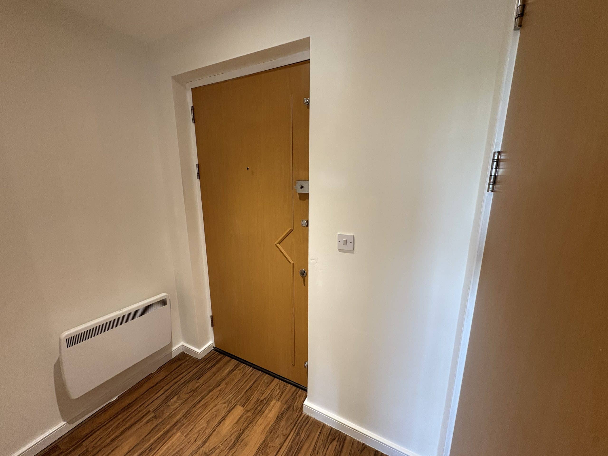
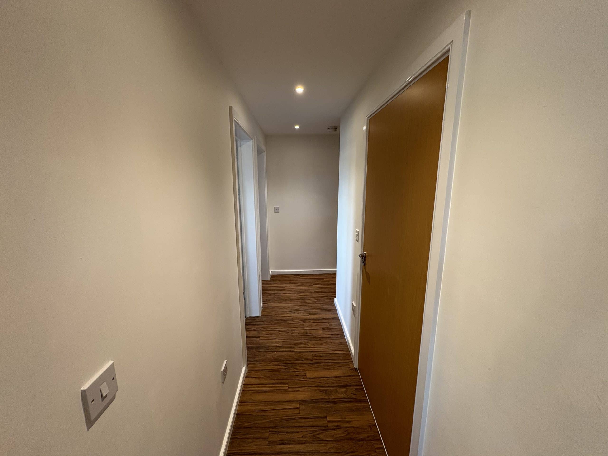
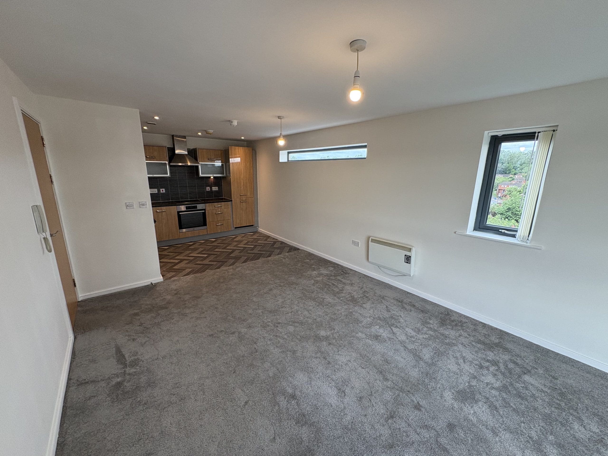
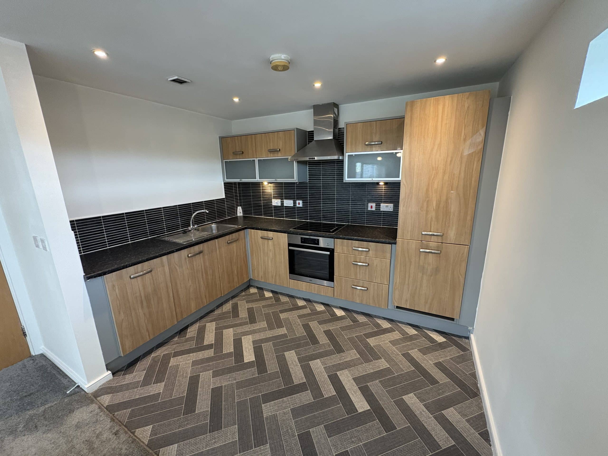
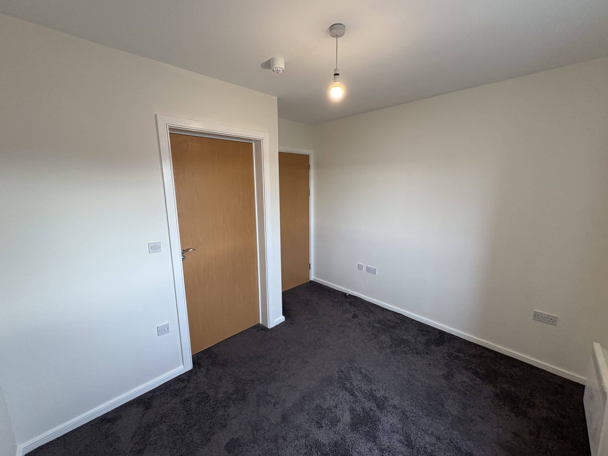
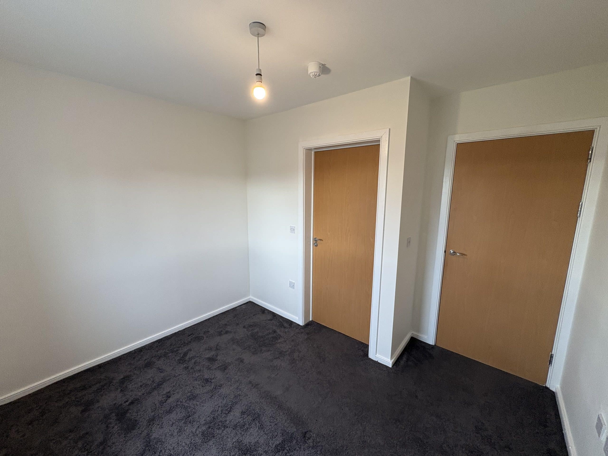
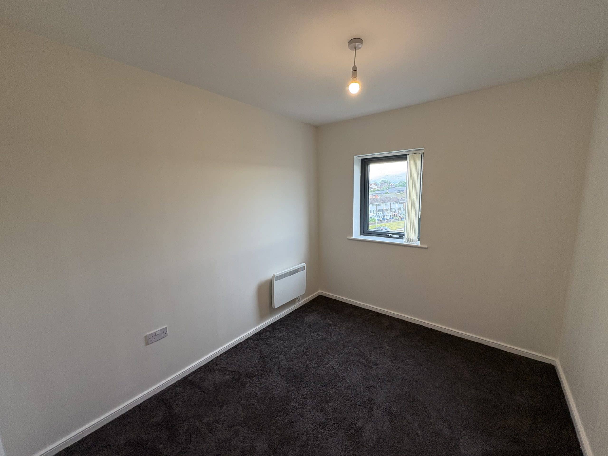
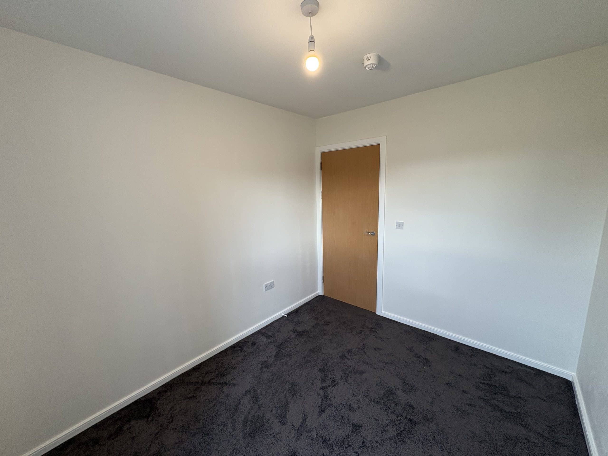
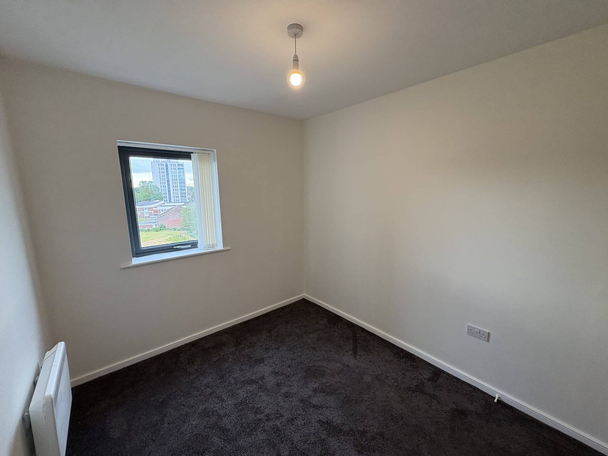
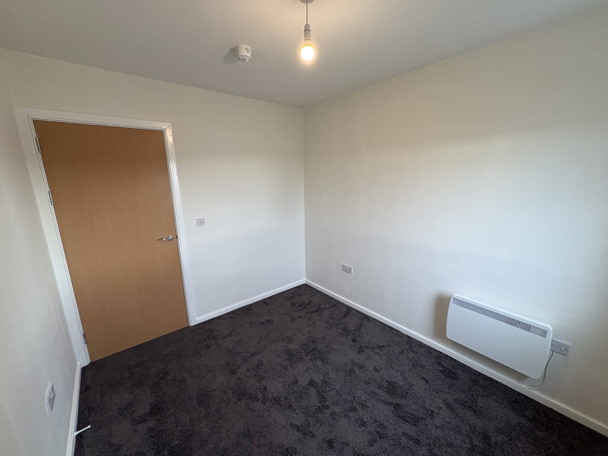
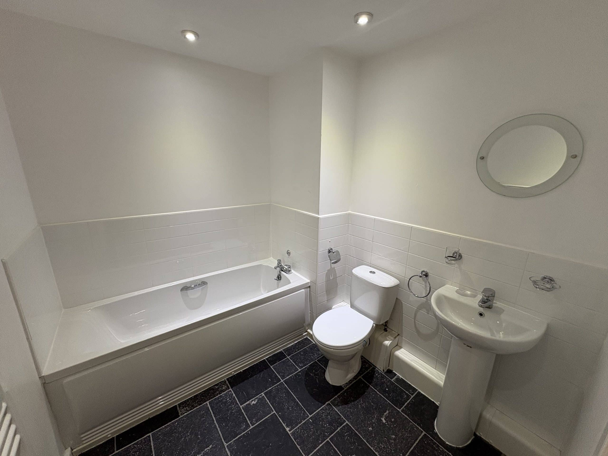
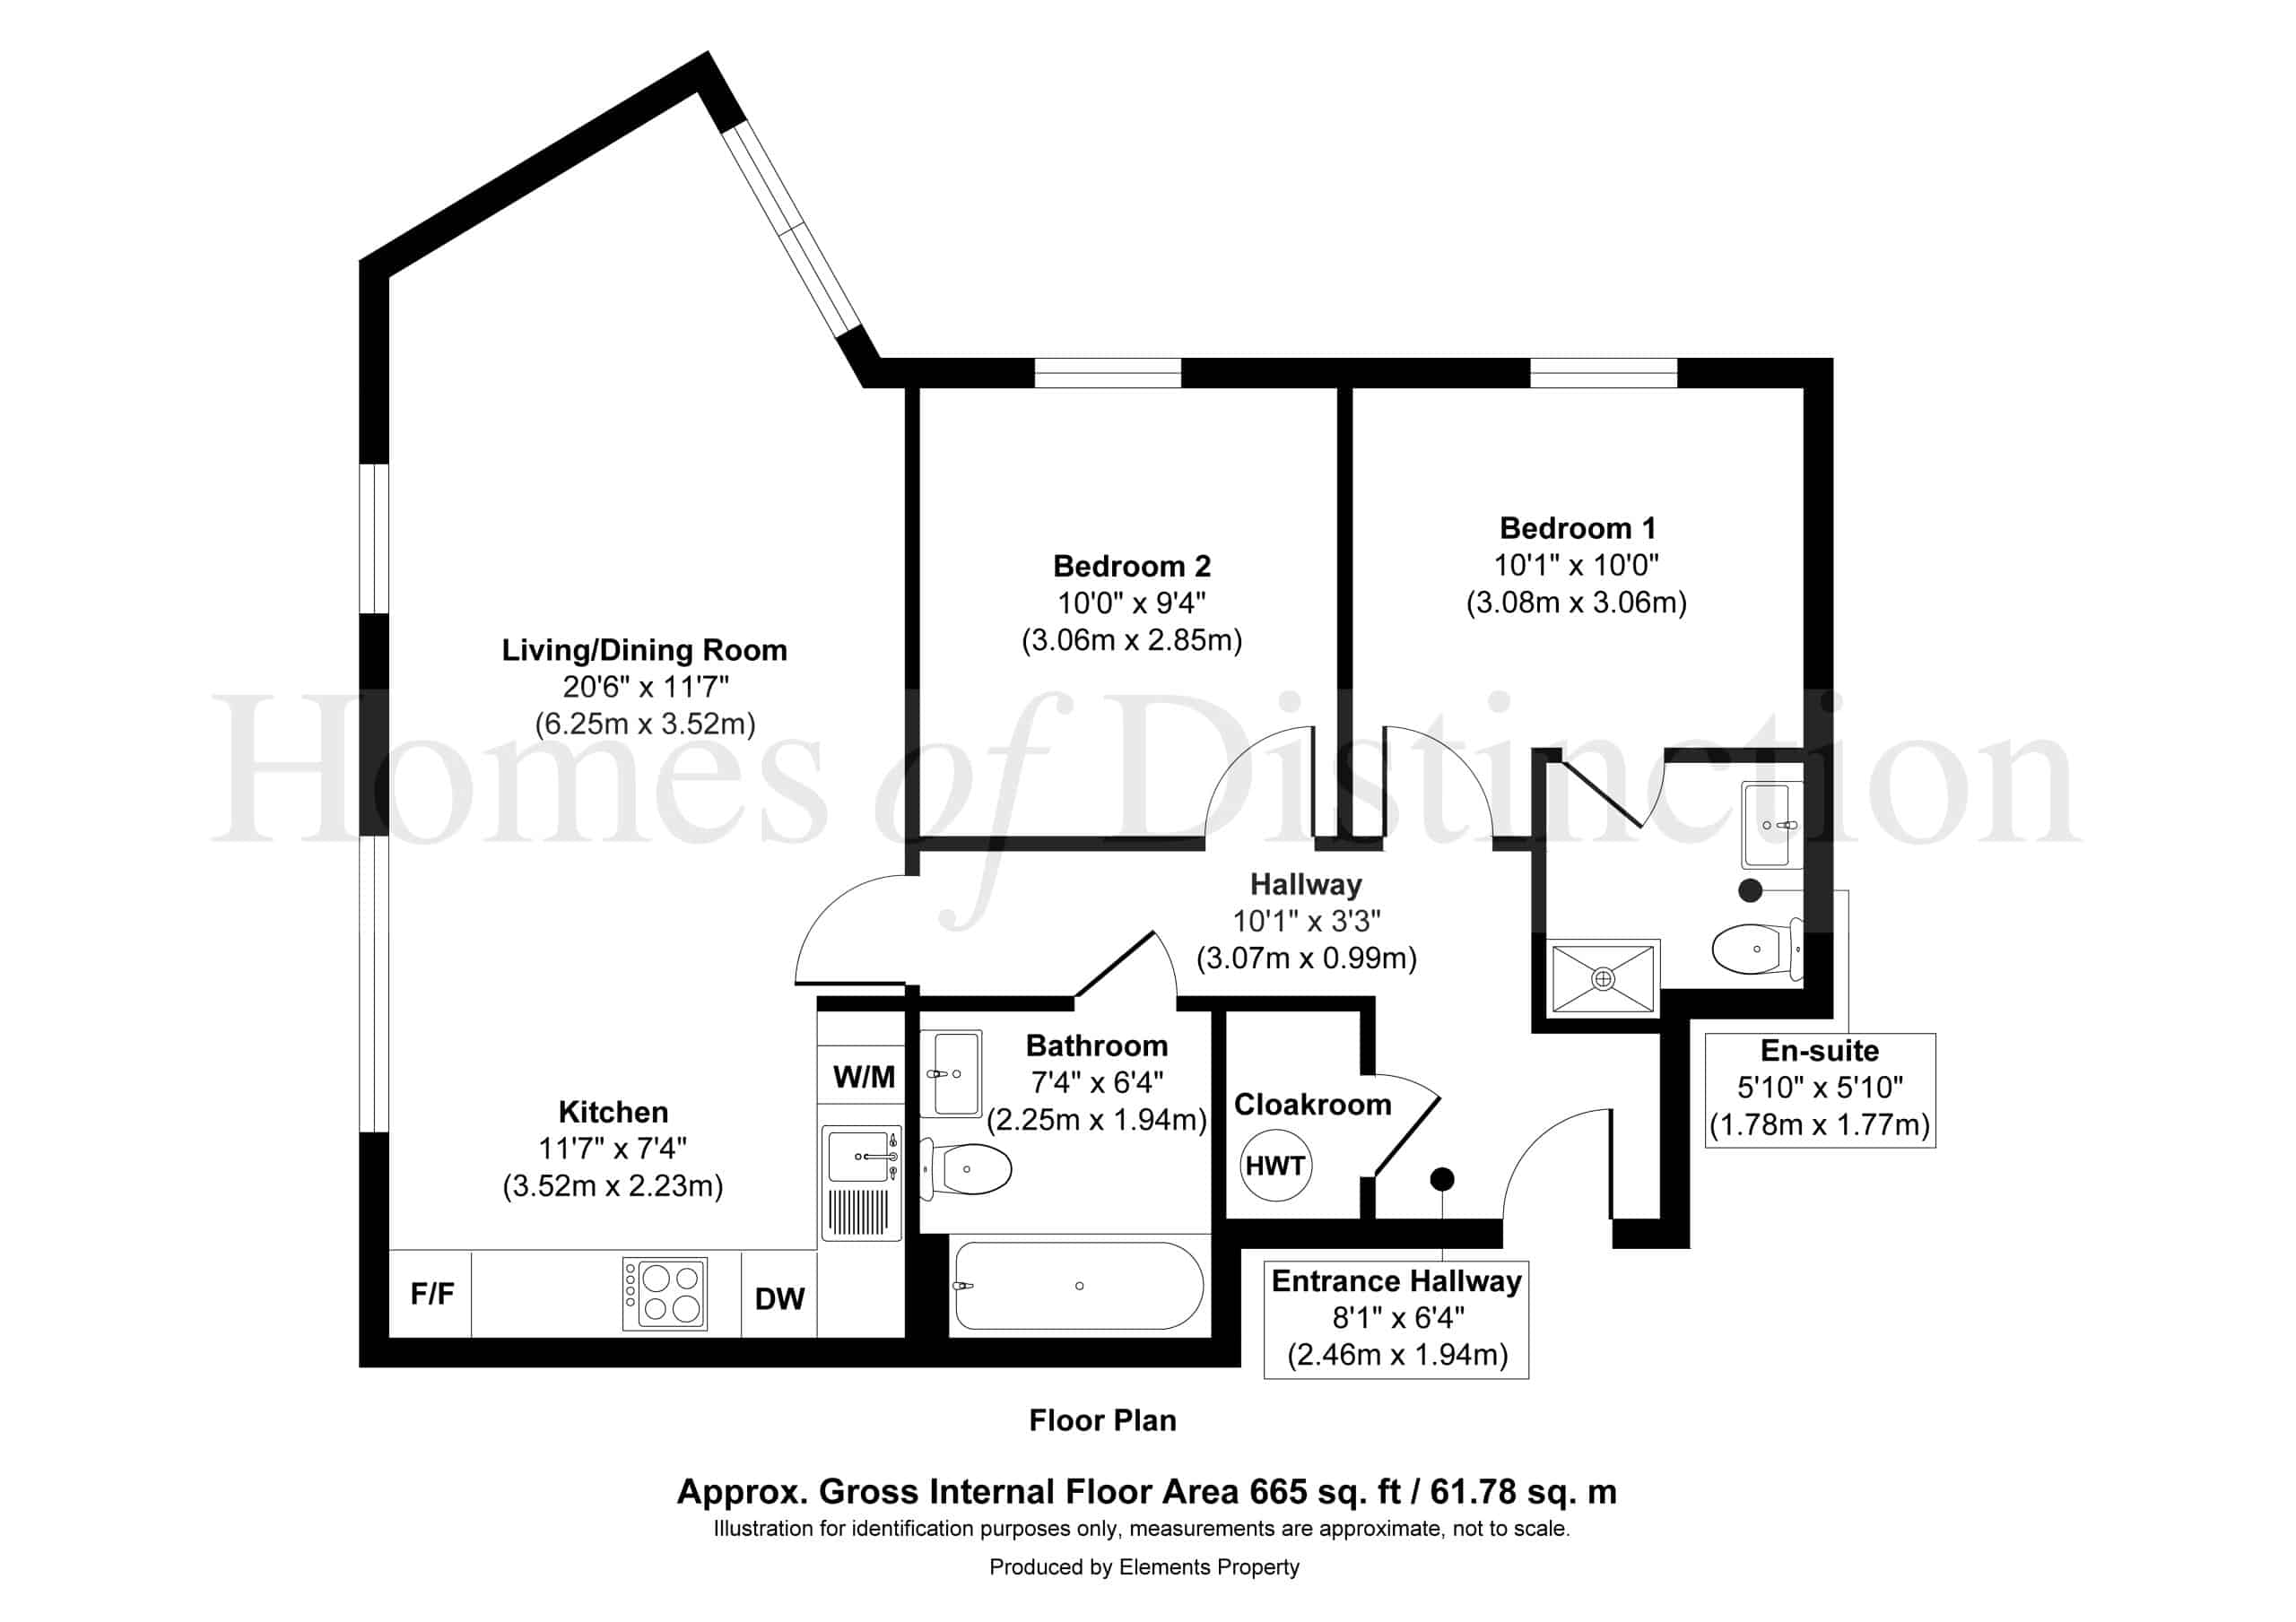
Internally the property briefly consists of entrance hallway, cloakroom, open plan kitchen-diner/living area, two bedrooms (en-suite shower room to Bedroom 1) along with a three-piece bathroom suite.
Additionally, the property benefits from lift access, secure entry along with close proximity to local amenities and transport links.
PLEASE NOTE
To ensure no conflict of interest and as classified under the estate agents act of 1979, the landlord of this property is personally known to the directors of Homes of Distinction.
External cladding replacement works are being undertaken throughout the development. This means there may be periods where scaffolding is installed at the building and in front of windows.
Utilities: Mains electric, water and drainage (not tested by the agent, Homes of Distinction)
Local Authority: Halton Borough Council
Council Tax Band: B
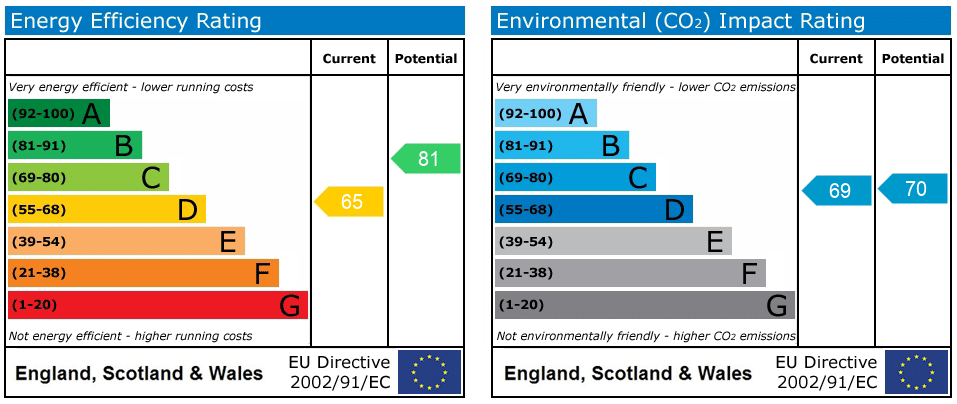
EPC Rating: D
Directions
• Postcode: WA7 1GG
• whatthreewords: ///keen.squad.keeps
Viewing
Viewings strictly by appointment only through the sole letting agent, Homes of Distinction.
Disclaimer
Please note that whilst the particulars above have been prepared in good faith, they do not constitute any part of an offer or contract. Details, including floorplan & measurements, descriptions and images, are for illustration purposes only. Furthermore all appliances, apparatus, equipment, fixtures and fittings listed in the particulars are only ‘as seen’ and have not been tested by Homes of Distinction, nor have we sought certificate of warranty or service, unless otherwise stated. We strive for accuracy, but we cannot guarantee the completeness or correctness of all information presented. Prospective tenants are always recommended to arrange an in-person viewing of a property before making an application. Pricing, specifications, and availability are subject to change without notice. Homes of Distinction Group Ltd accepts no liability for any loss or damage resulting from reliance on these particulars.
Entrance Hallway 8' 1" x 6' 4" (2.46m x 1.94m)
Cloakroom
Hallway 10' 1" x 3' 3" (3.07m x 0.99m)
Living/Dining Room 20' 6" x 11' 7" (6.25m x 3.52m)
Kitchen 11' 7" x 7' 4" (3.52m x 2.23m)
Bedroom 1 10' 1" x 10' 0" (3.08m x 3.06m)
En-suite 5' 10" x 5' 10" (1.78m x 1.77m)
Bedroom 2 10' 0" x 9' 4" (3.06m x 2.85m)
Bathroom 7' 5" x 6' 4" (2.25m x 1.94m)
"*" indicates required fields
"*" indicates required fields