5 Bed Detached Sold STC
*** PLEASE WATCH OUR VIDEO & DRONE TOUR ***
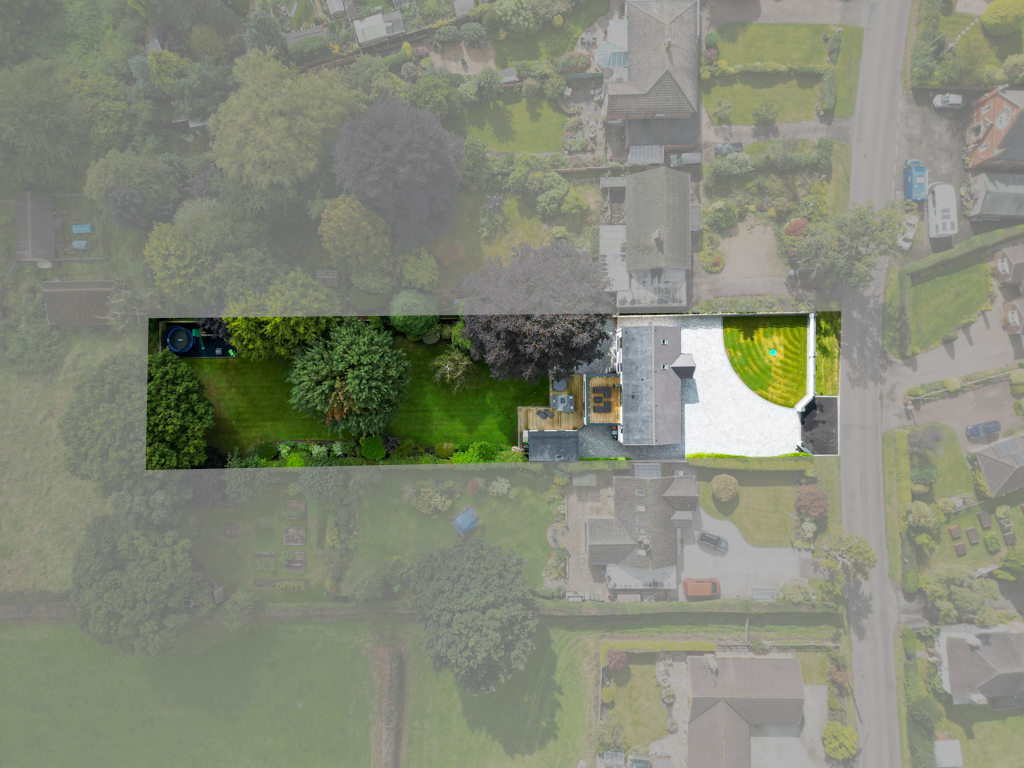
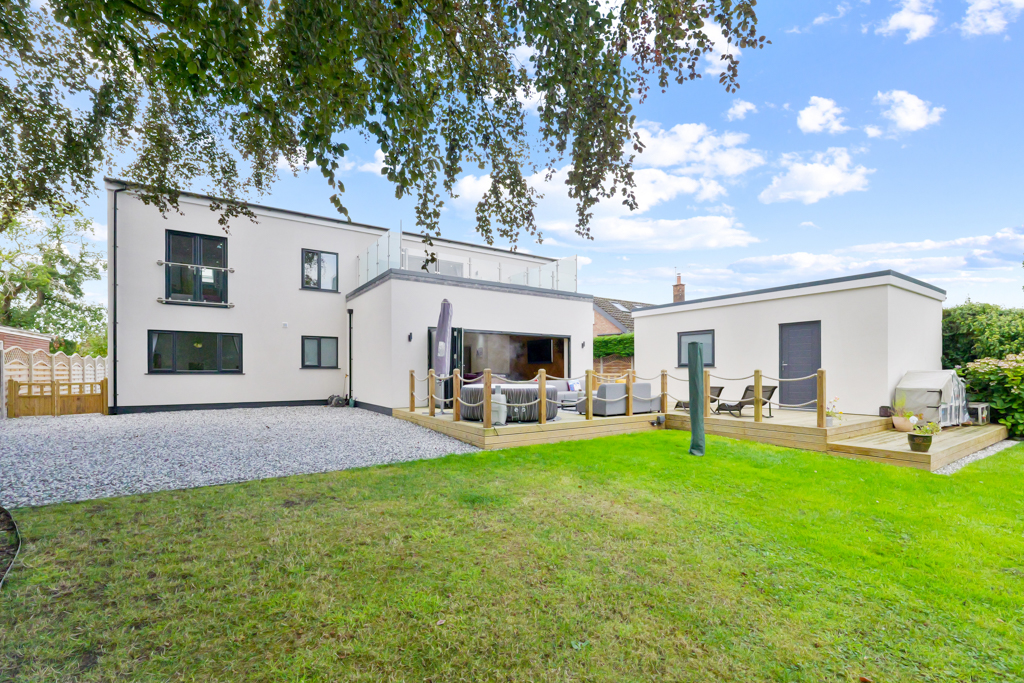
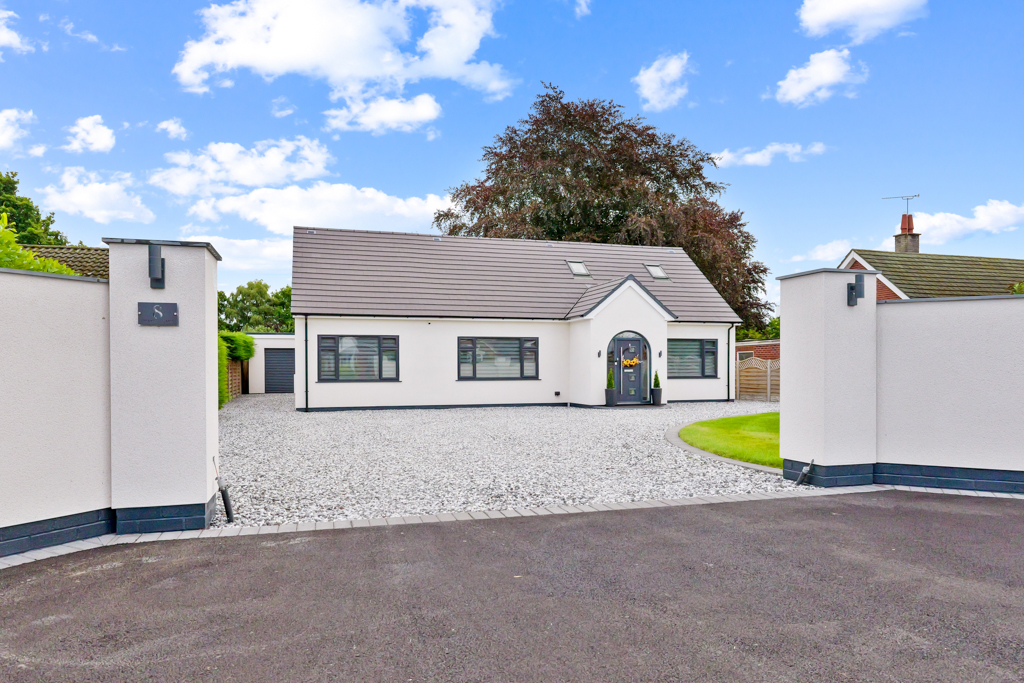
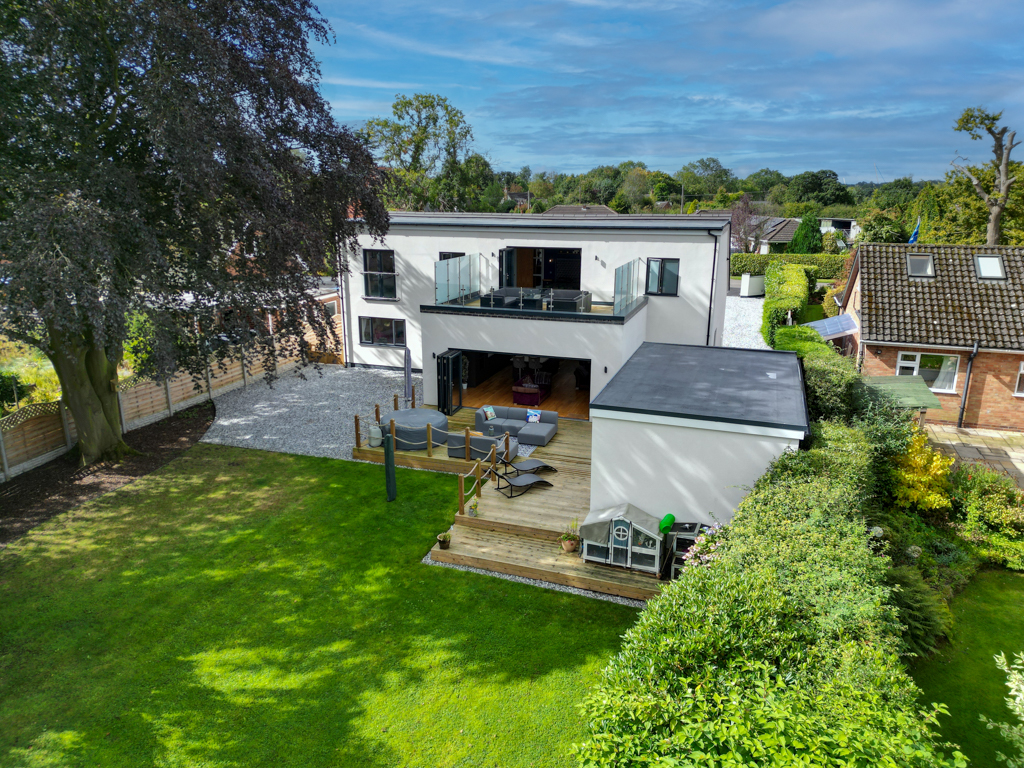
An outstanding bespoke contemporary detached property, located within the Cheshire village of Ravensmoor, offering versatile modern living set within grounds of circa 0.42 acre with open views of countryside to the rear.
Ground Floor
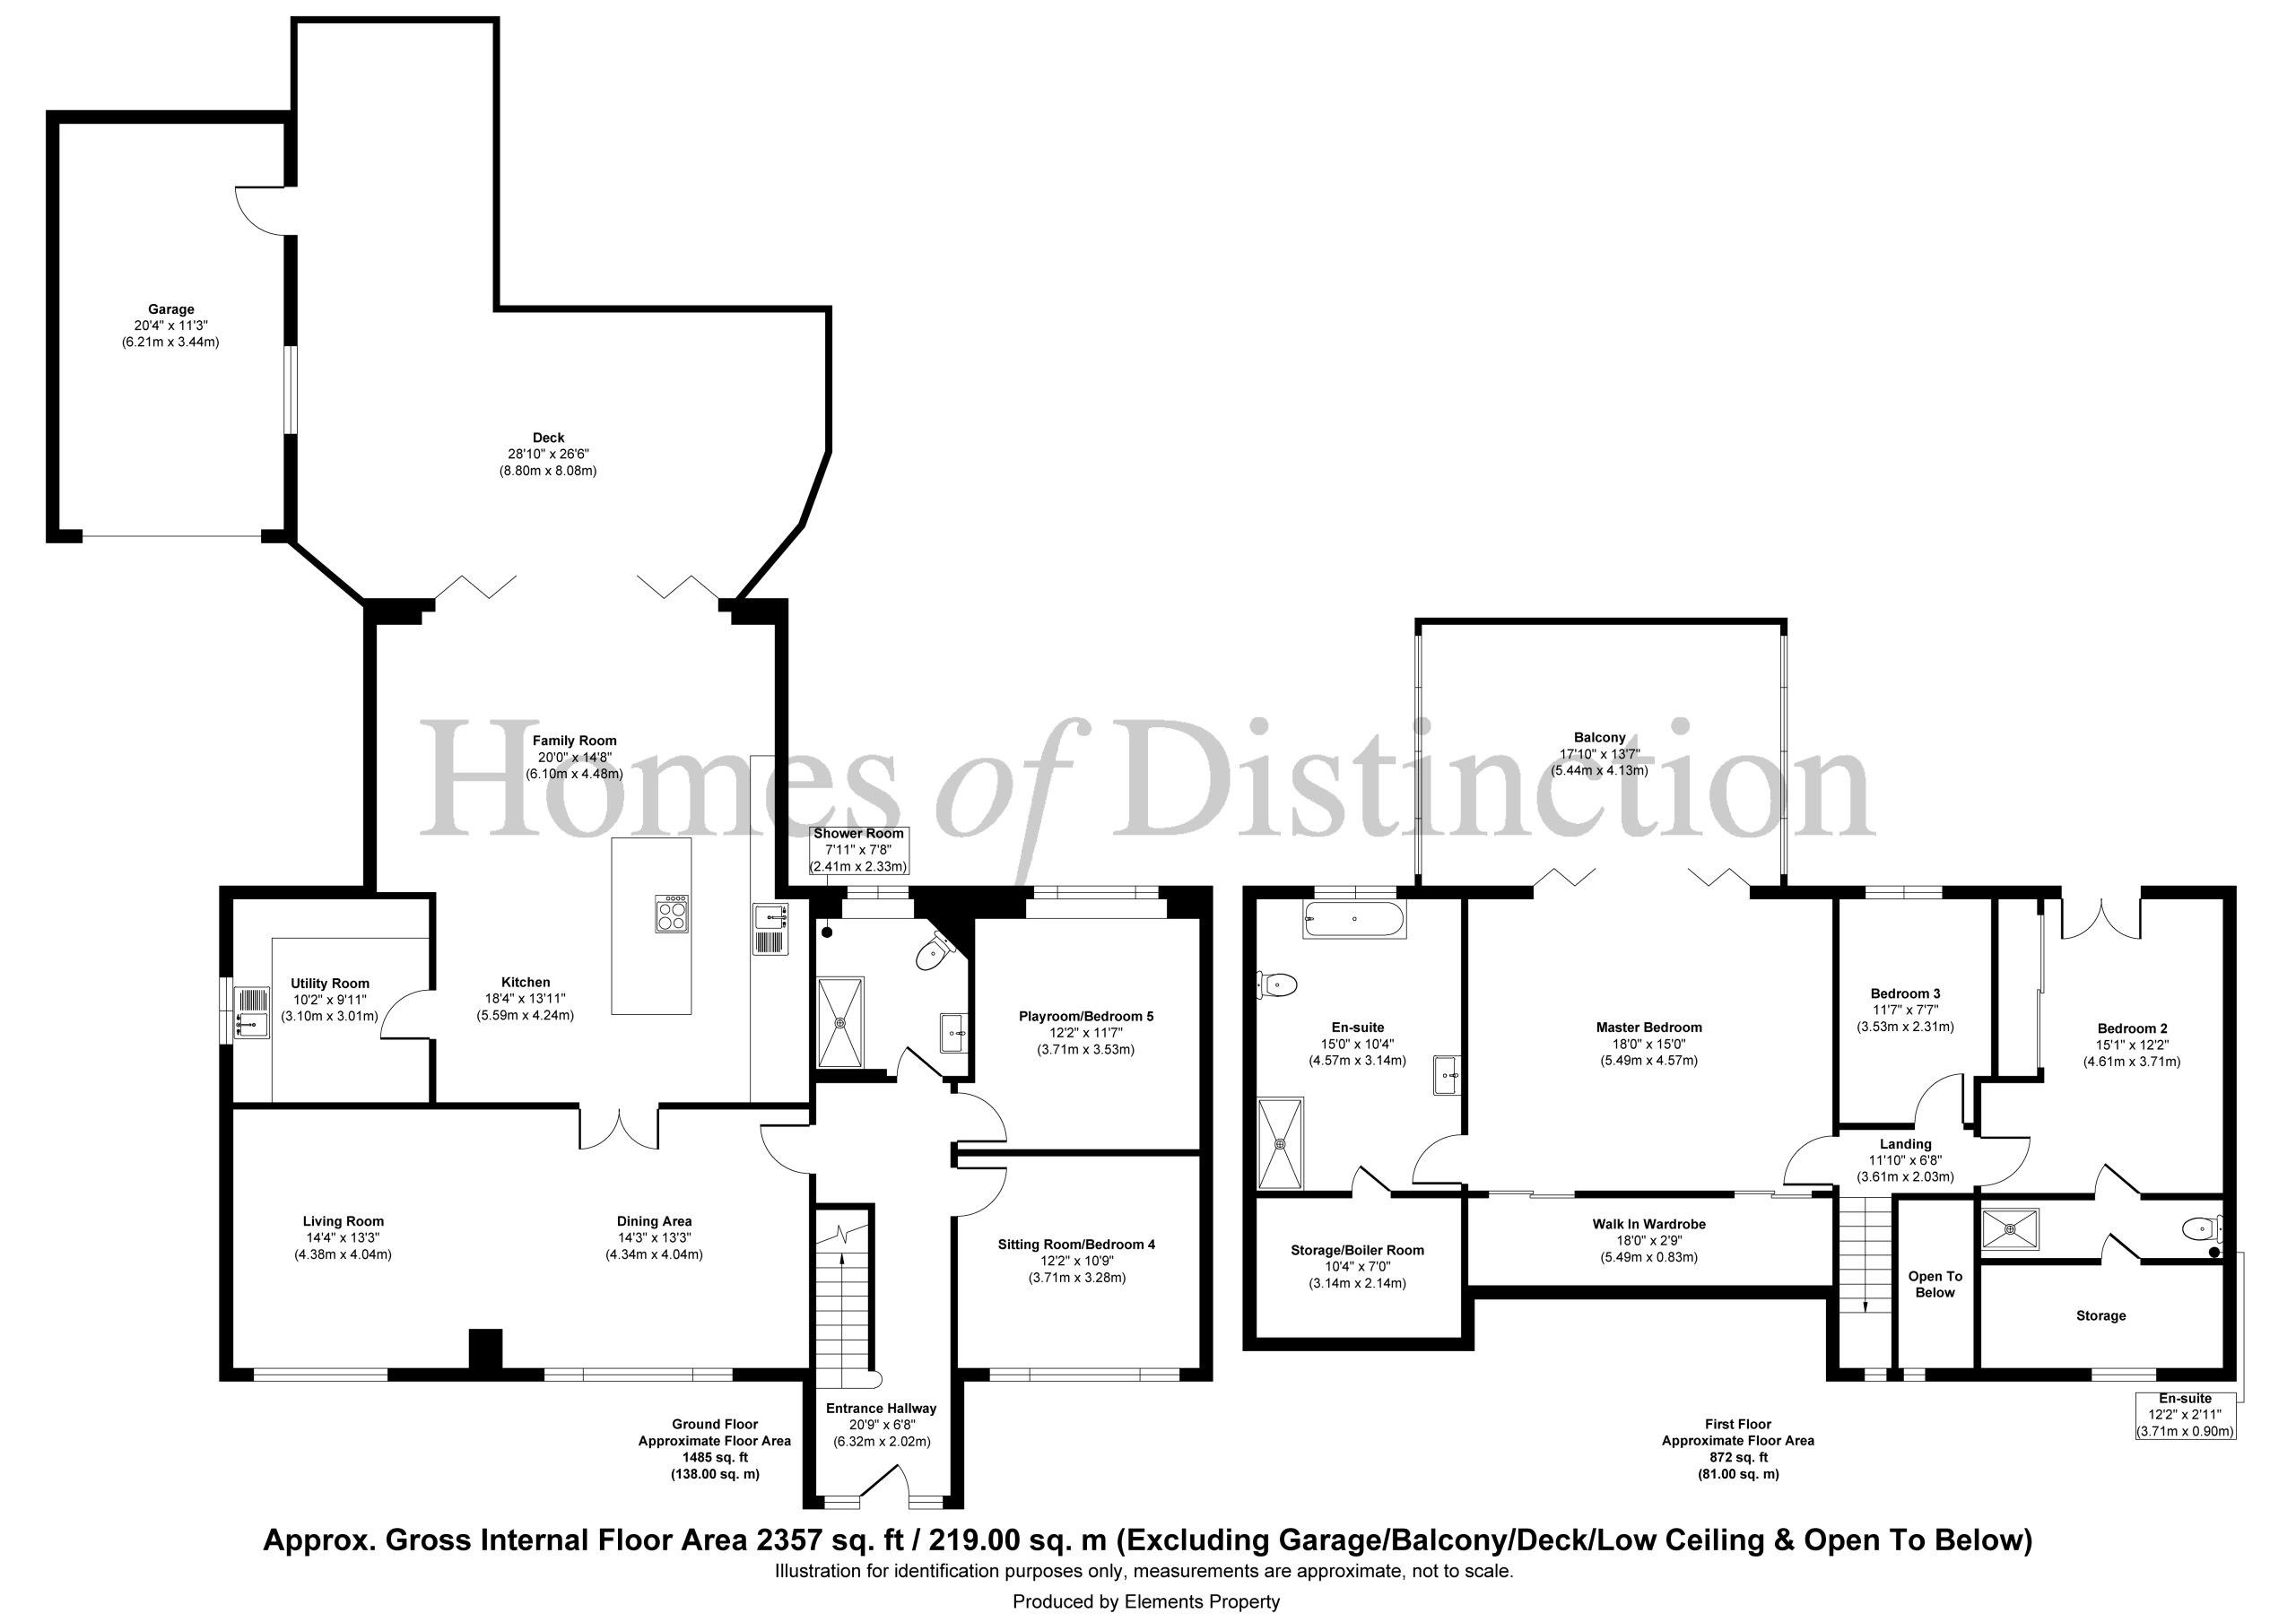
Entrance hallway leading off to sizeable lounge/dining areas, open-plan kitchen/family room with utility room off, sitting room, playroom and shower room.
NB: potential to convert both sitting room and playroom into two further bedrooms – please see floorplan.
First Floor
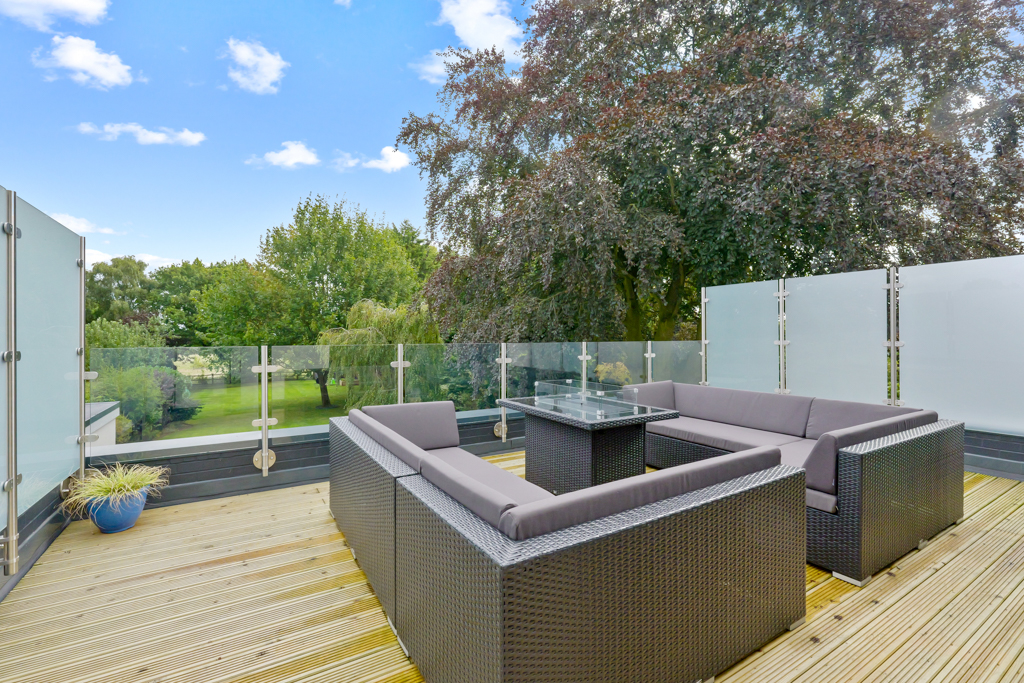
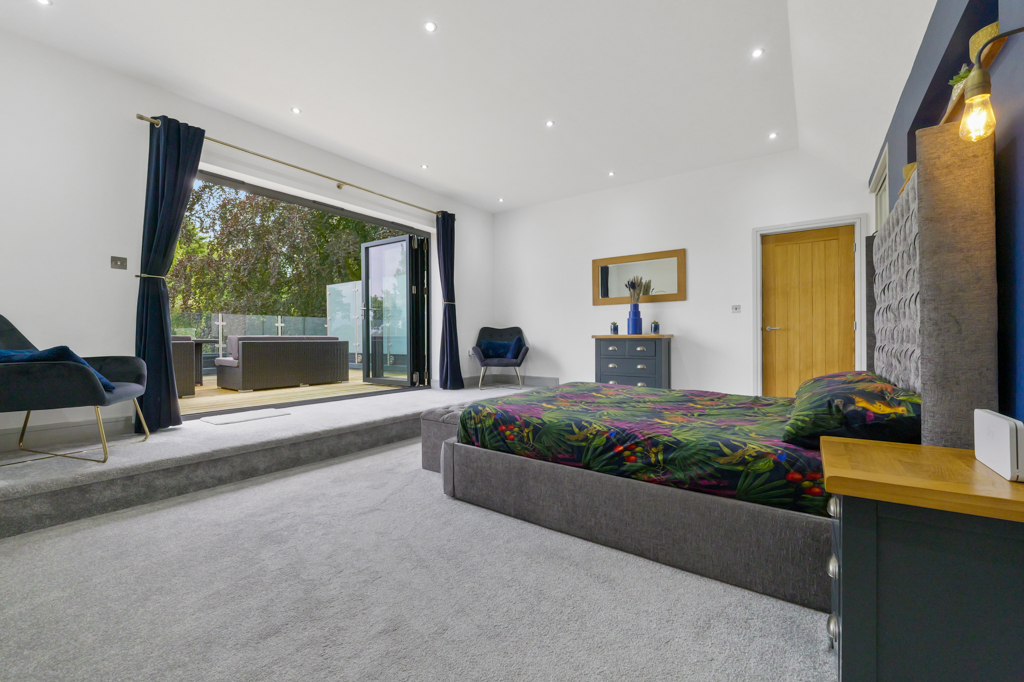
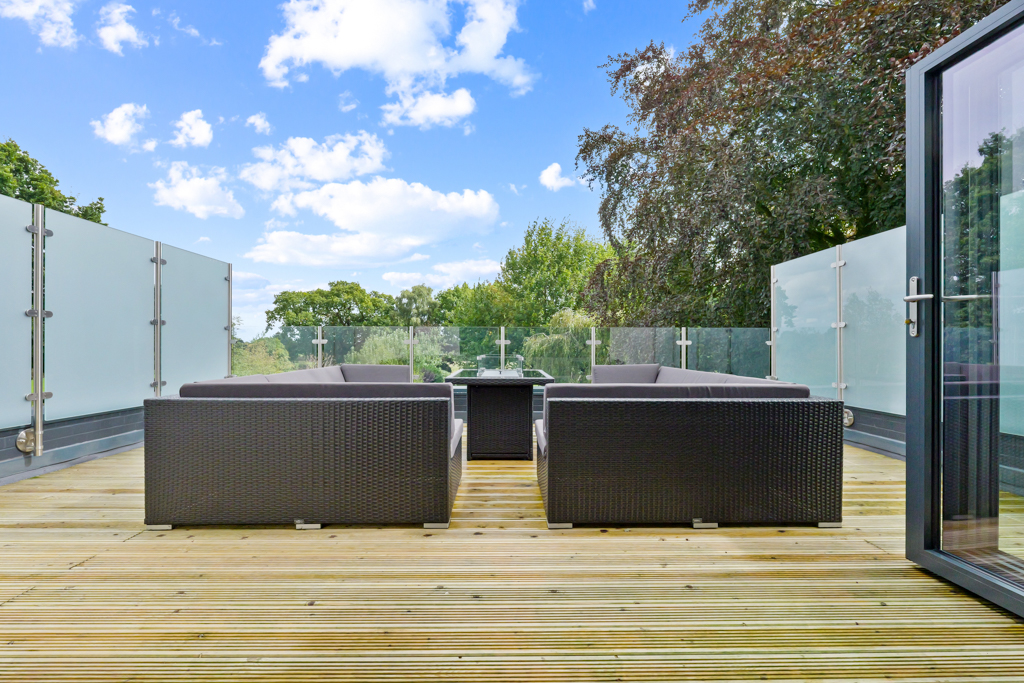
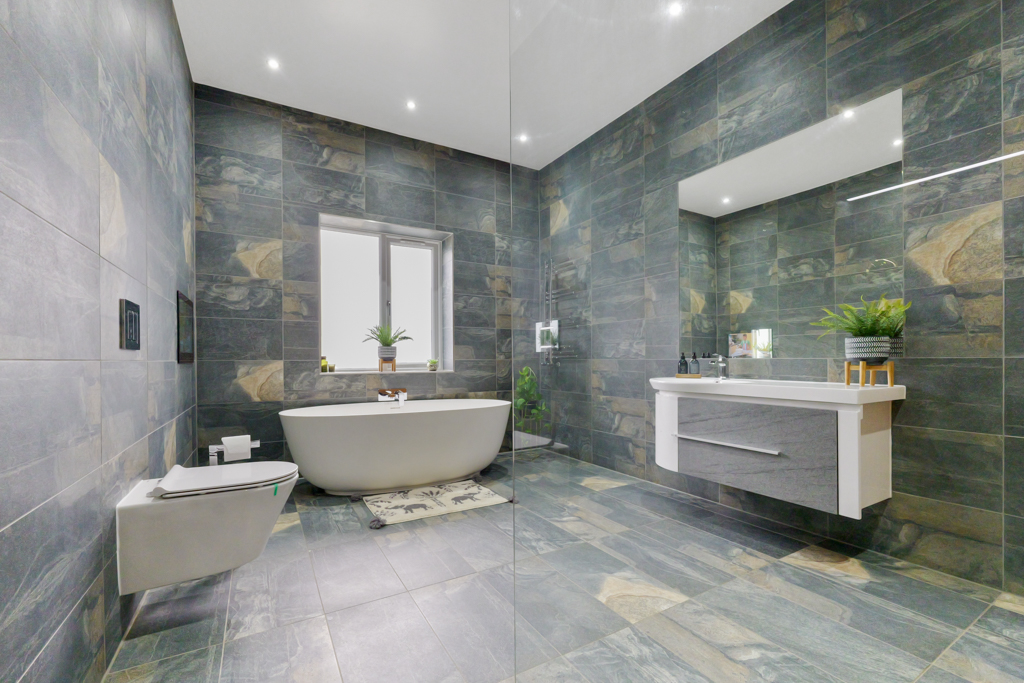
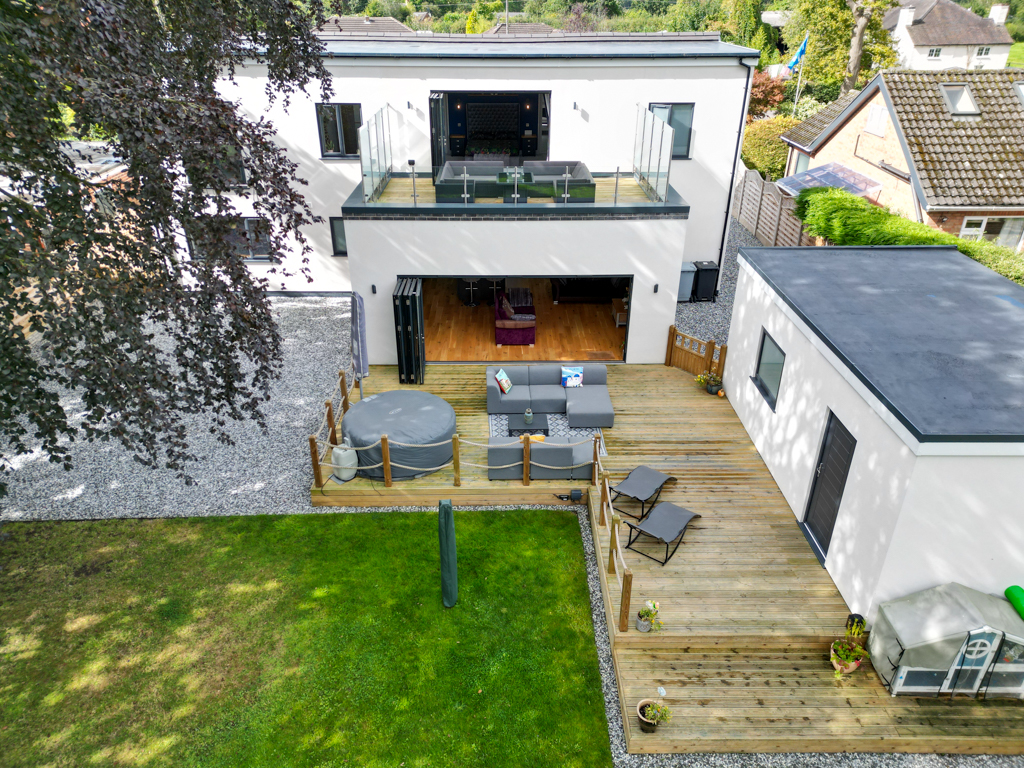
Galleried landing, superb master bedroom suite including en-suite bathroom, dressing room, boiler room/store along with access to substantial enclosed decked balcony terrace offering views over landscaped gardens and countryside to rear. Two further bedrooms complete the first floor (Bedroom 2 with en-suite shower room, Juliet balcony, fitted wardrobes and additional storage).
External
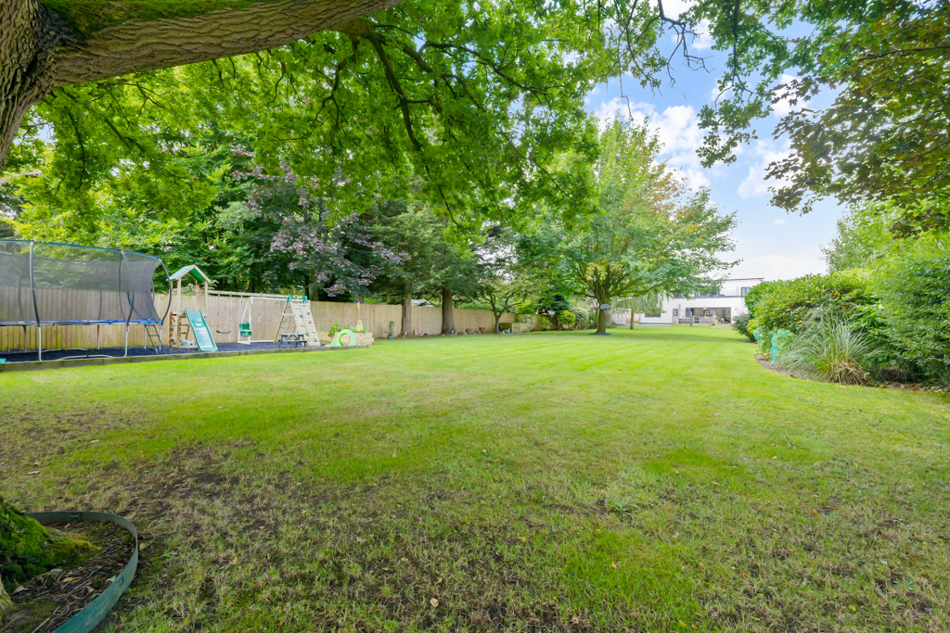
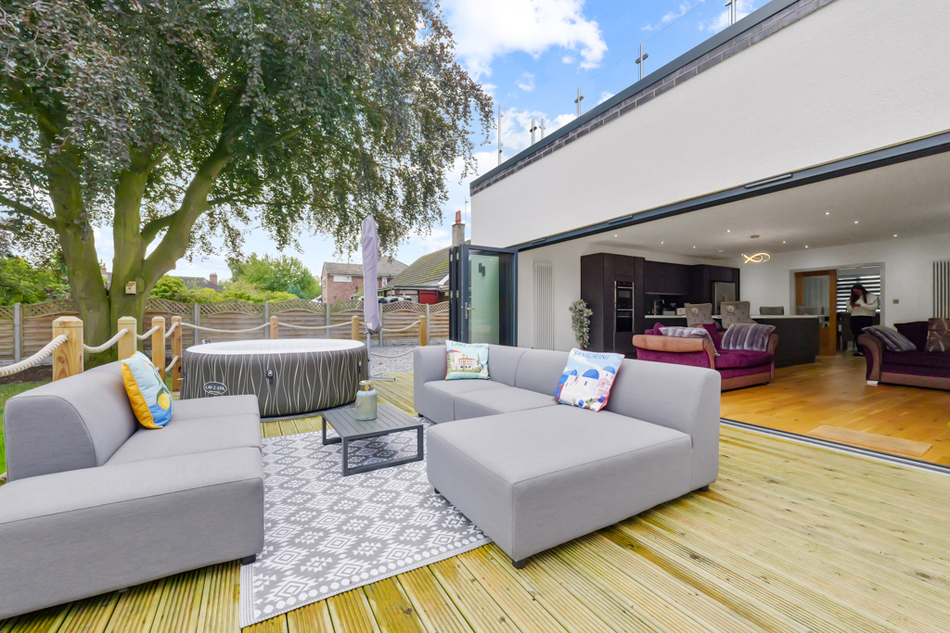
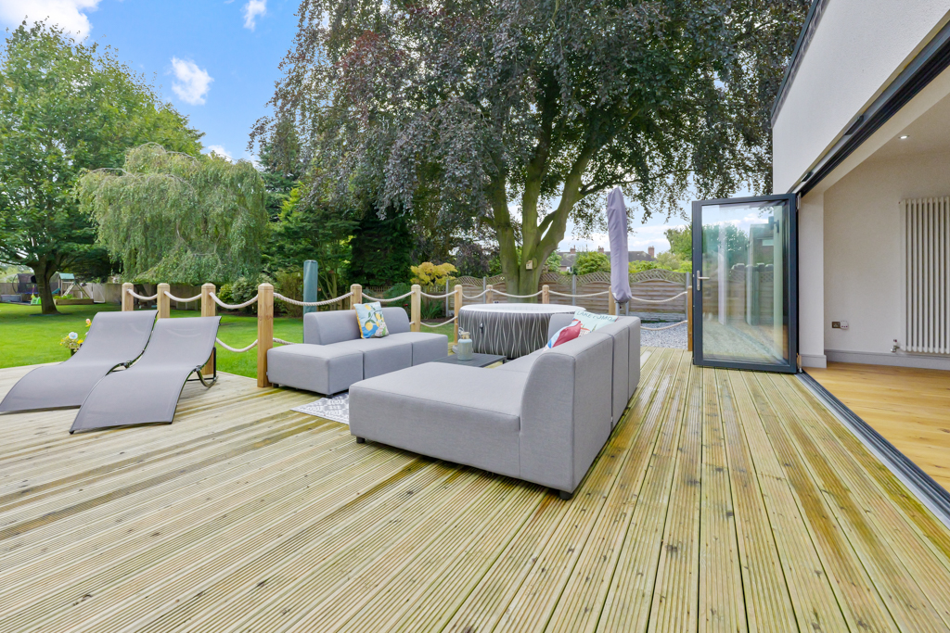
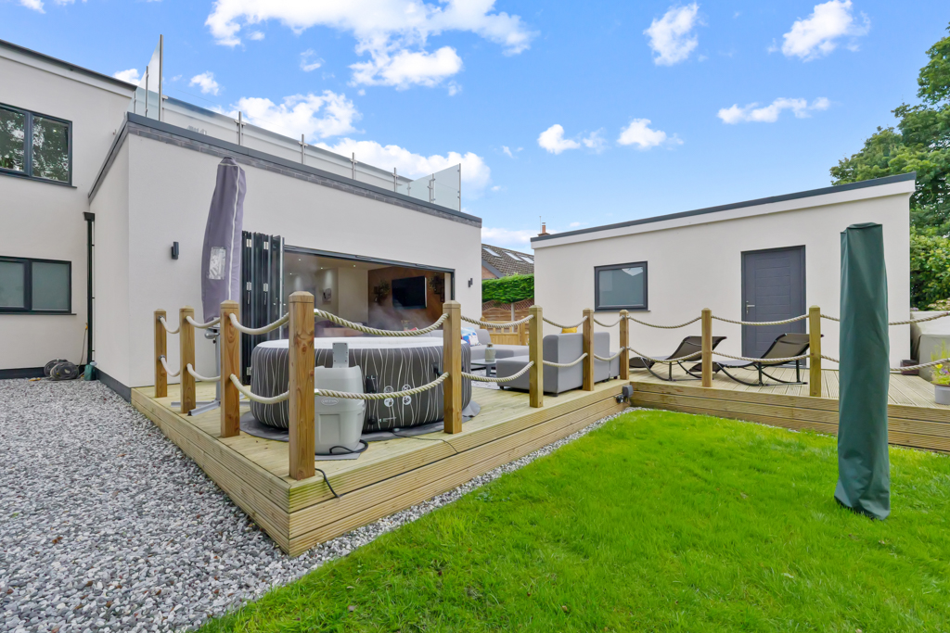
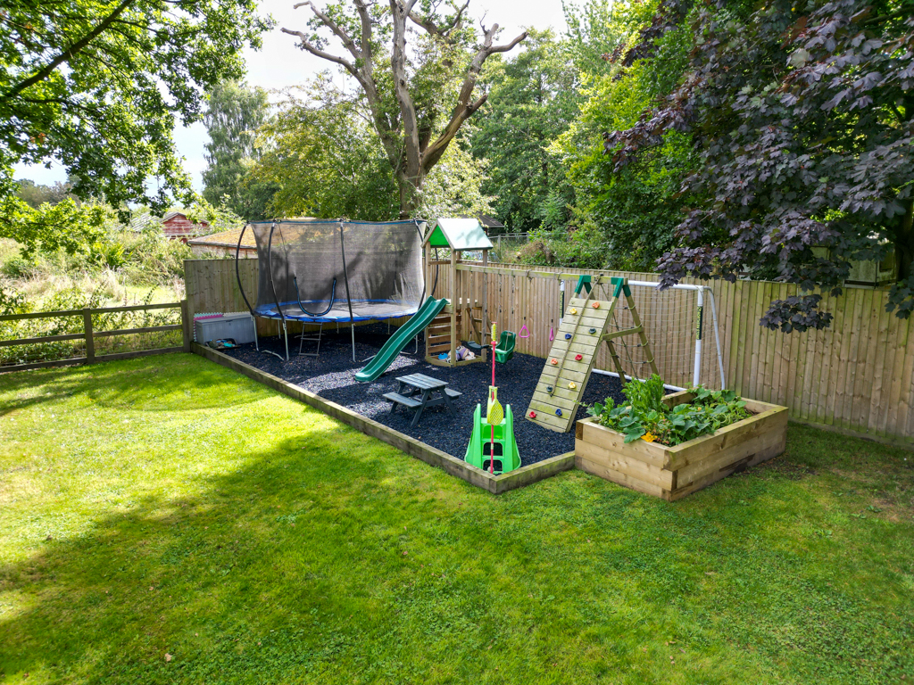
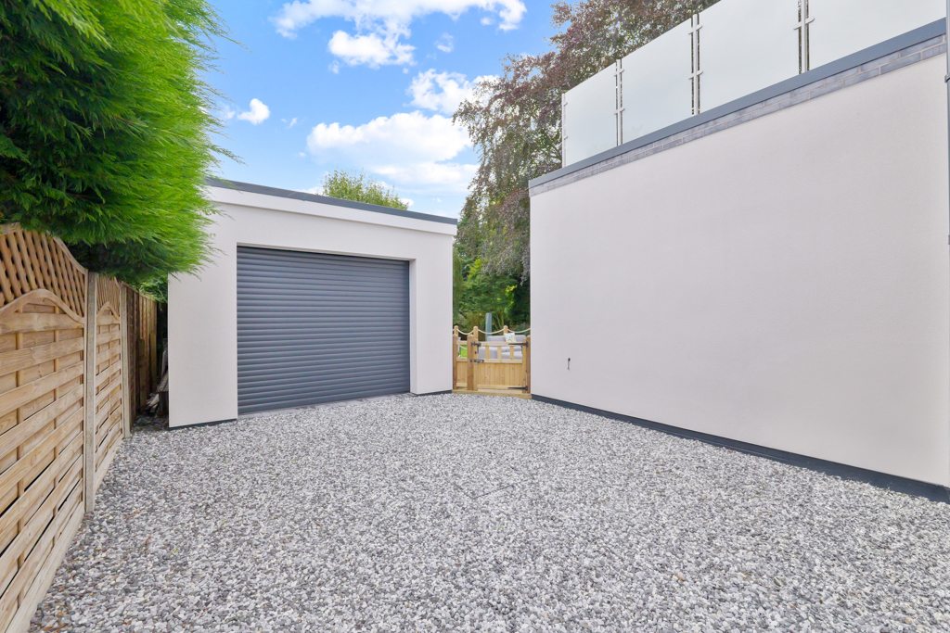
Extensive landscaped garden with specimen trees and outdoor entertainment area comprised of a decked terrace with open views of countryside to the rear. The property also benefits from a sizeable detached garage complete with electricity supply, uPVC door & window and remote controlled roller door to front. Off-road parking is afforded by the gravel driveway with parking for several vehicles.
Local Area
Ravensmoor is a picturesque village with a close-knit community, offering a peaceful and rural lifestyle within reach of larger towns and cities.
Amenities:
For daily essentials and shopping the nearby market town of Nantwich, known for its beautiful Tudor architecture and scenic riverside setting, is a short drive away (approx. 10 minutes), offering supermarkets, independent boutiques, bars, cafes and restaurants.
Local amenities along include a large leisure centre and outdoor saltwater pool. For outdoor enthusiasts, the nearby Nantwich Lake and surrounding countryside provide ample opportunities for both walking and cycling.
Education is available from pre-school through to sixth form at a number of well-regarded institutions.
Transport:
Crewe railway station provides fast services to major cities, including Manchester (45 minutes) and London (under 2 hours). The M6 motorway is also within easy reach, offering road access both north and south.
With its serene environment and convenient access to nearby towns, Ravensmoor offers a relaxed, family-friendly lifestyle in the heart of the Cheshire.
Tenure: Freehold
Utilities: LPG, Electric & Water (not tested by the agent, Homes of Distinction)
Council Tax Band: E
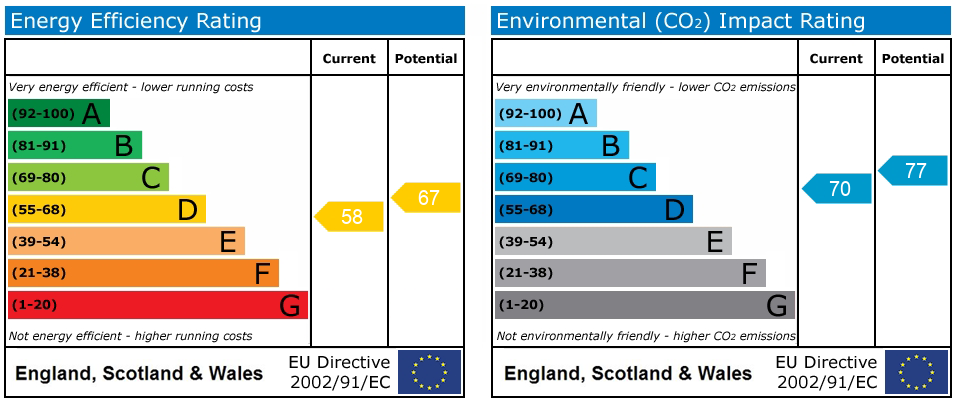
EPC Rating: D
Directions
Leaving Nantwich town centre proceed along Welsh Row and turn left into Queen’s Drive, continuing onto Marsh Lane. Upon entering the village of Ravensmoor, turn right onto Swanley Lane with the property located approximately 0.1 miles ahead on your right-hand side.
whatthreewords: ///sticks.grounding.quietest
Viewing
Please peruse our video, brochure and photographs. Our local Agent of Distinction is flexible and available to you for a bespoke open house experience. Viewings strictly by appointment only through the sole selling agent, Homes of Distinction.
Disclaimer
Please note that whilst the particulars above have been prepared in good faith, they do not constitute any part of an offer or contract. Details, including floorplan & measurements, descriptions and images, are for illustration purposes only. Furthermore all appliances, apparatus, equipment, fixtures and fittings listed in the particulars are only ‘as seen’ and have not been tested by Homes of Distinction, nor have we sought certificate of warranty or service, unless otherwise stated. We strive for accuracy, but we cannot guarantee the completeness or correctness of all information presented. Prospective buyers are always recommended to arrange an in-person viewing of a property before making an offer and are encouraged to conduct their own due diligence and seek professional advice where necessary. Prices, specifications, and availability are subject to change without notice. Homes of Distinction Group Ltd accepts no liability for any loss or damage resulting from reliance on these particulars.
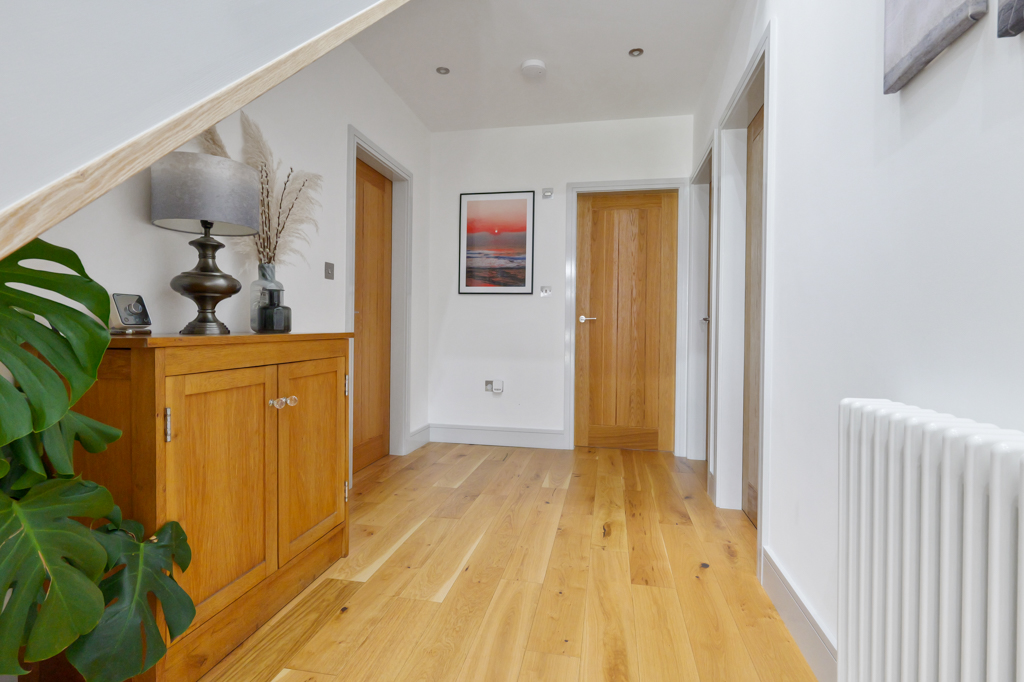
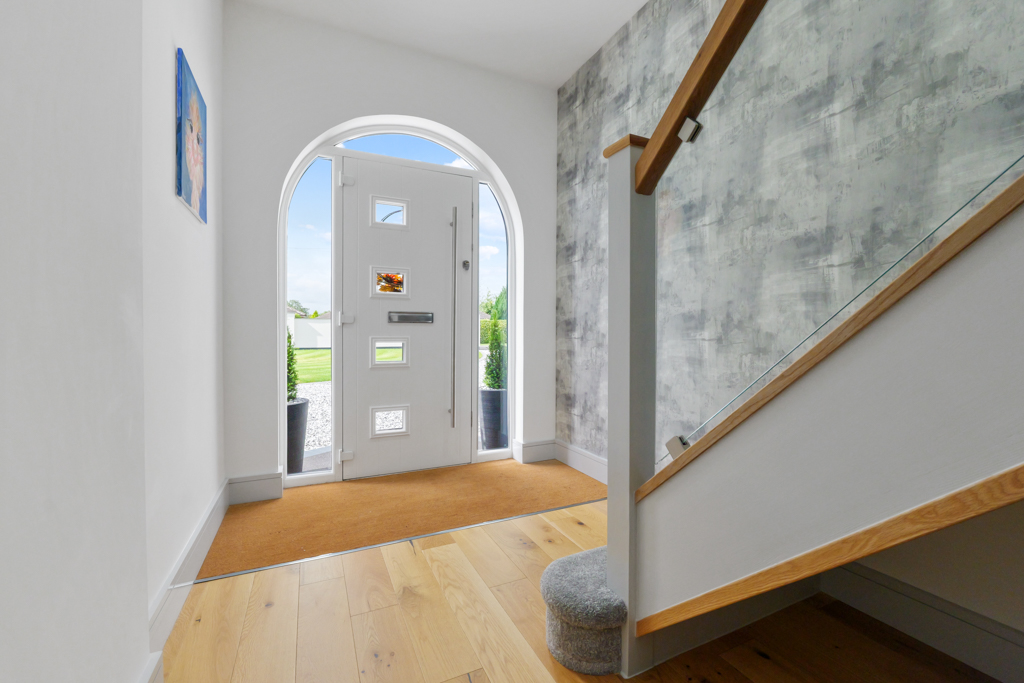
Entrance Hallway 20' 9" x 6' 8" (6.32m x 2.02m)
- Sloped vaulted ceiling
- Oak flooring
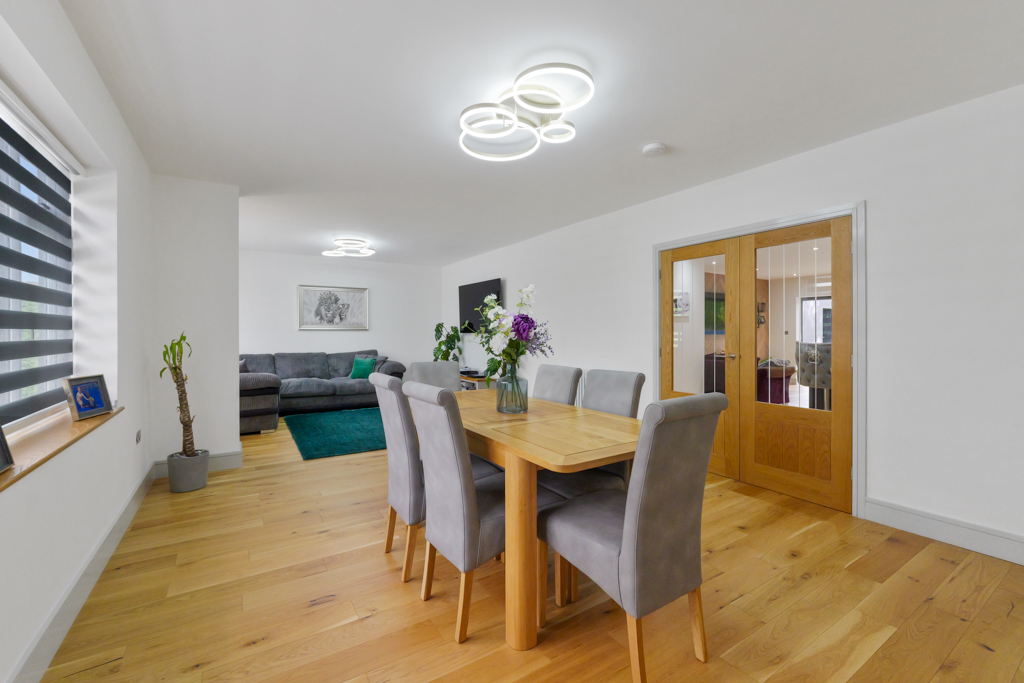
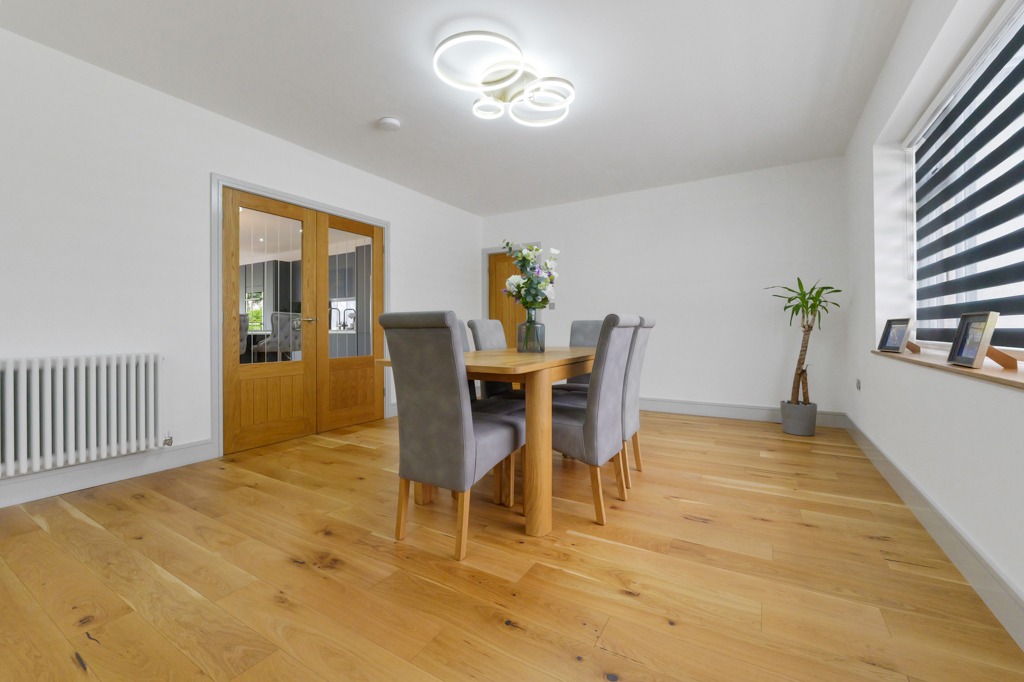
Dining Area 14' 3" x 13' 3" (4.34m x 4.04m)
- Spacious
- Oak double doors to Kitchen/Family Room
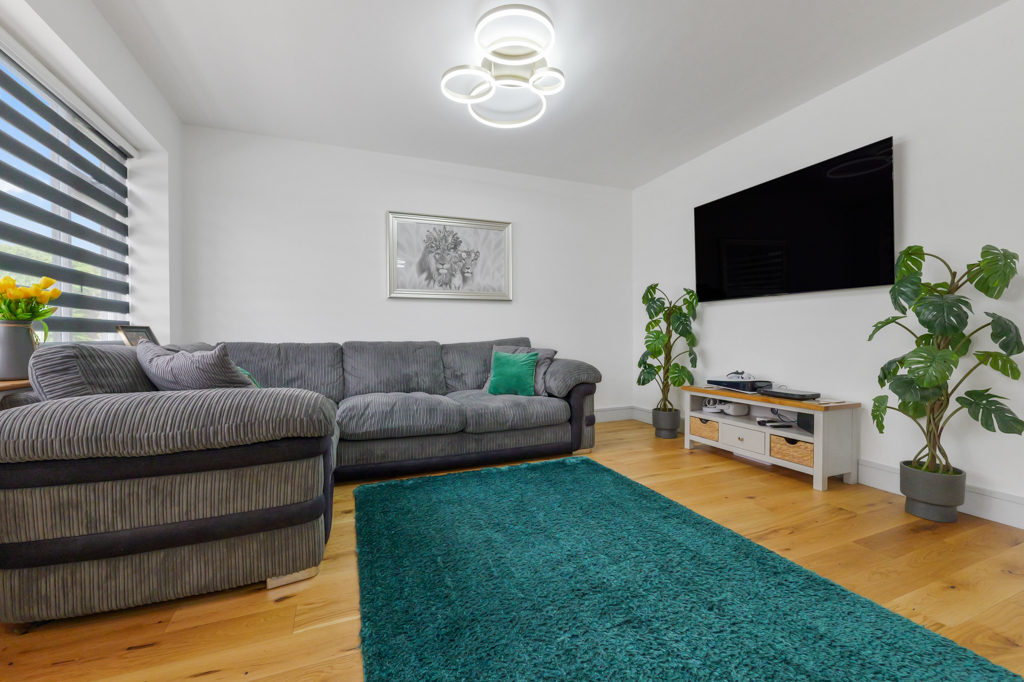
Living Area 14' 4" x 13' 3" (4.38m x 4.04m)
- Spacious
- Front elevation
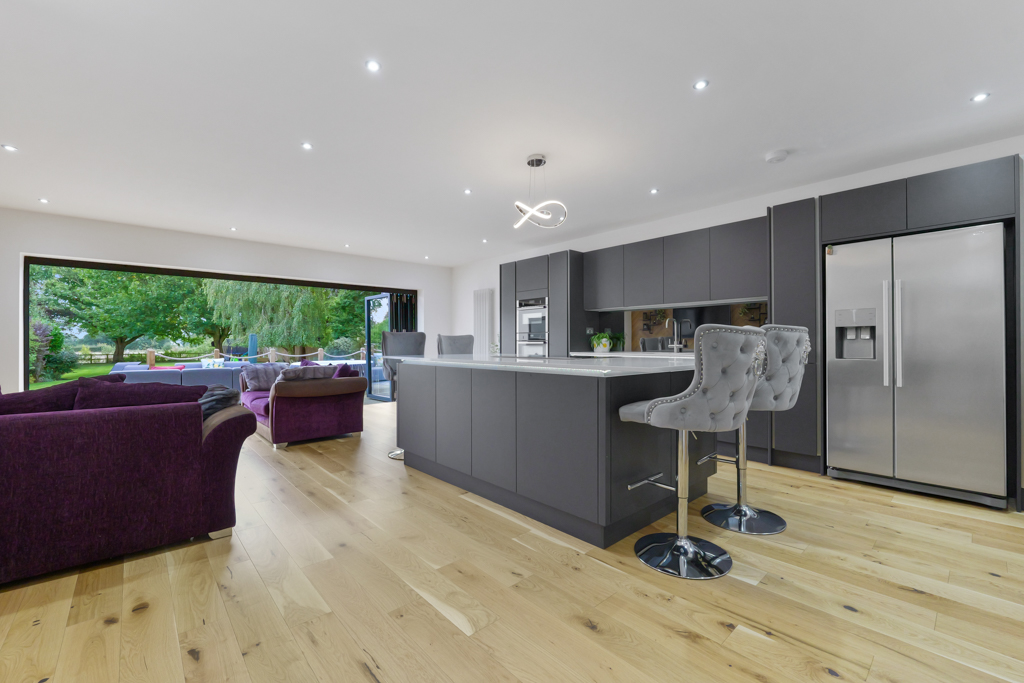
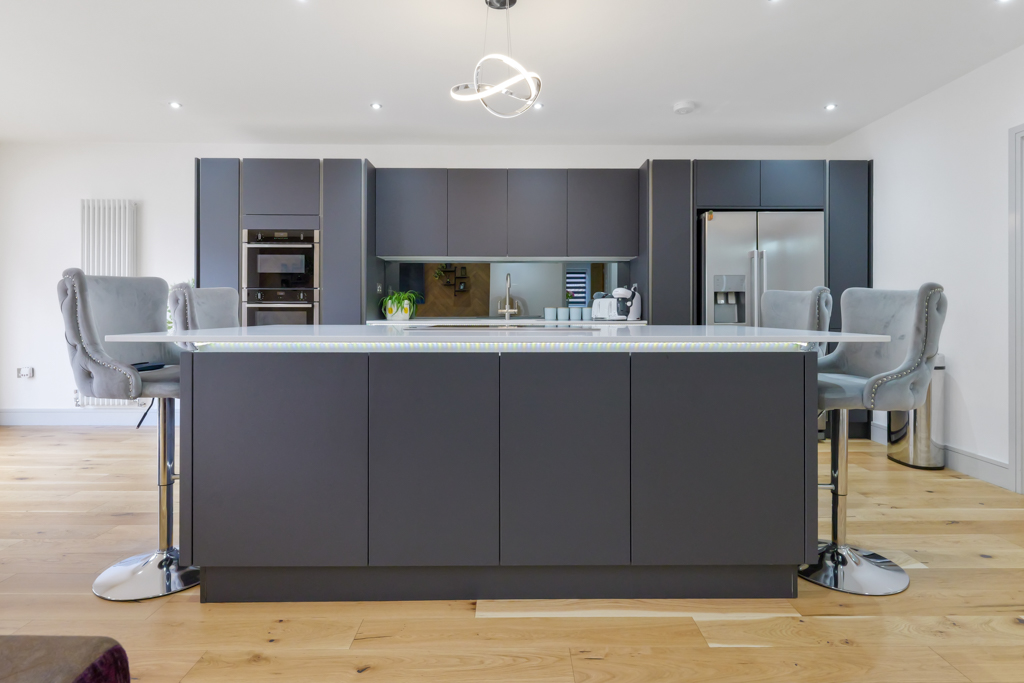
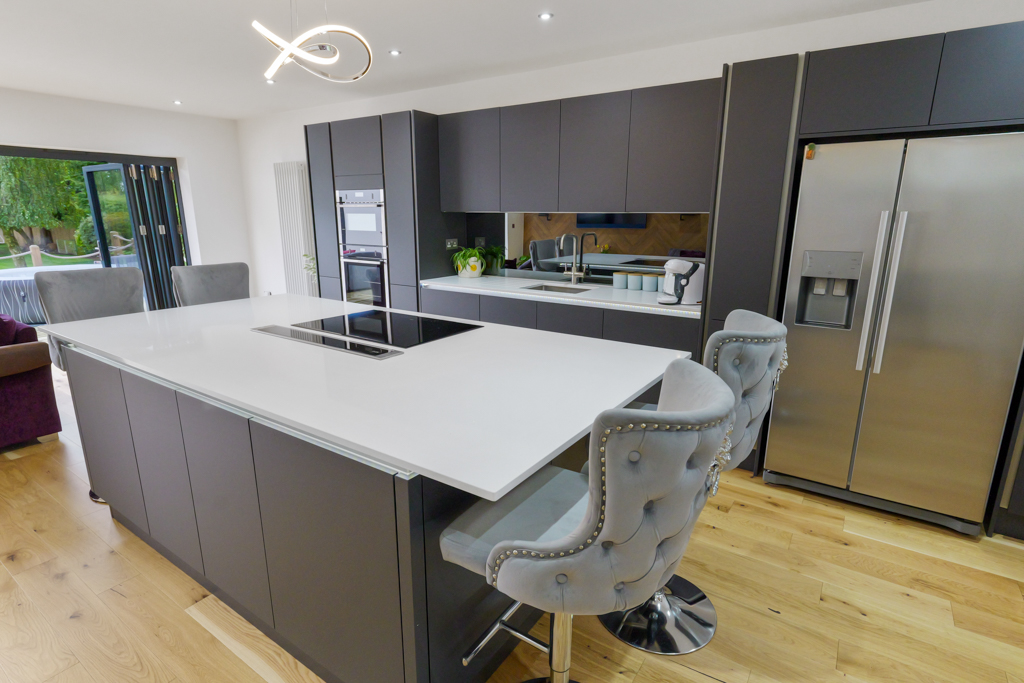
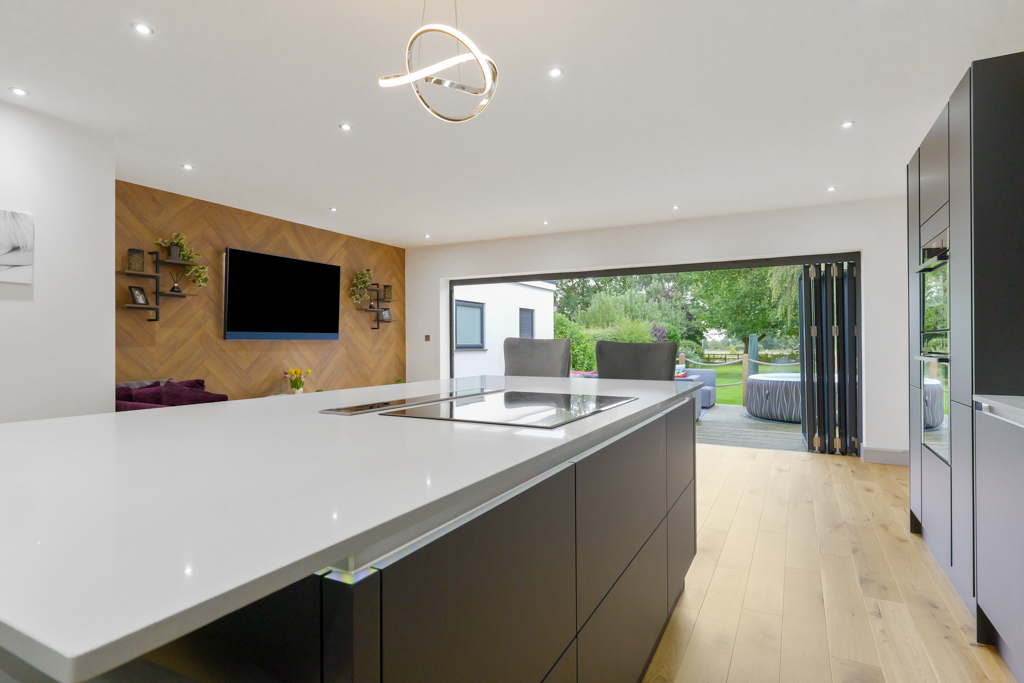
Kitchen 18' 4" x 13' 11" (5.59m x 4.24m)
- Quartz working surfaces
- Premium appliances
- AEG boiling water tap
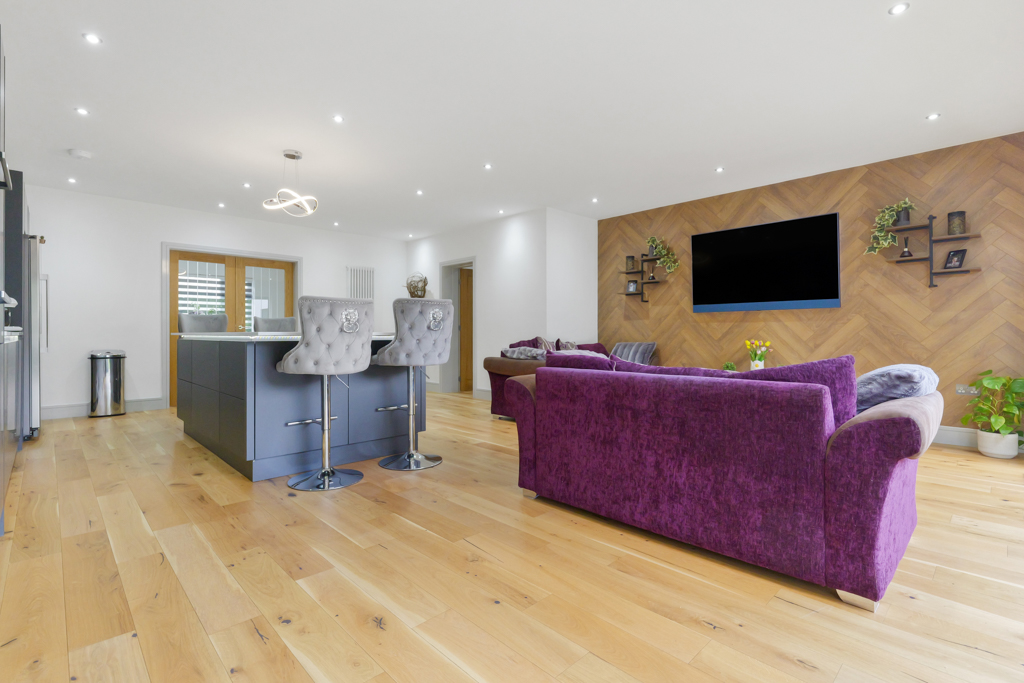
- Oak flooring throughout
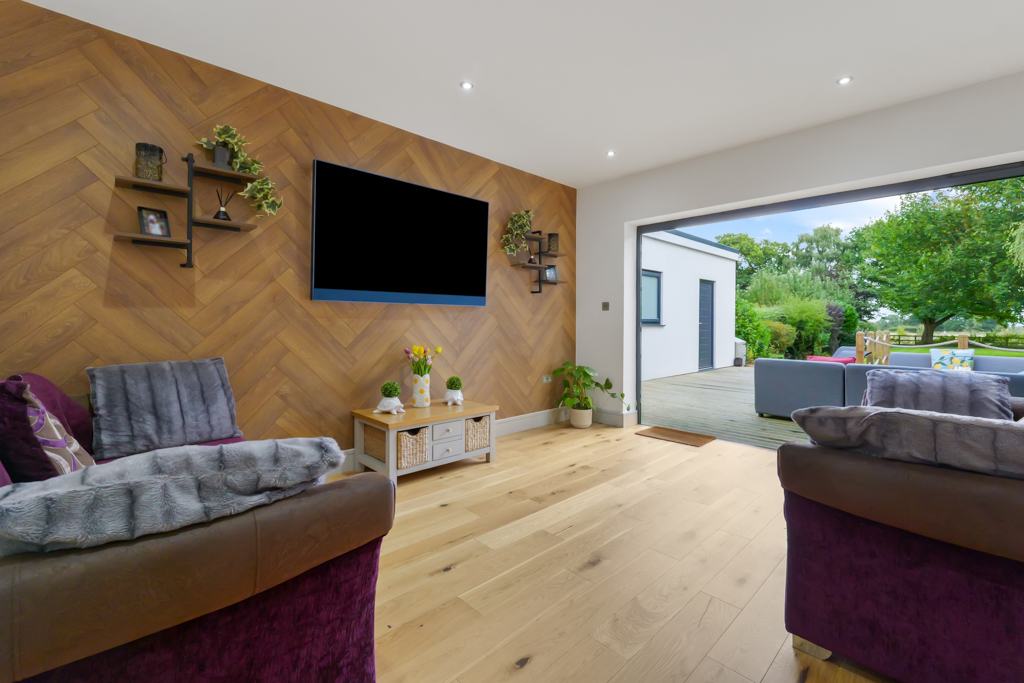
Family Room 20' 0" x 14' 8" (6.10m x 4.46m)
- Bi-fold doors to extensive landscaped garden with open views over countryside
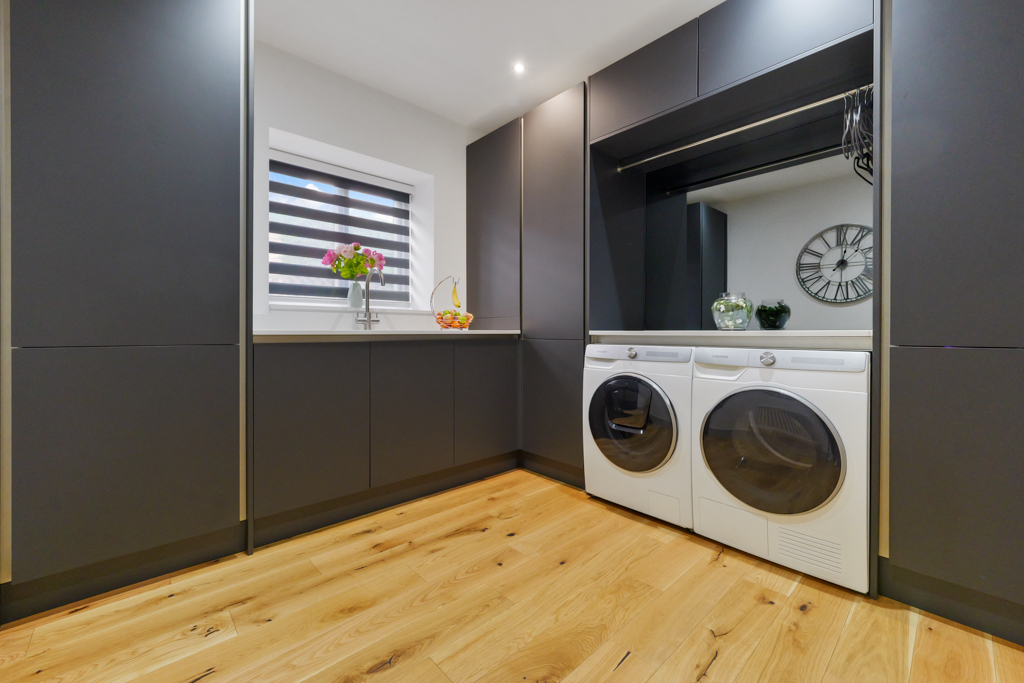
Utility Room 10' 2" x 9' 11" (3.10m x 3.01m)
- Quartz working surfaces
- Additional storage
- Plumbing installed for washing machine
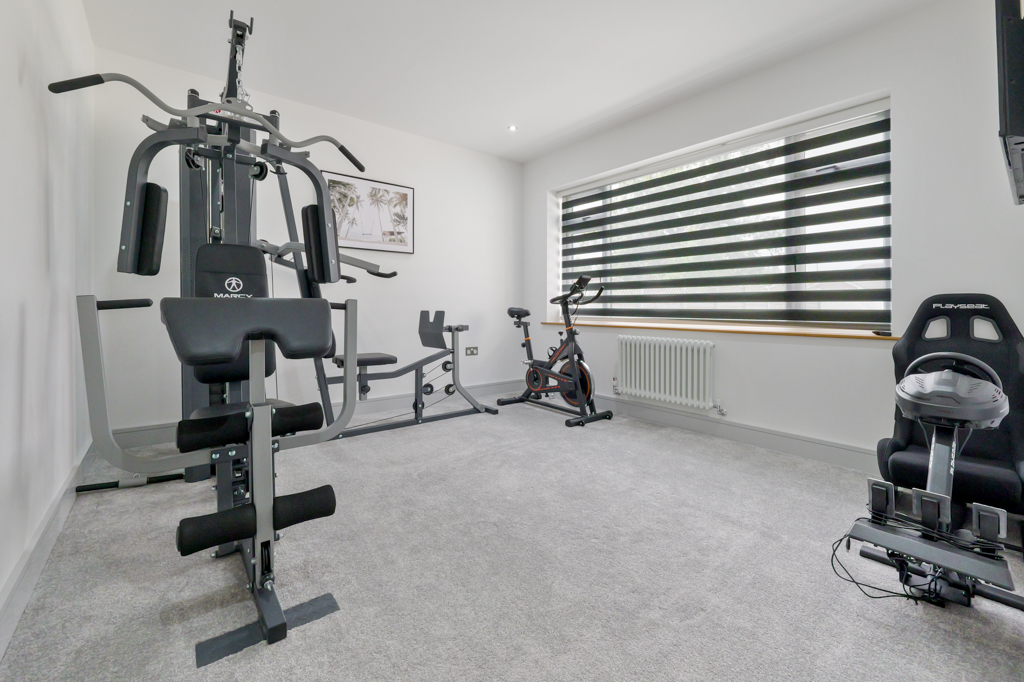
Sitting Room / Bedroom 4 12' 2" x 10' 9" (3.71m x 3.28m)
- uPVC double glazed window with views to front elevation
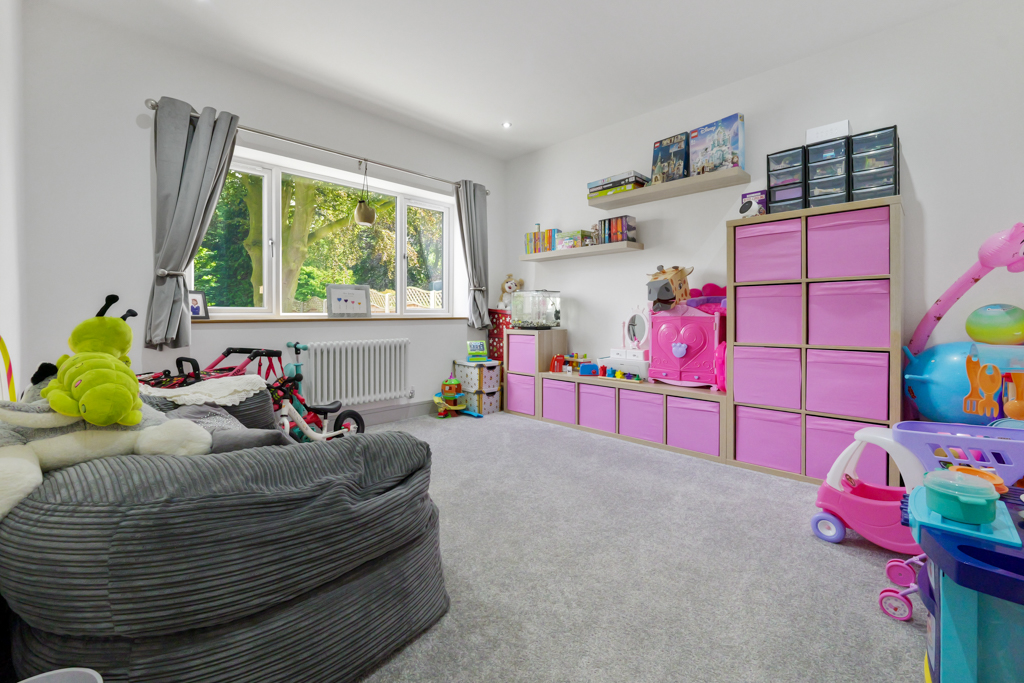
Playroom / Bedroom 5 12' 2" x 11' 7" (3.71m x 3.53m)
- uPVC double glazed window with views to rear elevation
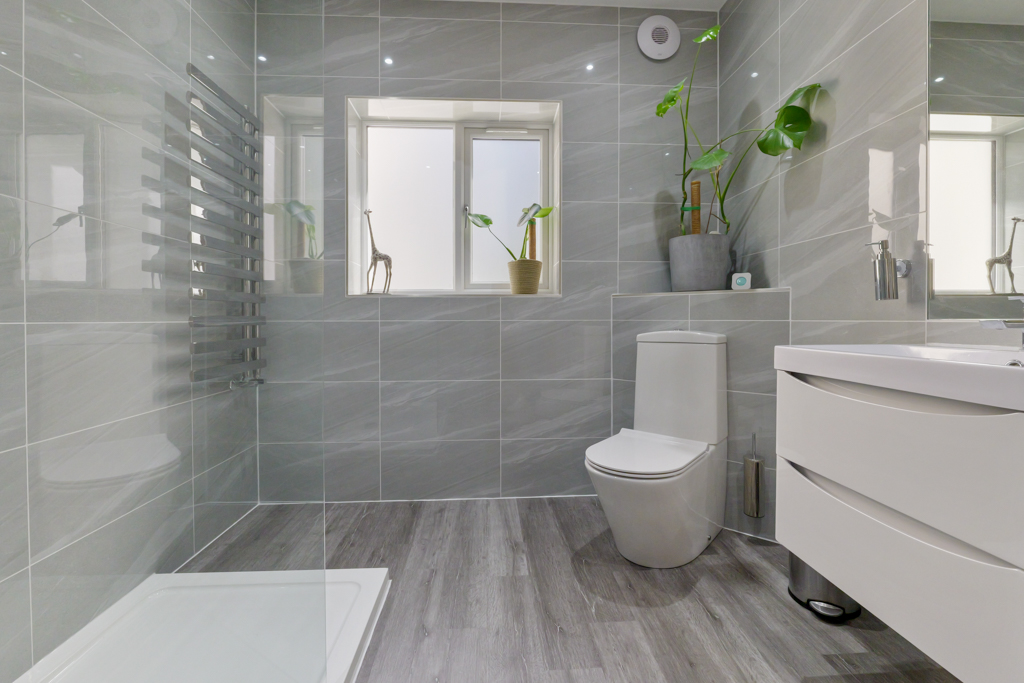
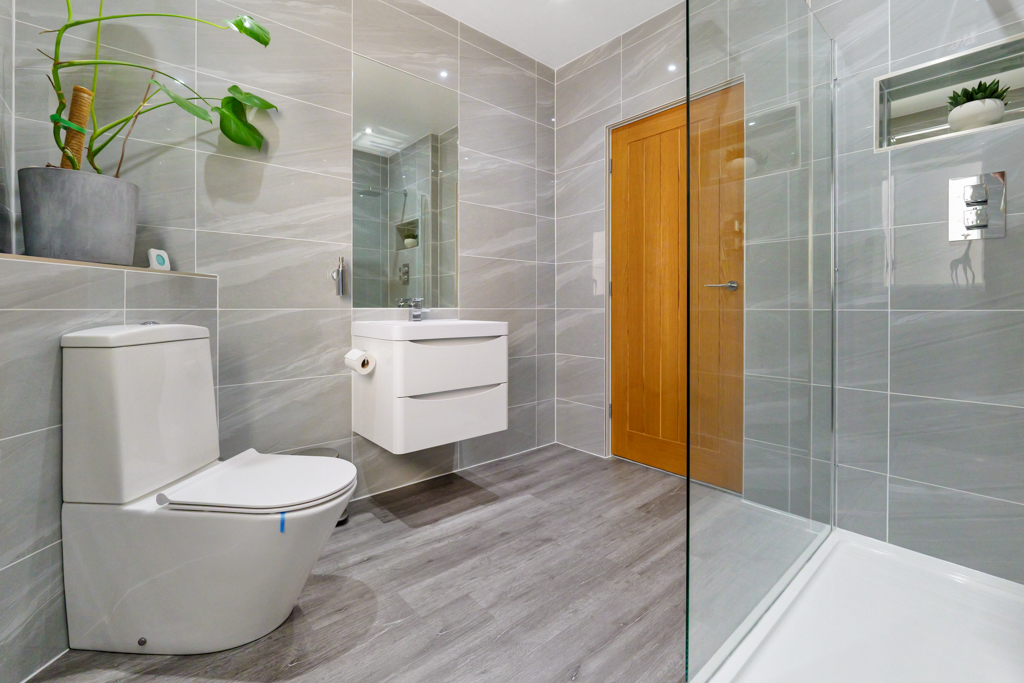
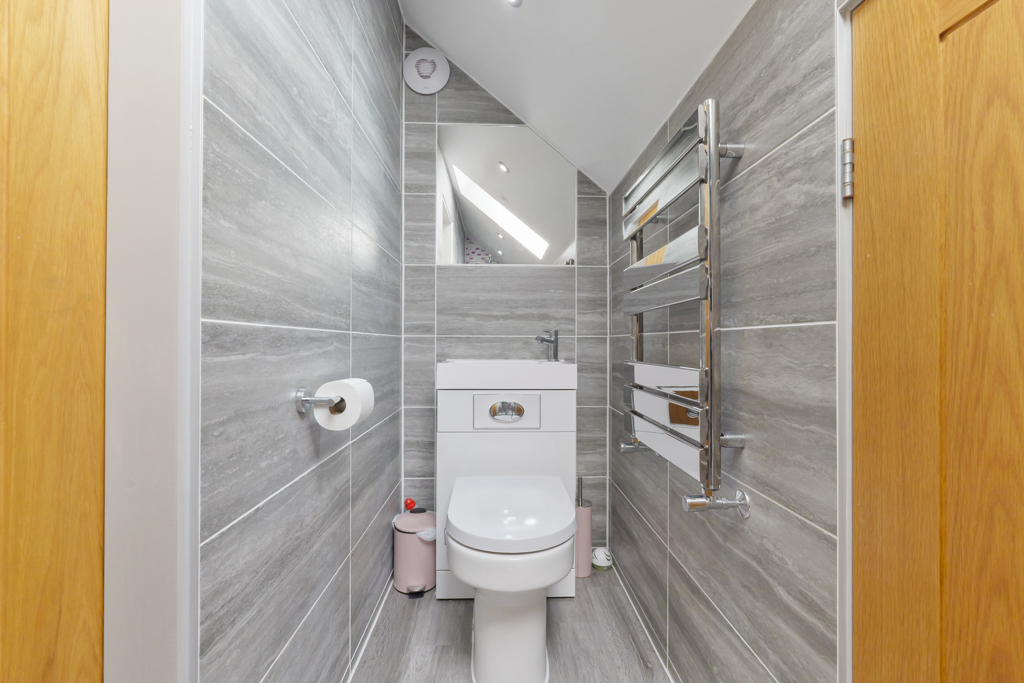
Shower Room 7' 11" x 7' 8" (2.41m x 2.33m)
- Overhead shower
- Porcelain tiled walls
Detached Garage 20' 4" x 11' 3" (6.21m x 3.44m)
- Detached garage
- Electricity supply
- Remote controlled roller door
- uPVC door & window
Landing 11' 10" x 6' 8" (3.61m x 2.03m)
- Galleried landing
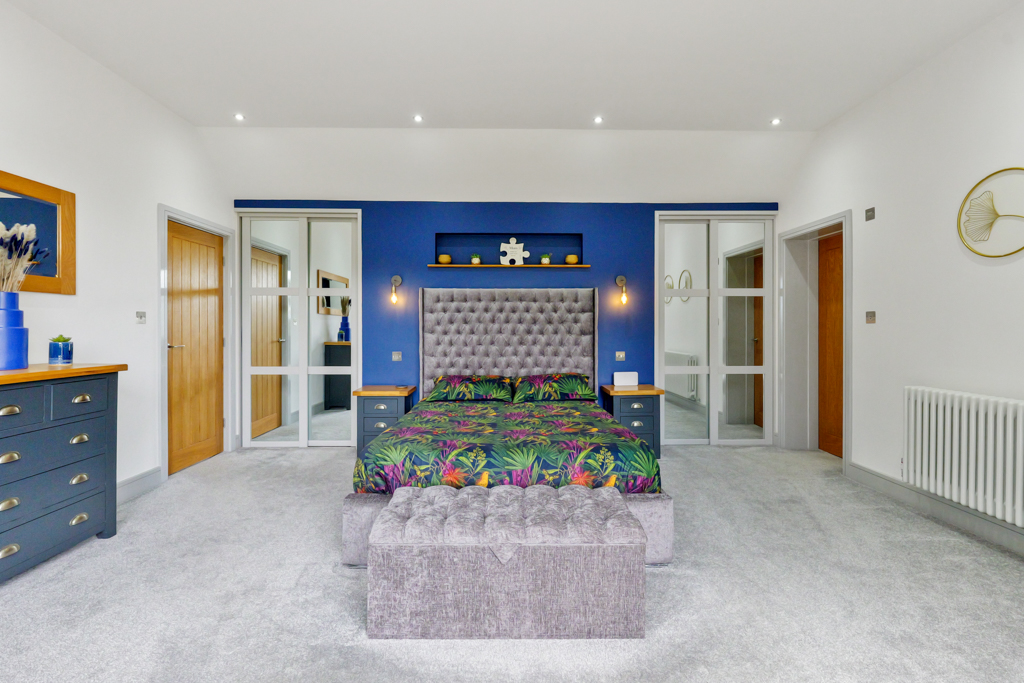
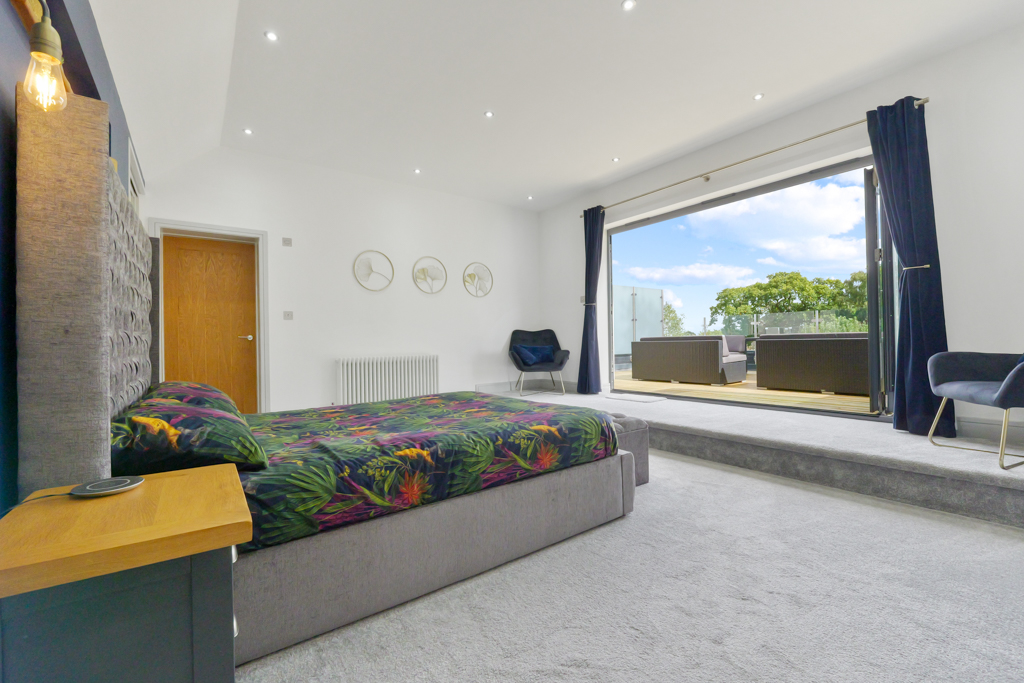
Master Bedroom 18' 0" x 15' 0" (5.49m x 4.57m)
- Bespoke design
- Access to enclosed decked balcony terrace via three panel bi-fold doors
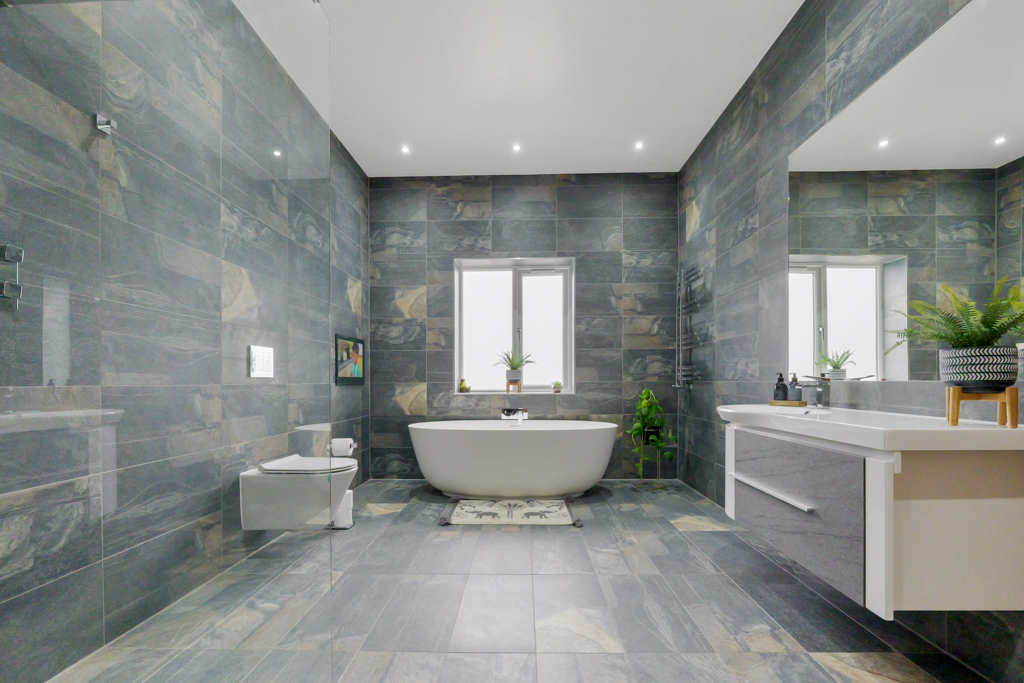
Master En-Suite 15' 0" x 10' 4" (4.57m x 3.14m)
- Freestanding bath
- Bathroom TV
- Shower
- Electric underfloor heating
- Fully tiled
Dressing Room 18' 0" x 2' 9" (5.49m x 0.83m)
- Access via Master Bedroom
Balcony Terrace 17' 10" x 15' 0" (5.44m x 4.57m)
- Offering views over landscaped gardens and countryside to rear
- Spacious
- Opaque glazing to sides for additional privacy
- Access via Master Bedroom
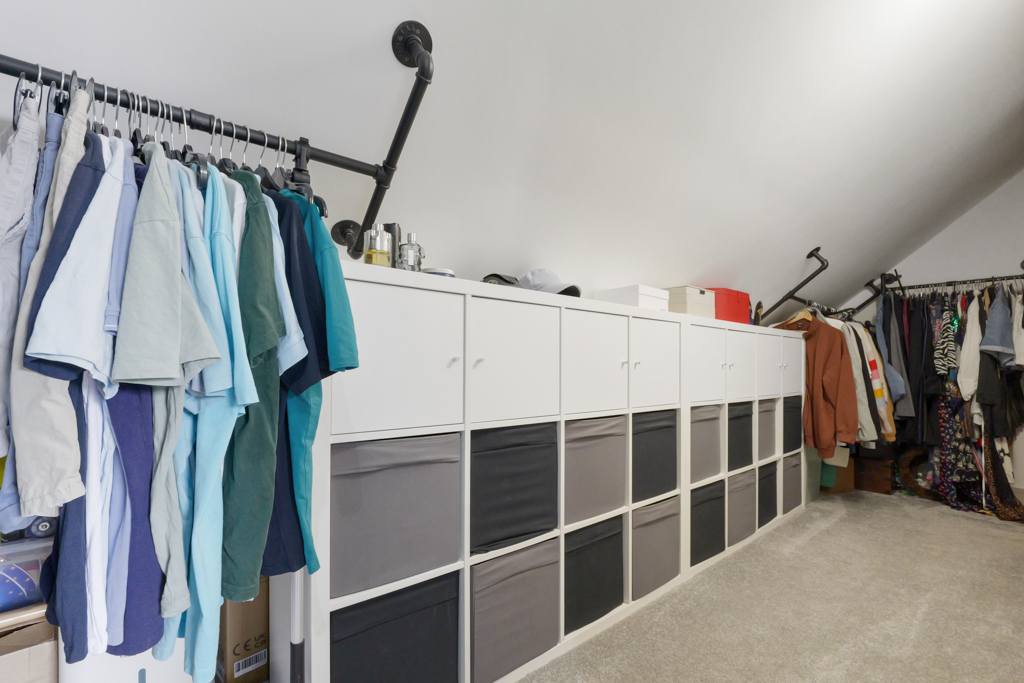
Boiler Room / Store 10' 4" x 7' 0" (3.14m x 2.14m)
- Housing boiler (Worcester Combi)
- Additional storage
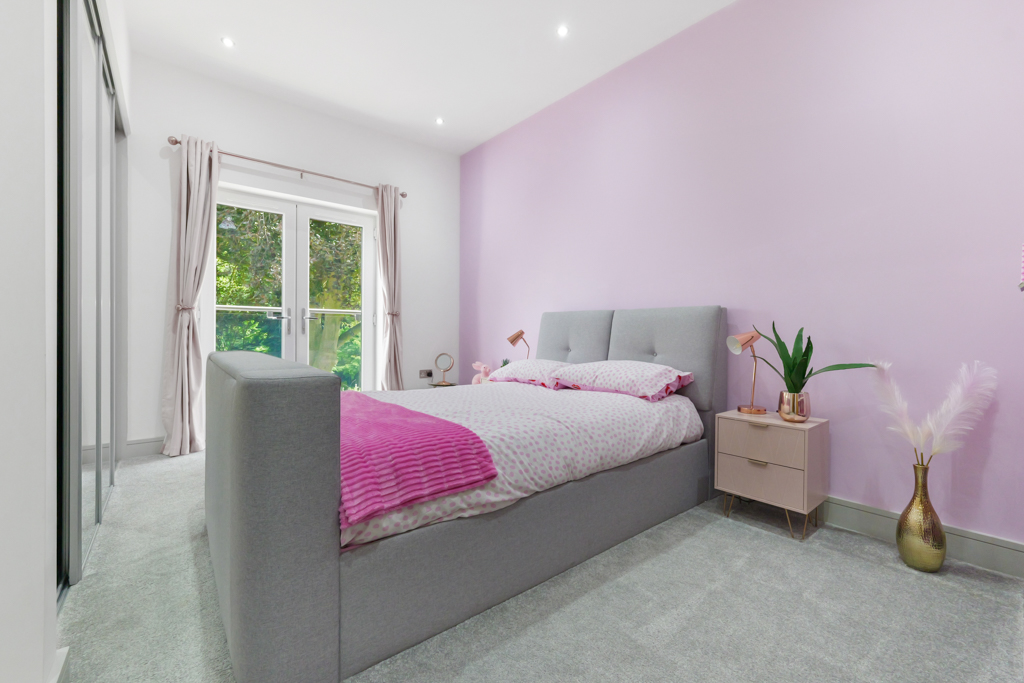
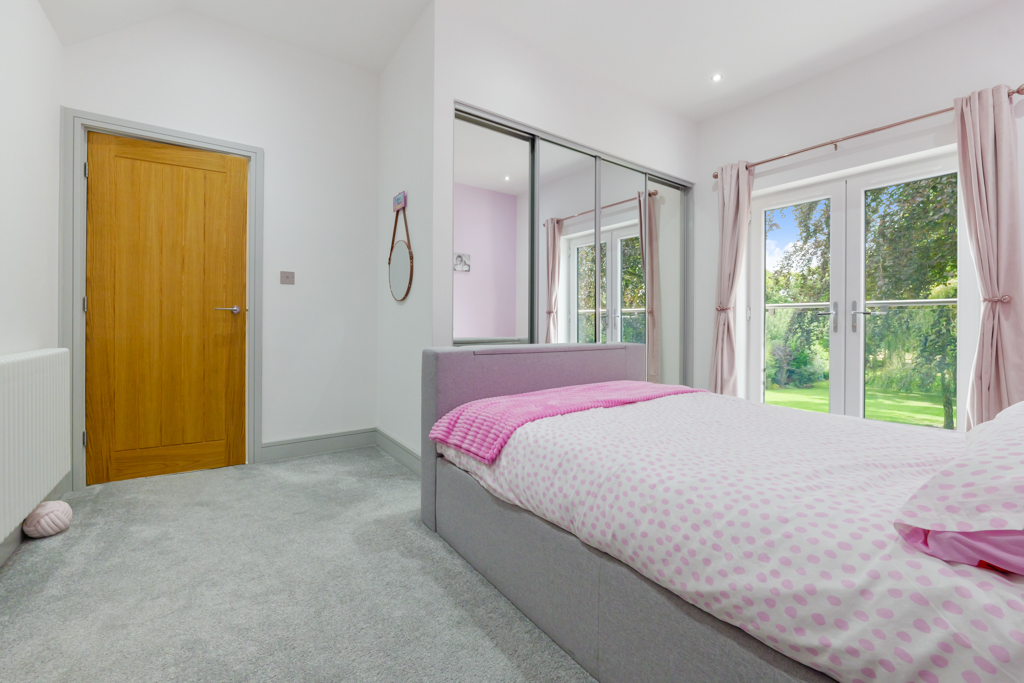
Bedroom 2 15' 1" x 12' 2" (4.61m x 3.71m)
- Juliet balcony
- Fitted wardrobes
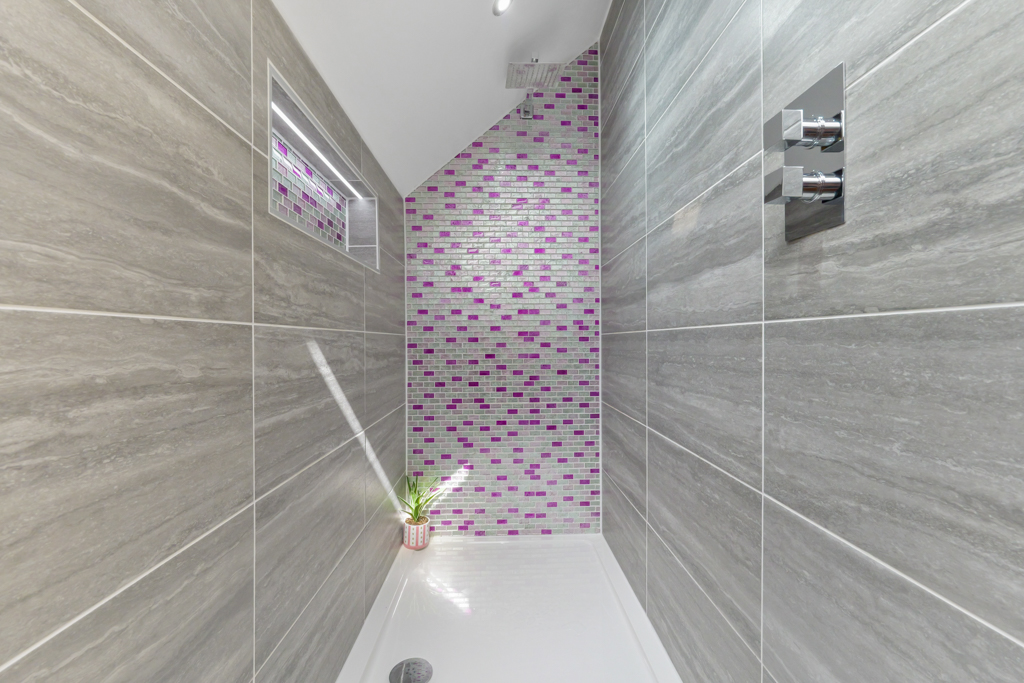
En-Suite Shower Room 12' 2" x 2' 11" (3.71m x 0.90m)
- Walk-in shower room
- Fully tiled
Storage
- Additional storage
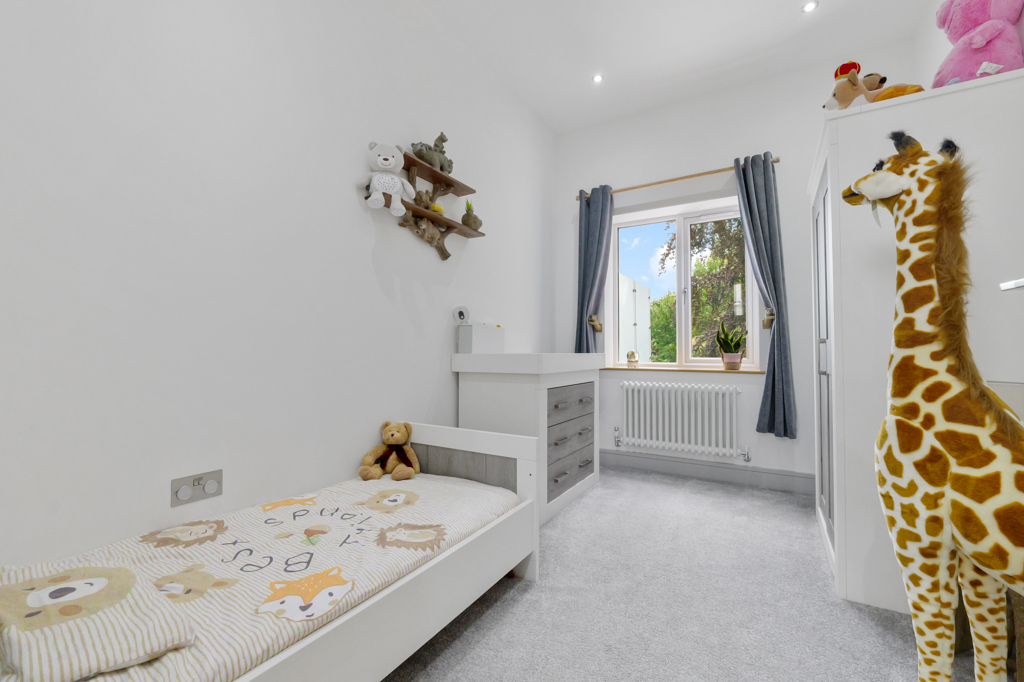
Bedroom 3 11' 7" x 7' 7" (3.53m x 2.31m)
- Views to rear


"*" indicates required fields
"*" indicates required fields