4 Bed Detached For Sale
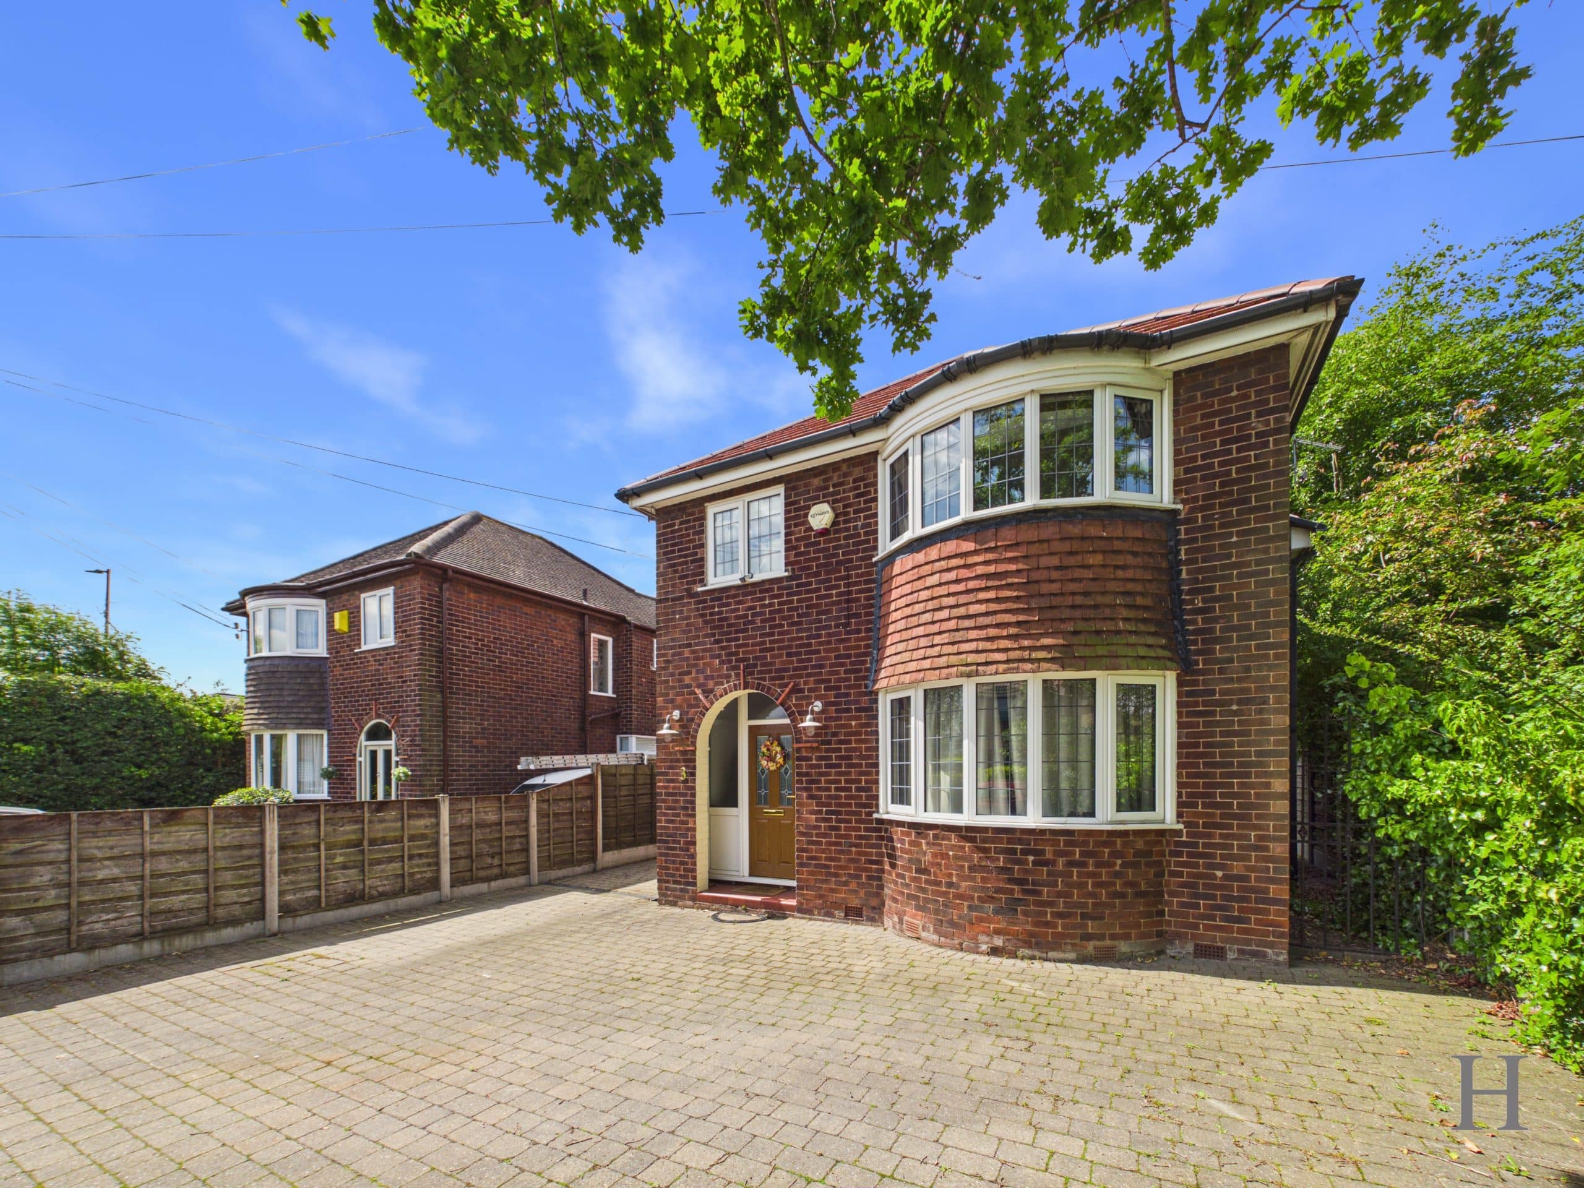
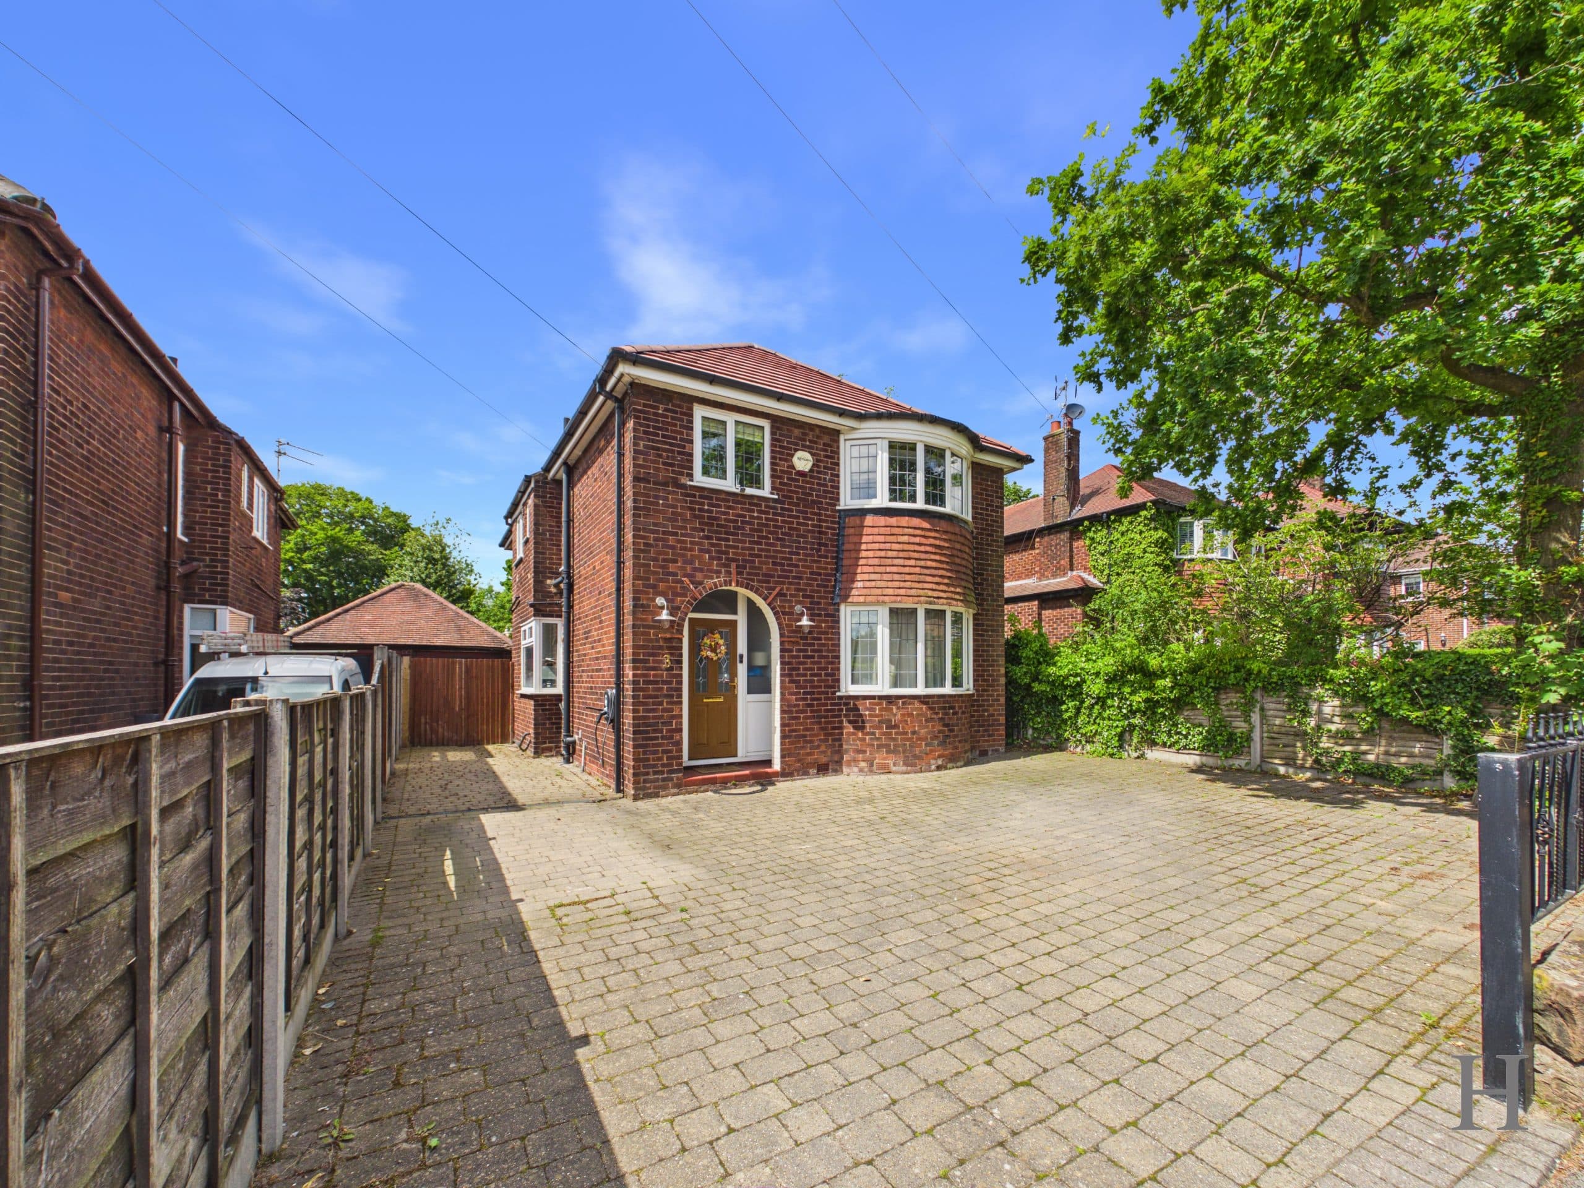
A fantastic opportunity to acquire a 4-bedroom detached family home, with REDEVELOPMENT POTENTIAL (STPP), situated within a desirable cul-de-sac in the sought after village of Hale Barns.
Ground Floor
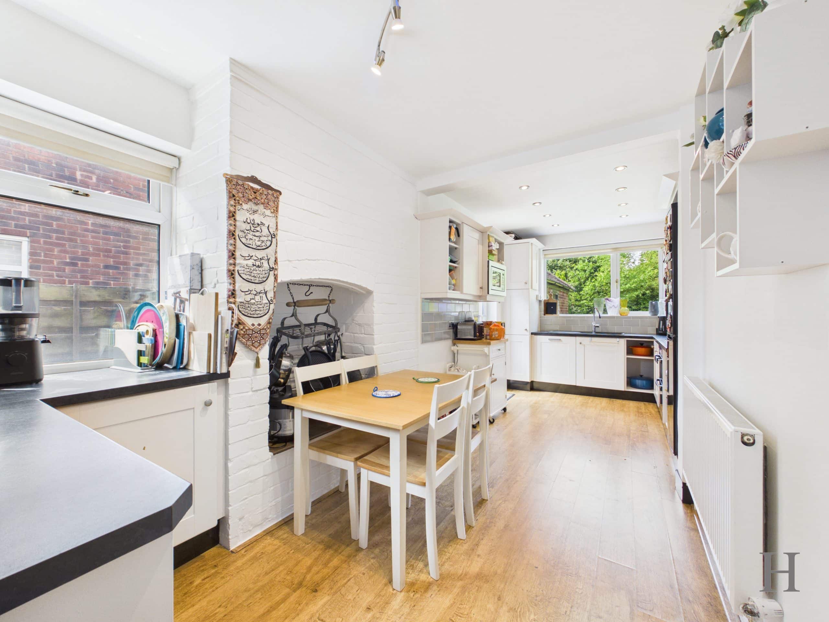
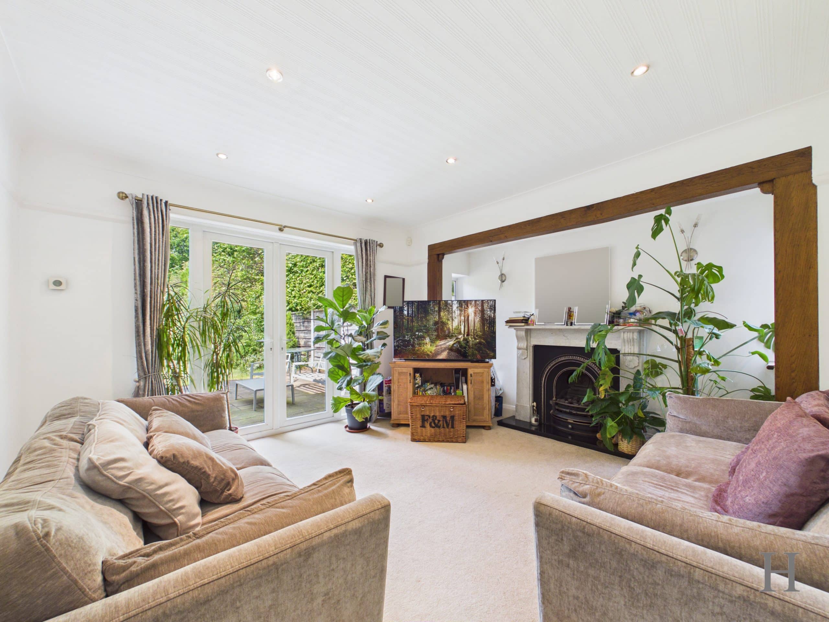
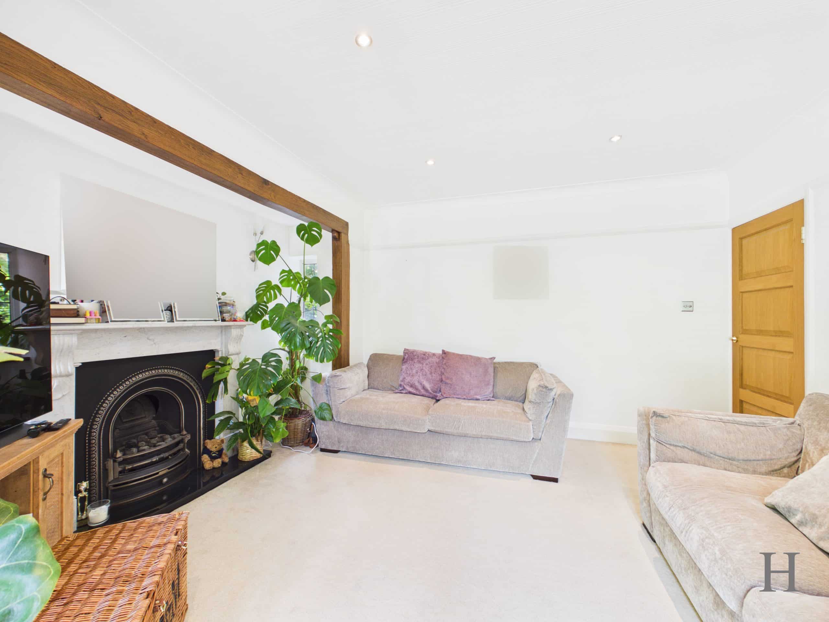
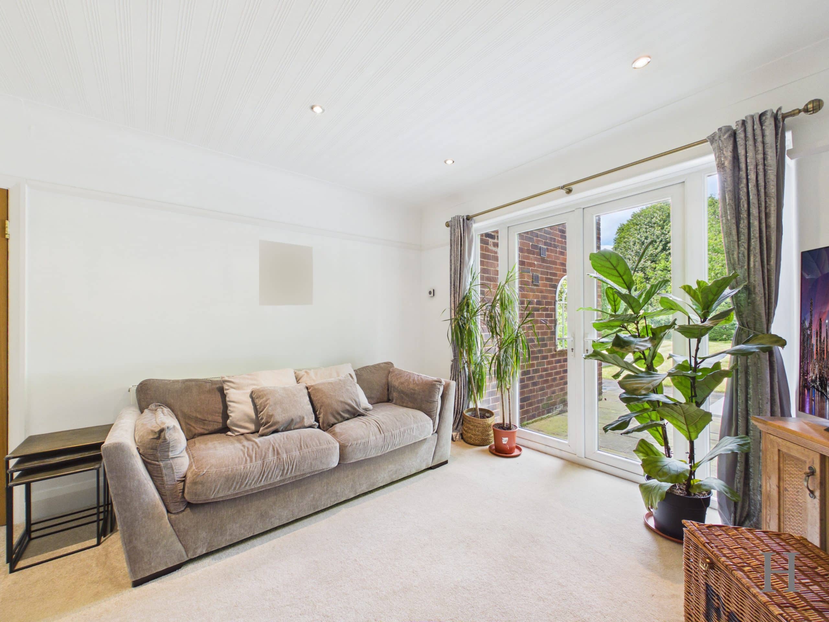
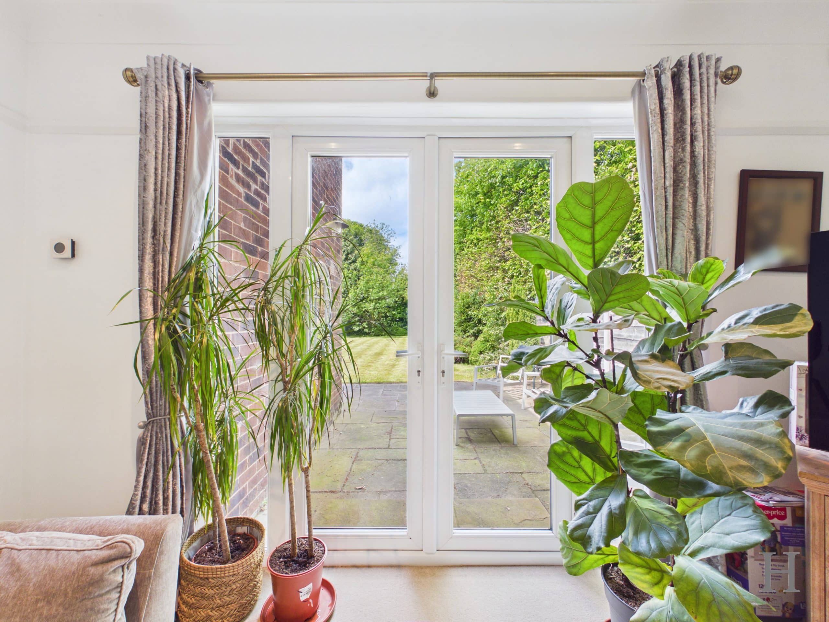
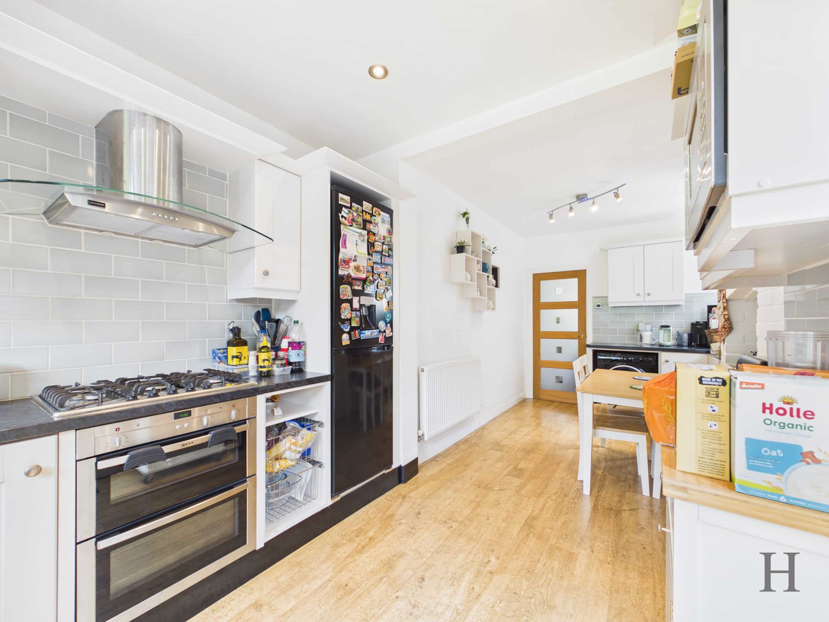
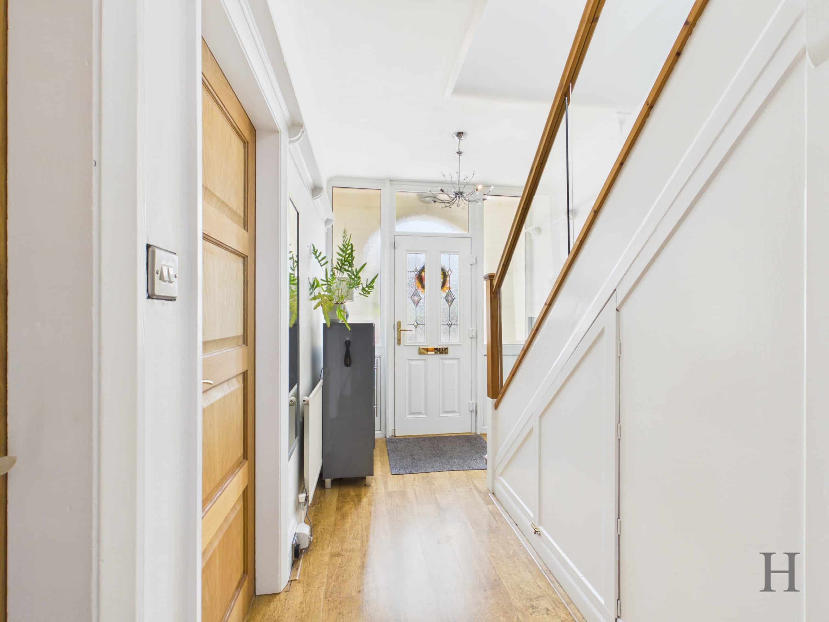
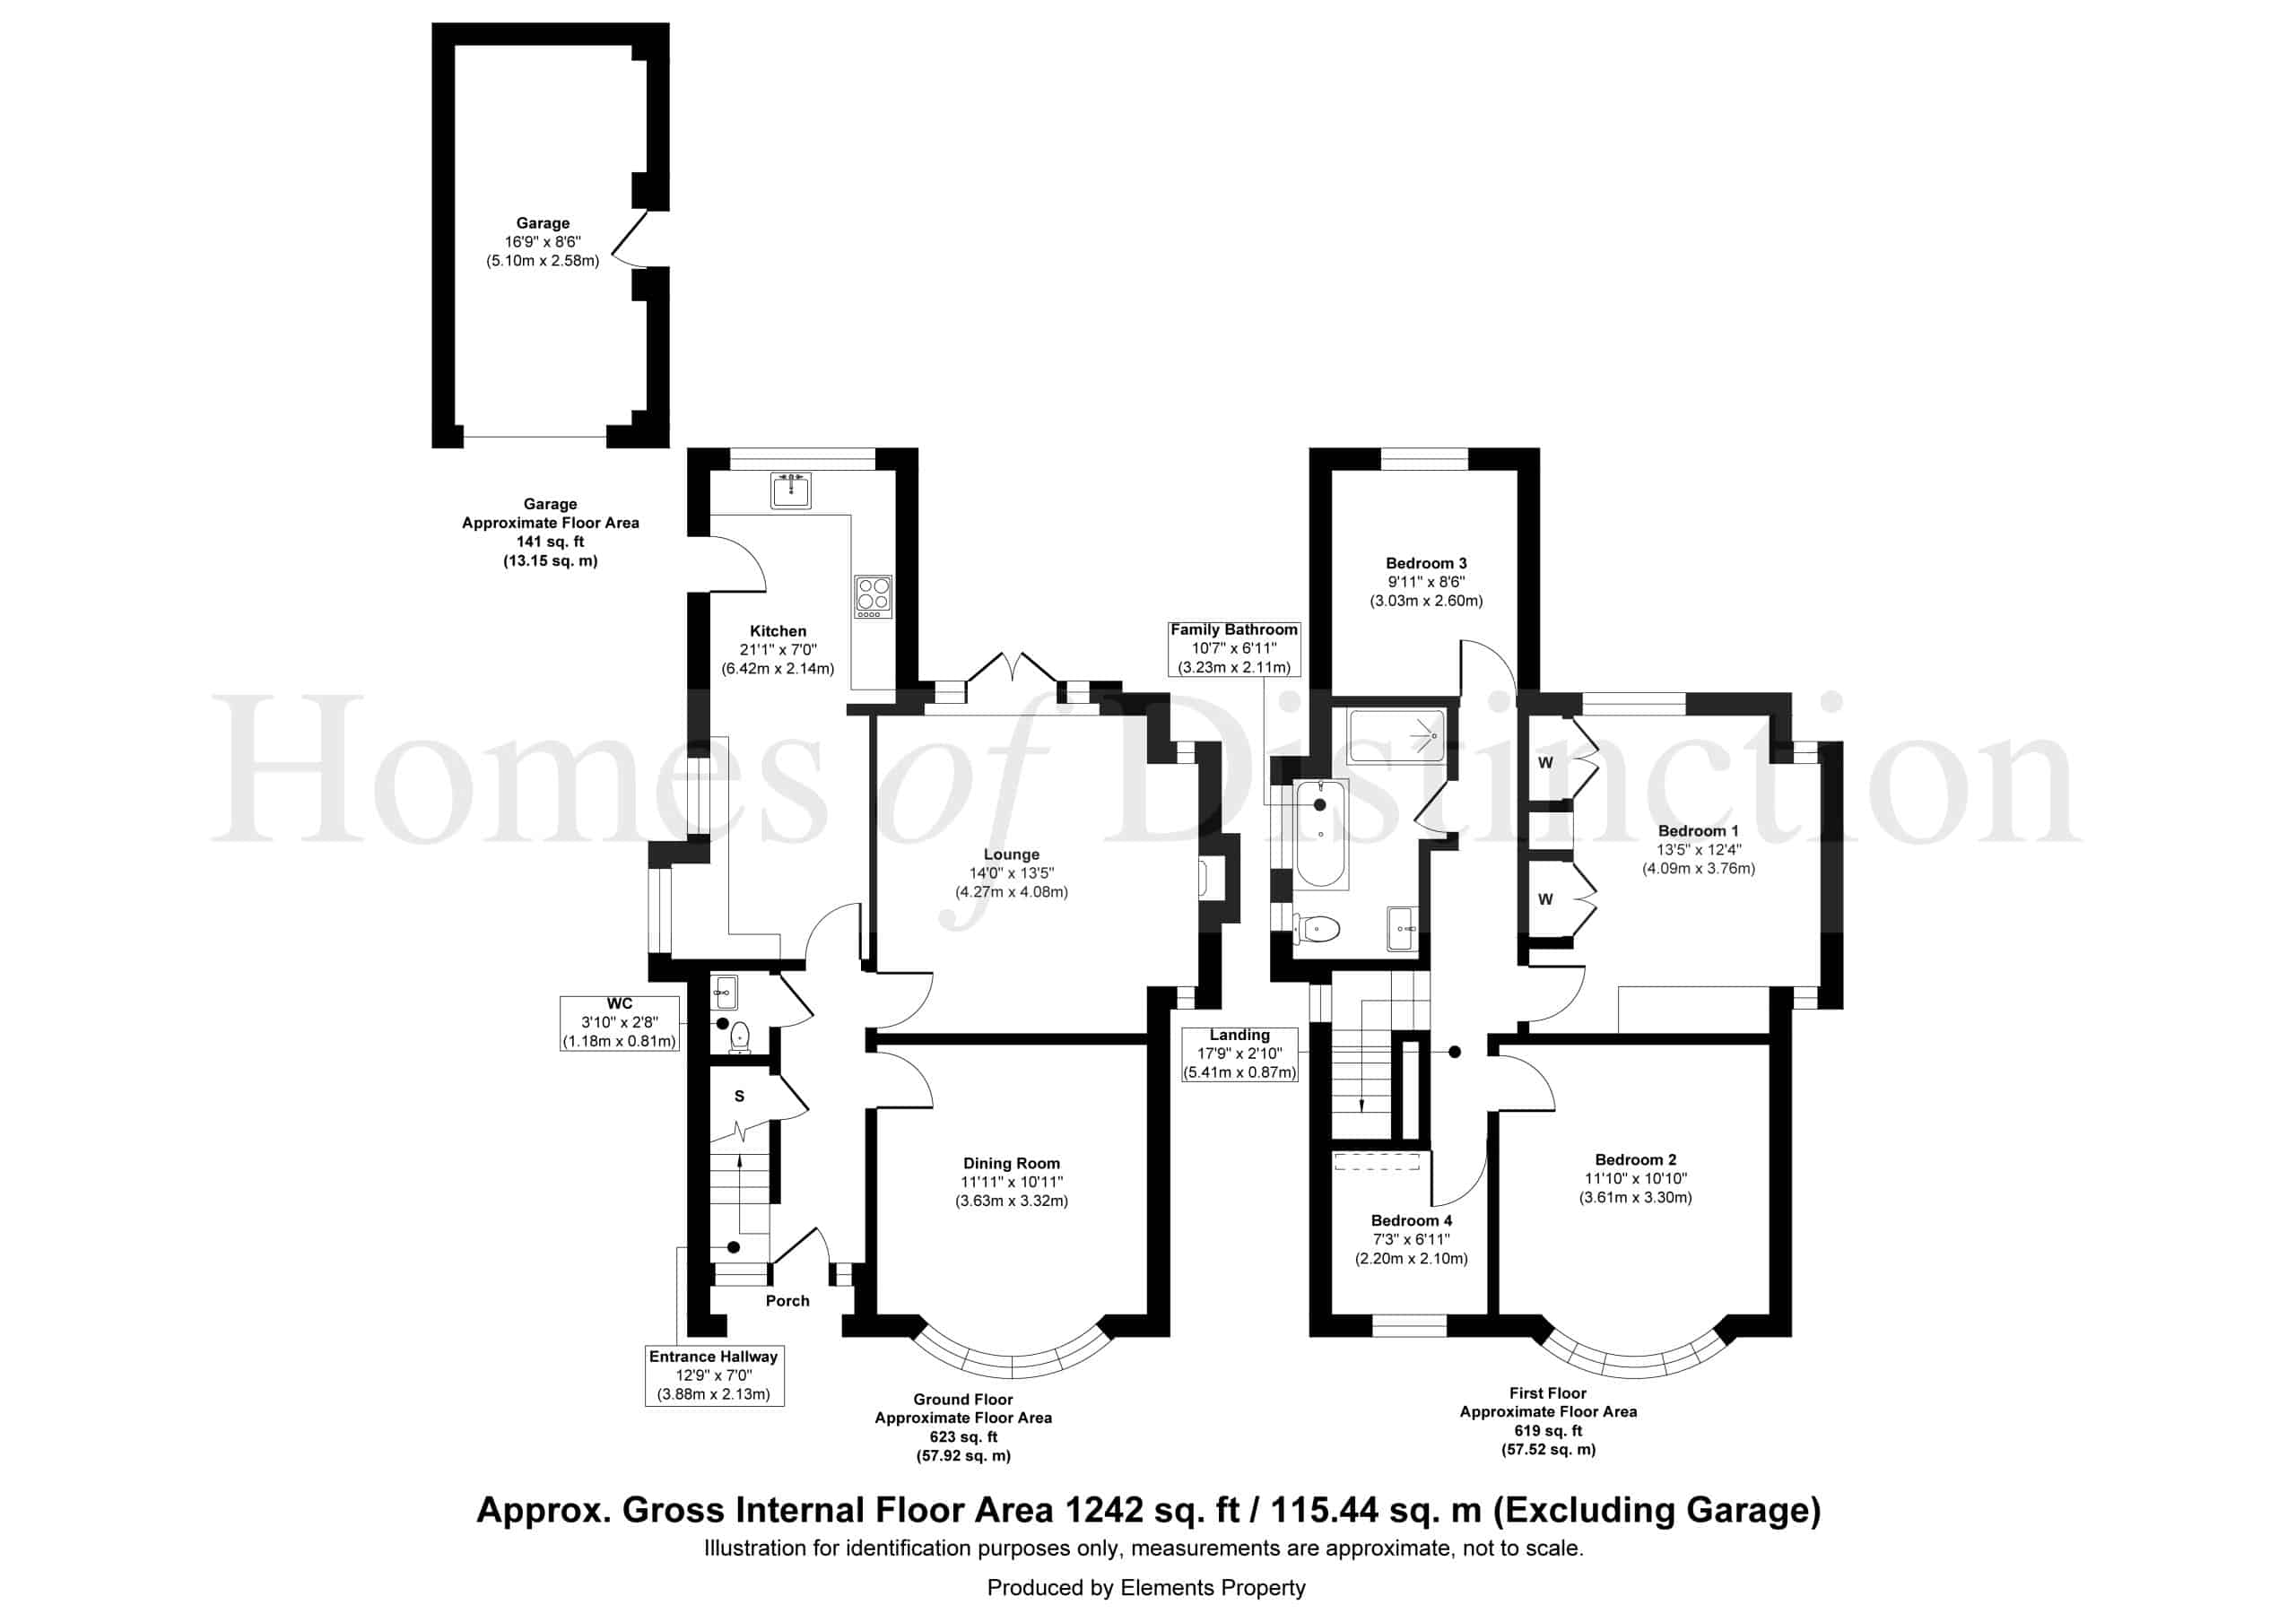
Enclosed porch through to welcoming entrance hallway, leading to bay-fronted dining room and separate lounge/sitting room complete with inglenook and French doors opening onto private garden & patio/outdoor entertainment area respectively - enabling a seamless transition between indoor and outdoor living spaces. To the rear, a fitted breakfast kitchen overlooking rear gardens and with access to side driveway.
Concluding the ground floor area, a useful cloakroom/WC plus understairs storage.
First Floor
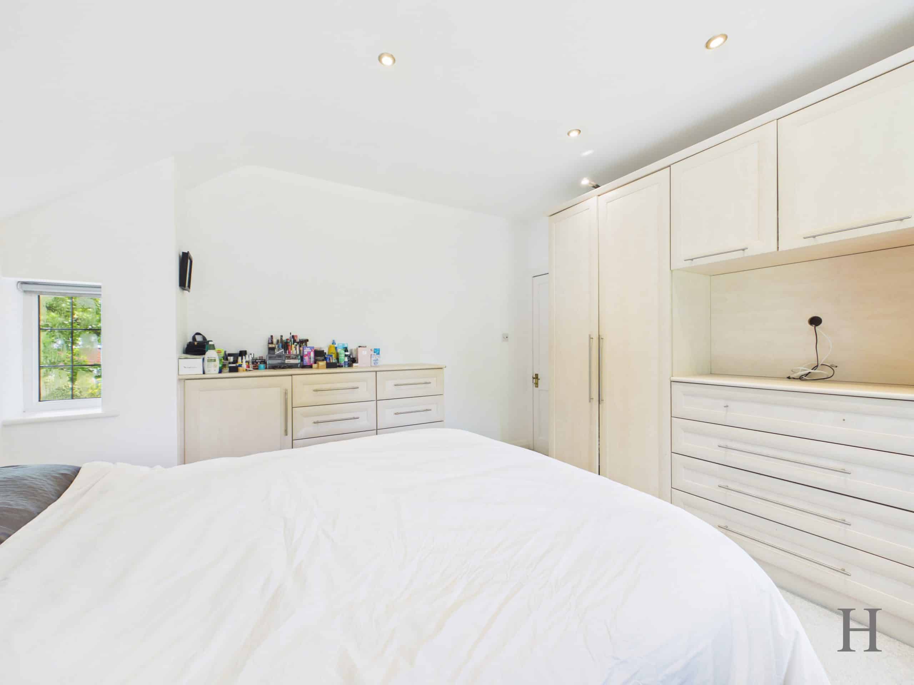
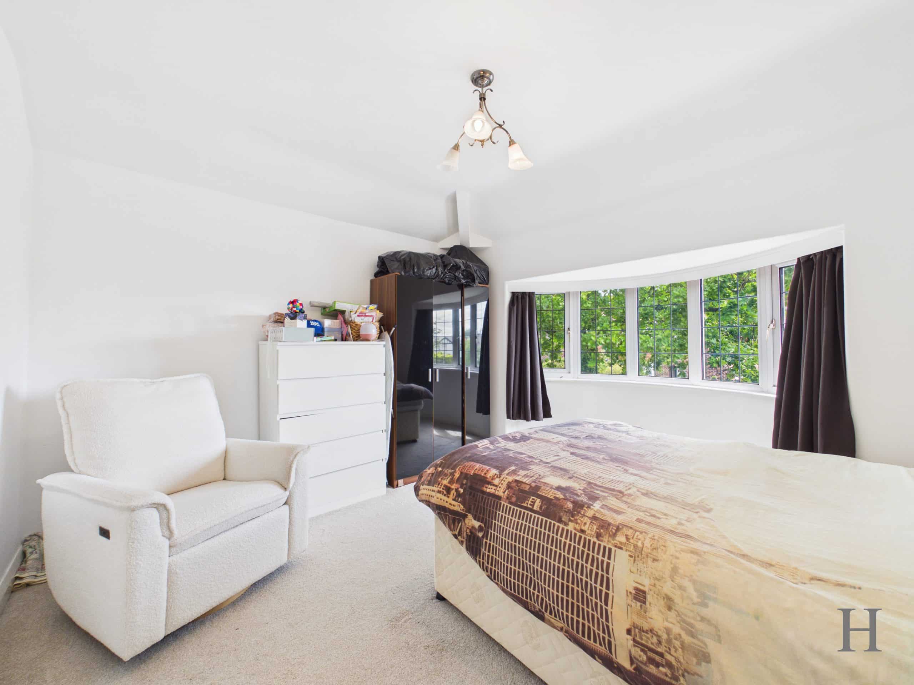
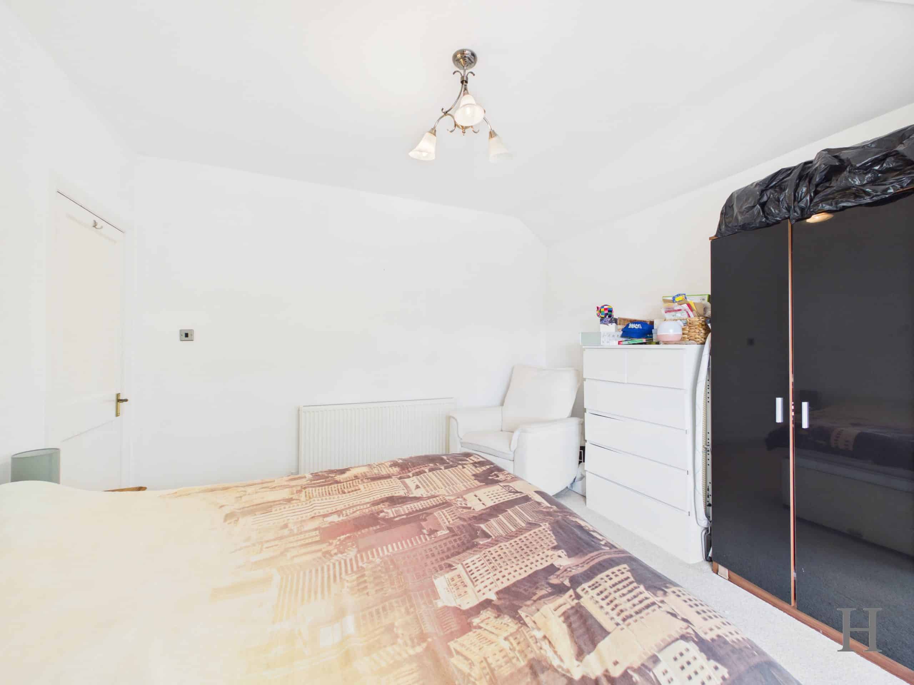
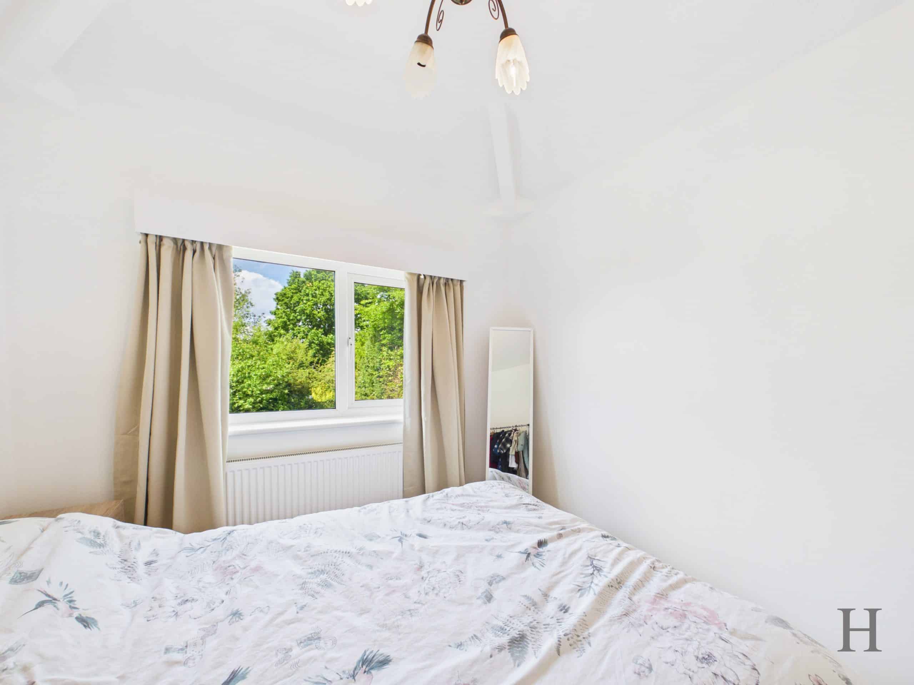
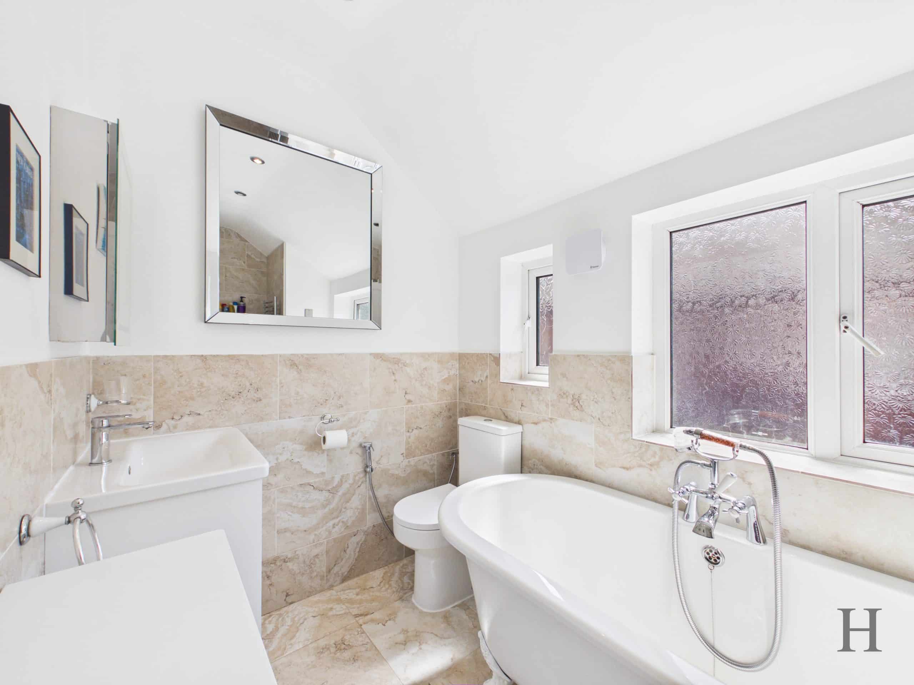
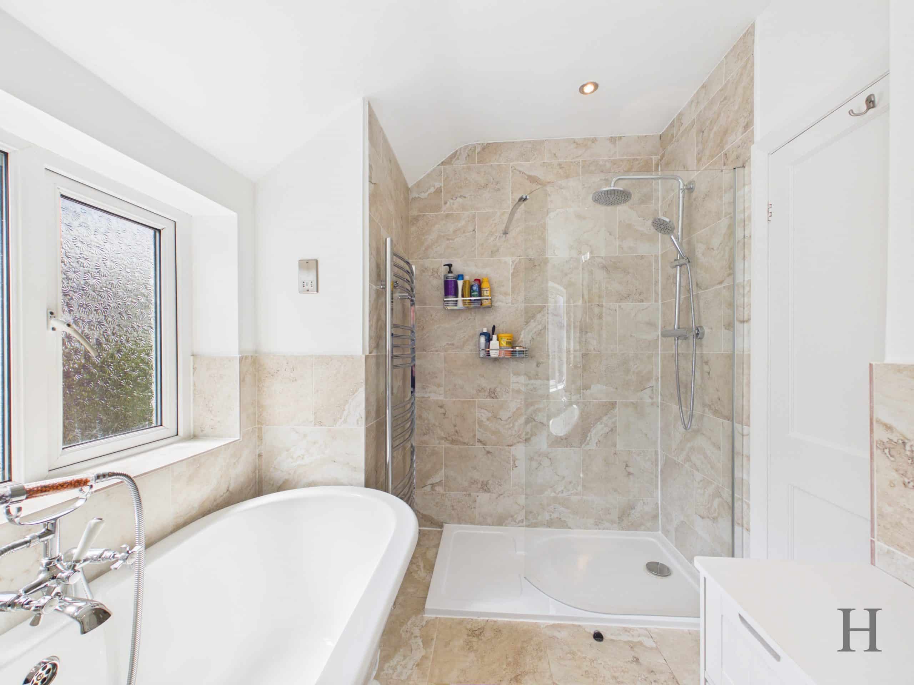
To the first floor you will find four bedrooms, including principal bedroom with fitted wardrobes and views overlooking rear garden, along with a contemporary four-piece bathroom suite.
External/Grounds
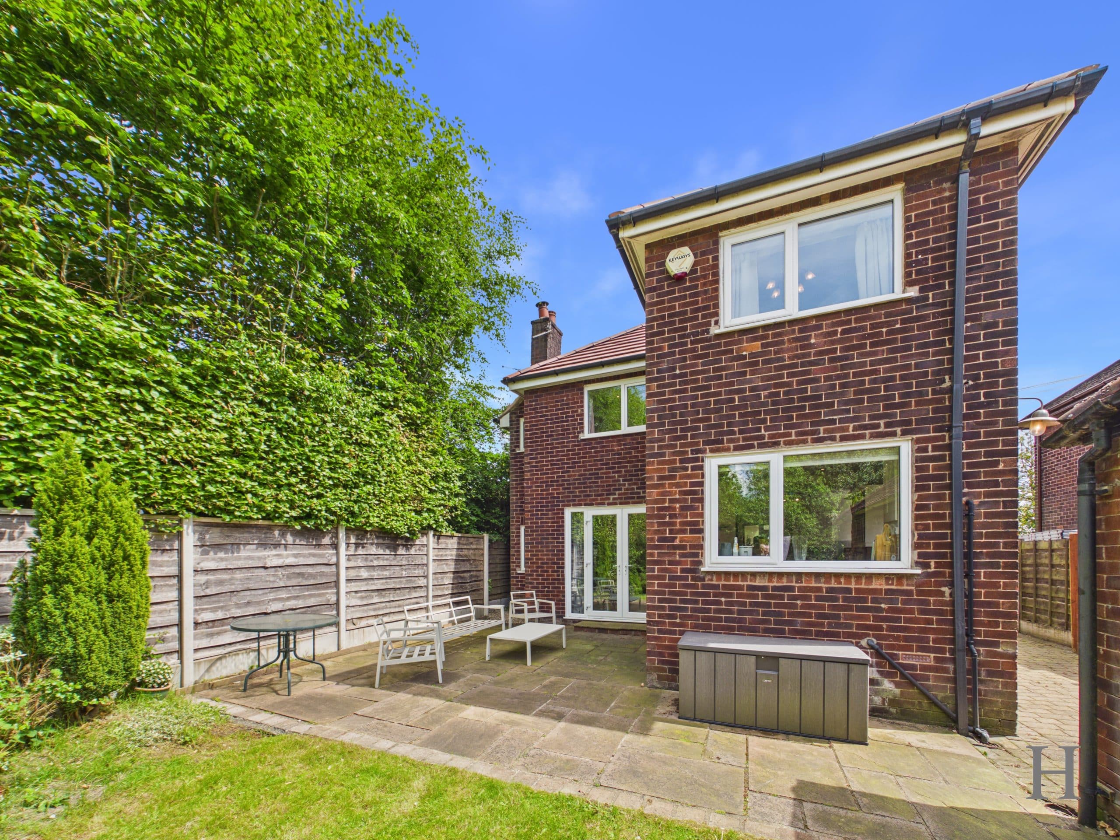
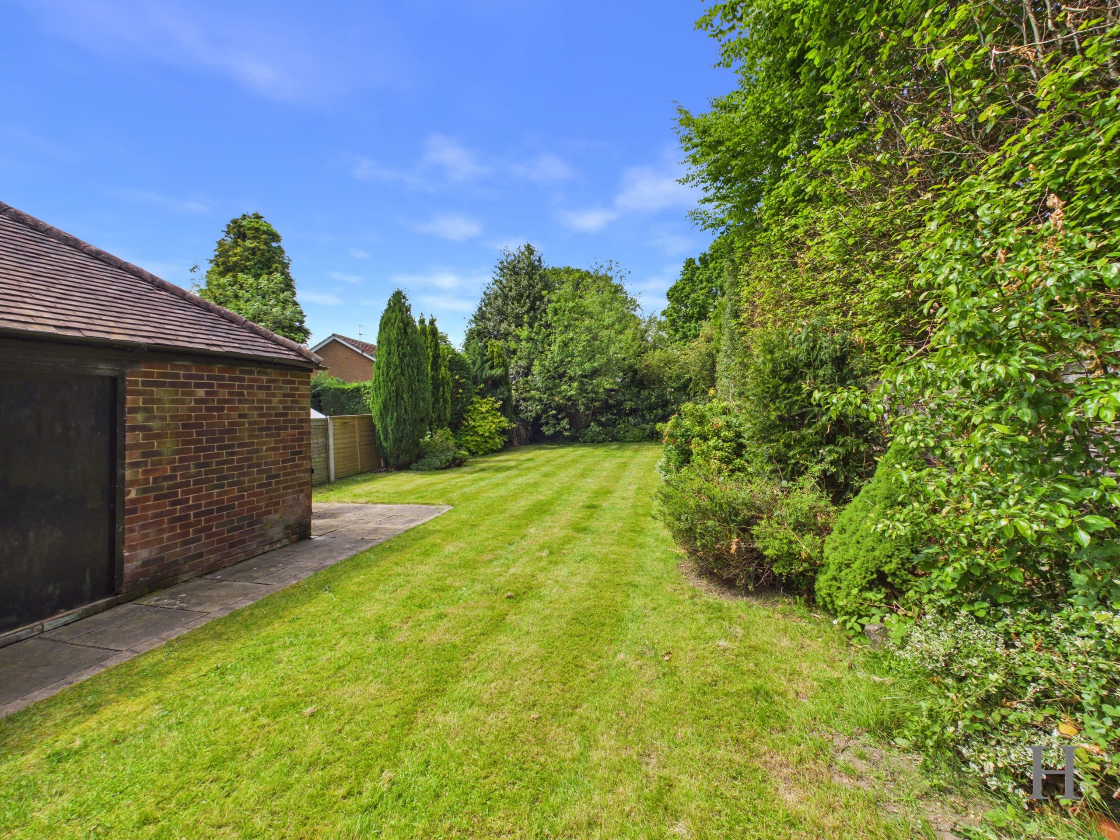
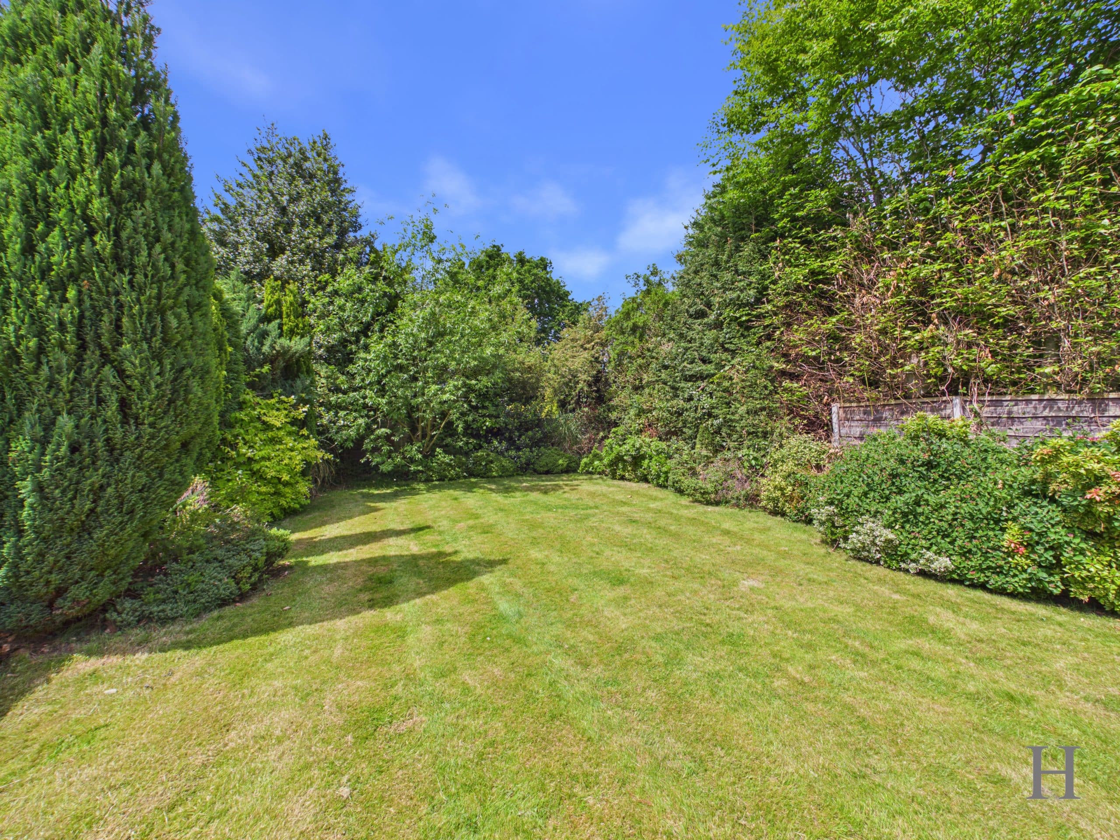
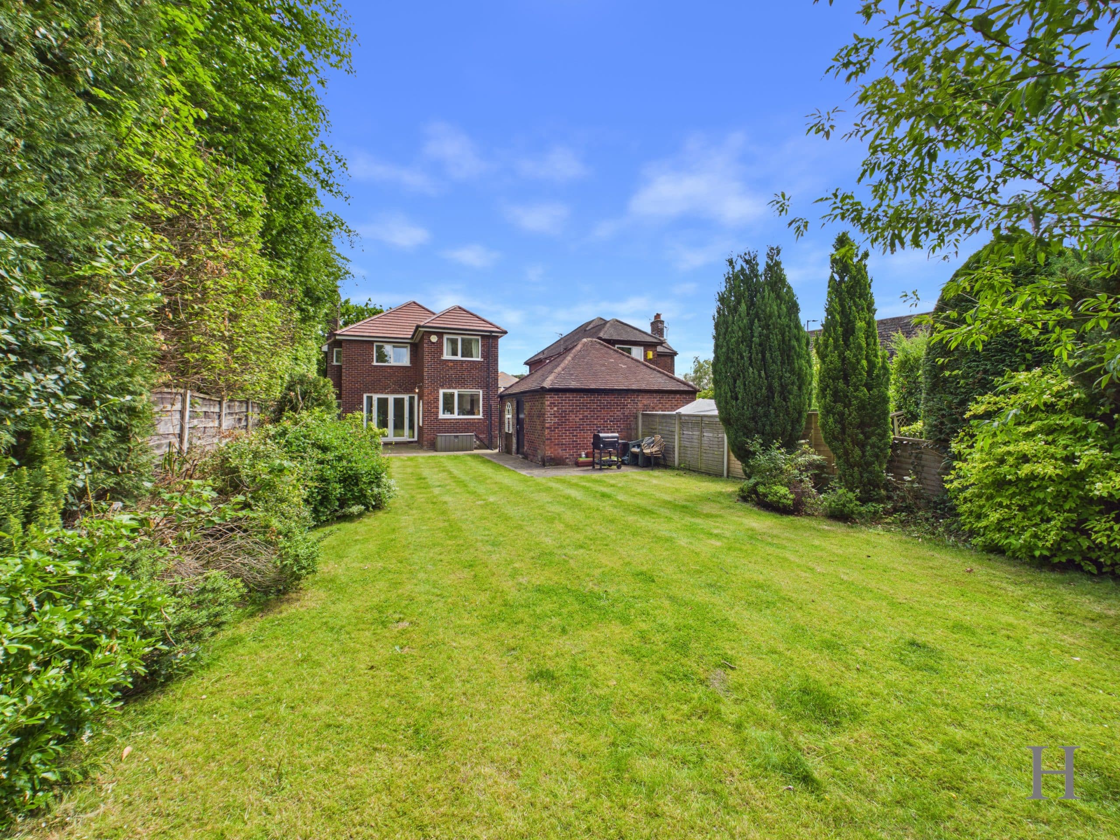
Private & enclosed rear garden, mainly laid to lawn with patio/outdoor entertainment area and boarded by established shrubs & trees - a space to make and share memories with friends & family or simply to unwind after a long day.
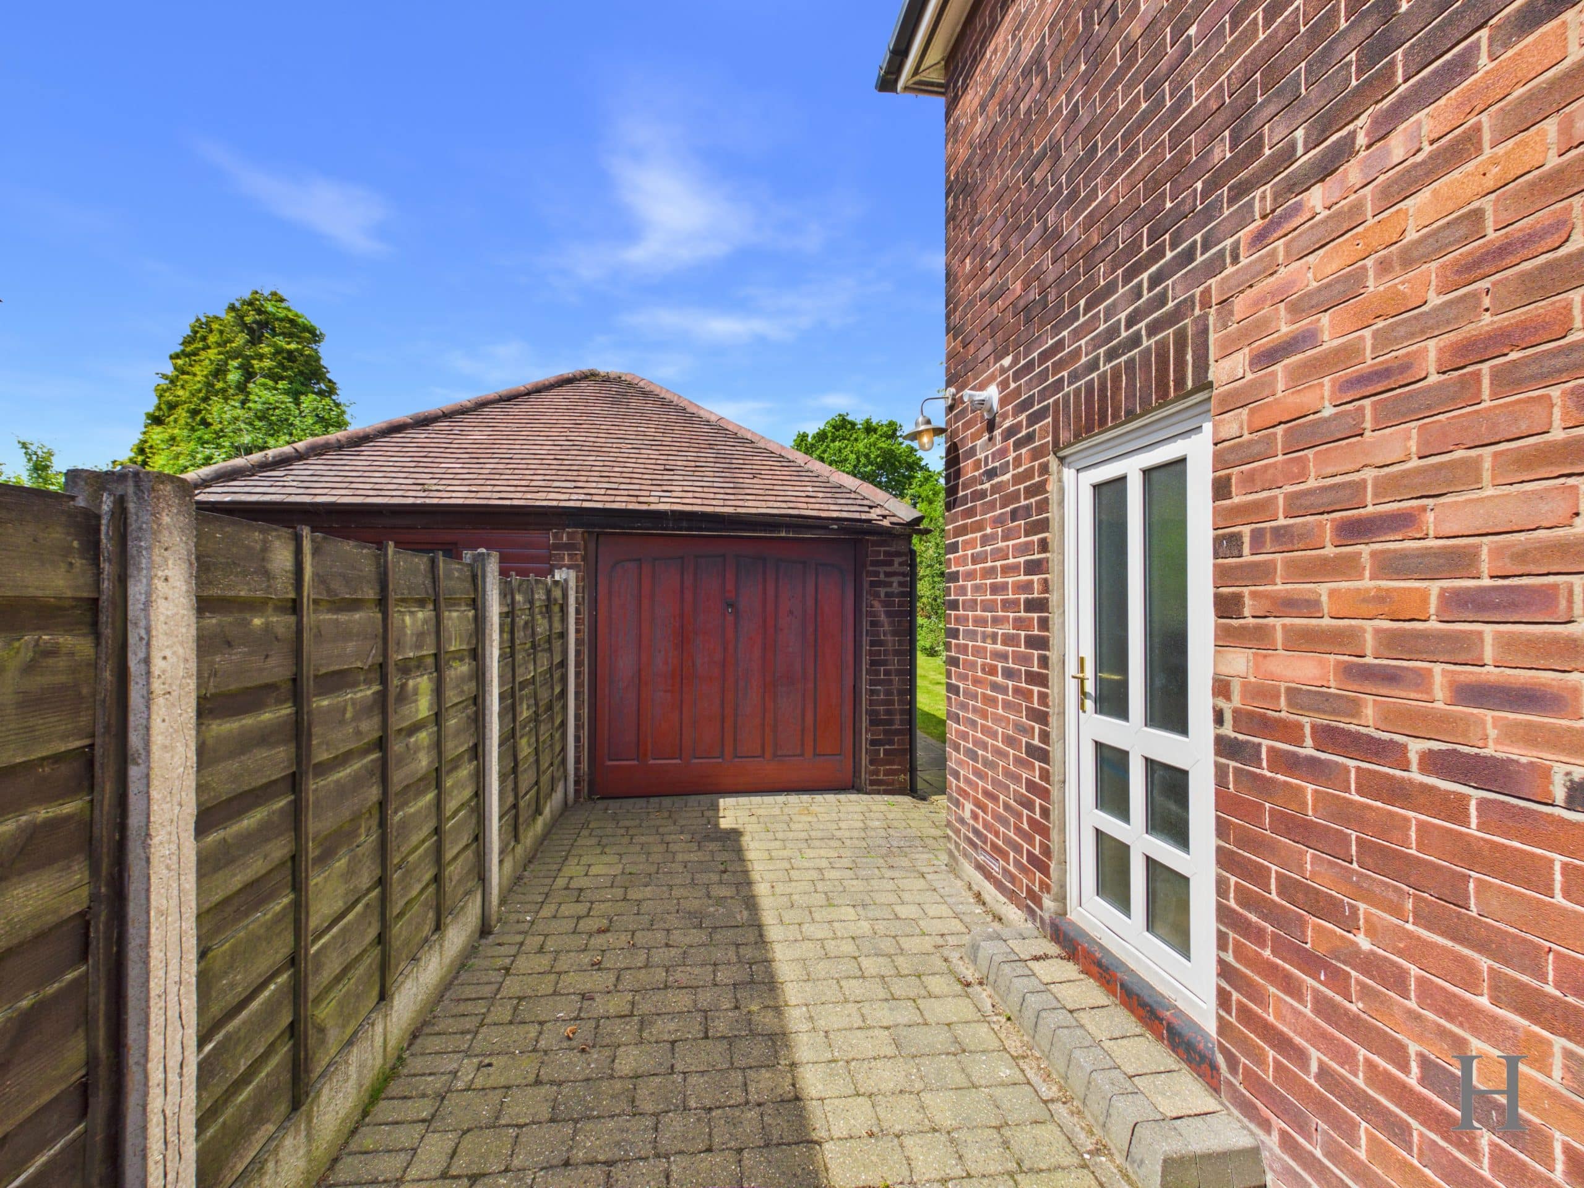
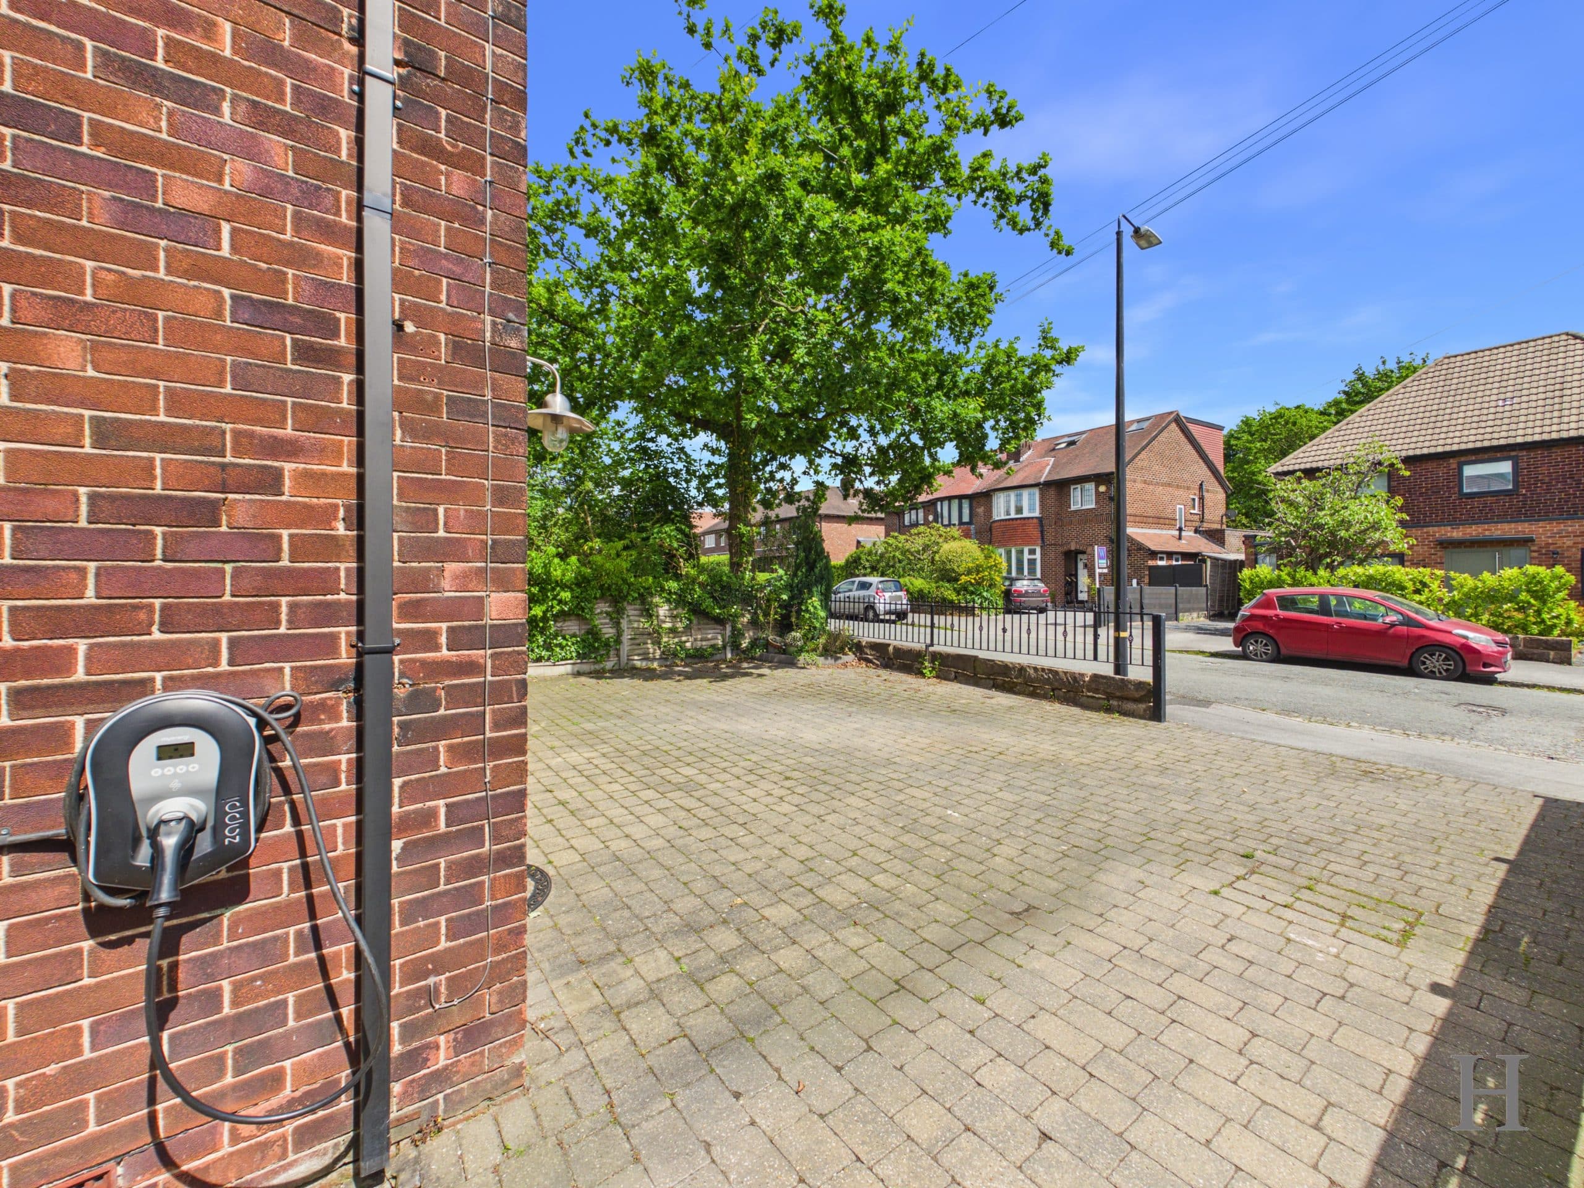
Off-road parking for multiple vehicles via block paved driveway with detached garage for additional parking or storage needs (up & over door + power). Gated side access to rear of property + EV charge point.
Local Area
Hale Barns is an exclusive and sought-after village offering an exceptional blend of rural charm and modern convenience via The Square shopping centre.
Local leisure includes, numerous gyms, boutique fitness studios, sporting associations and nearby golf courses. For outdoor enthusiasts, Stamford Park, The National Trust’s Dunham Massey, River Bollin and the Trans Pennine Trail offer relaxing scenic walks.
Schools:
The Trafford area is also renowned for its excellent schools from pre-school through to sixth form, both state (selective) such as Altrincham Grammar School for Boys, Altrincham Grammar School for Girls, Loreto College, Sale Grammar School and St Ambrose College as well as a number of independent institutions.
Transport:
Hale Barns offers excellent transport links, making it attractive to commuters. By car, the M56 and M60 motorways are easily accessible, linking Hale Barns to Manchester Airport (just a 10-minute drive away) and major cities such as Manchester, Liverpool, Chester, and Leeds. Regular bus services also operate within the village and surrounding areas.
Nearby Hale railway station provides access to the broader Cheshire/Greater Manchester regions, whilst nearby Altrincham’s Metrolink station offers direct tram services to Manchester city centre.
Tenure: Freehold
Utilities: Gas central heating + mains electric, water and drainage (not tested by the agent)
Local Authority: Trafford Council
Council Tax Band: G
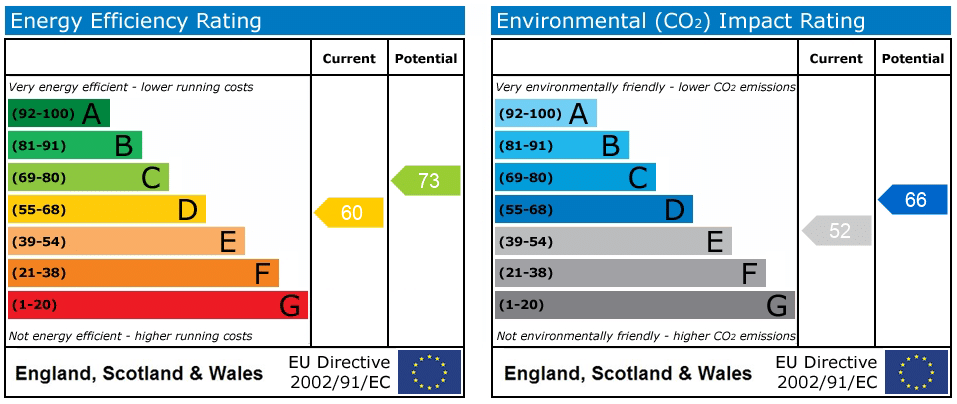
EPC Rating: D
Directions
• Postcode: WA15 8TE
• whatthreewords: ///snug.both.eminent
Viewing
Our local Agent of Distinction is flexible and available to you for a bespoke open house experience. Viewings strictly by appointment only.
Disclaimer
Please note that whilst the particulars above have been prepared in good faith, they do not constitute any part of an offer or contract. Details, including floorplan & measurements, descriptions, images and virtual tour, are for illustration purposes only. Furthermore, all appliances, apparatus, equipment, fixtures and fittings listed in the particulars are only ‘as seen’ and have not been tested by Homes of Distinction, nor have we sought certificate of warranty or service, unless otherwise stated. We strive for accuracy, but we cannot guarantee the completeness or correctness of all information presented. Prospective buyers are always recommended to arrange an in-person viewing of a property before making an offer and are encouraged to conduct their own due diligence and seek professional advice where necessary. Prices, specifications, and availability are subject to change without notice. Homes of Distinction Group Ltd accepts no liability for any loss or damage resulting from reliance on these particulars.
Porch
Entrance Hallway 12' 9" x 7' 0" (3.88m x 2.13m)
Dining Room 11' 11" x 10' 11" (3.63m x 3.32m)
Lounge 14' 0" x 13' 5" (4.27m x 4.08m)
Kitchen 21' 1" x 7' 0" (6.42m x 2.14m)
WC 3' 10" x 2' 8" (1.18m x 0.81m)
Store (understairs)
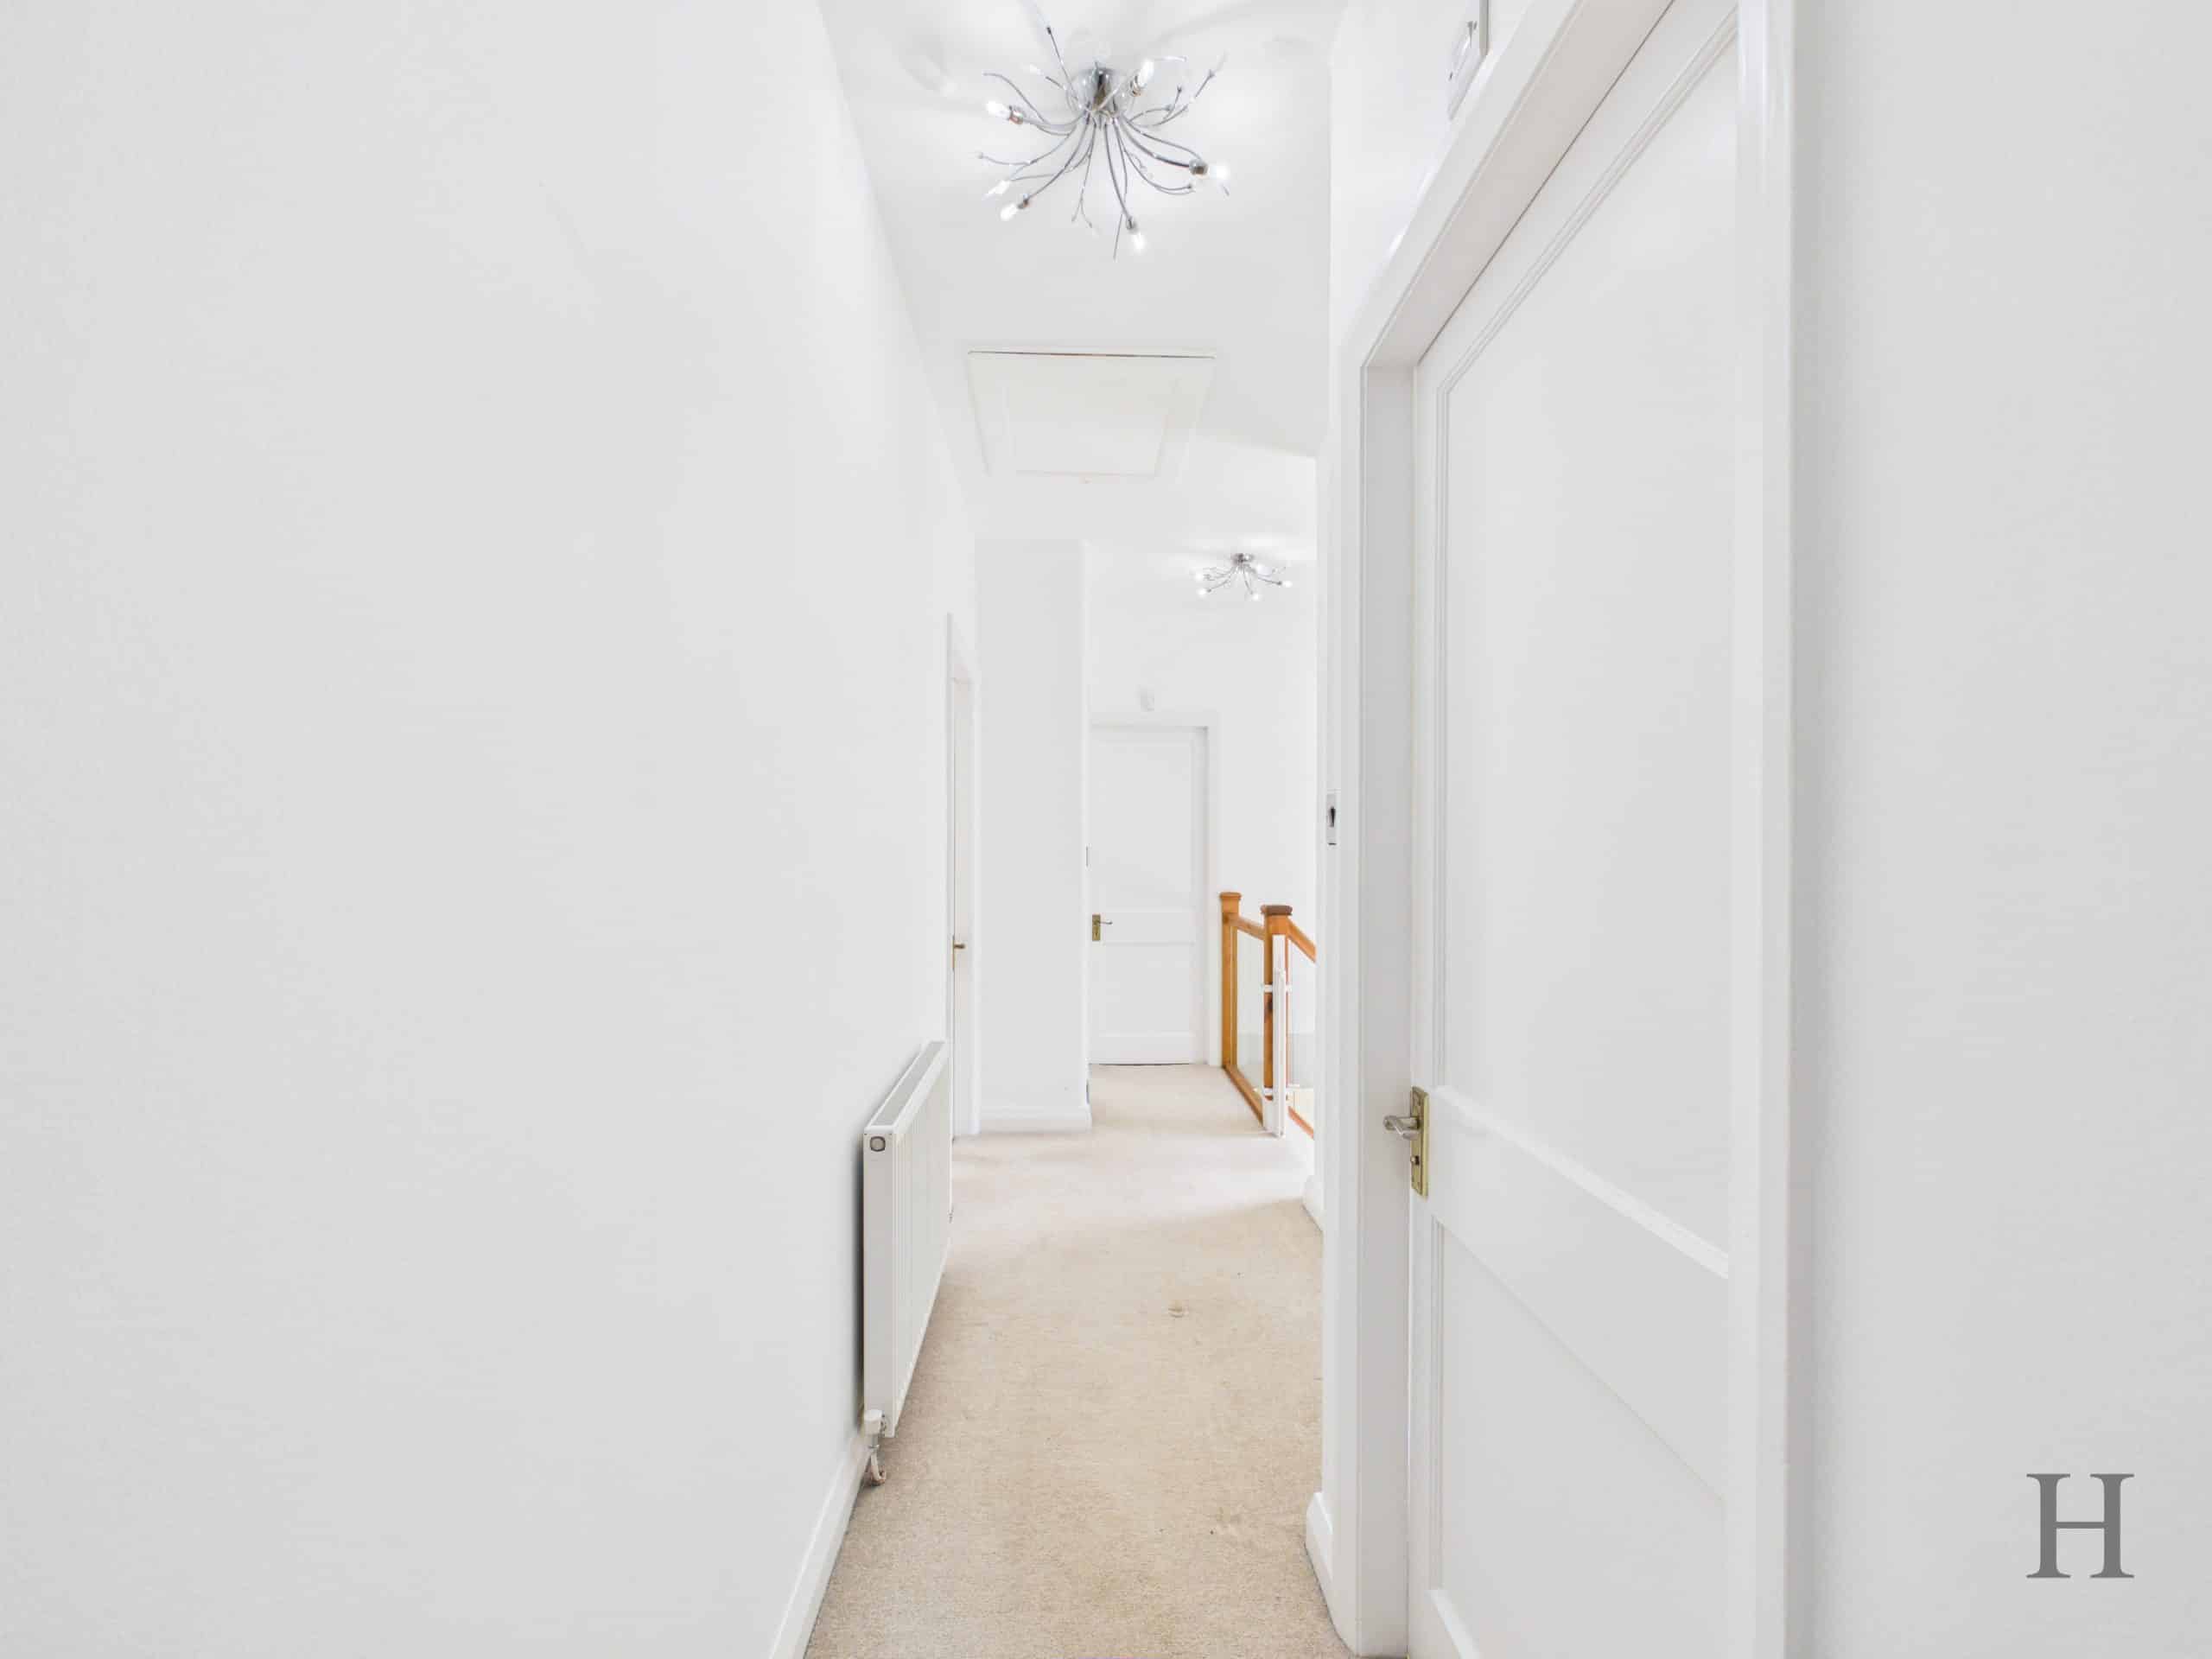
Landing 17' 9" x 2' 10" (5.41m x 0.87m)
Bedroom 1 13' 5" x 12' 4" (4.09m x 3.76m)
Bedroom 2 11' 10" x 10' 10" (3.61m x 3.30m)
Bedroom 3 9' 11" x 8' 6" (3.03m x 2.60m)
Bedroom 4 7' 3" x 6' 11" (2.20m x 2.10m)
Family Bathroom 10' 7" x 6' 11" (3.23m x 2.11m)
Garage 16' 9" x 8' 6" (5.10m x 2.58m)




"*" indicates required fields
"*" indicates required fields