2 Bed Bungalow For Sale
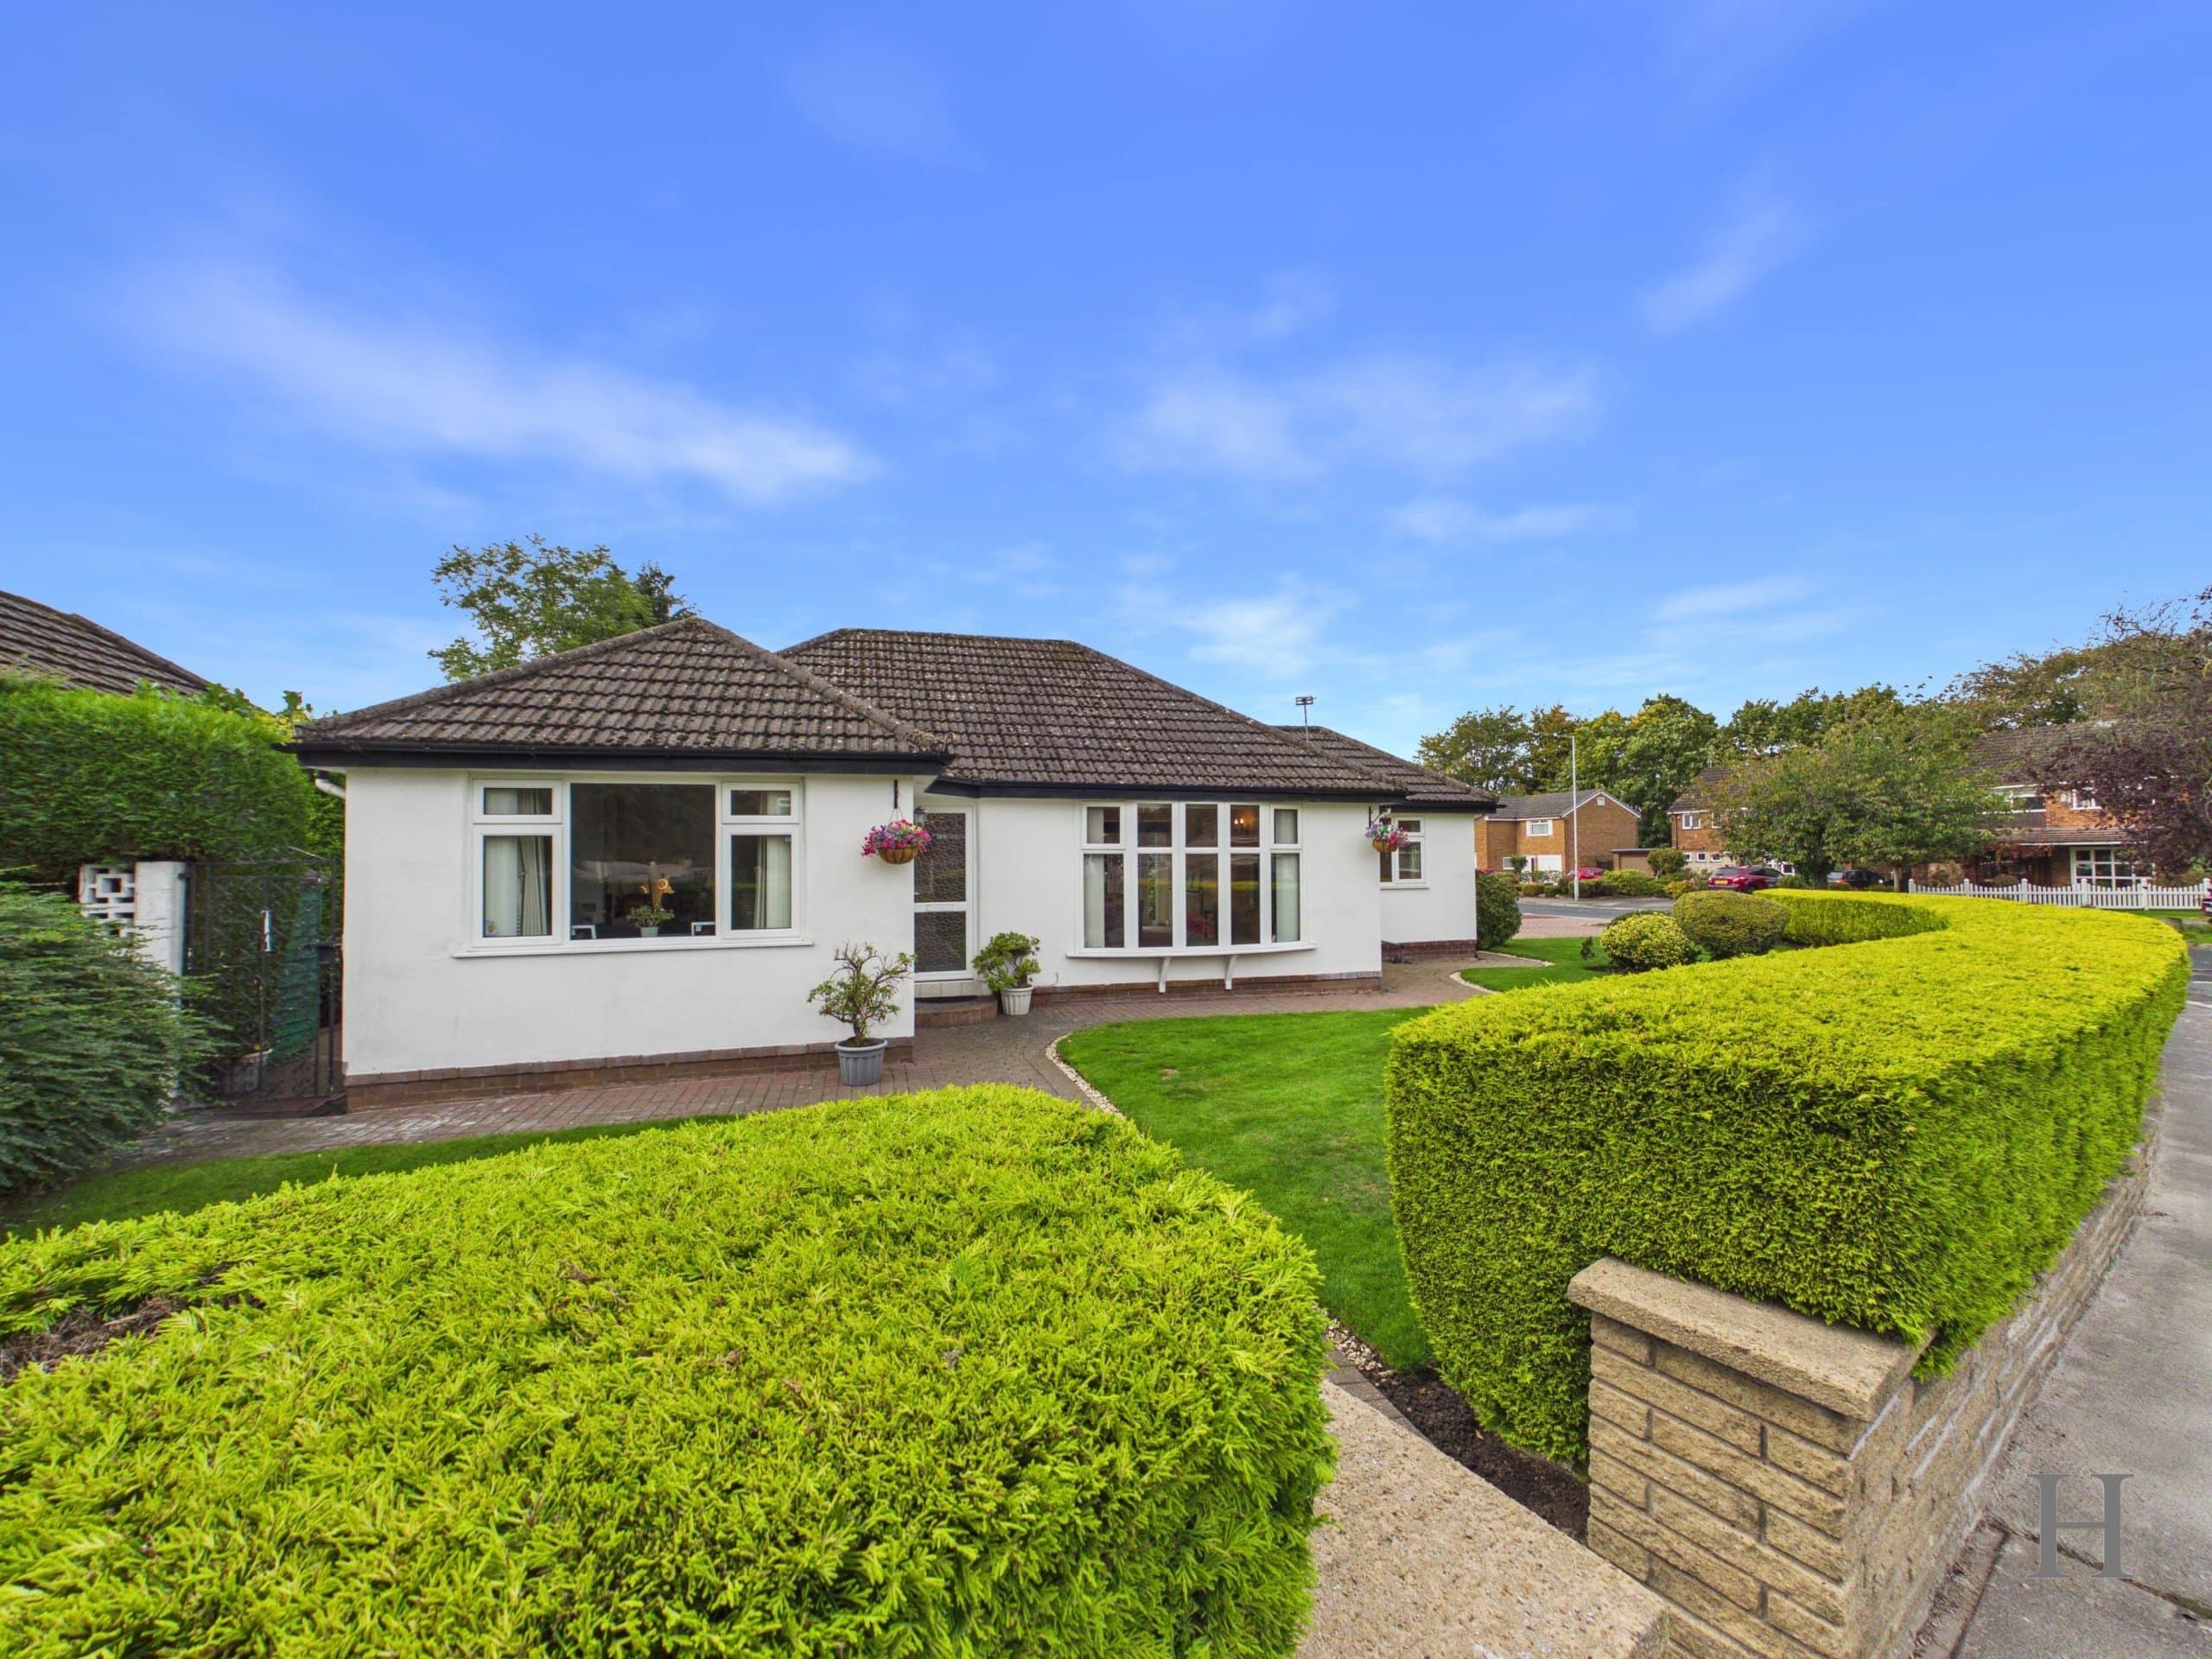
An exciting opportunity to acquire a 2-bedroom detached bungalow on a generous corner plot. Sold with NO CHAIN and with potential to remodel or extend (STPP), located within the popular residential suburb of Gatley.
Property
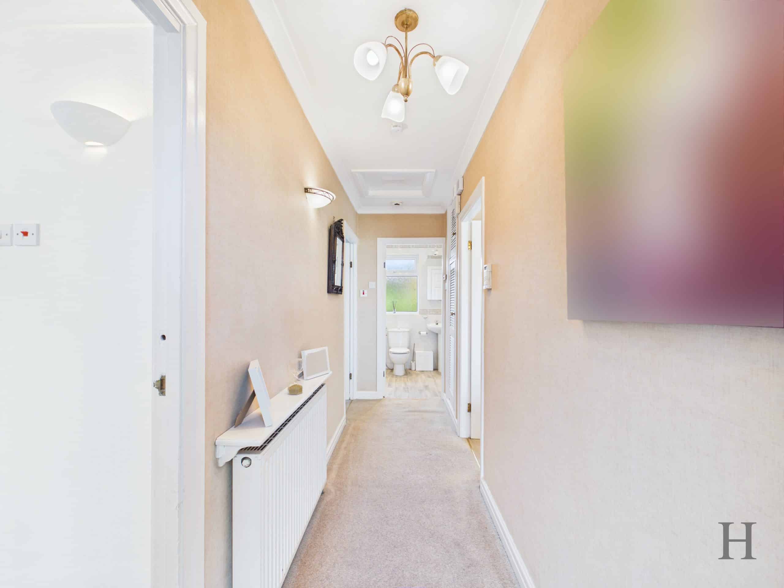
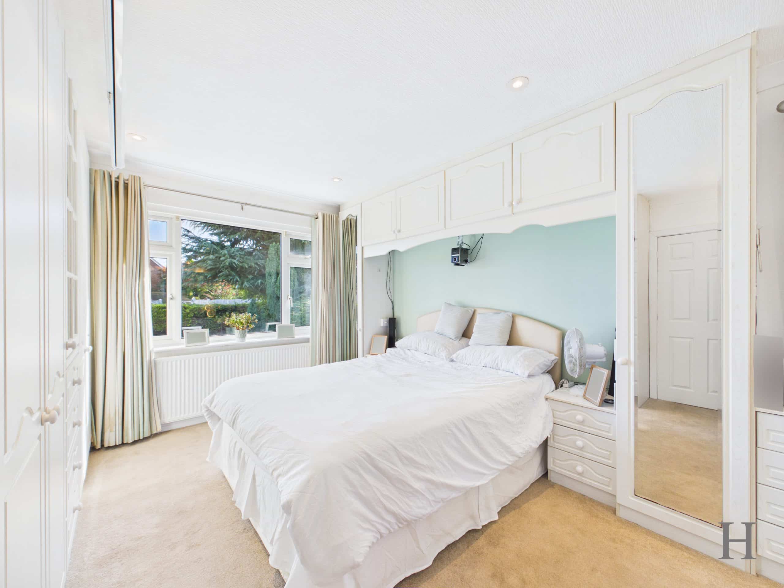
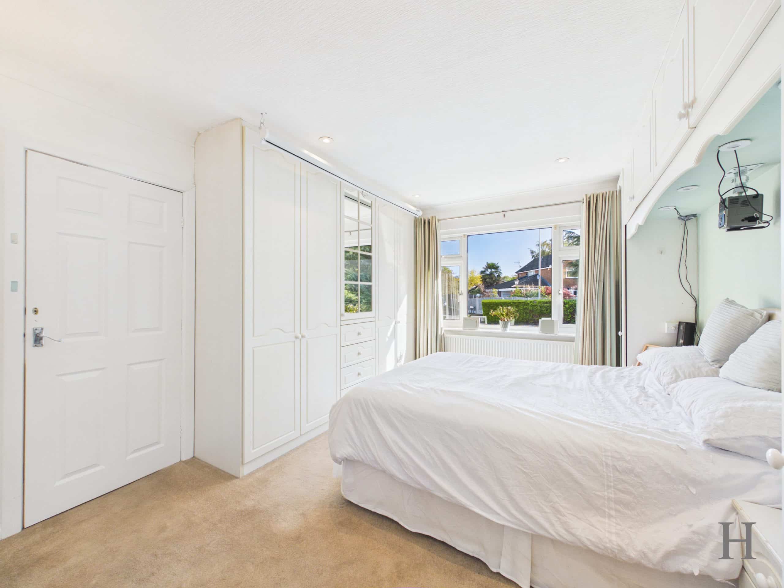
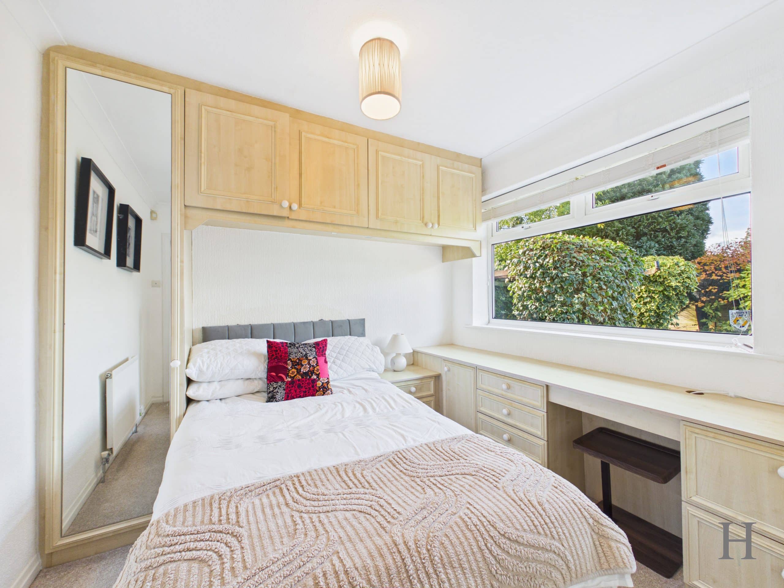
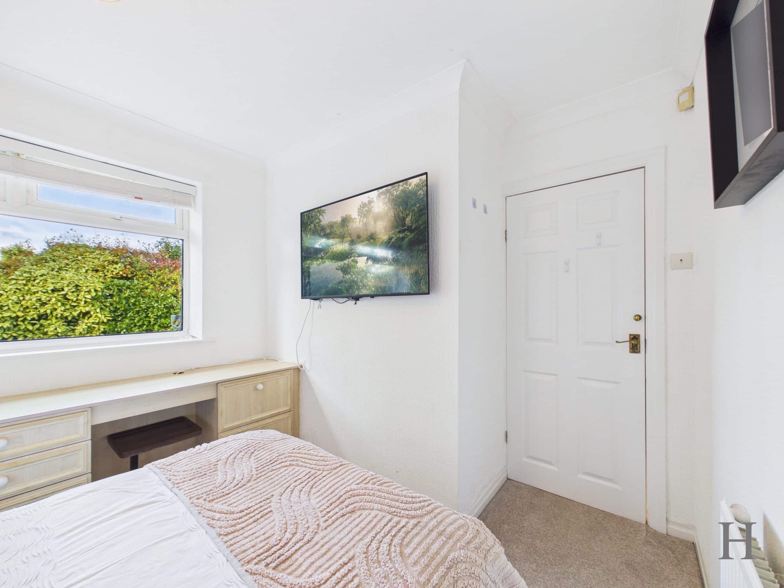
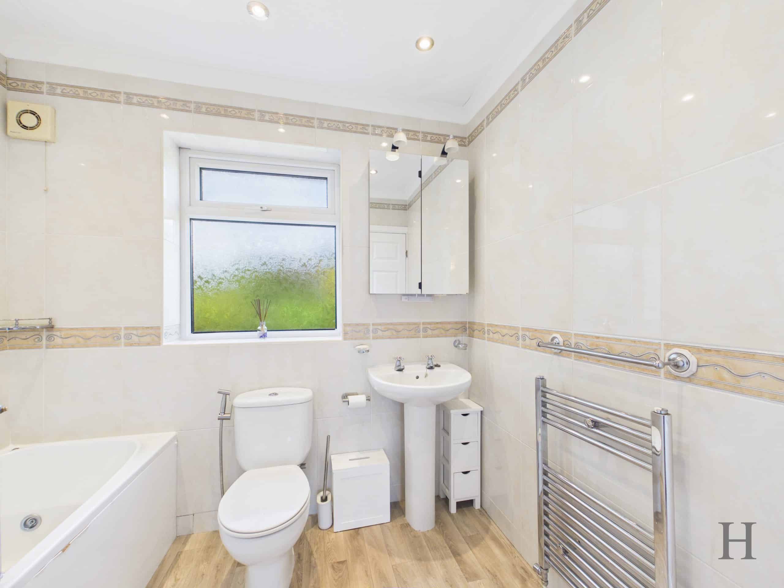
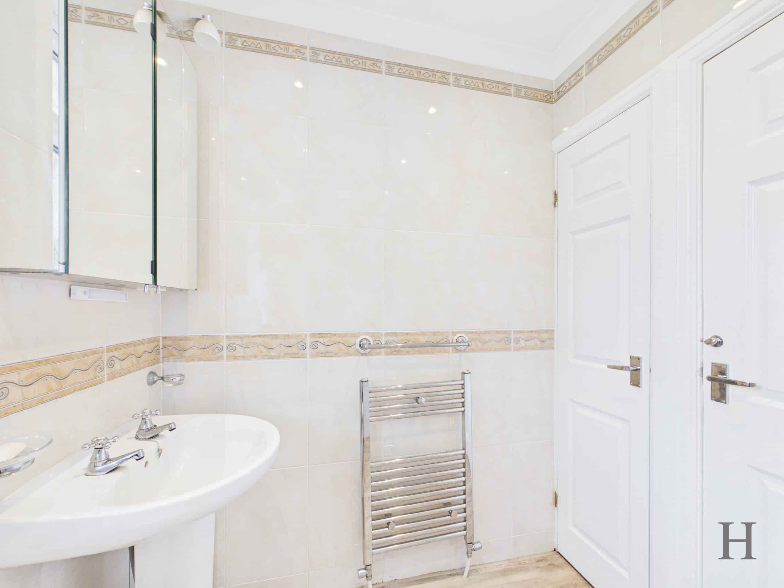
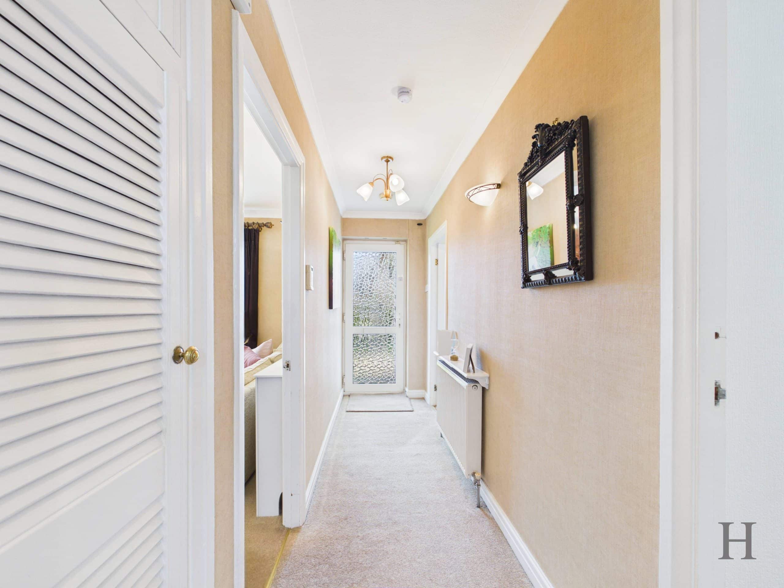
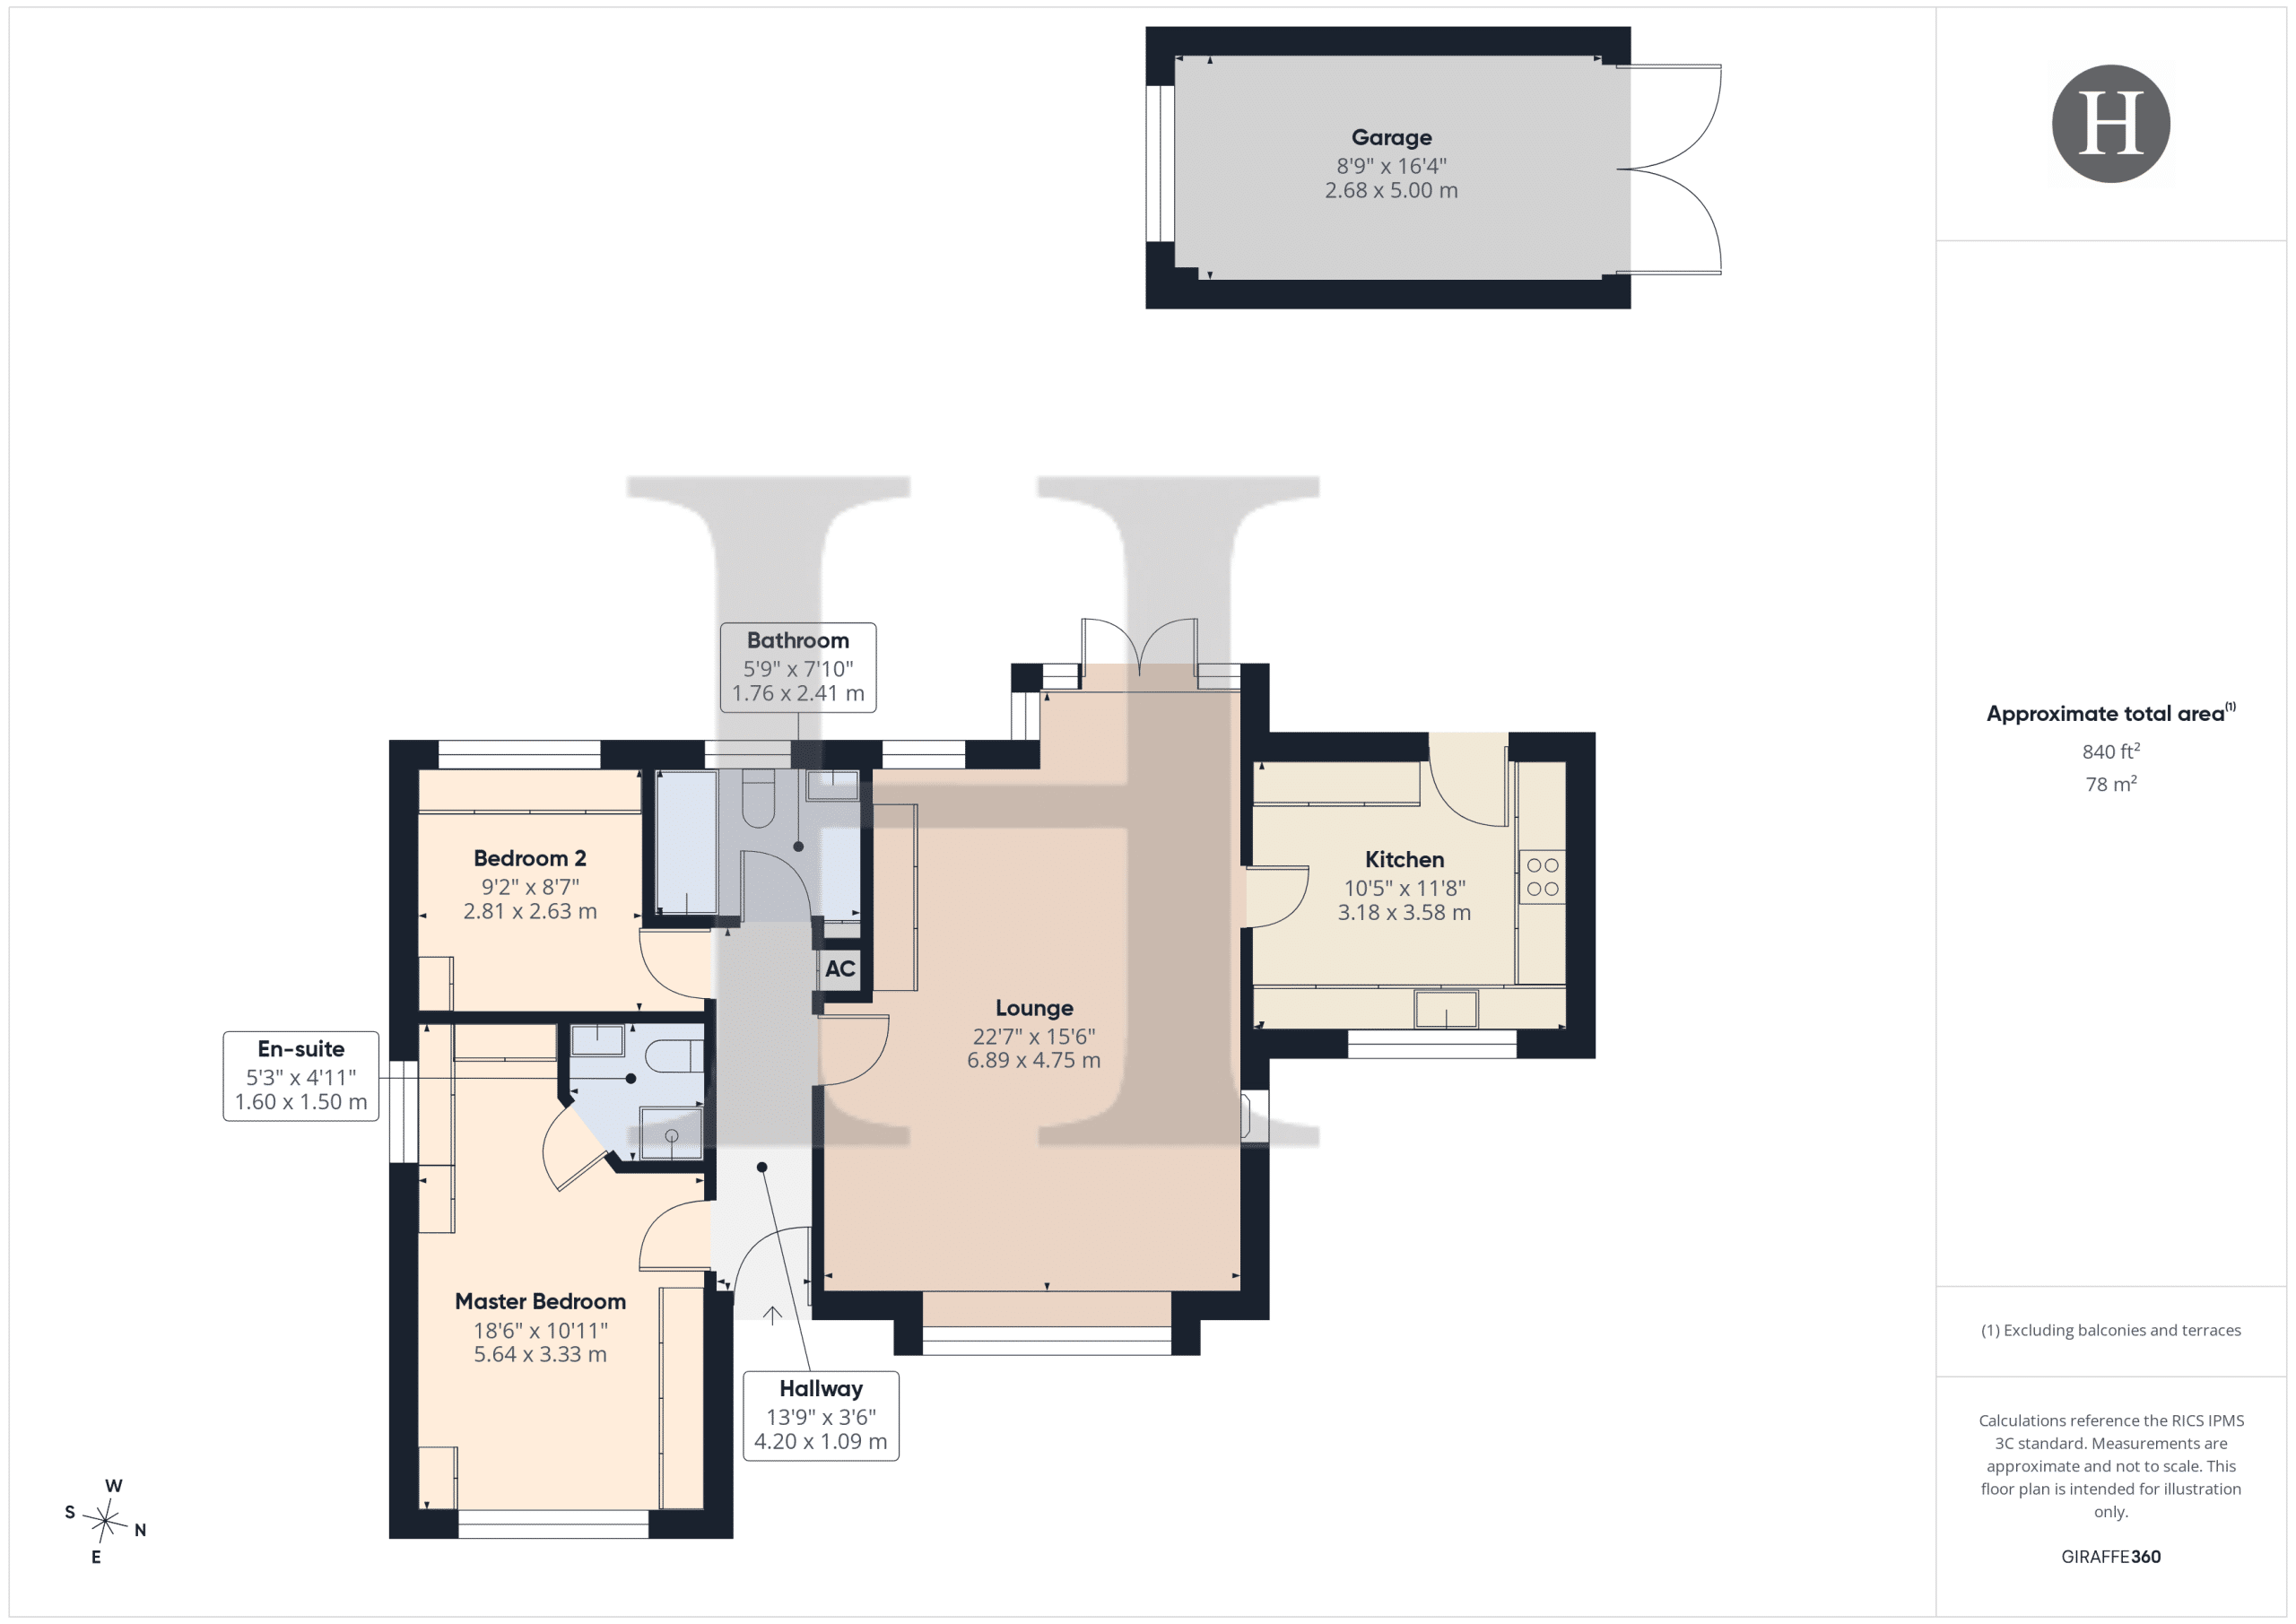
An inviting entrance hallway creates a natural division between living and sleeping accommodation. To the left, two well-proportioned double bedrooms including master with its own en-suite shower room. The family bathroom comprises a contemporary three-piece suite with over- bath shower, along a dedicated airing cupboard.
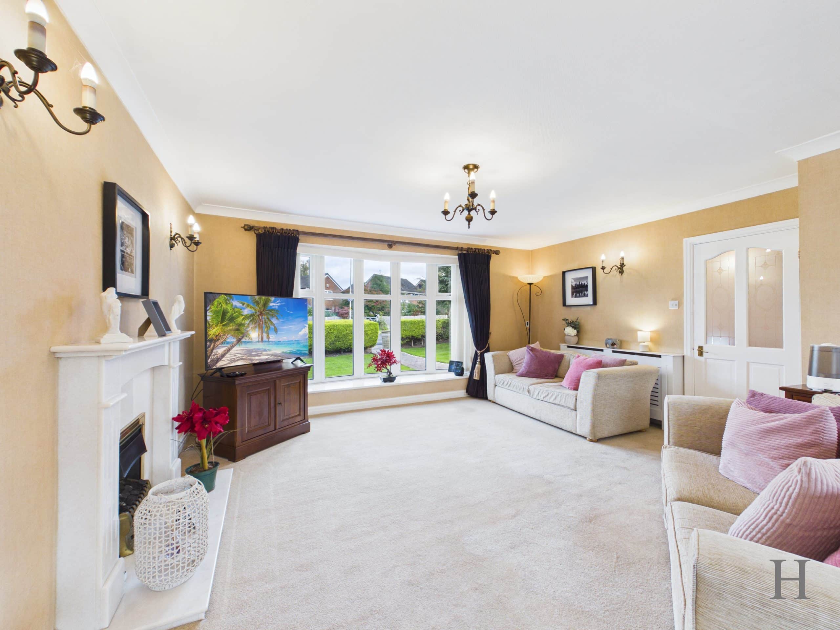
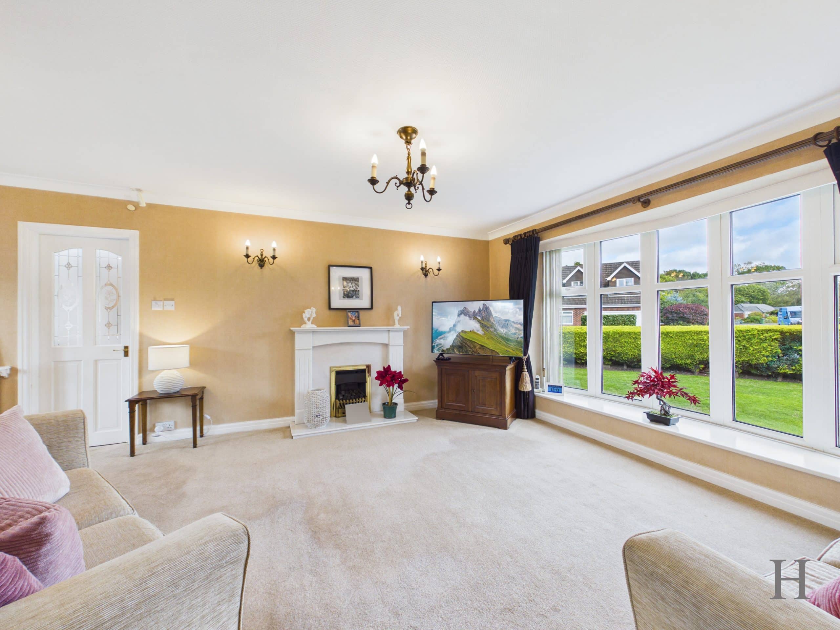
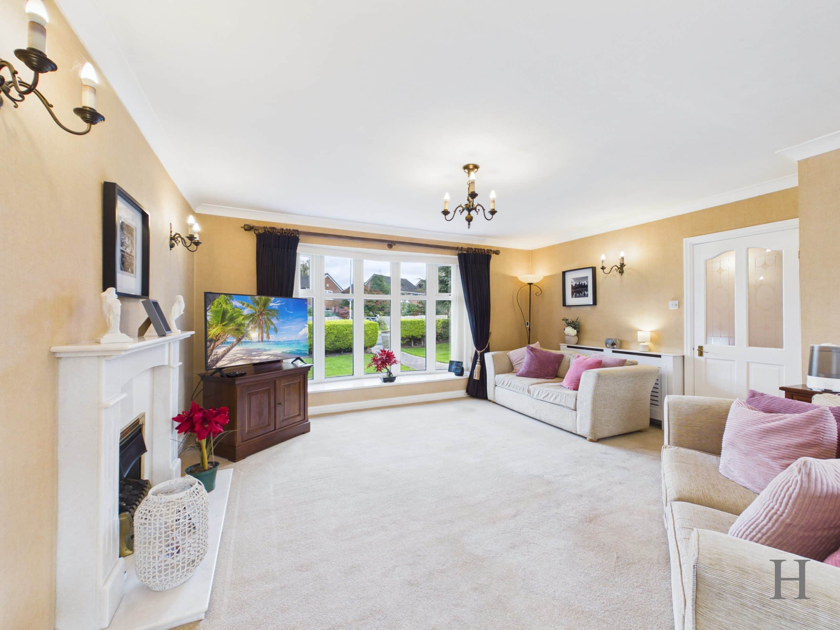
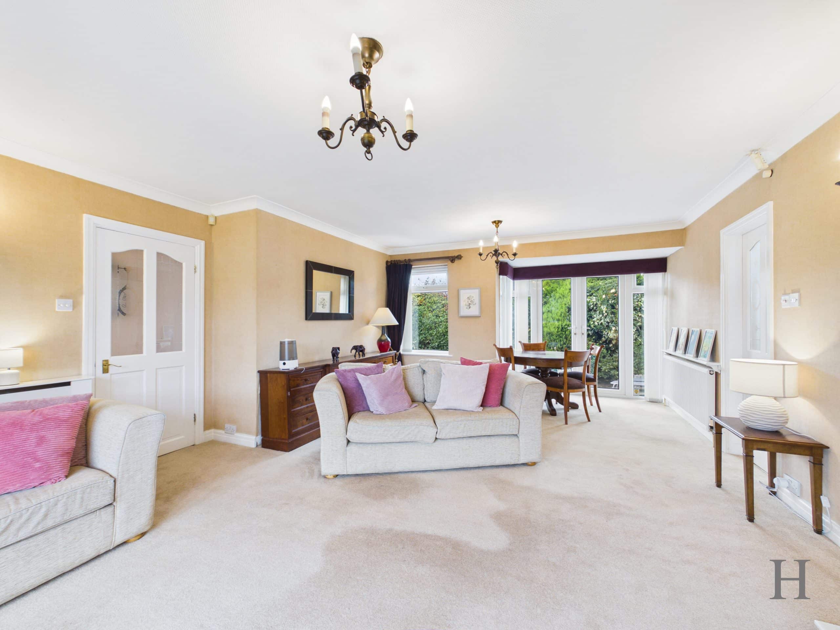
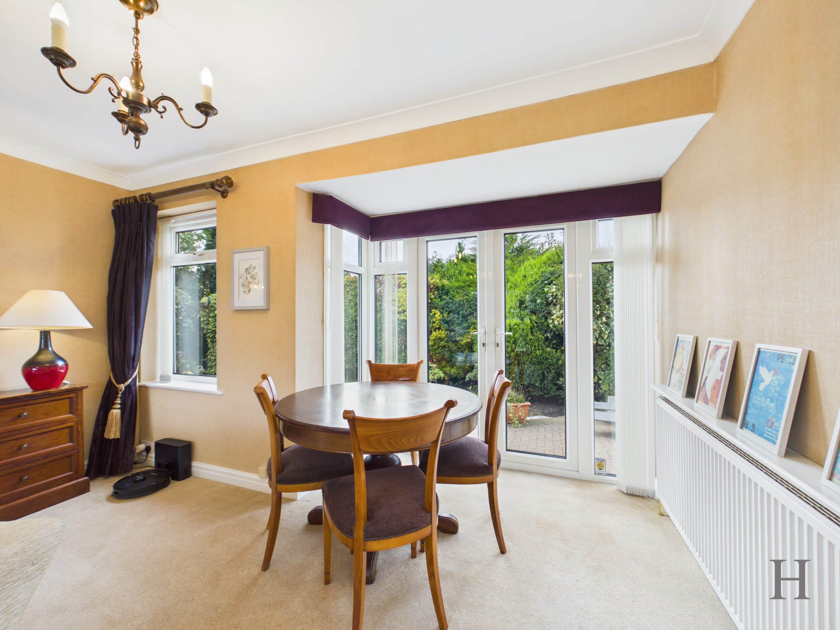
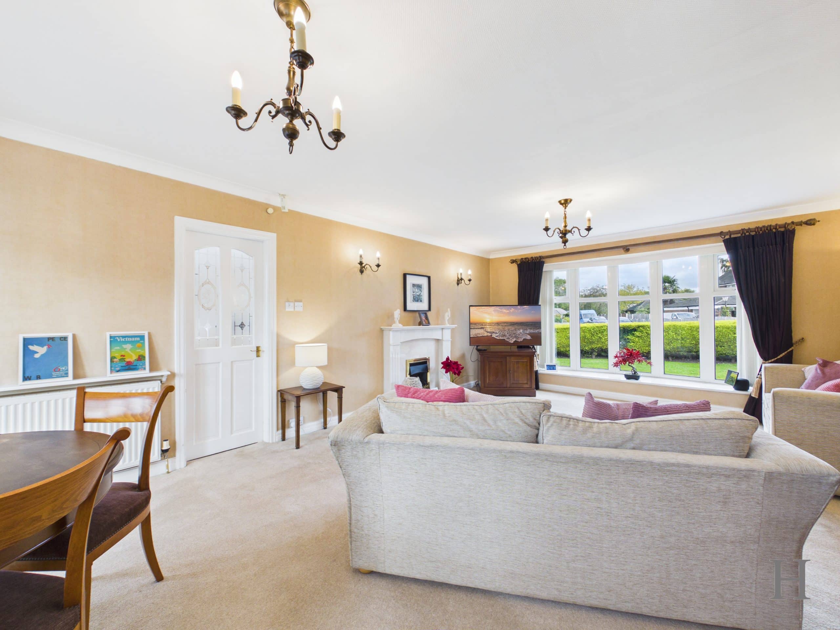
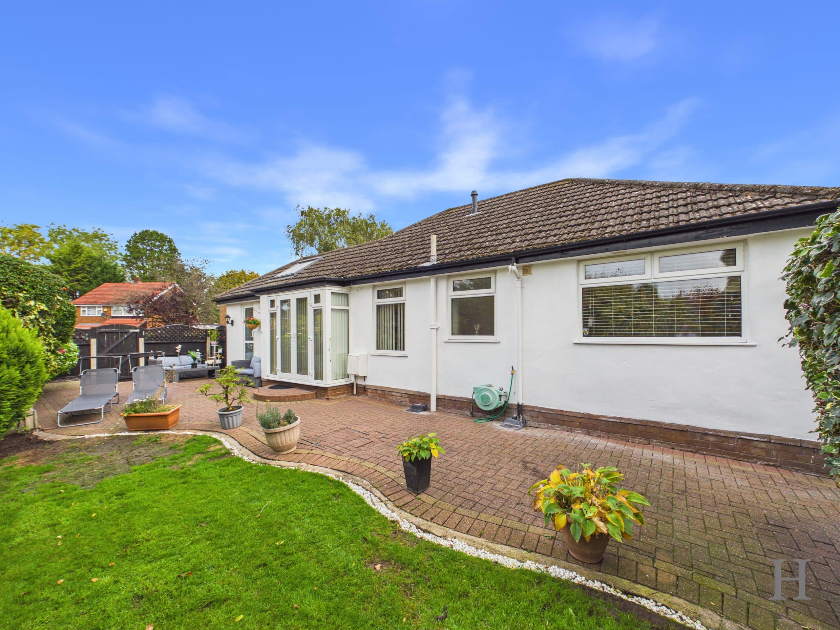
To the right, the focal and light-filled lounge complete with feature fireplace and French doors opening onto private garden & patio/outdoor entertainment area - enabling a seamless transition between indoor and outdoor living spaces.
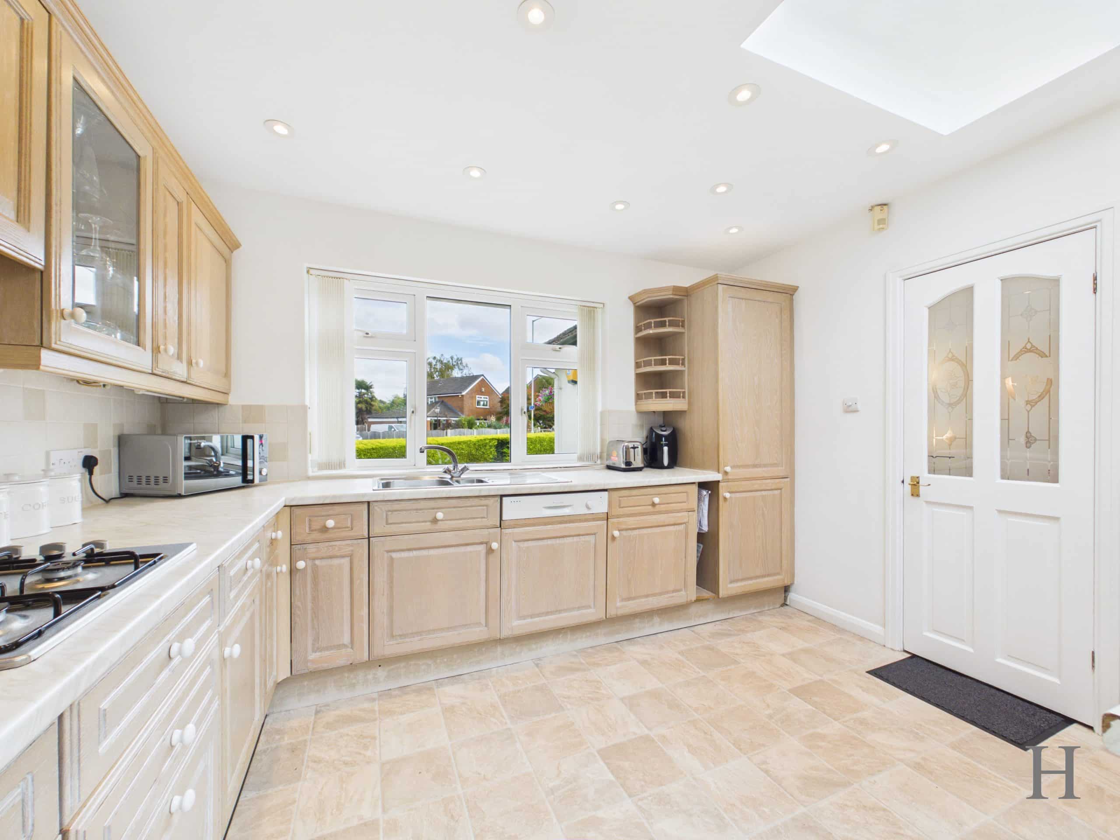
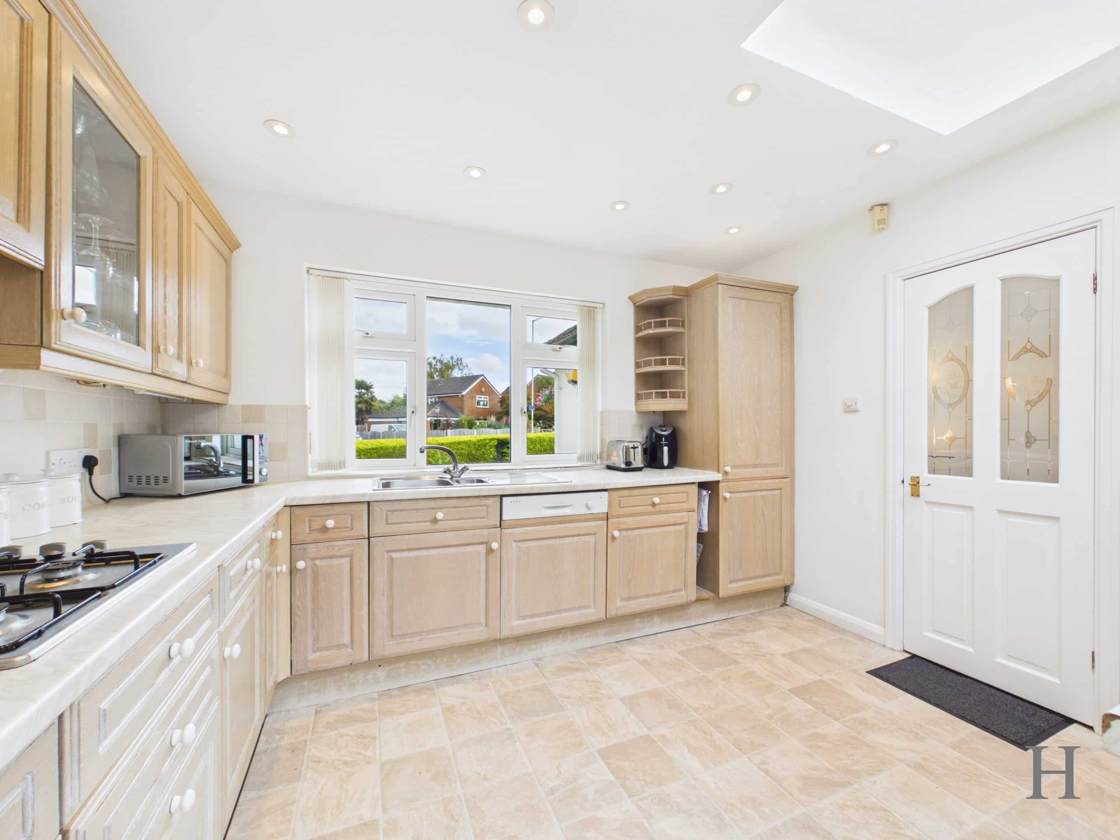
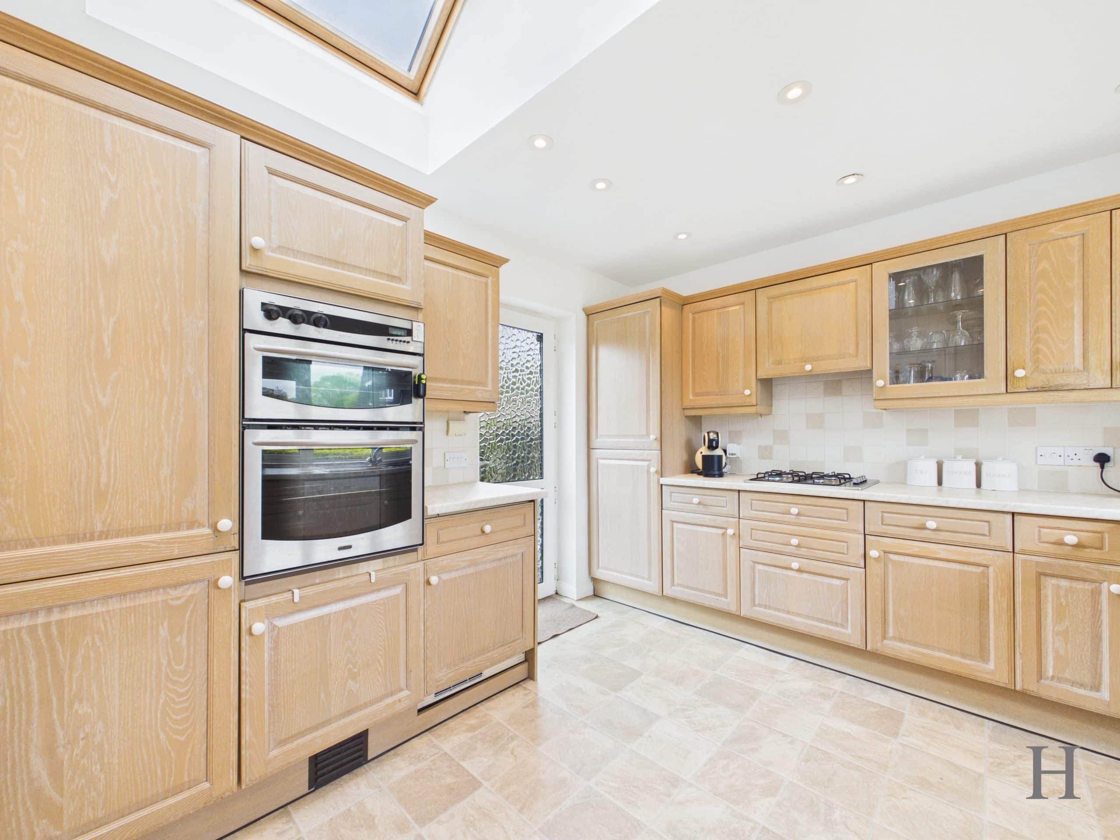
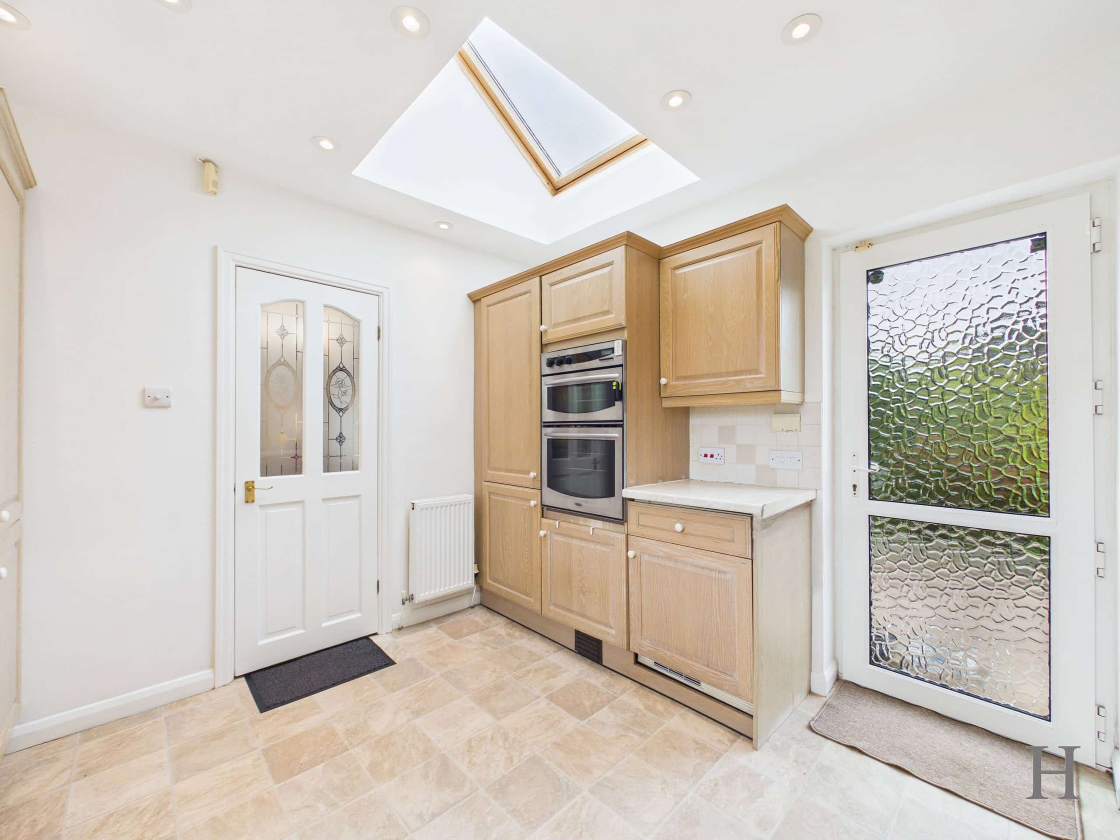
The kitchen is fitted with a range of built-in units and wraparound worktop space, while a skylight draws additional natural light into the room. A uPVC door provides additional access to the rear garden.
External/Grounds
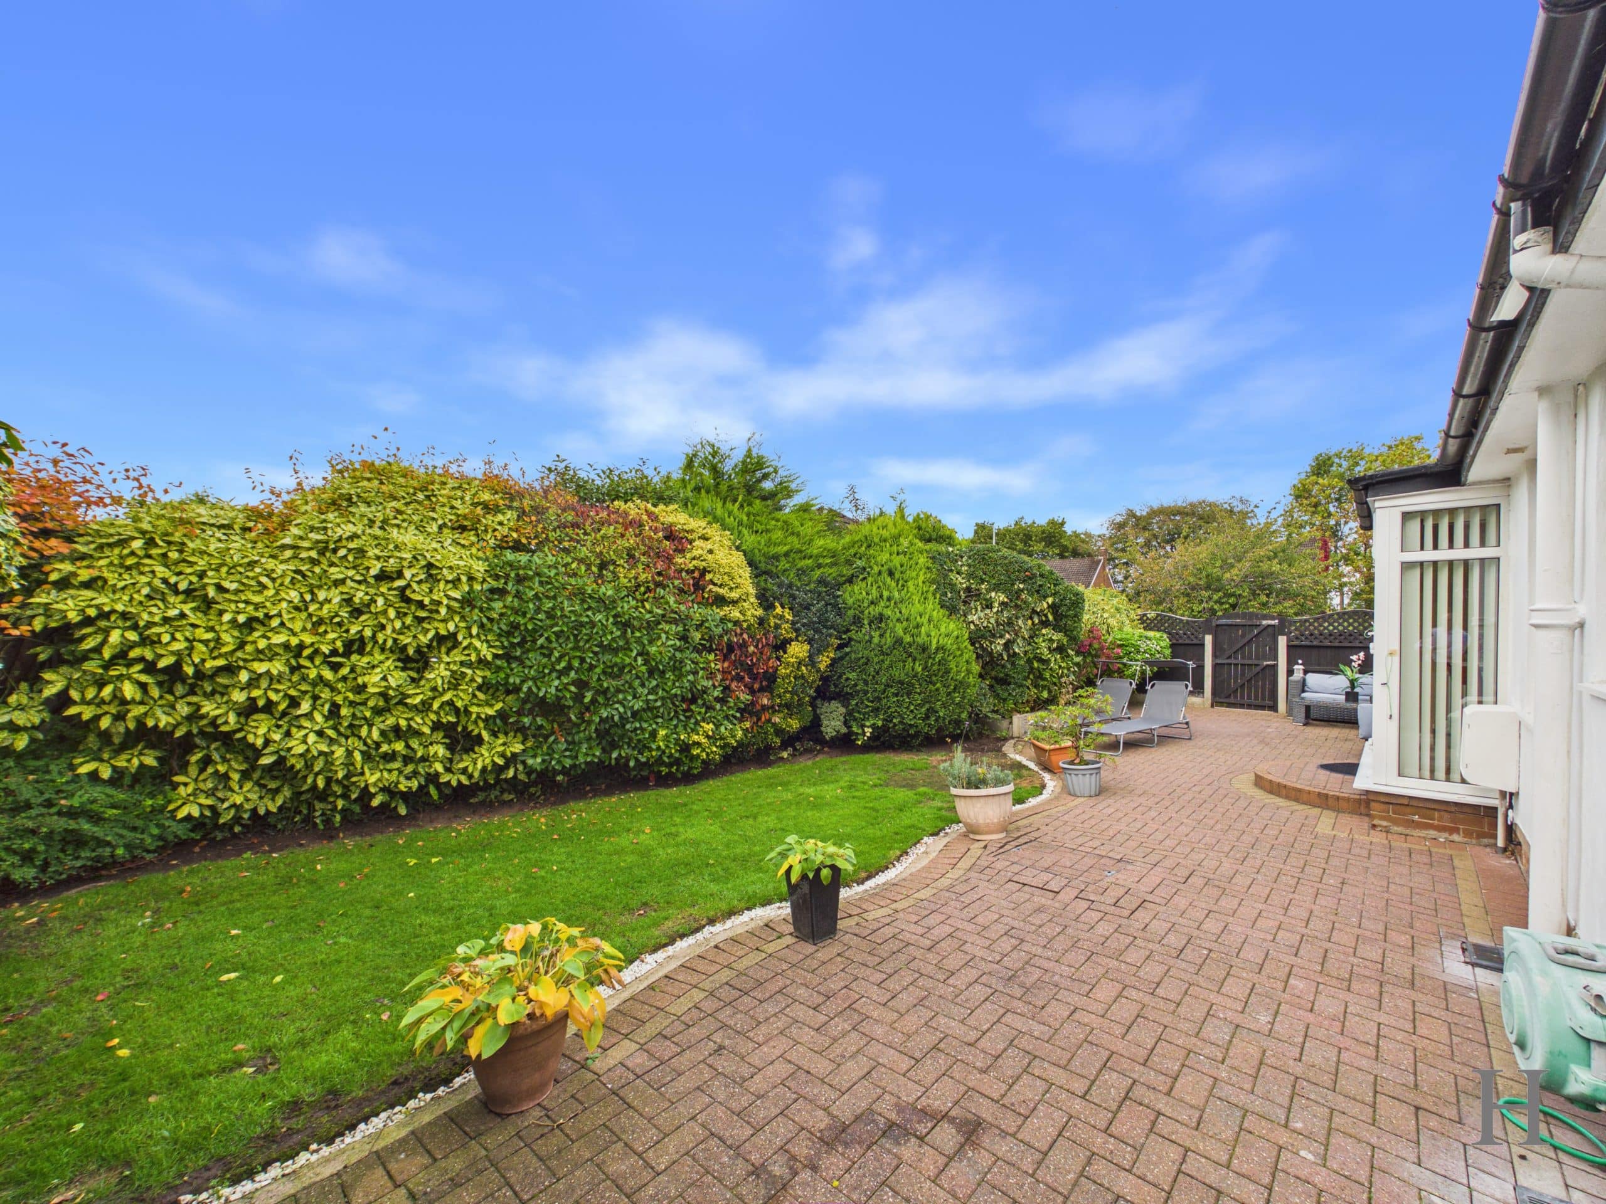
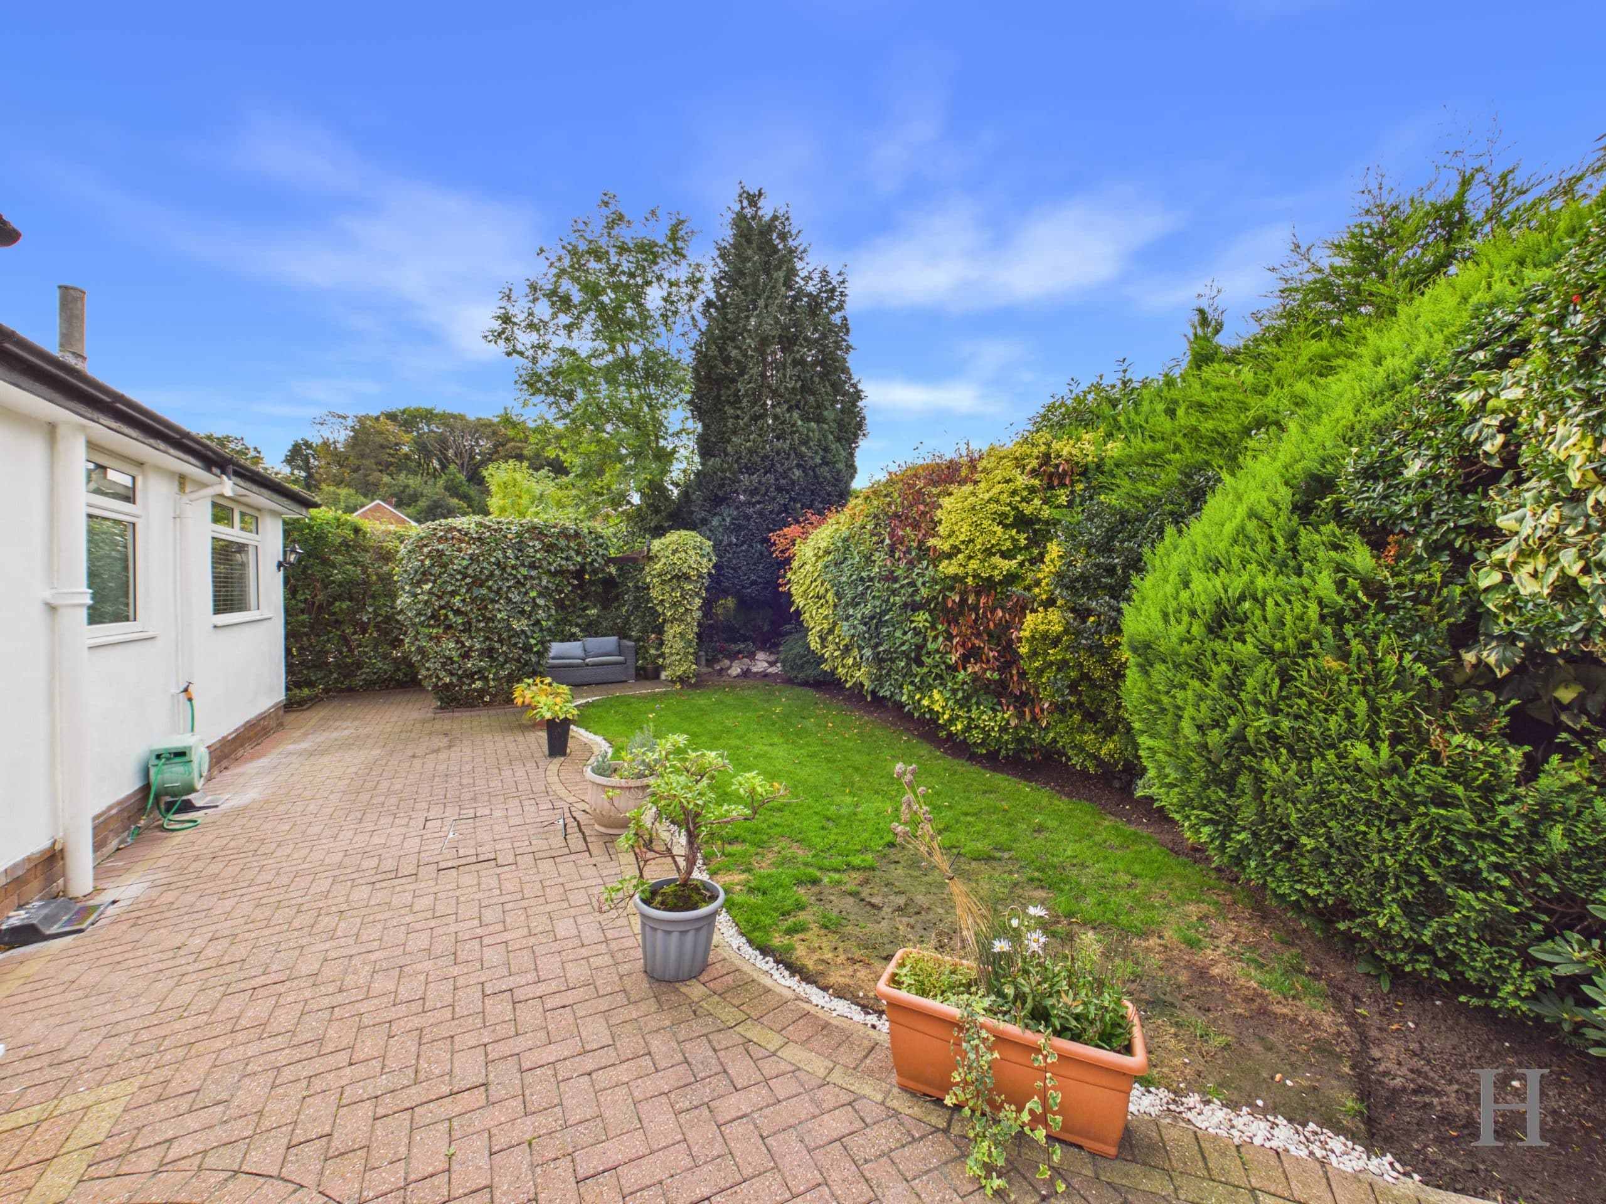
Private, south-west facing rear garden comprising manicured lawn and patio/entertainment area - a space to make and share memories with family and friends or simply to unwind after a long day.
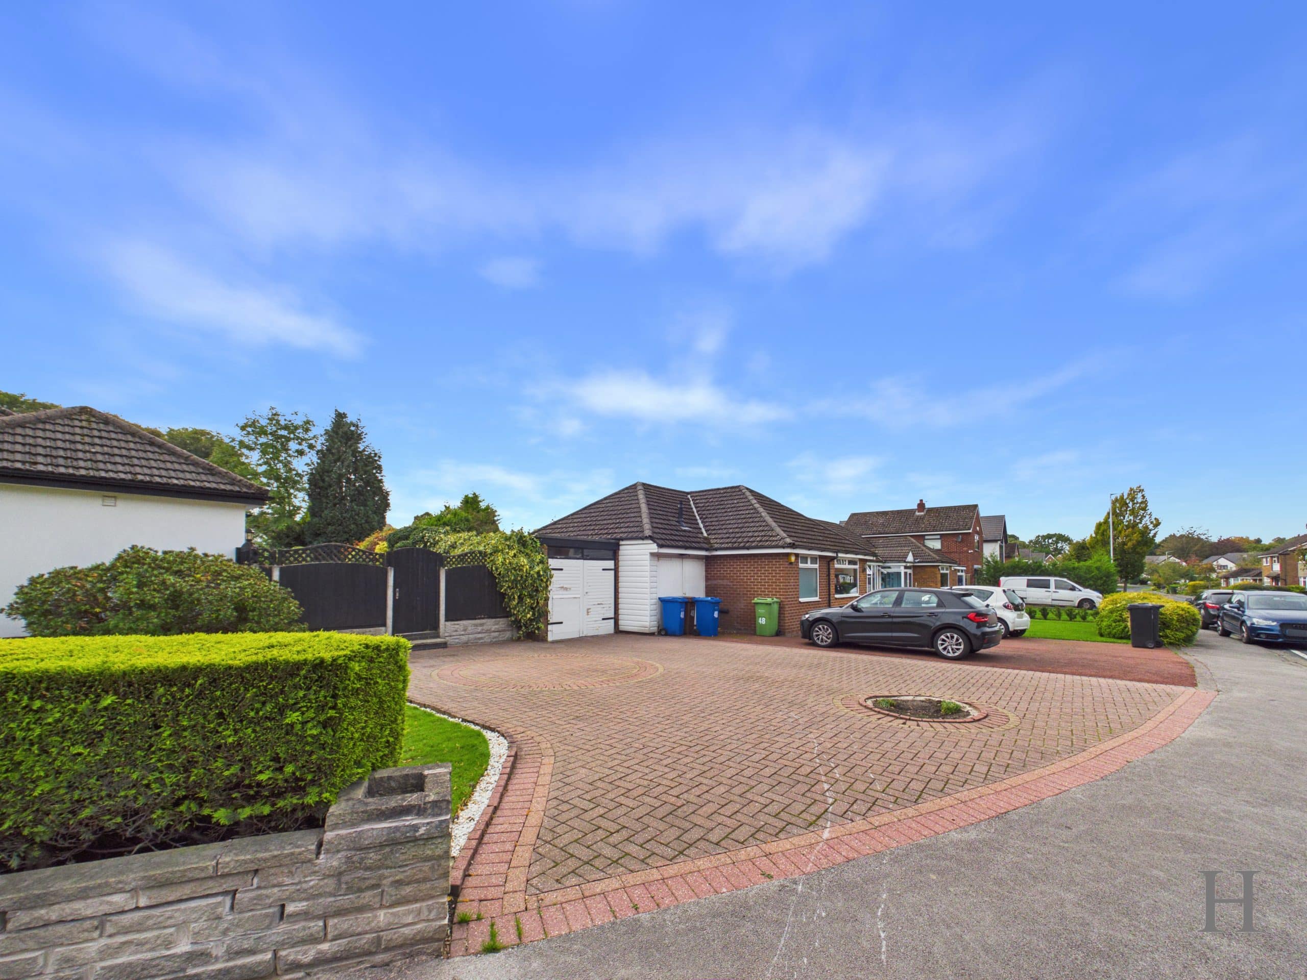
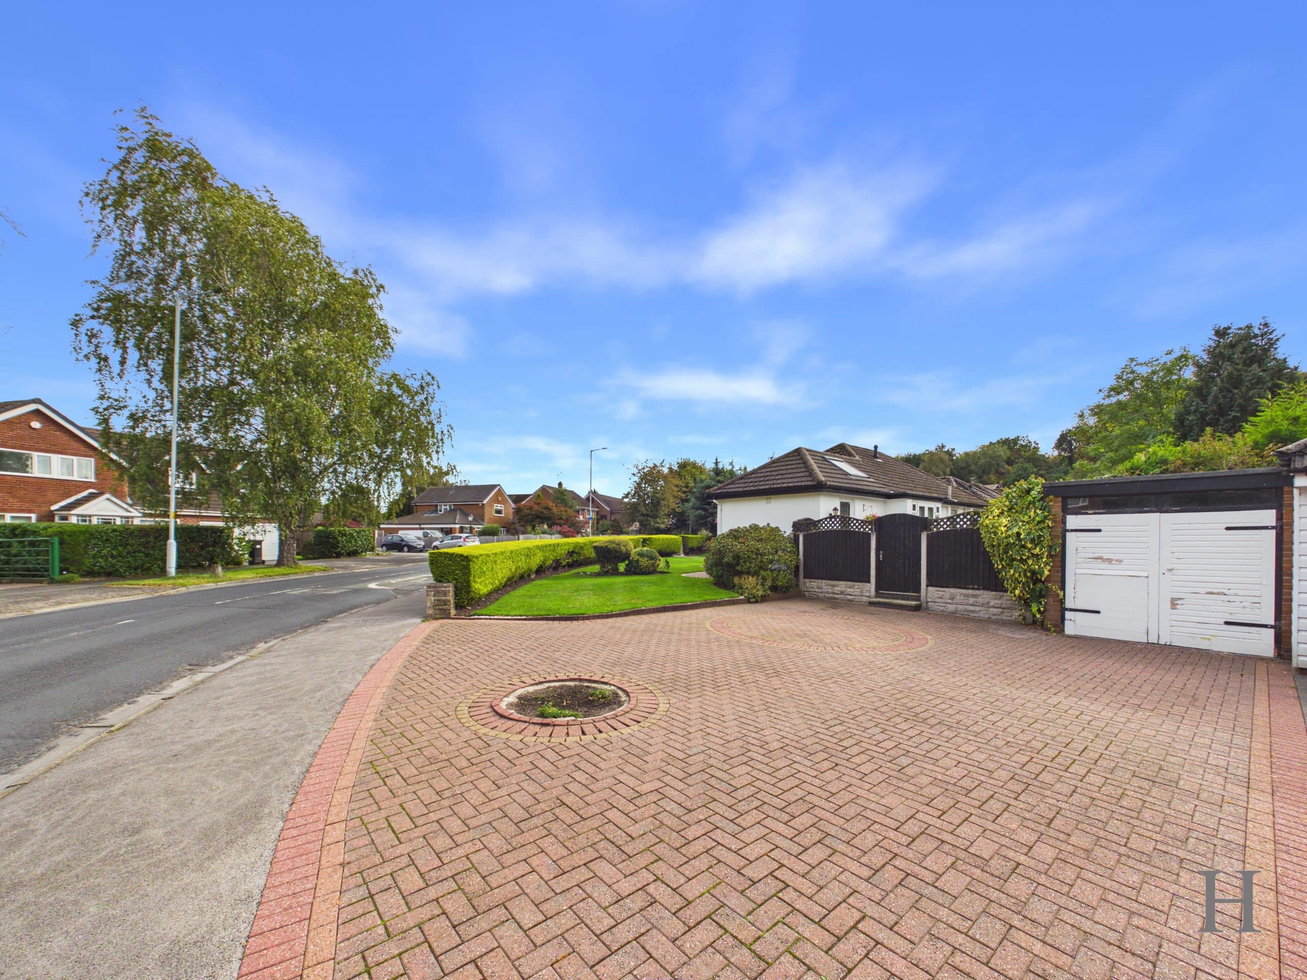
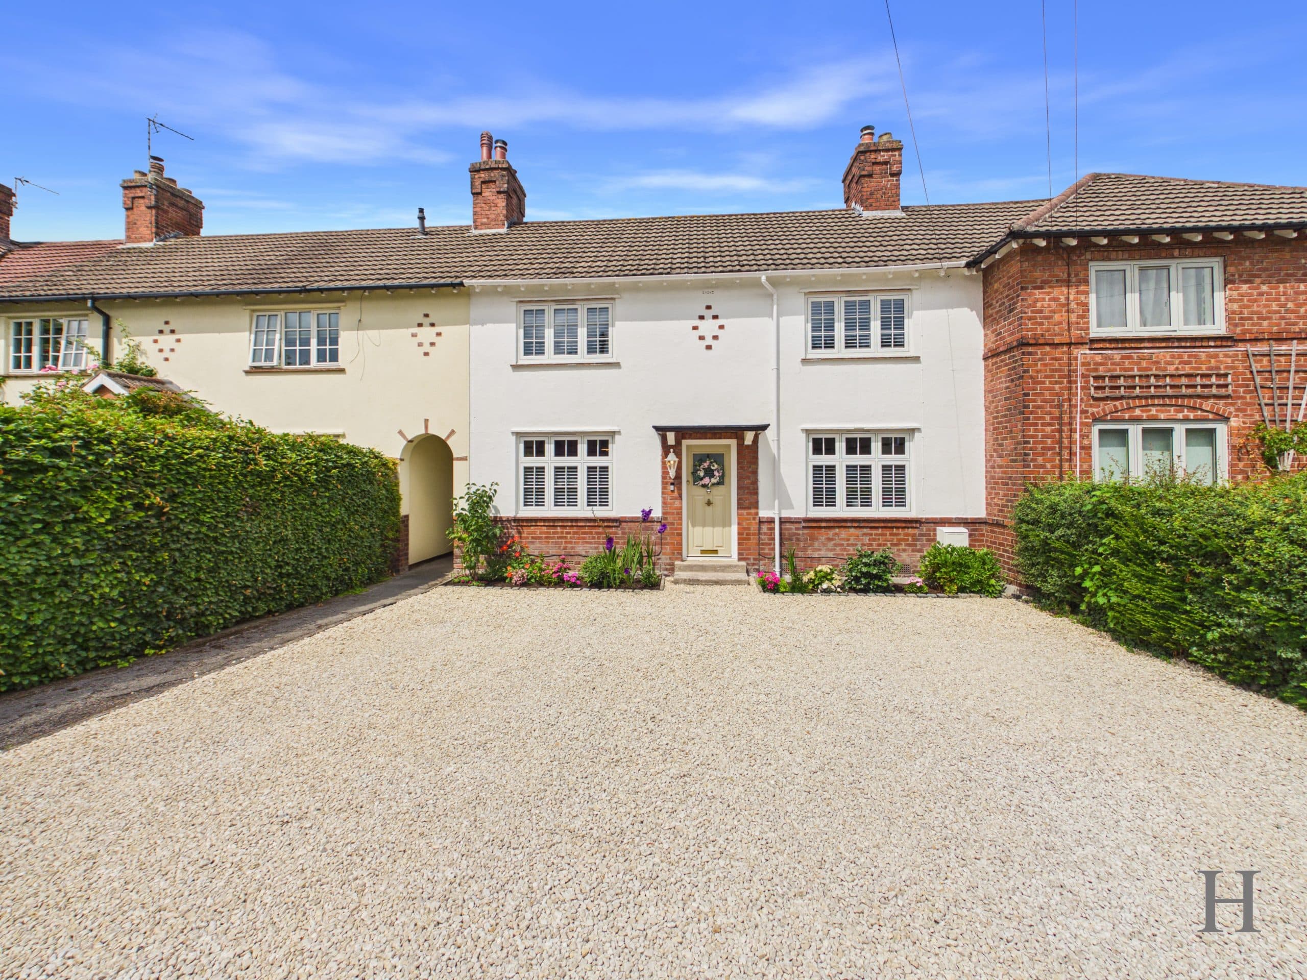
To front a wraparound lawned garden, whilst to side a block-paved multi-car driveway, link-detached garage for additional storage or potential conversion (subject to permitted development rights) along with dual gated pedestrian access.
Local Area
Gatley is well-established and sought-after residential suburb known for its community atmosphere and convenient transport links. Ideally positioned between Cheadle, Didsbury and Heald Green, Gatley appeals to families, professionals, commuters and retirees seeking a balance between suburban living and easy access to Manchester city centre.
Amenities:
Gatley offers a welcoming village centre with a variety of independent shops, cafes, restaurants, pubs and everyday conveniences, particularly along Gatley Road and Church Road. The nearby centres of Cheadle, Didsbury and Cheadle Hulme provide further shopping, dining and leisure options, while the larger retail destinations of Cheadle Royal (Sainsbury’s & John Lewis), Handforth Dean, Stockport and the Trafford Centre are accessible by car.
Local leisure facilities include gyms, sporting associations and nearby golf courses. For outdoor enthusiasts, Gatley Carrs provides attractive riverside walks and green open spaces, while the wider Mersey Valley offers further opportunities for walking, cycling and enjoying the outdoors.
Schools:
Gatley is well-served by a range of educational establishments, making it a popular choice for families. Local primary options include Gatley Primary School and Lum Head Primary School. For secondary education, The Kingsway School is situated on the Gatley/Cheadle border, whilst Independent schools, including Cheadle Hulme School, Manchester Grammar School, Manchester High School for Girls and Withington Girls School also readily accessible.
Transport:
Gatley benefits from convenient transport links for commuters and frequent travellers. Gatley railway station provides services to both Manchester Piccadilly and Manchester Airport. For motorists, the A34 offers access towards Manchester and surrounding Cheshire towns, while the M56 & M60 motorways provide wider regional connectivity. Manchester Airport (approx. 3 miles) is also conveniently located, making Gatley an attractive option for those who travel regularly for business or leisure.
Tenure: Freehold
Utilities: Gas central heating, mains electric, water and drainage (not tested by the agent)
Local Authority: Stockport Metropolitan Borough Council
Council Tax Band: D
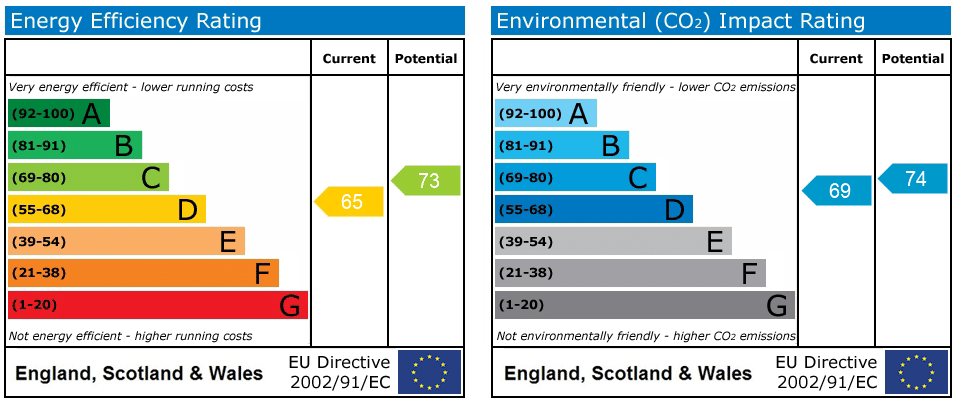
EPC Rating: D
Directions
• Postcode: SK8 4QS
• whatthreewords: ///booth.acting.option
Viewing
Our local Agent of Distinction is flexible and available to you for a bespoke open house experience. Viewings strictly by appointment only.
Disclaimer
Please note that whilst the particulars above have been prepared in good faith, they do not constitute any part of an offer or contract. Details, including floorplan & measurements, descriptions, images and virtual tour, are for illustration purposes only. Furthermore, all appliances, apparatus, equipment, fixtures and fittings listed in the particulars are only ‘as seen’ and have not been tested by Homes of Distinction, nor have we sought certificate of warranty or service, unless otherwise stated. We strive for accuracy, but we cannot guarantee the completeness or correctness of all information presented. Prospective buyers are always recommended to arrange an in-person viewing of a property before making an offer and are encouraged to conduct their own due diligence and seek professional advice where necessary. Prices, specifications, and availability are subject to change without notice. Homes of Distinction Group Ltd accepts no liability for any loss or damage resulting from reliance on these particulars.
Hallway 13' 9" x 3' 7" (4.20m x 1.09m)
Lounge 22' 7" x 15' 7" (6.89m x 4.75m)
Kitchen 10' 5" x 11' 9" (3.18m x 3.58m)
Master Bedroom 18' 6" x 10' 11" (5.64m x 3.33m)
En-suite 5' 3" x 4' 11" (1.60m x 1.50m)
Bedroom 2 9' 3" x 8' 8" (2.81m x 2.63m)
Bathroom 5' 9" x 7' 11" (1.76m x 2.41m)
Airing Cupboard (AC)
Garage 16' 5" x 8' 10" (5.00m x 2.68m)




"*" indicates required fields
"*" indicates required fields