4 Bed Detached For Sale
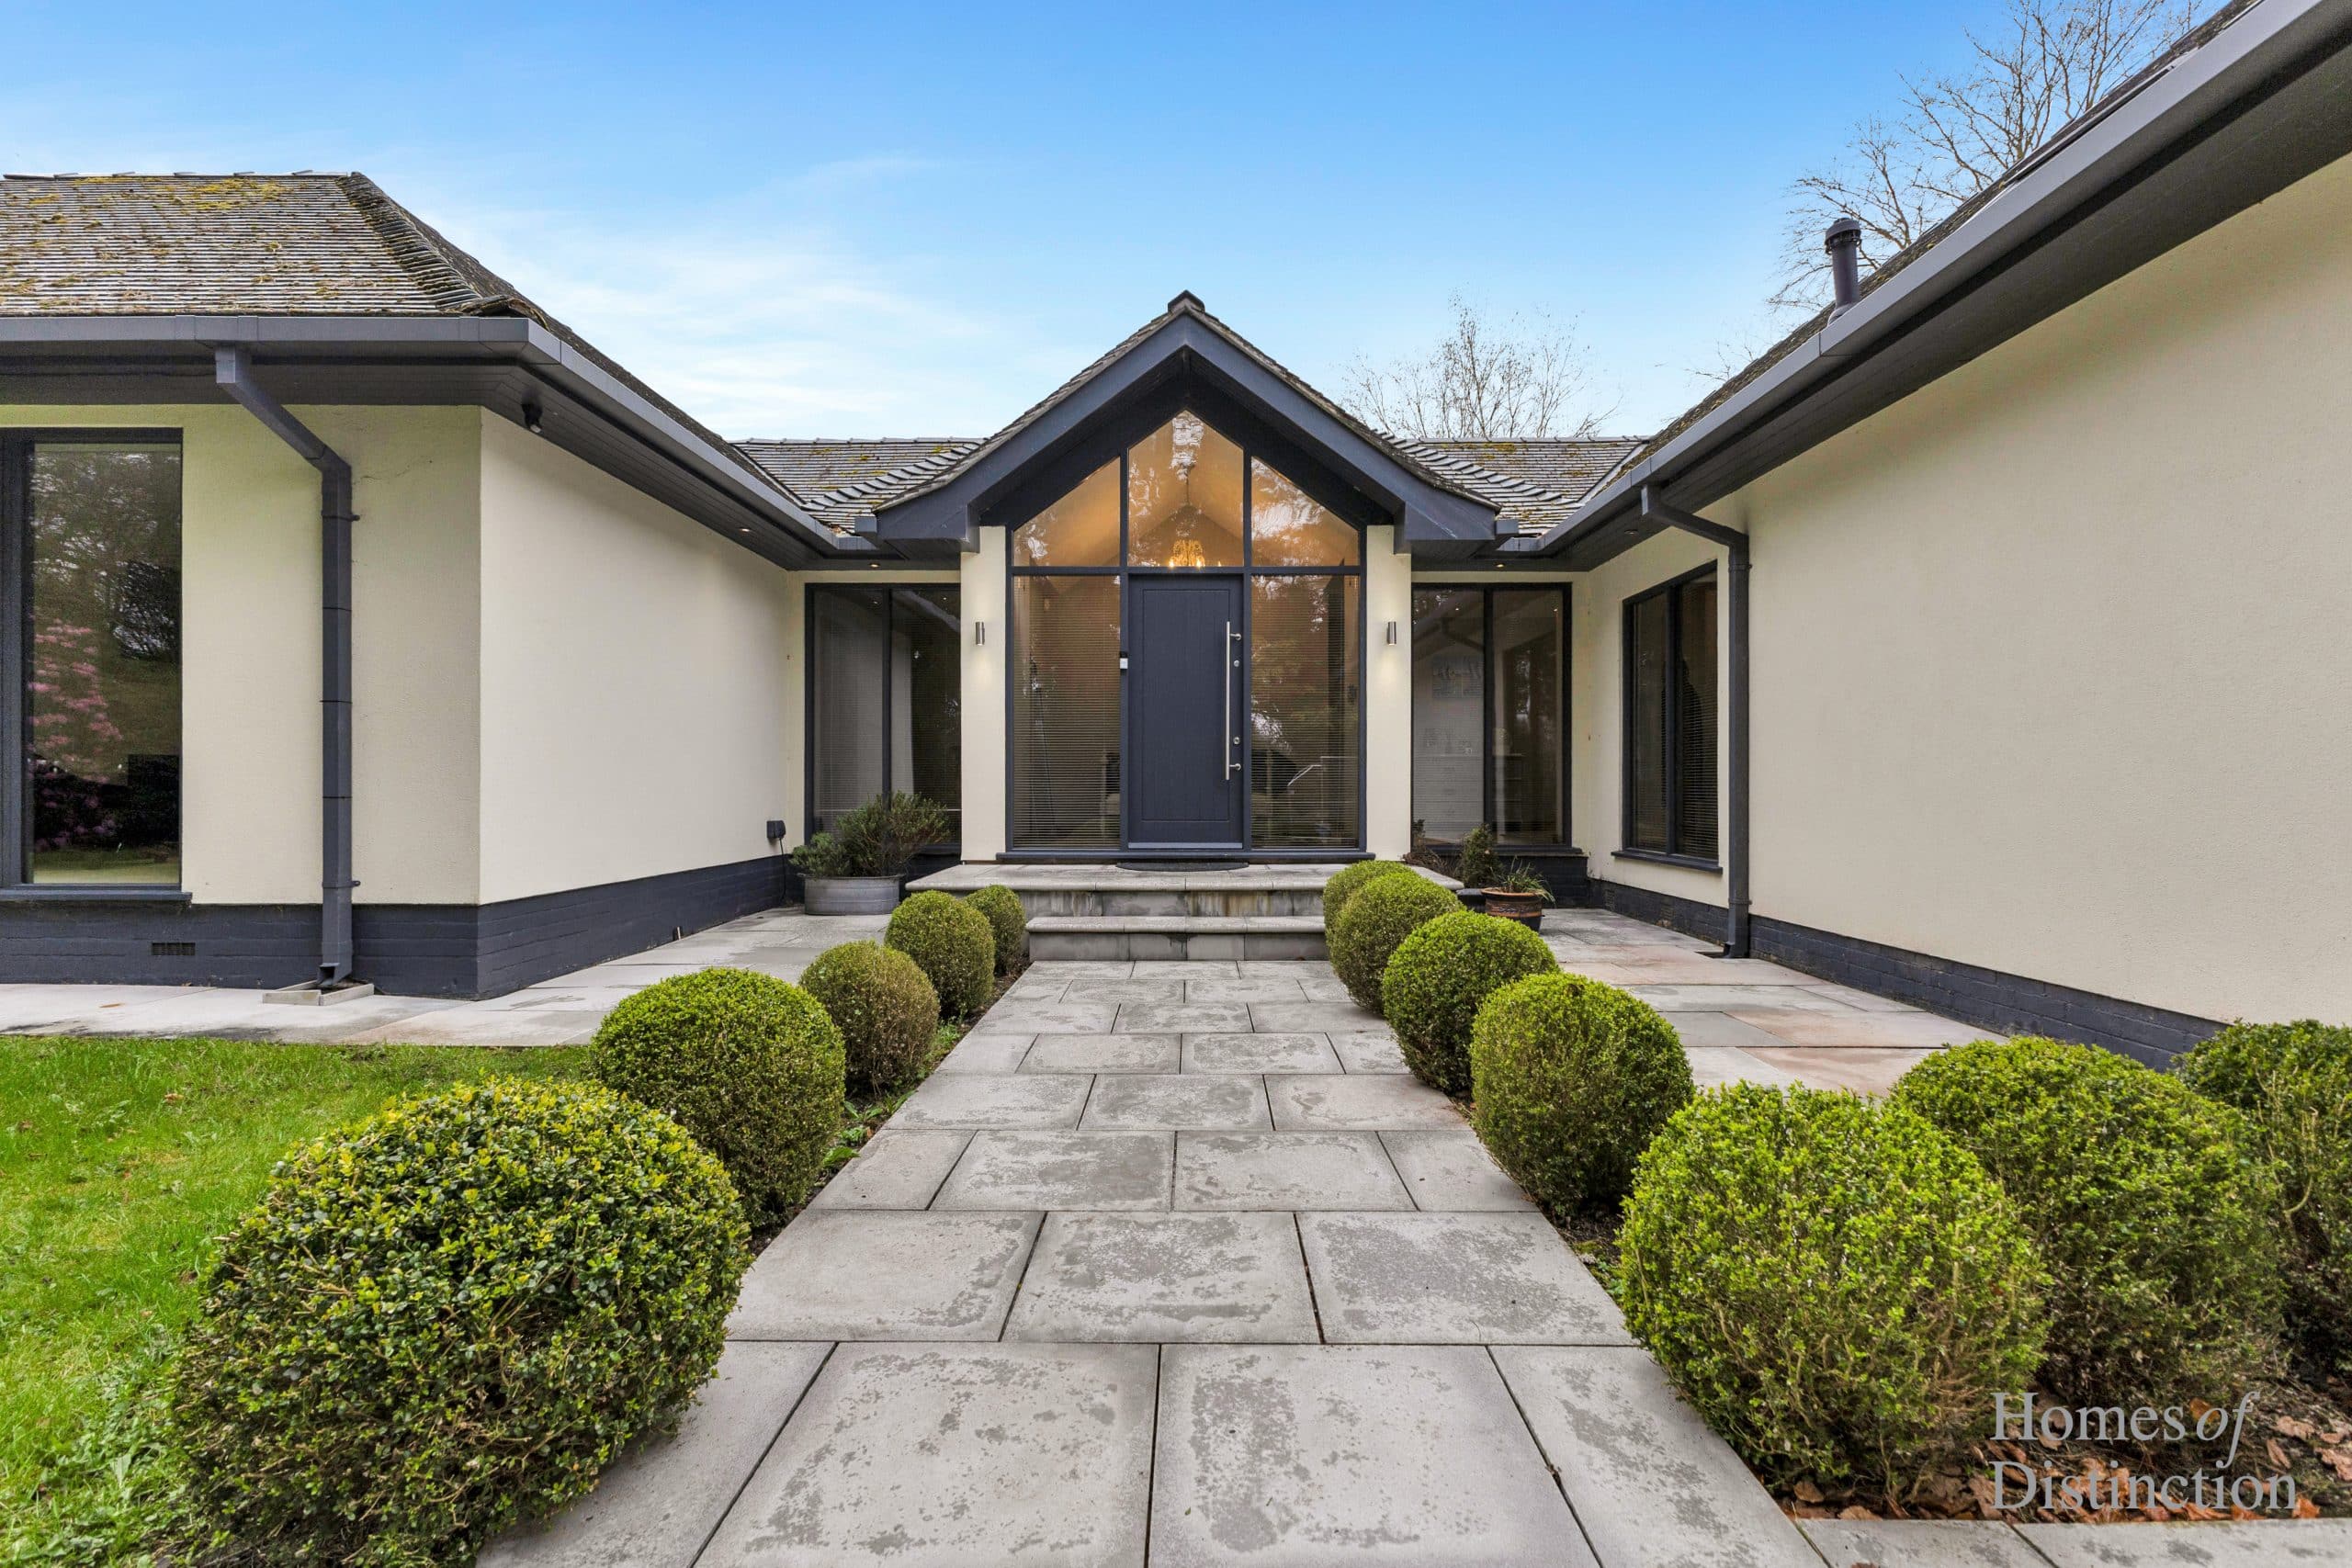
Introducing Andrews Cross, a fabulous contemporary residence offered with NO CHAIN and located in the desirable village of Mottram St Andrew.
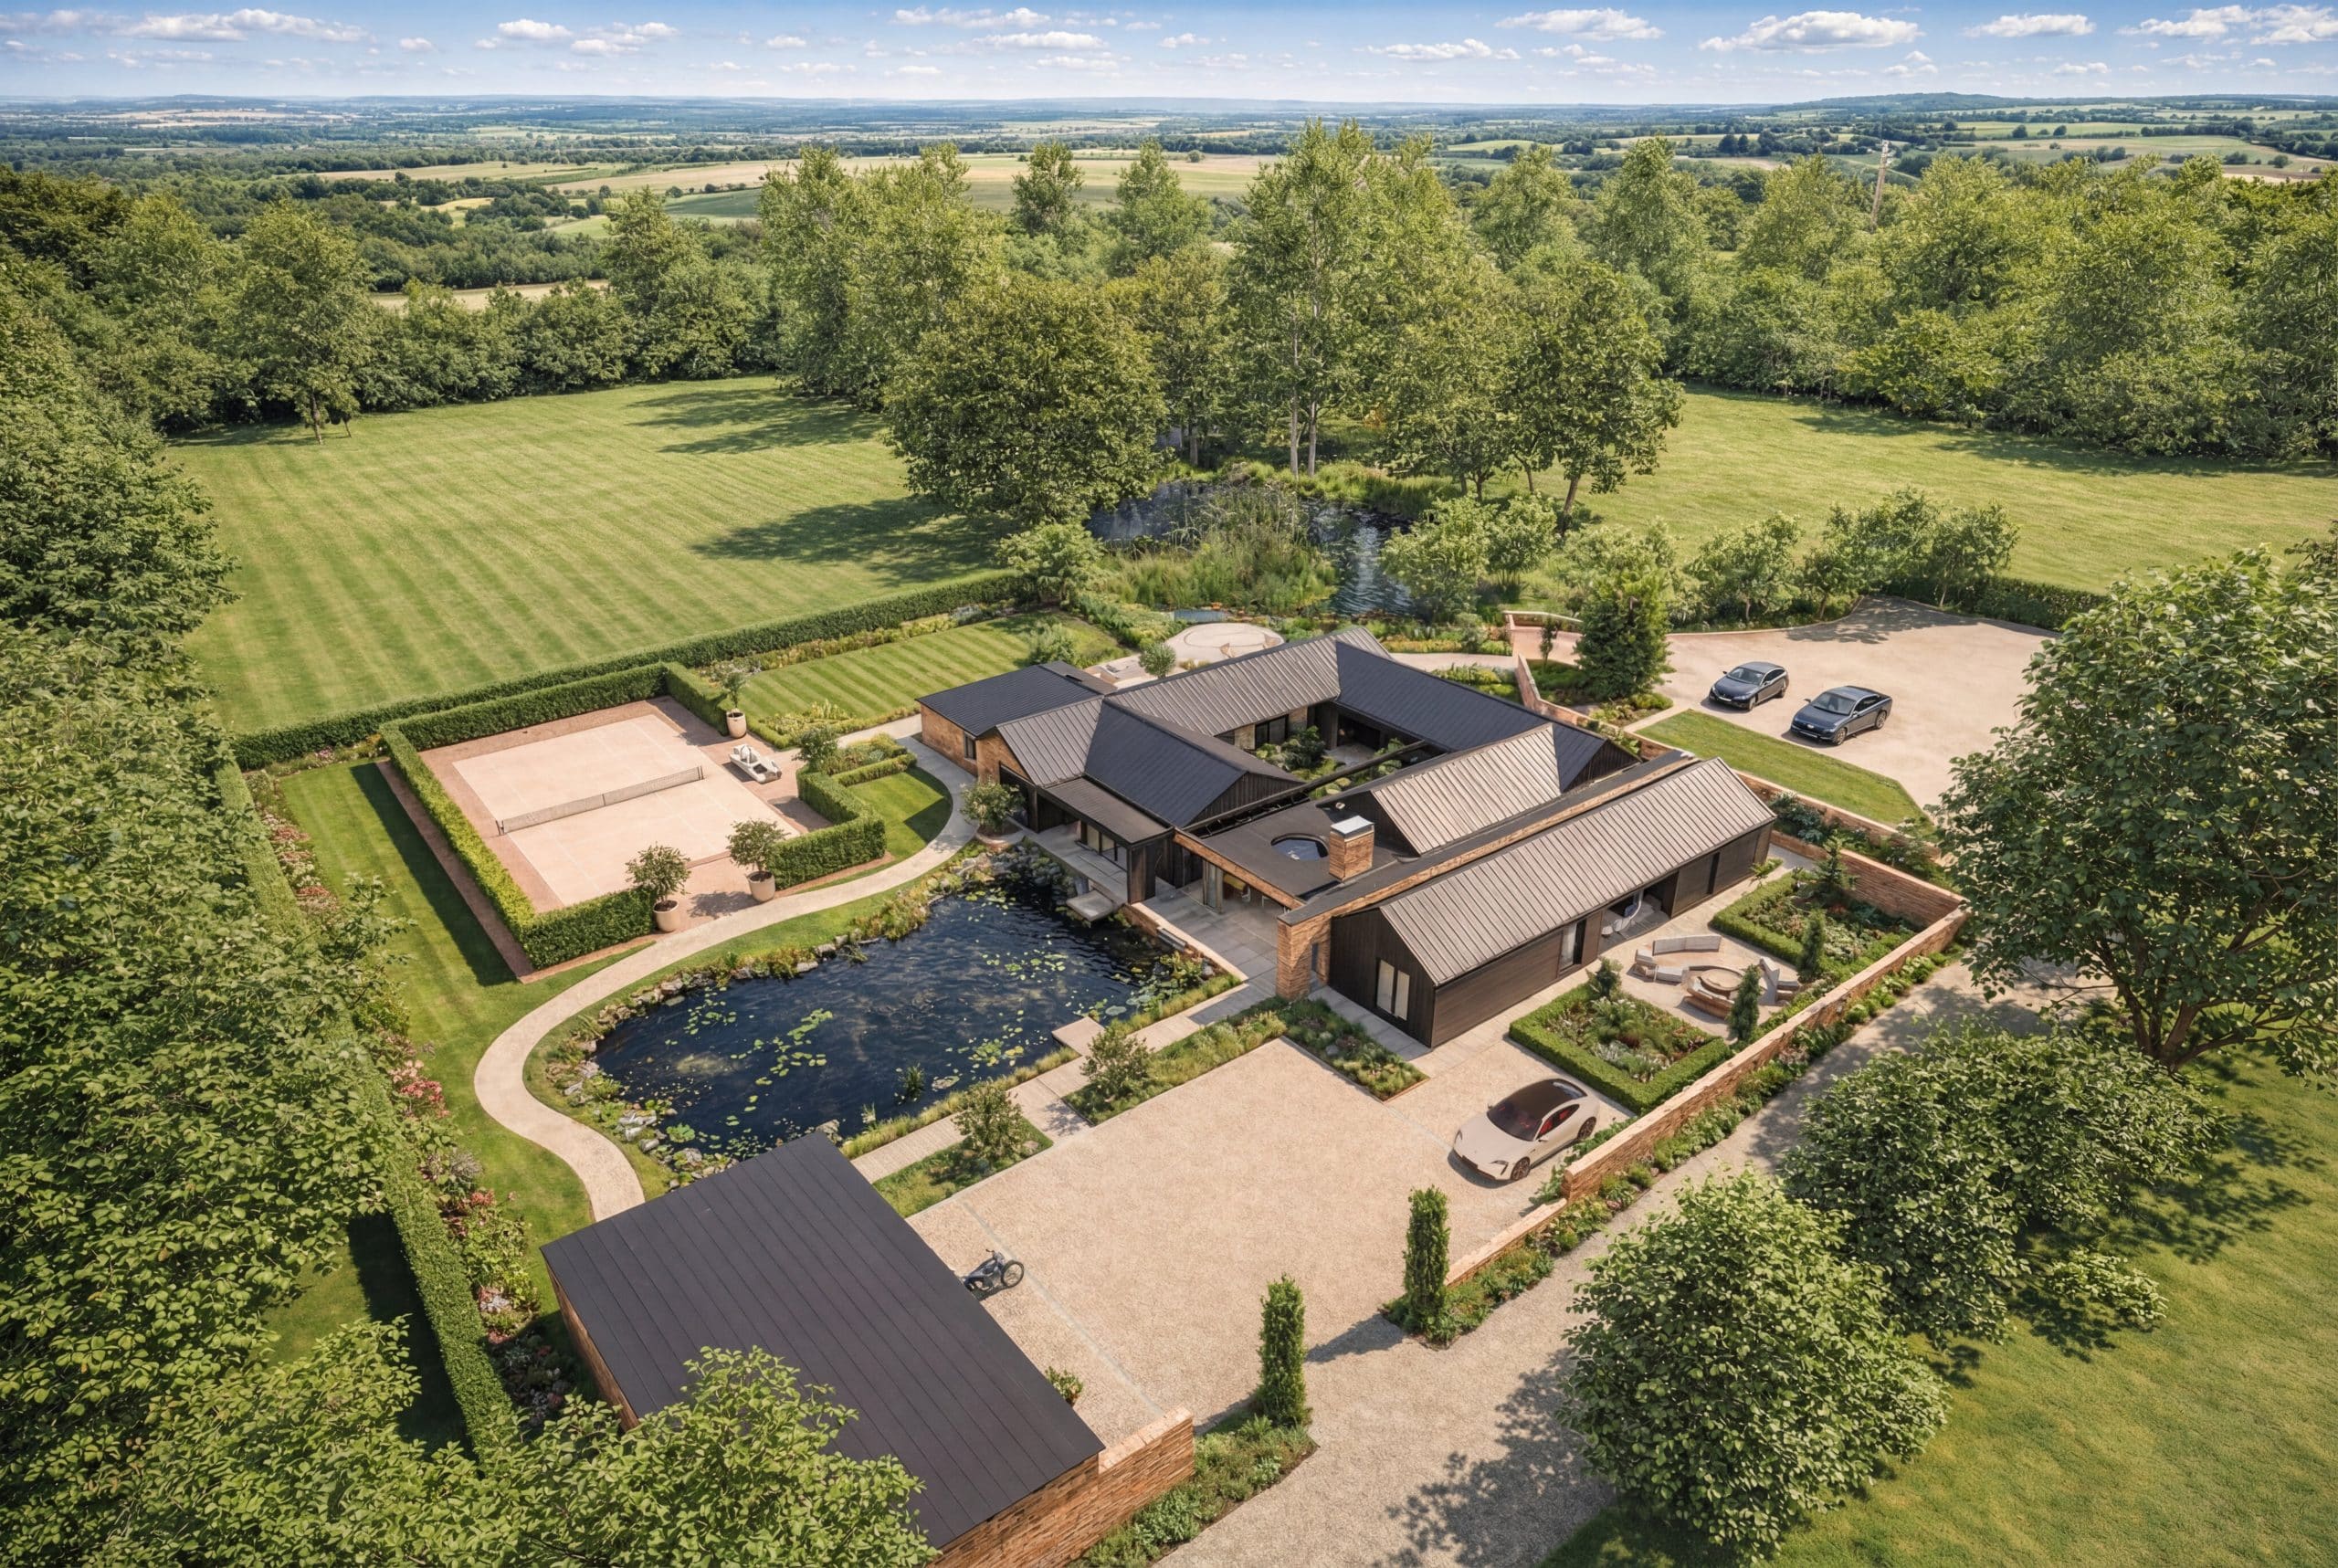
Accessed via a shared driveway and with open views over countryside, Andrews Cross offers the privacy of rural country living with the security and community of neighbouring properties with easy access to neighbouring villages such as Prestbury, Alderley Edge and larger towns such as Wilmslow & Macclesfield.
Designed to accommodate growing families, multi-generational living or dependent relatives, Andrews Cross offers a versatile & stylish living space.
NB: Please note that the property is currently tenanted but will be sold with vacant possession.
Ground Floor
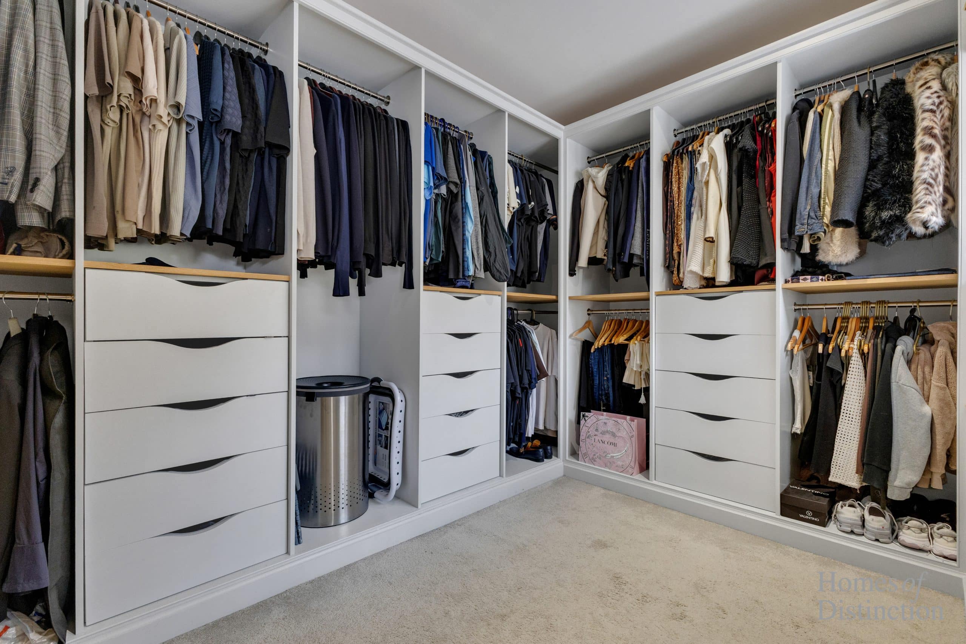
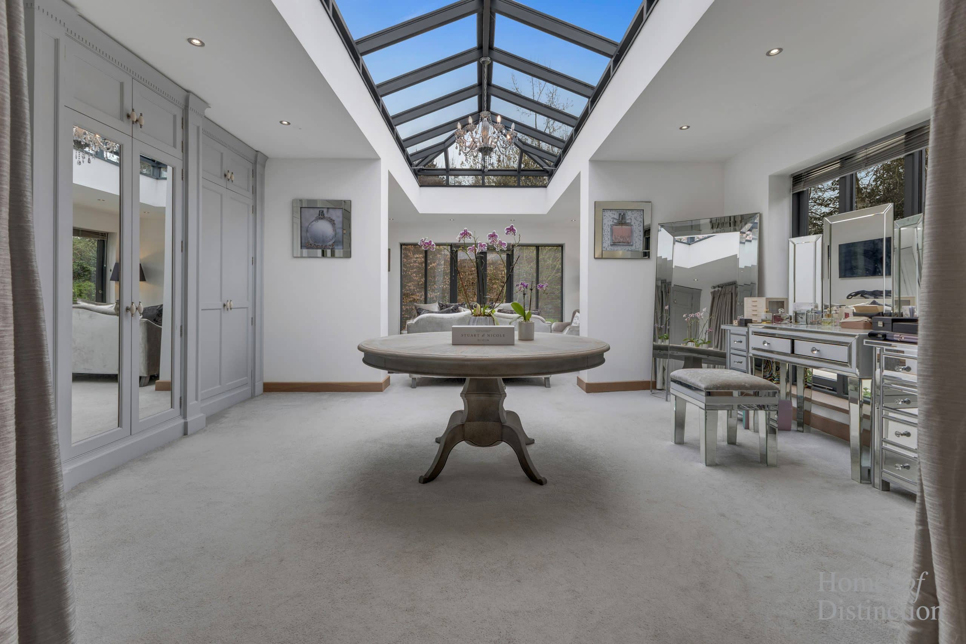
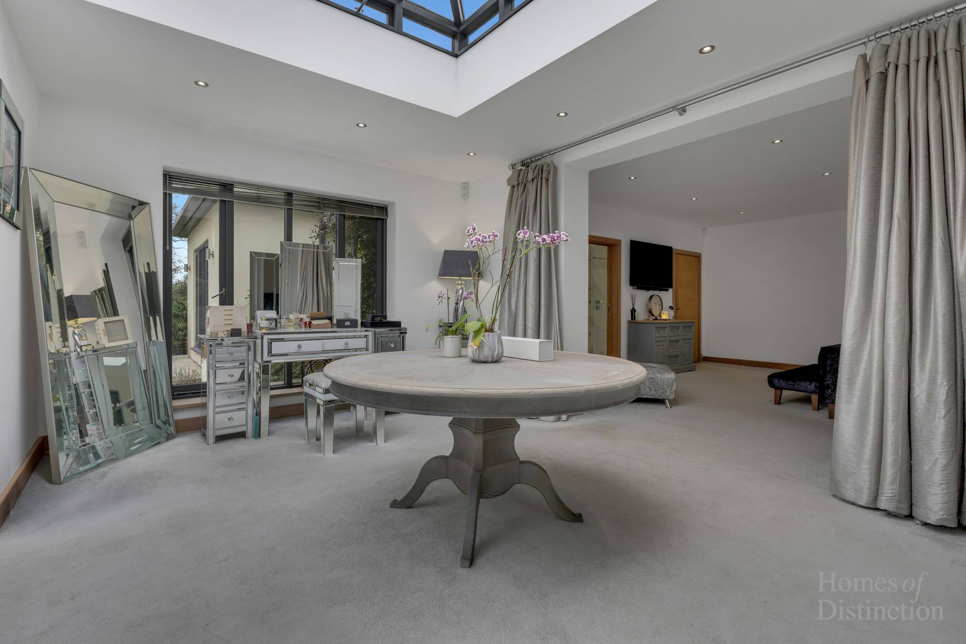
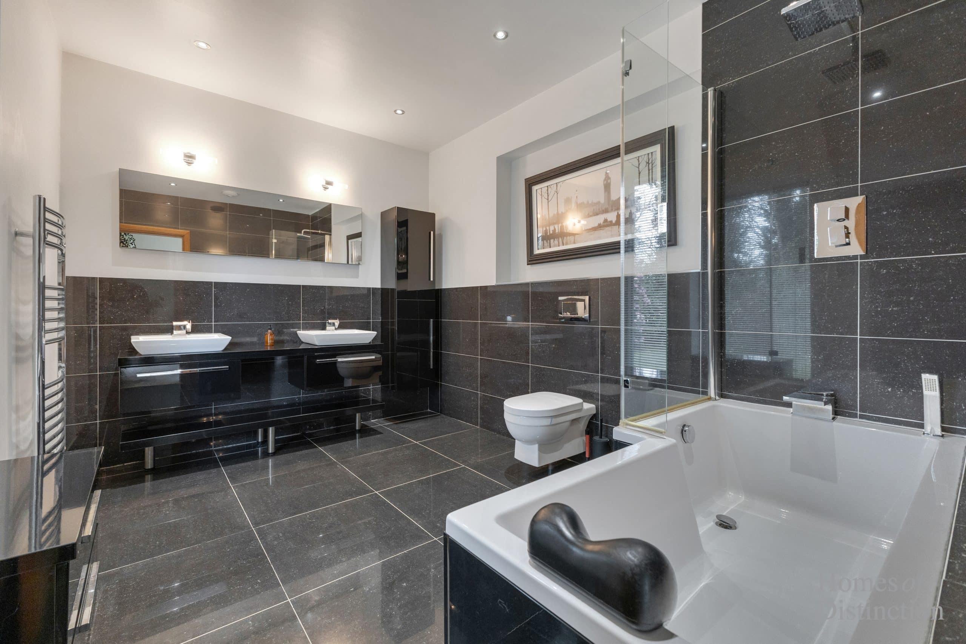
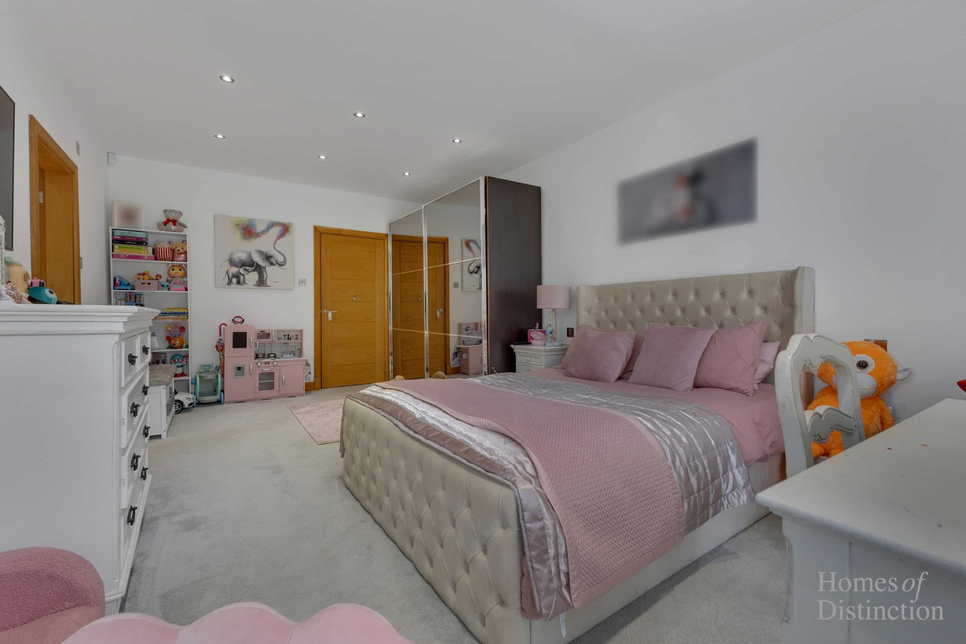
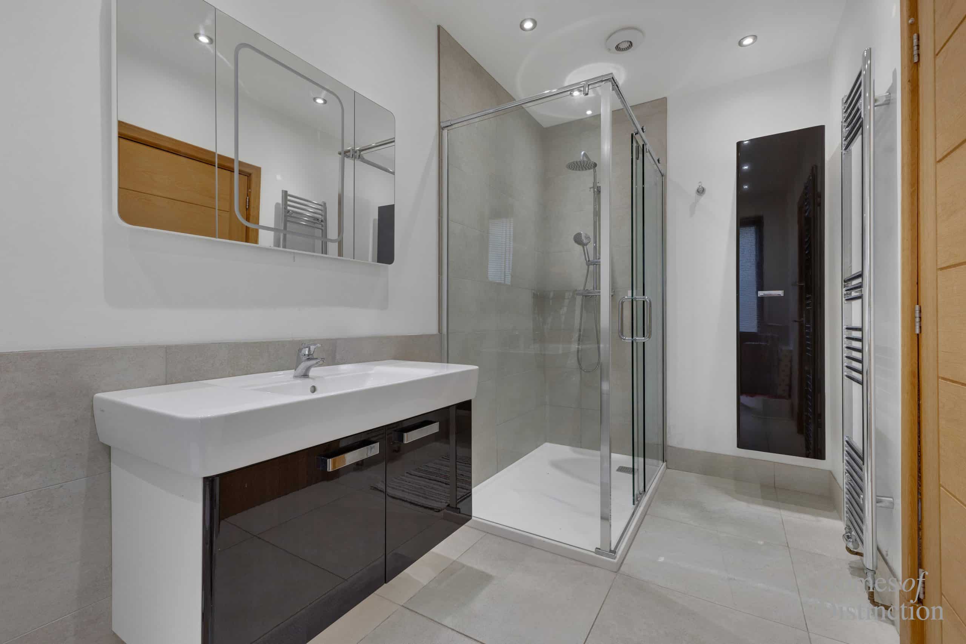
On entering, you are greeted by a vaulted reception hall with oak flooring leading off to three well-apportioned bedroom suites including the luxurious master suite with bathroom, walk-in wardrobe, spacious dressing area and sitting room beyond complete with roof lantern and bi-fold doors to rear terrace/garden.
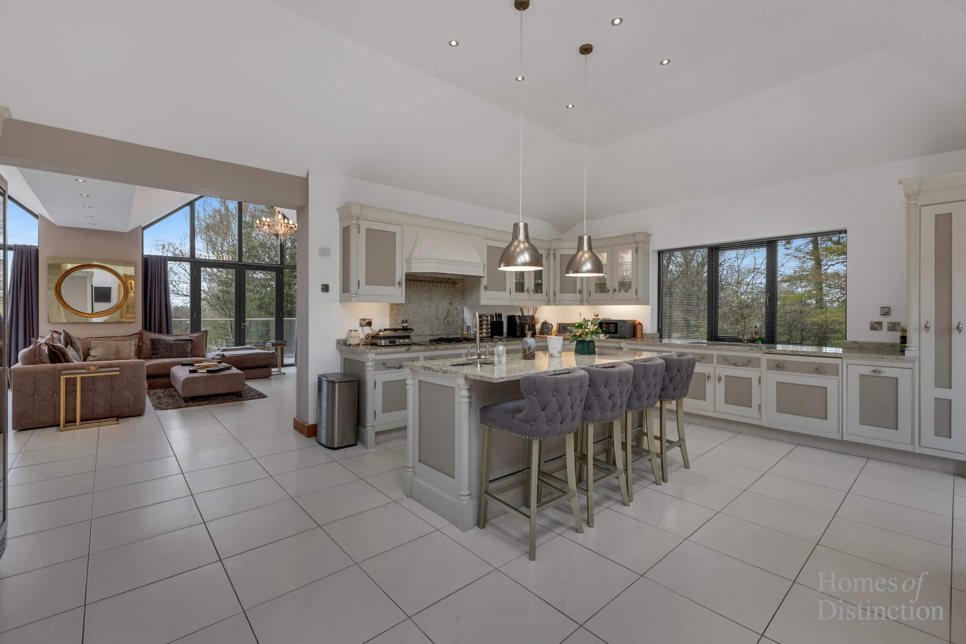
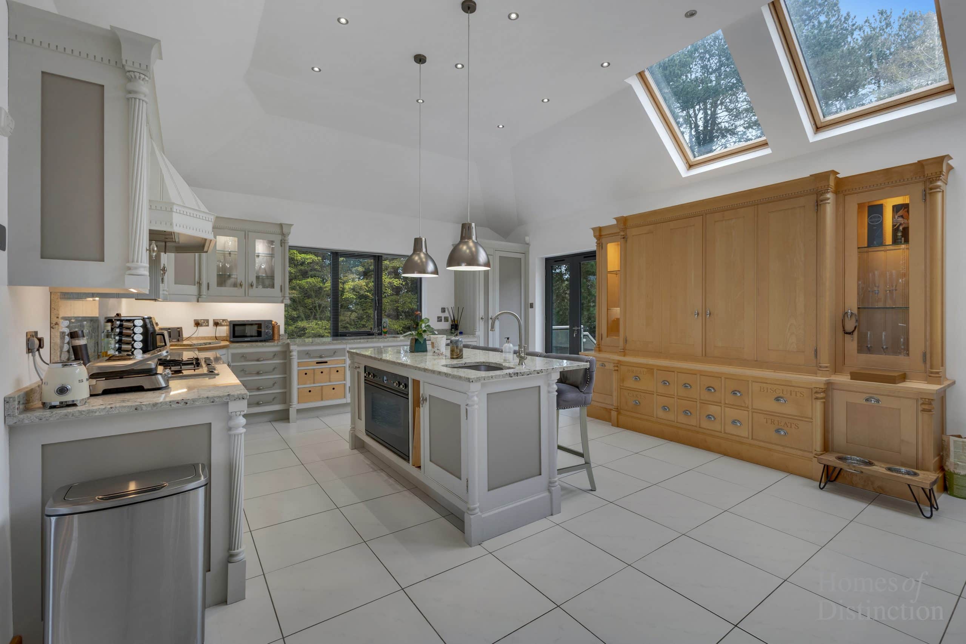
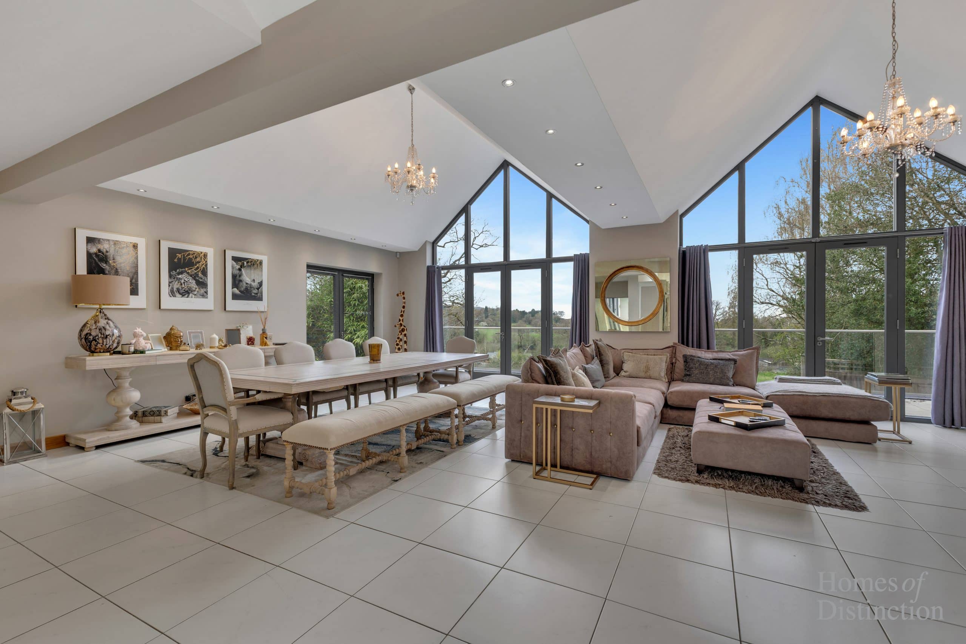
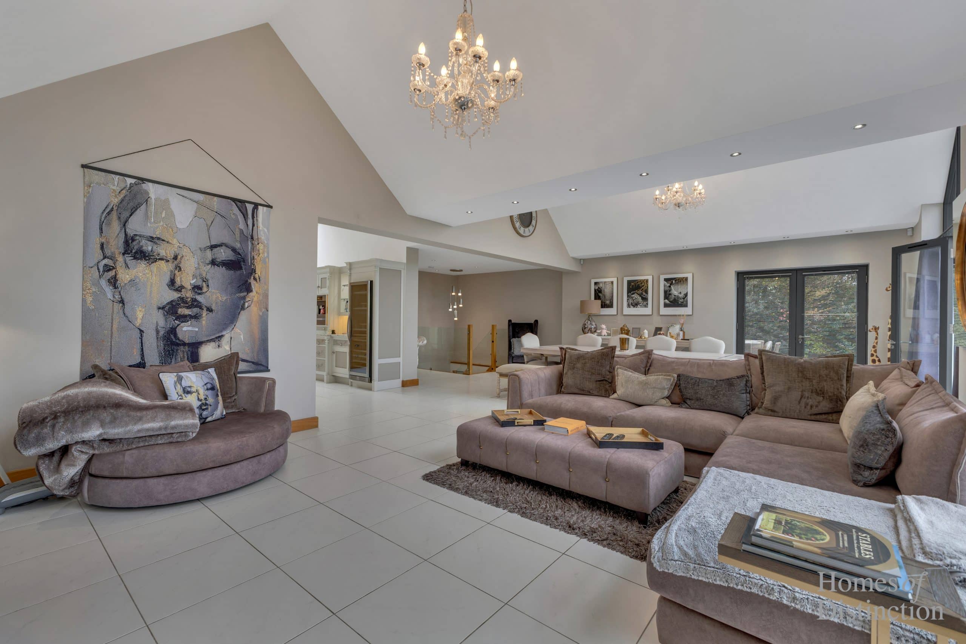
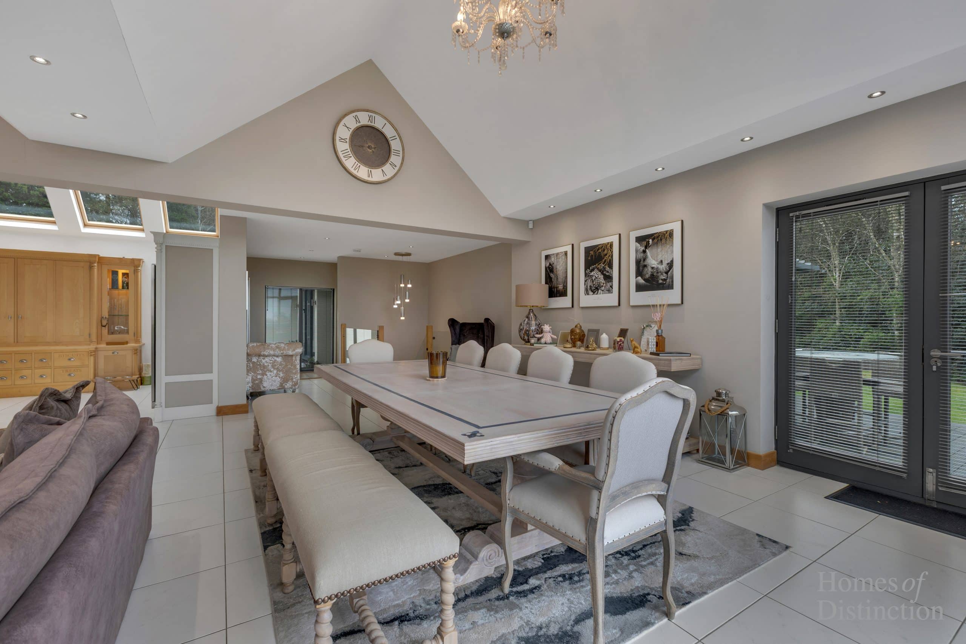
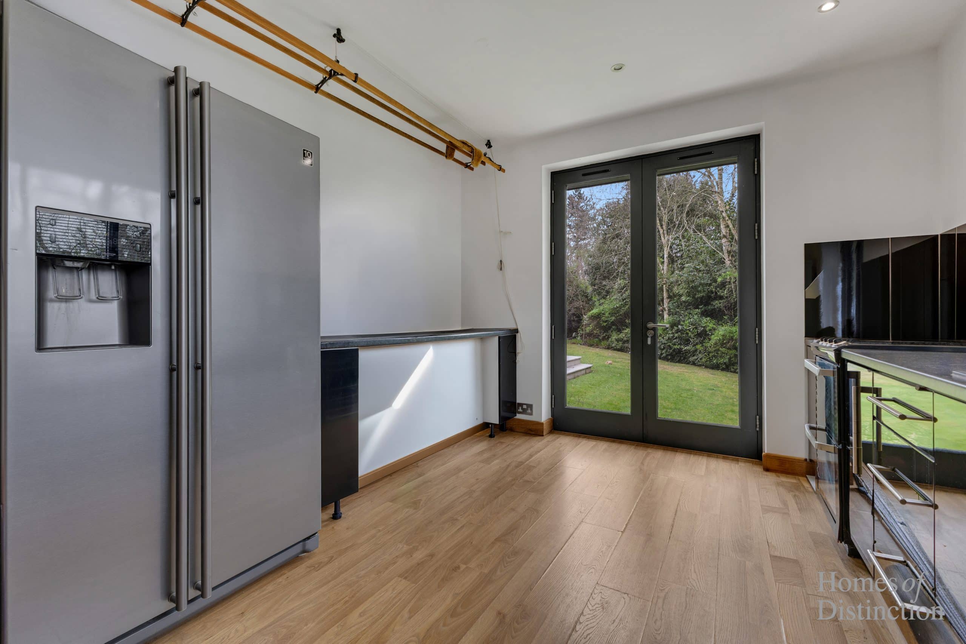
Proceeding lies the undeniable focal point of the property - an impressive light-filled open-plan kitchen/dining/family area with vaulted ceilings, cathedral windows and Velux skylights. This culinary and social hub is well-appointed with a Mark Wilkinson kitchen, granite worktops, central island and premium brand fixtures & fittings throughout.
French doors lead out onto full width balcony with glass balustrades and open views over countryside as well as outdoor breakfast terrace respectively - enabling seamless transitions between indoor and outdoor living spaces. Completing the ground floor, a utility room, WC & cloakroom.
Lower Ground Floor
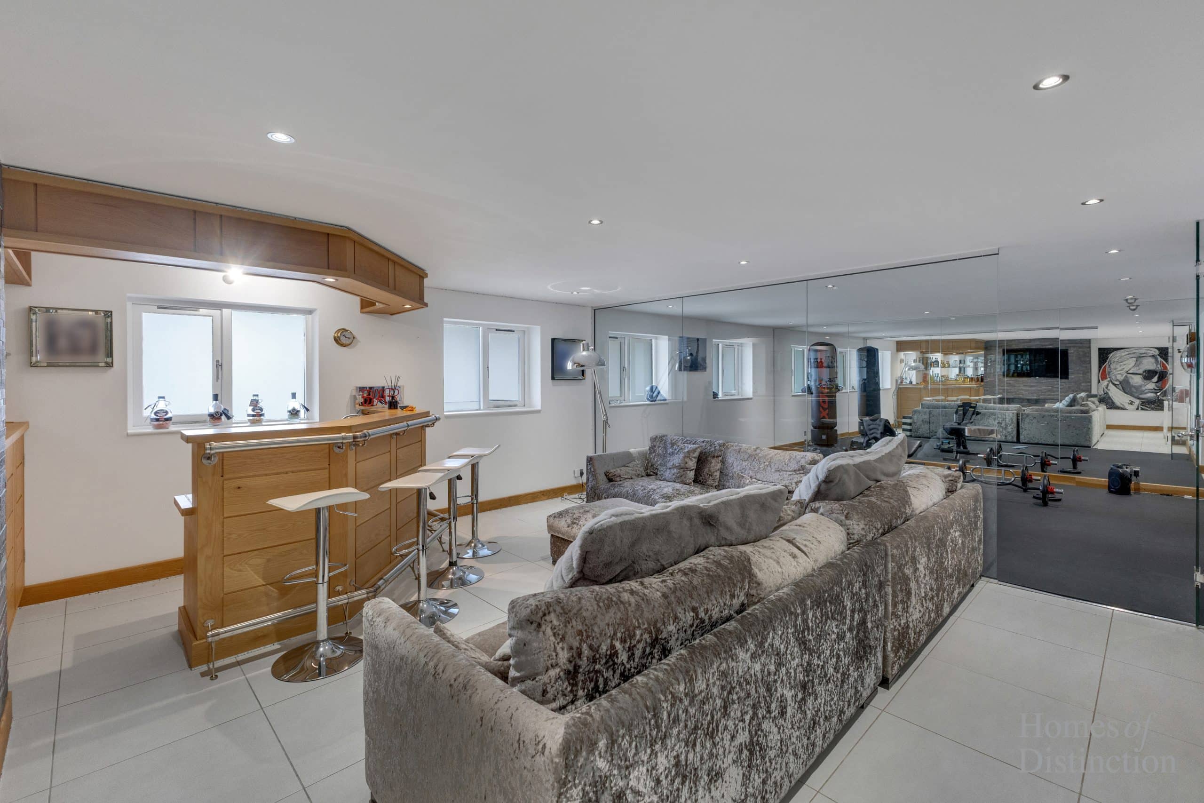
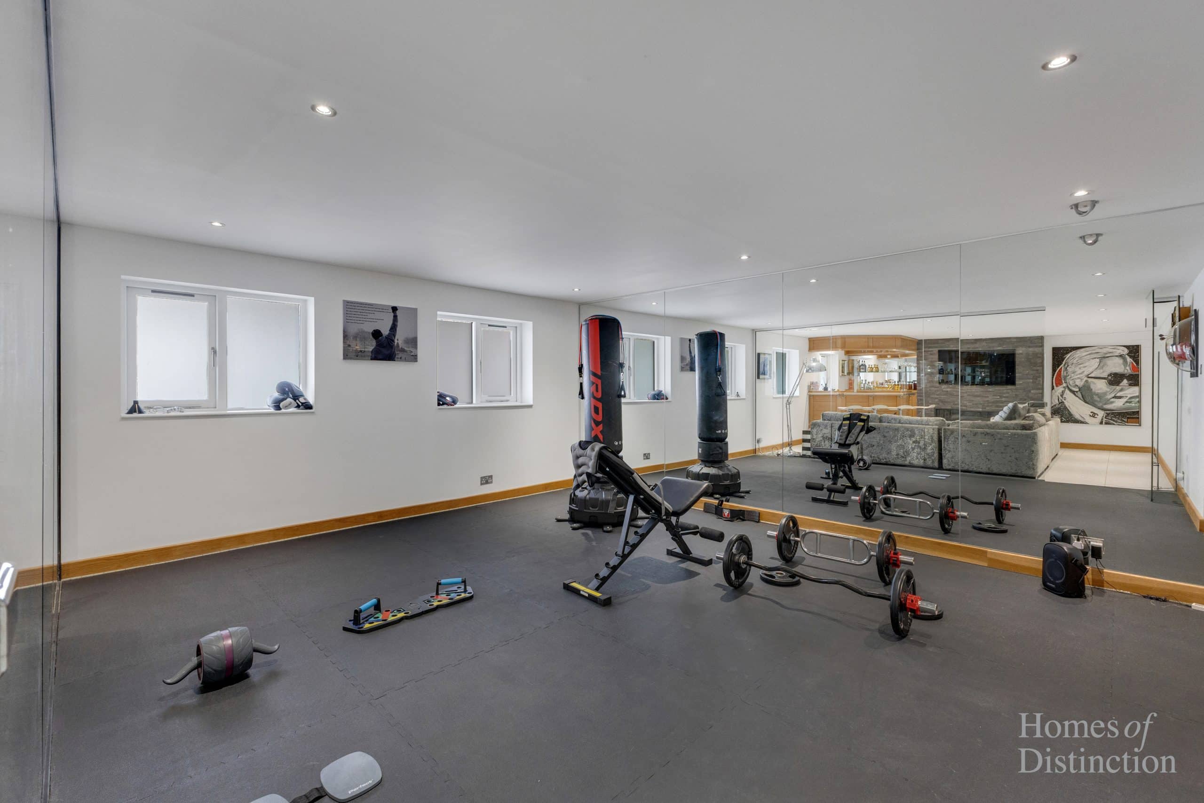
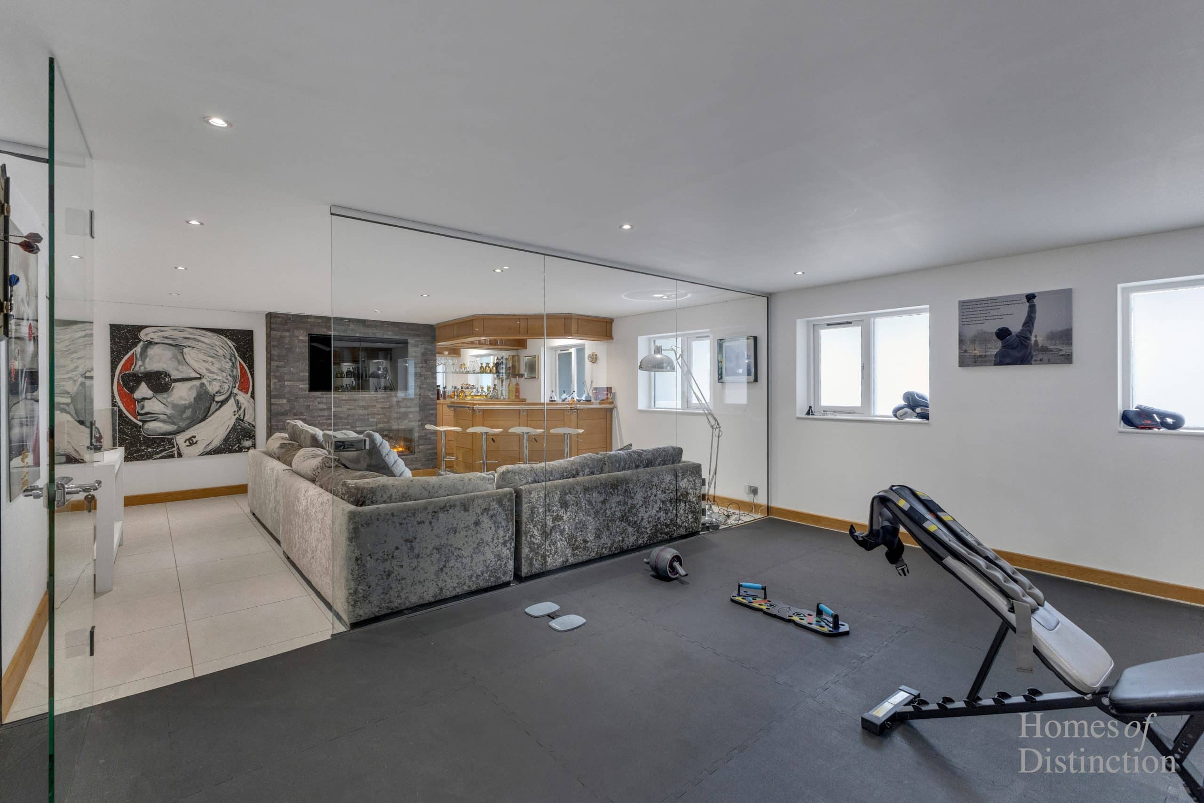
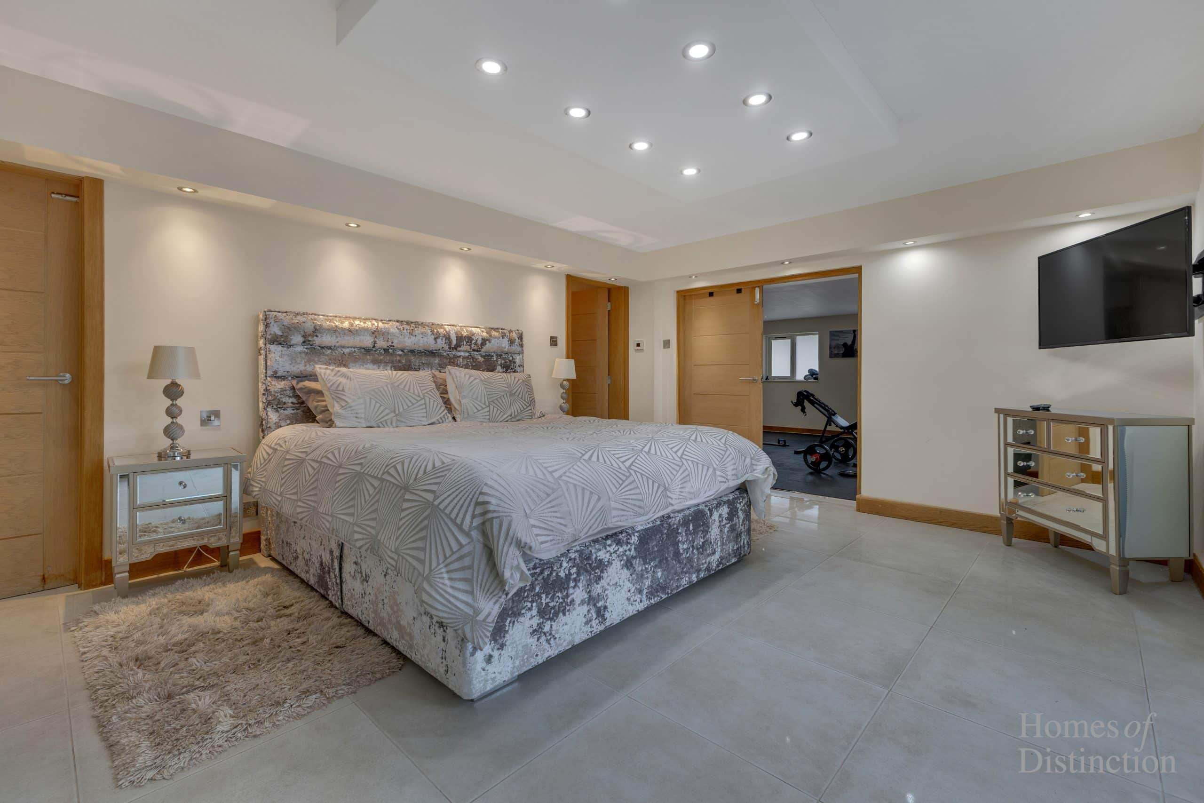
Accessed via an impressive glass and oak staircase, the subterranean accommodation comprises spacious and versatile media/entertainment room (including bar space), personal gym, study and additional bedroom suite with both access to dedicated plant room and external access to driveway off. Ideal for multi-generational living or dependant relatives.
External/Grounds
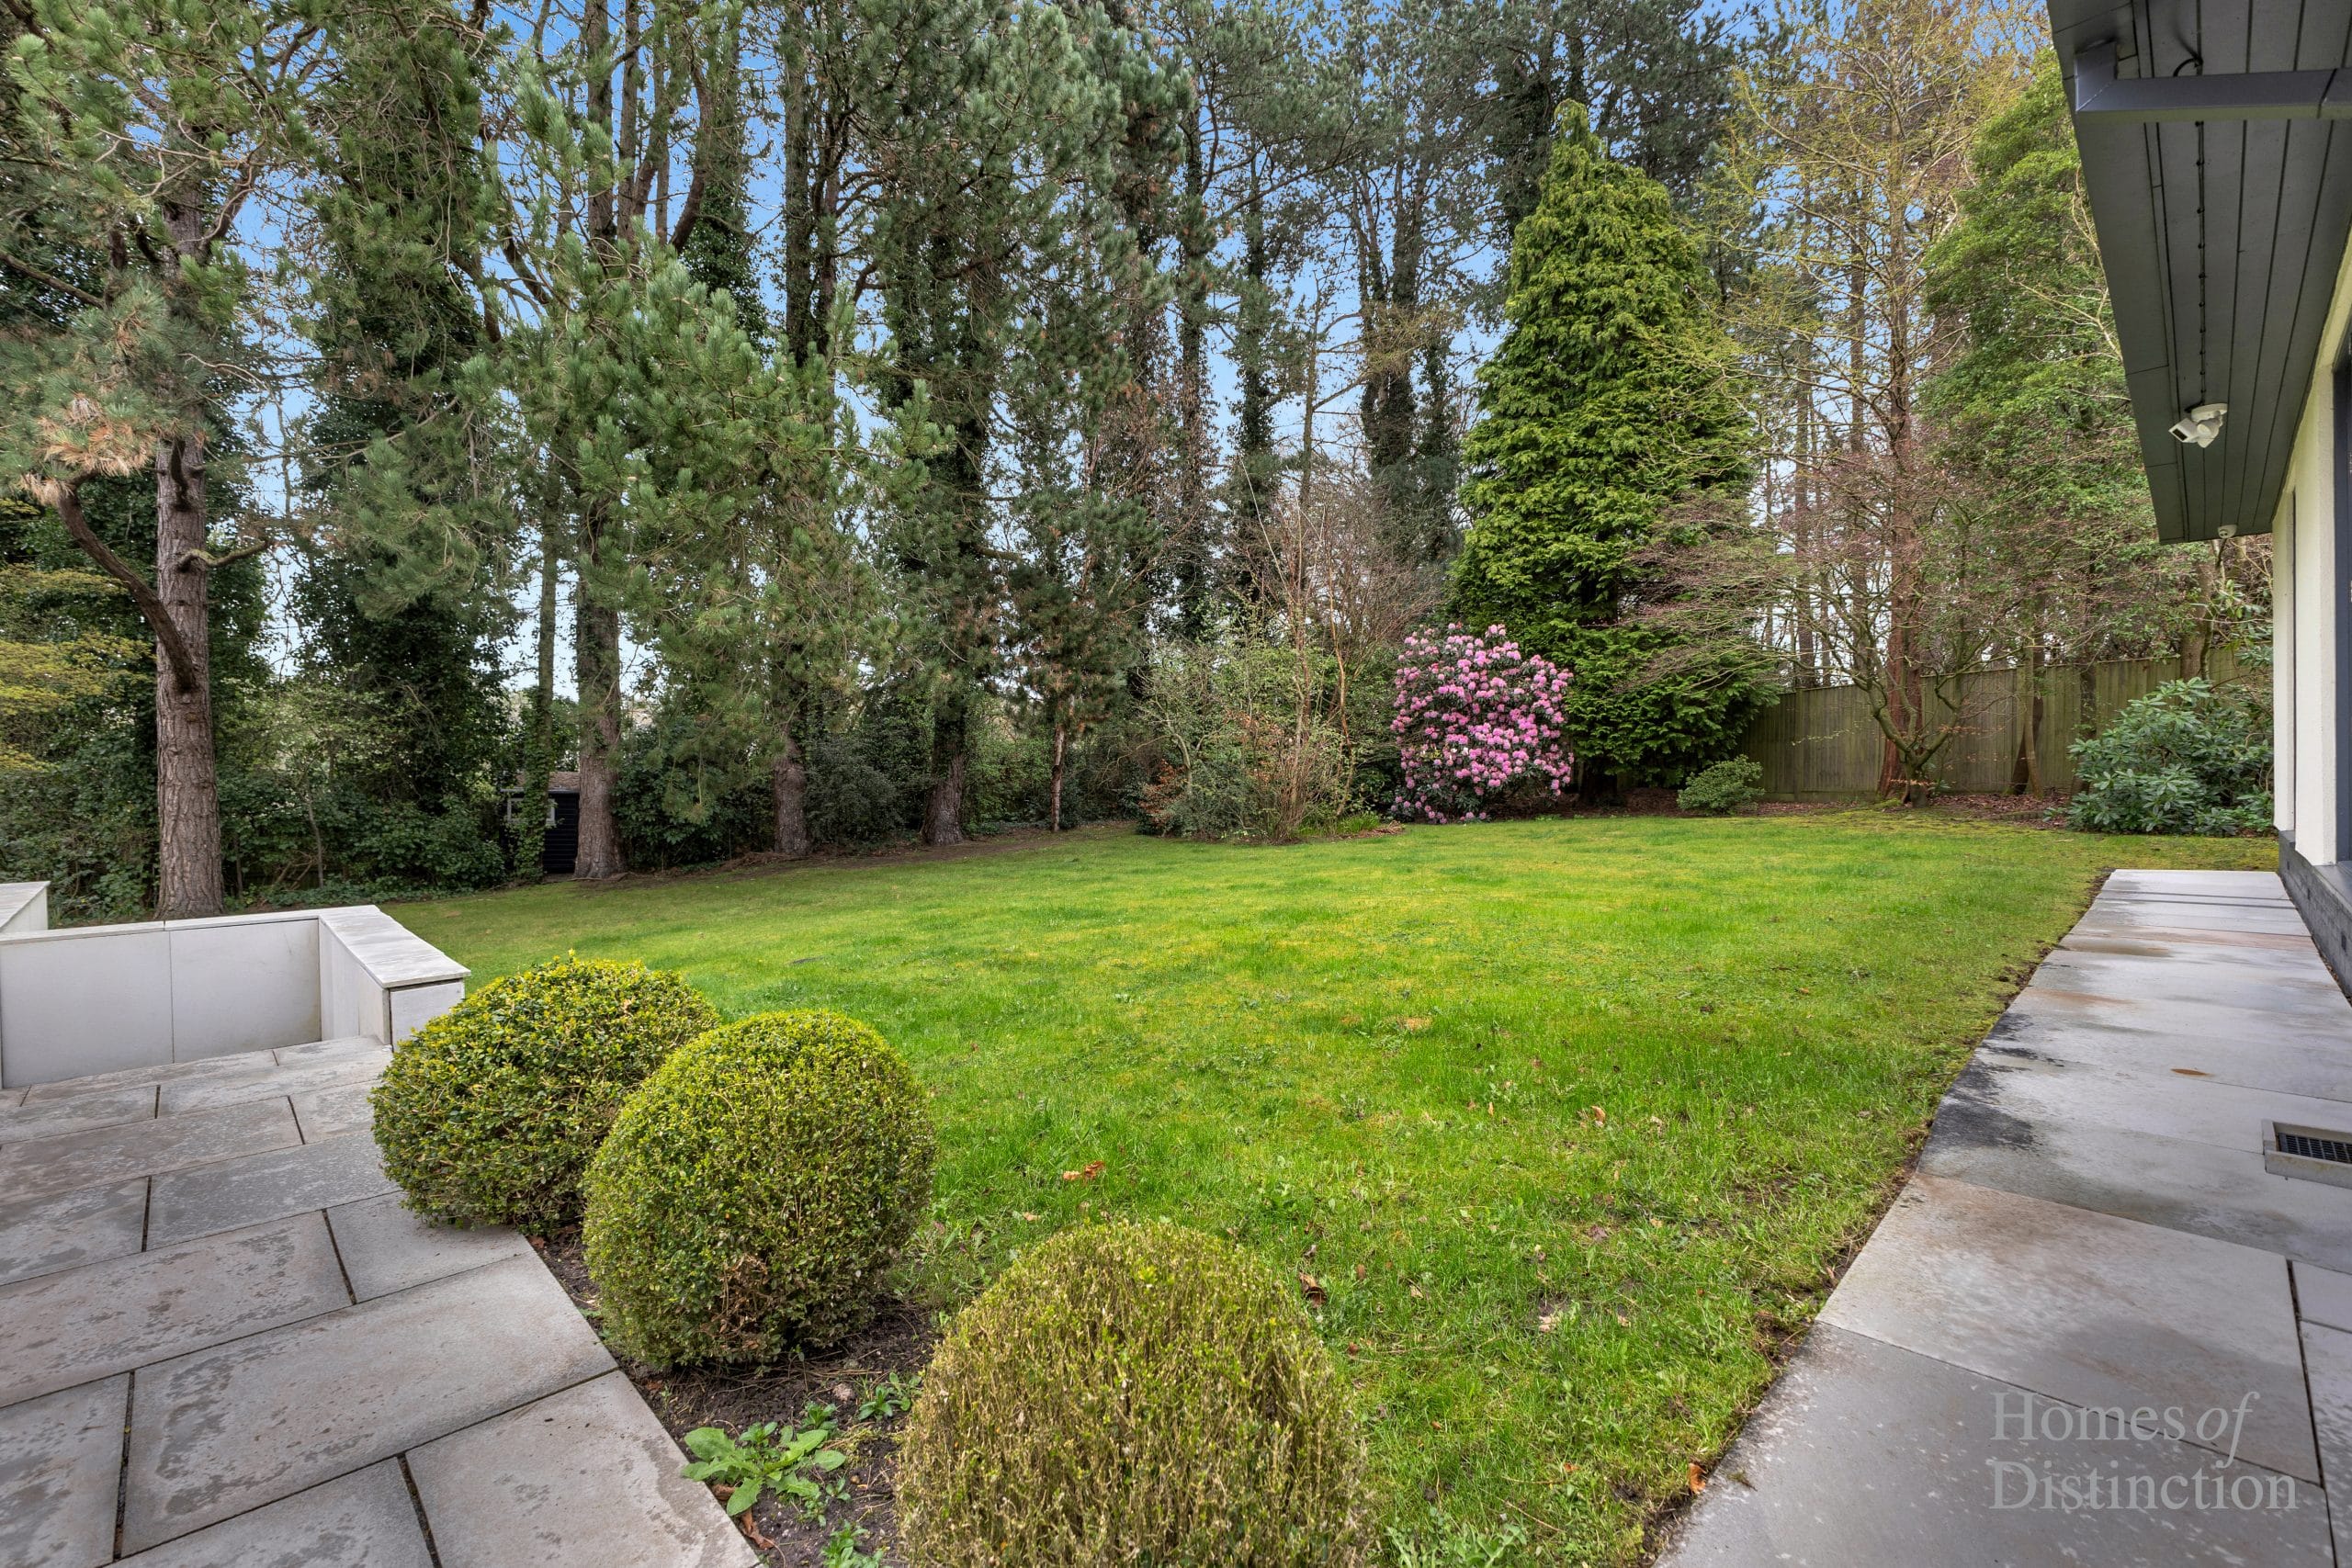
Private lawned gardens boarded by established shrubs, trees and hedgerows. To the rear a sizeable outdoor terrace/entertainment area, coupled with southerly & westerly aspects, offers a space to make and share memories with friends & family or simply to unwind after a long day during the summer months.
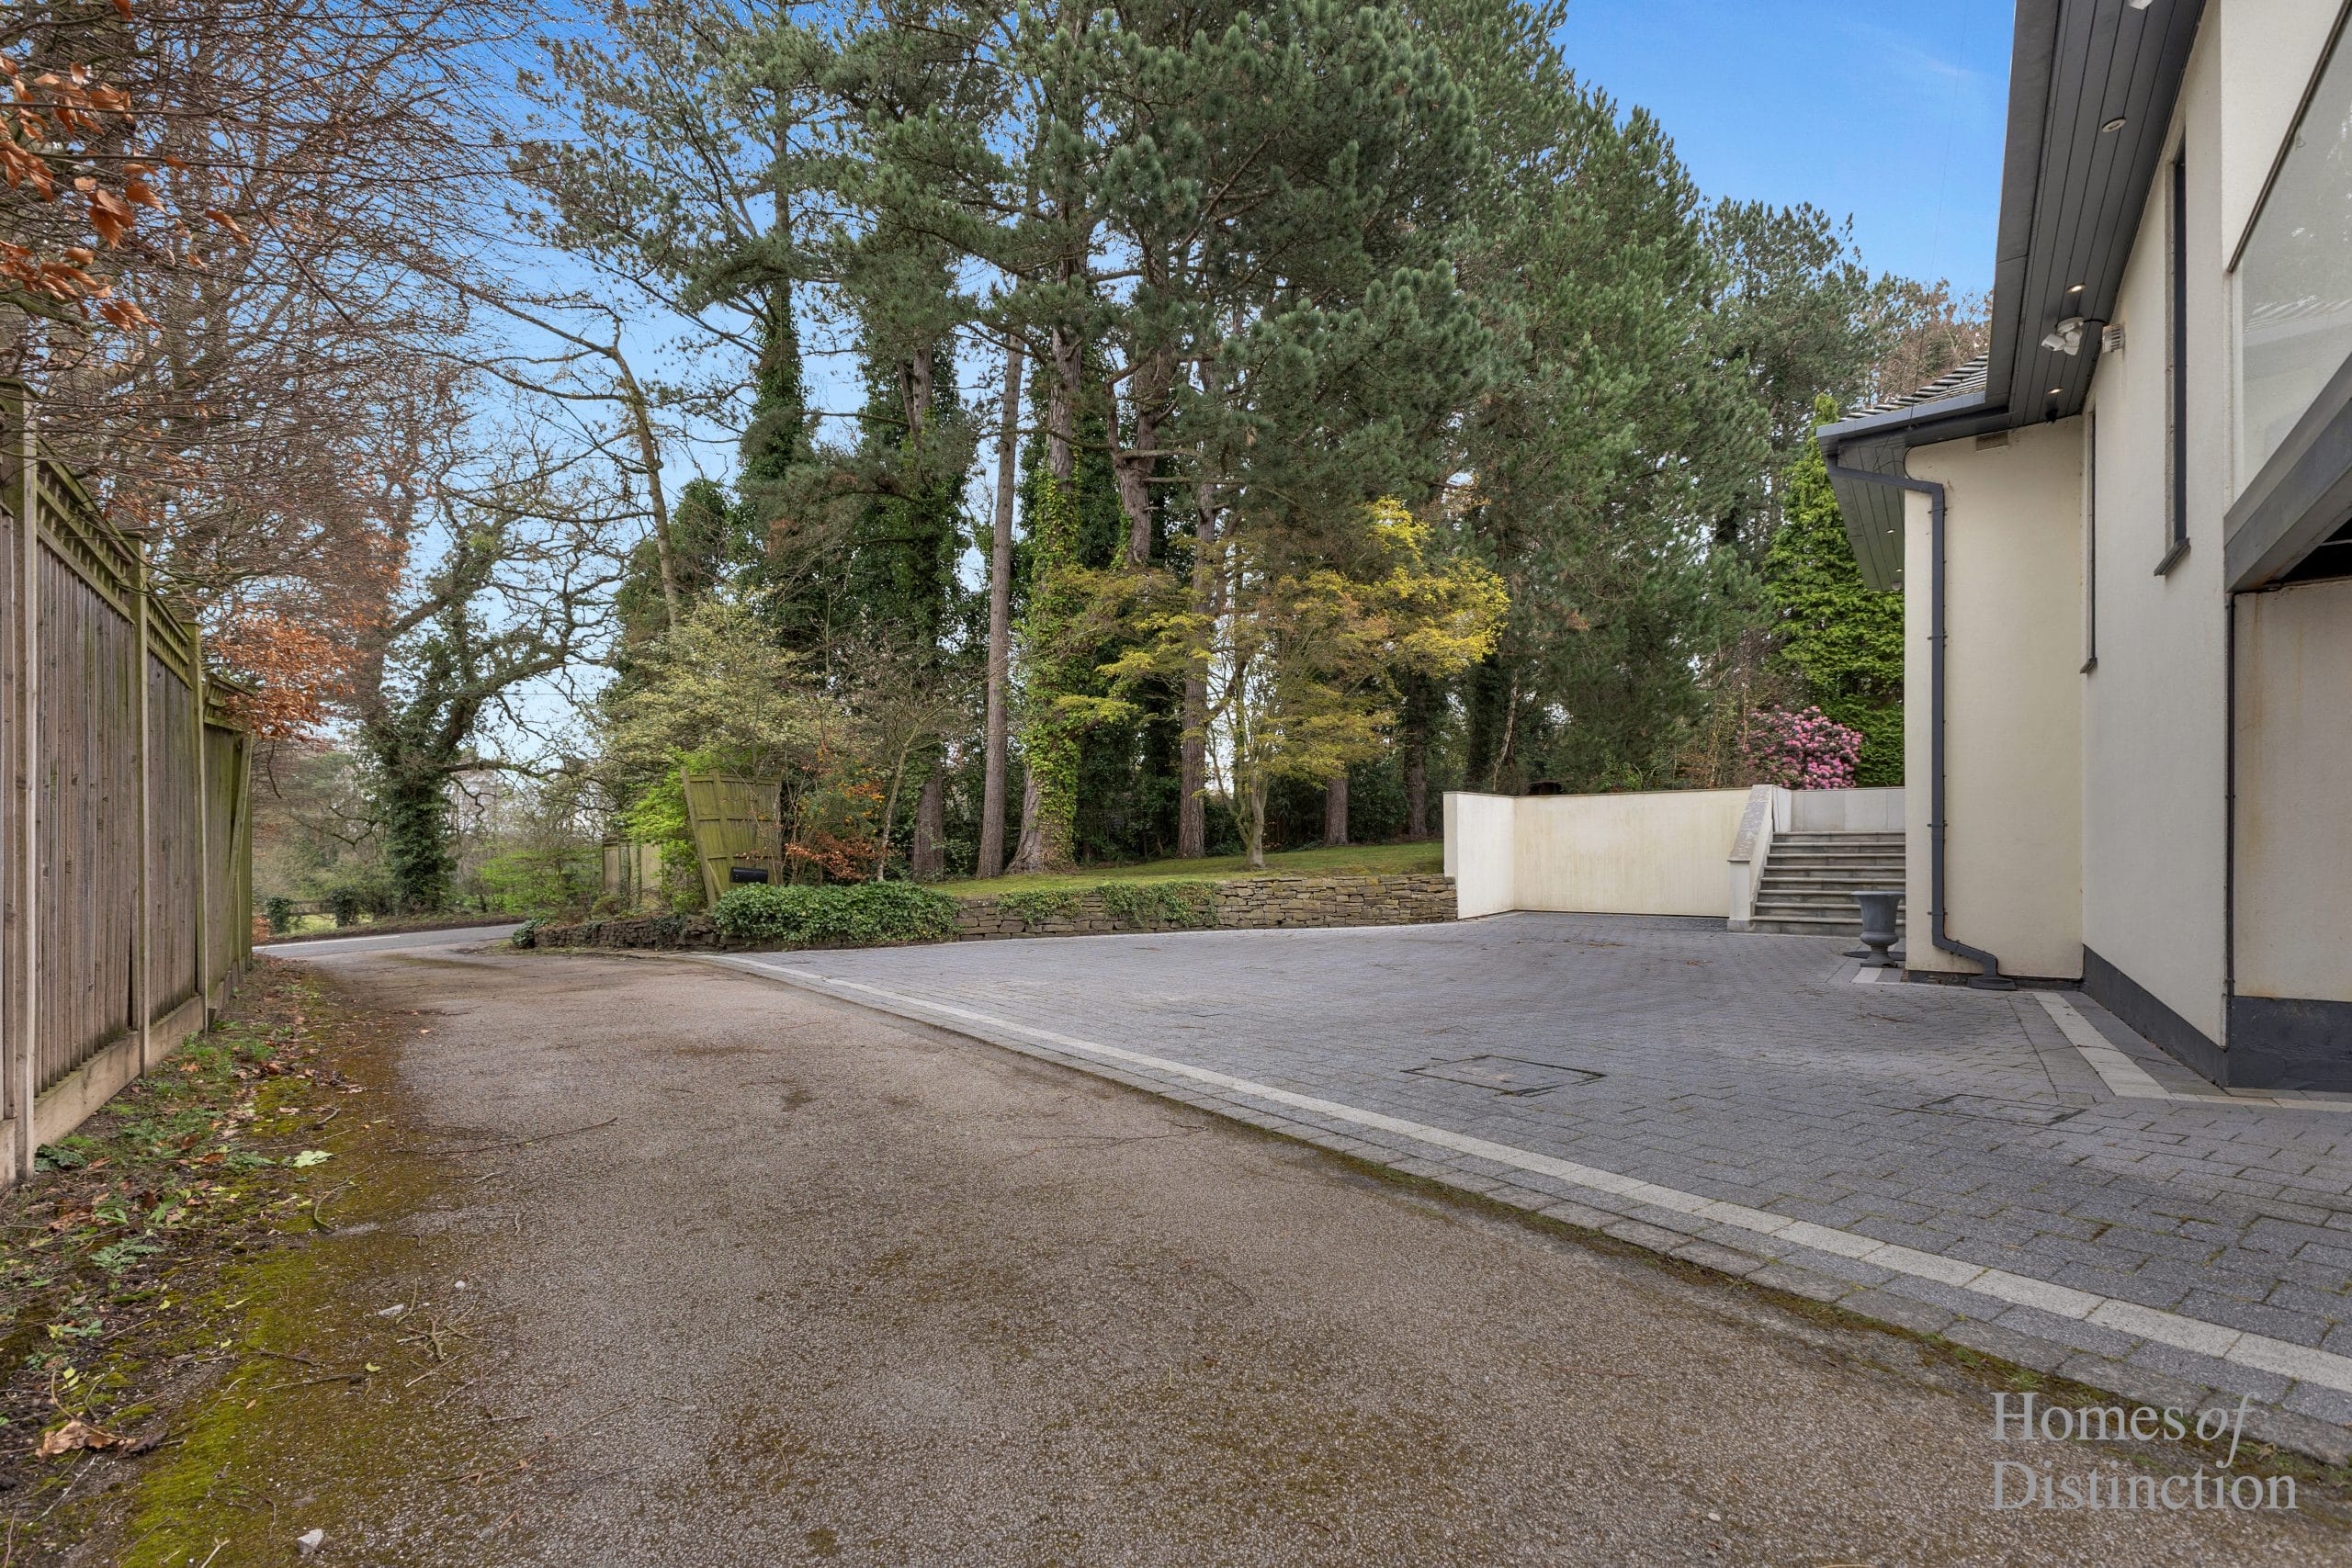
To the front, the property benefits from a block paved driveway with ample off-road parking for multiple vehicles.
Local Area
Nestled in the scenic heart of Cheshire, Mottram St Andrew is more than a quintessential English village; it's a highly coveted address offering an idyllic blend of rural charm and sophisticated convenience. Surrounded by rolling countryside and offering exceptional privacy, Andrews Cross is ideally situated for effortless access to a wealth of exclusive amenities and transport links, including:
• Prestbury: 1.6 miles
• Alderley Edge: 3.7 miles
• Macclesfield: 4.5 miles
• Wilmslow: 4.7 miles
• Manchester Airport: 8 miles
• Manchester: 17.5 miles
This prime location ensures that while you enjoy the tranquillity of country living, you are never far from vibrant village life, upscale dining, boutique shopping, and excellent transport connections.
NB: Distances approximate
Amenities
Whilst Mottram St Andrew itself remains unspoilt and residential in nature, its proximity to neighbouring towns/villages ensures residents enjoy the best of both worlds:
Prestbury
Widely regarded as one of the most desirable locations in the North West of England, Prestbury offers an enchanting mix of period architecture, quaint cobbled streets and an inviting sense of community. At its heart, you will find a delightful selection of independent boutiques, fine dining restaurants, cafes, traditional pubs as well as a small supermarket for day-to-day necessities.
Alderley Edge
Renowned for its café culture, boutique shops and fine dining scene.
Macclesfield
A wide variety of amenities but with a cultural offering including theatres, museums and its famed Treacle Market celebrating local food and crafts.
Wilmslow
Offering a more extensive range of amenities including supermarkets, retail outlets and casual eats
Local leisure includes, numerous gyms, sporting associations and nearby golf courses (Prestbury Golf Club - ranked as one of the Top 100 in England). For outdoor enthusiasts the Bollin Valley Way offers picturesque walking, cycling & equestrian trails, whilst for those seeking wellness and relaxation, nearby Mottram Hall offers world-class leisure facilities.
Schools
Well-regarded primary schools include Mottram St Andrew Primary School and Gorsey Bank Primary School. For secondary education both The Fallibroome Academy and Wilmslow High School are noted for their academic performance and extensive extracurricular offerings.
There are also independent options nearby, such as King’s School Macclesfield, Beech Hall School, The Ryleys School, Pownall Hall School whilst Cheadle Hulme School, Manchester Grammar School, Manchester High School for Girls and Withington Girls School also readily accessible.
Transport
By road, the A34 and A555 provide swift access to Manchester Airport and the M56/M60 motorways, facilitating travel further afield.
By train, Prestbury railway station provides direct services to Manchester Piccadilly in under 30 minutes, making it an ideal location for city professionals whilst Macclesfield, just a short drive away, offers a mainline railway service to London Euston in approximately 1 hour 40 minutes, further enhancing the area’s connectivity.
Tenure: Freehold
Local Authority: Cheshire East Council
Council Tax Band: H
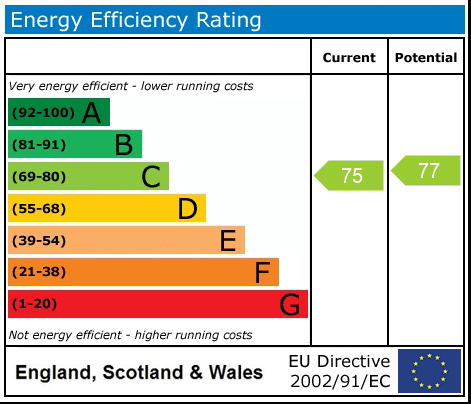
EPC Rating: C
Directions
• Postcode: SK10 4QH
• whatthreewords: ///together.special.signed
Viewing
Please peruse our video, brochure and photographs. Our local Agent of Distinction is flexible and available to you for a bespoke open house experience. Viewings strictly by appointment only.
Disclaimer
Please note that whilst the particulars above have been prepared in good faith, they do not constitute any part of an offer or contract. Details, including floorplan & measurements, descriptions, images and video/drone, are for illustration purposes only. Furthermore, all appliances, apparatus, equipment, fixtures and fittings listed in the particulars are only ‘as seen’ and have not been tested by Homes of Distinction, nor have we sought certificate of warranty or service, unless otherwise stated. We strive for accuracy, but we cannot guarantee the completeness or correctness of all information presented. Prospective buyers are always recommended to arrange an in-person viewing of a property before making an offer and are encouraged to conduct their own due diligence and seek professional advice where necessary. Prices, specifications, and availability are subject to change without notice. Homes of Distinction Group Ltd accepts no liability for any loss or damage resulting from reliance on these particulars.
Entrance Hallway 20' 4" x 9' 7" (6.20m x 2.91m)
Open-Plan Living/Dining Room 30' 8" x 23' 9" (9.34m x 7.23m)
Balcony 29' 11" x 6' 11" (9.11m x 2.10m)
Kitchen 21' 7" x 17' 5" (6.58m x 5.31m)
Master Bedroom 17' 3" x 17' 1" (5.26m x 5.20m)
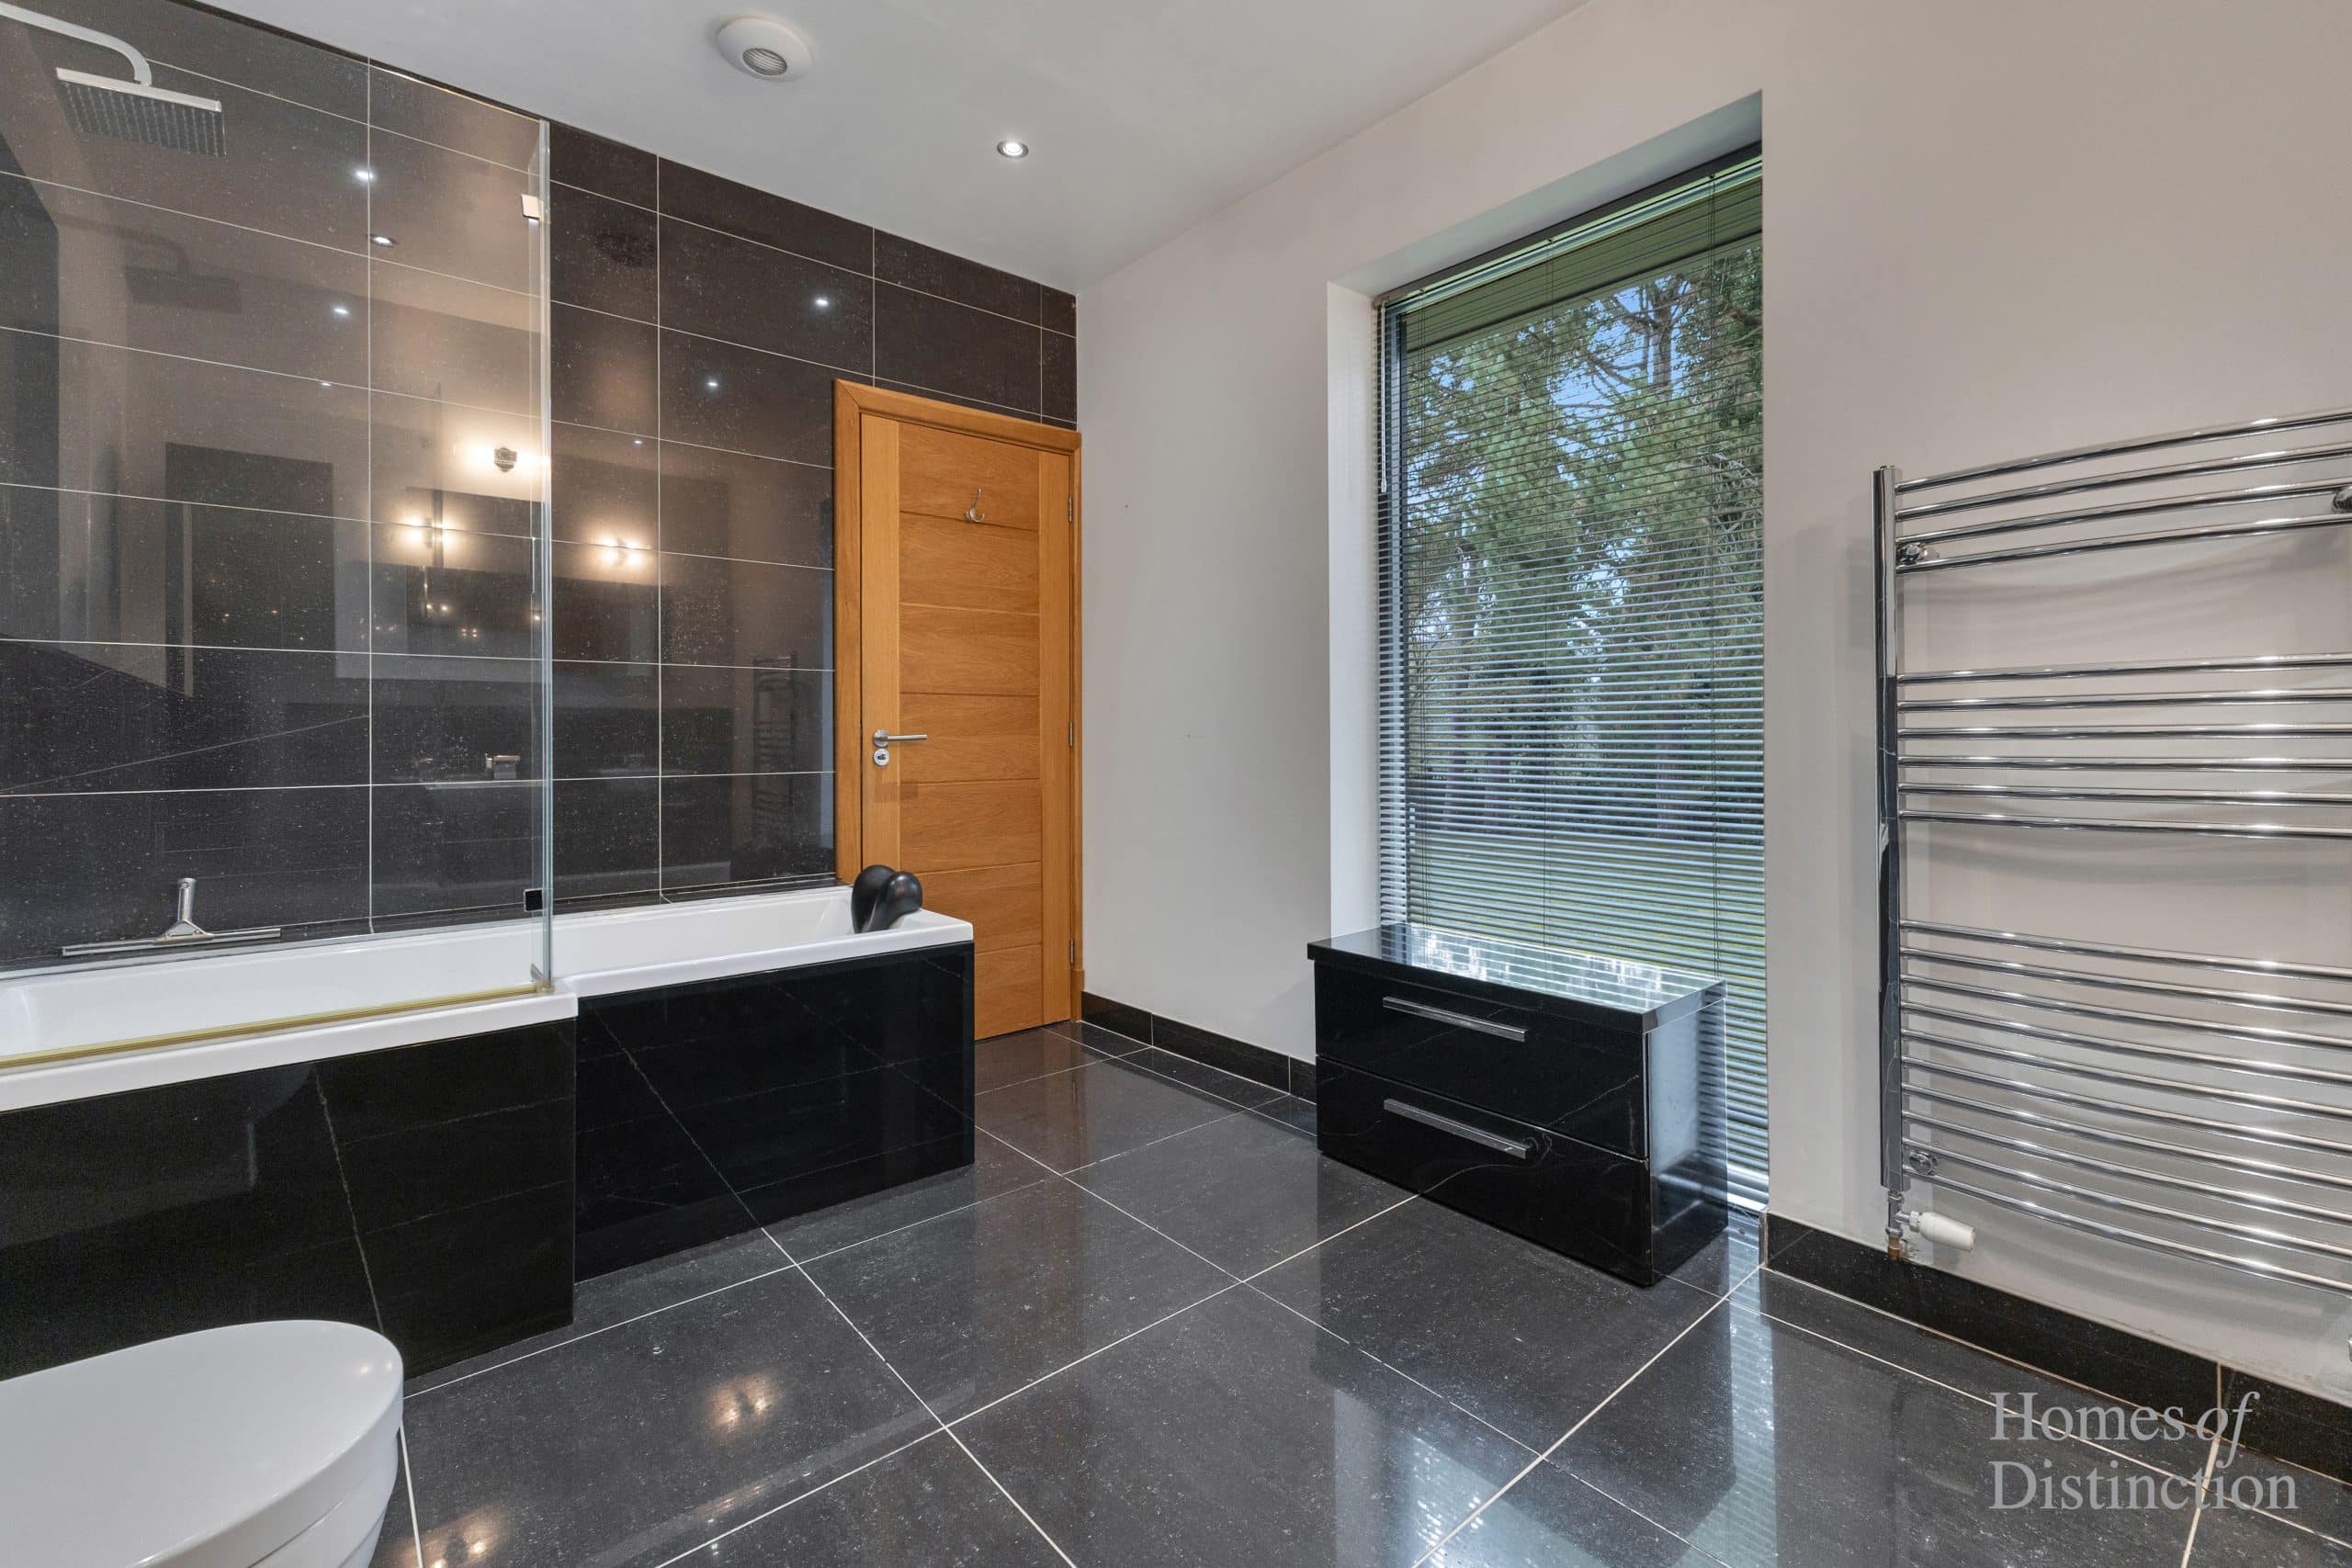
En-suite 15' 1" x 11' 1" (4.61m x 3.38m)
WIC 12' 0" x 10' 4" (3.66m x 3.16m)
Dressing Room 16' 4" x 12' 2" (4.97m x 3.72m)
Sitting Room 18' 1" x 12' 4" (5.50m x 3.75m)
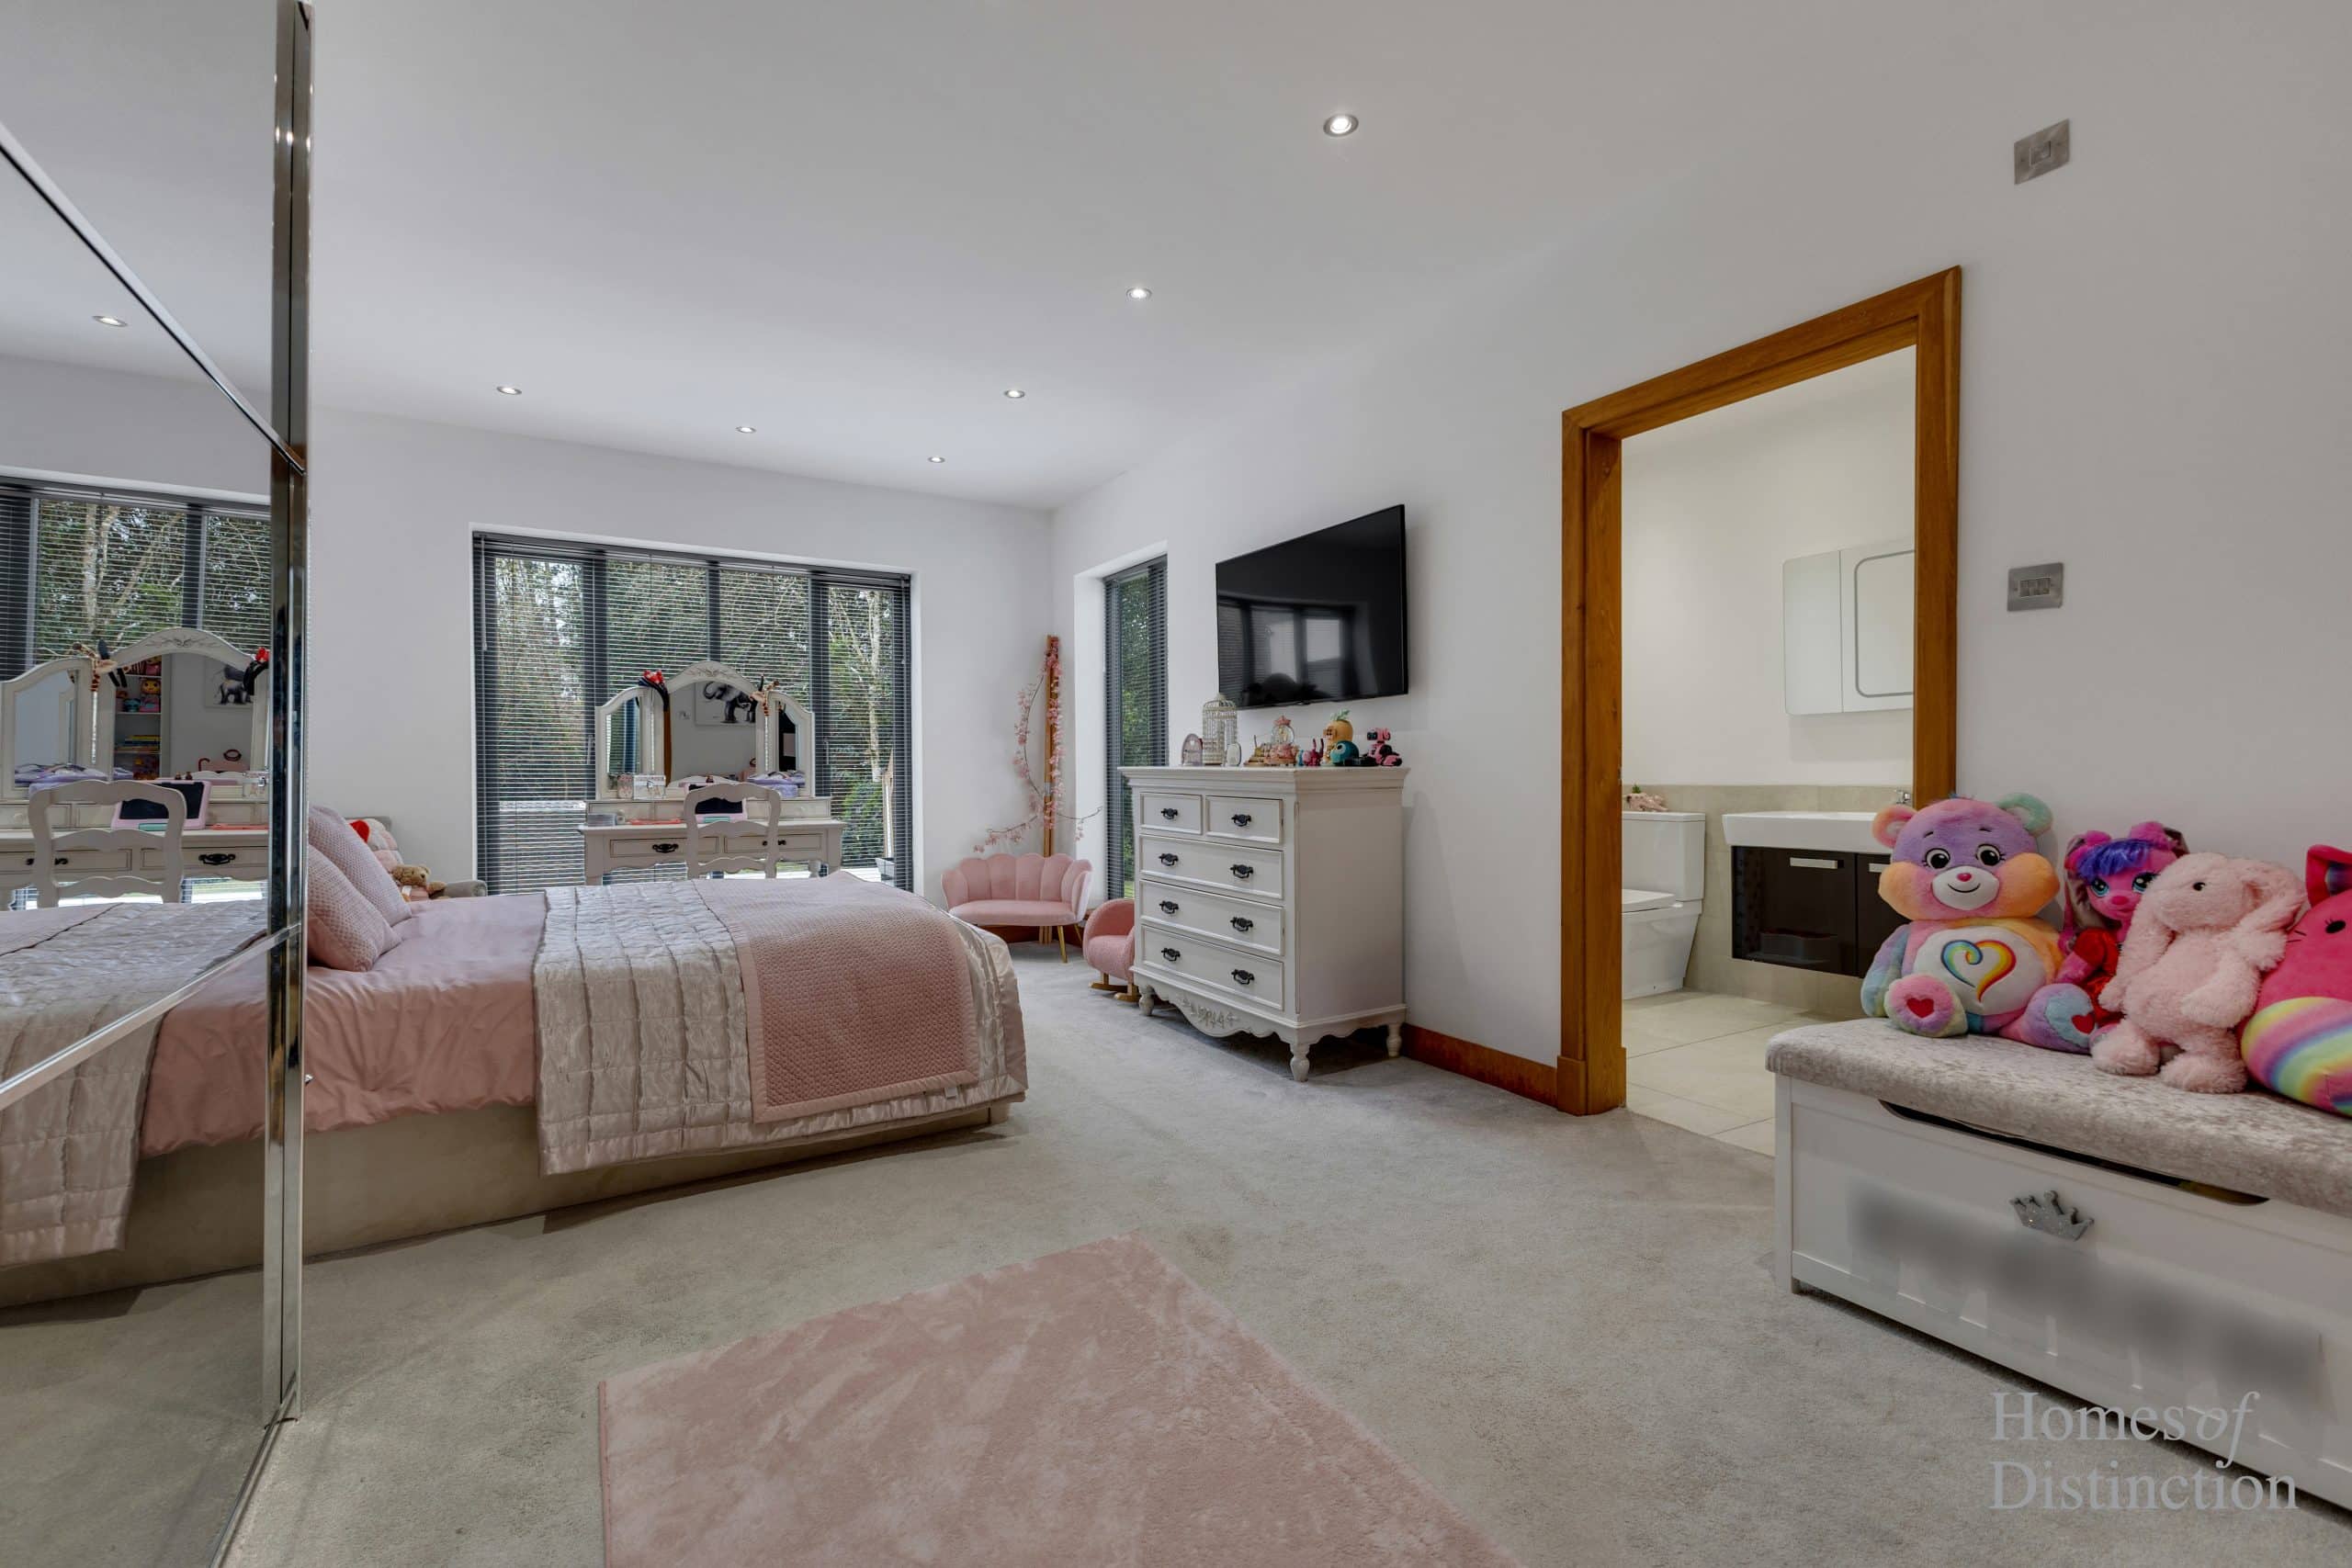
Bedroom 2 19' 6" x 14' 3" (5.94m x 4.34m)
En-suite 12' 0" x 8' 3" (3.65m x 2.51m)
Bedroom 3 19' 9" x 11' 11" (6.03m x 3.63m)
En-suite 12' 8" x 6' 0" (3.85m x 1.83m)
Utility 12' 8" x 11' 3" (3.85m x 3.43m)
WC 7' 2" x 3' 9" (2.19m x 1.14m)
Storage
Study 13' 5" x 11' 7" (4.10m x 3.53m)
Media/Entertainment Room 17' 0" x 15' 8" (5.17m x 4.77m)
Gym 17' 0" x 13' 8" (5.17m x 4.17m)
Bedroom 4 17' 5" x 12' 4" (5.31m x 3.76m)
En-suite 10' 8" x 8' 11" (3.26m x 2.72m)
Plant Room 20' 11" x 6' 5" (6.38m x 1.95m)



"*" indicates required fields
"*" indicates required fields