7 Bed Detached For Sale
*** PLEASE WATCH OUR VIDEO & DRONE TOUR ***
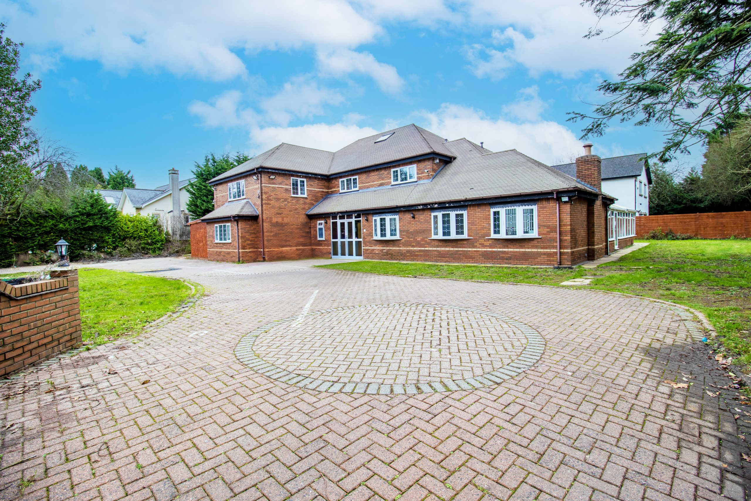
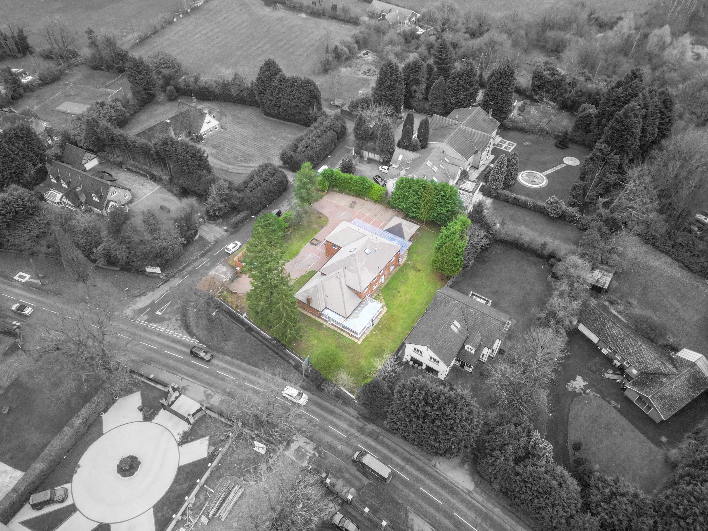
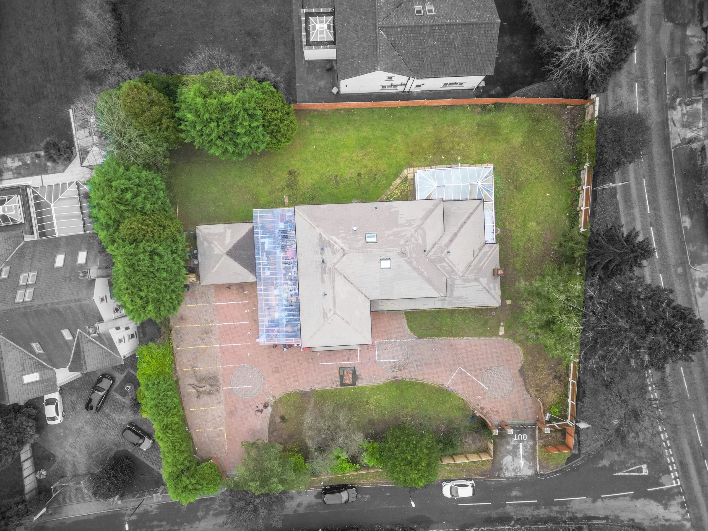
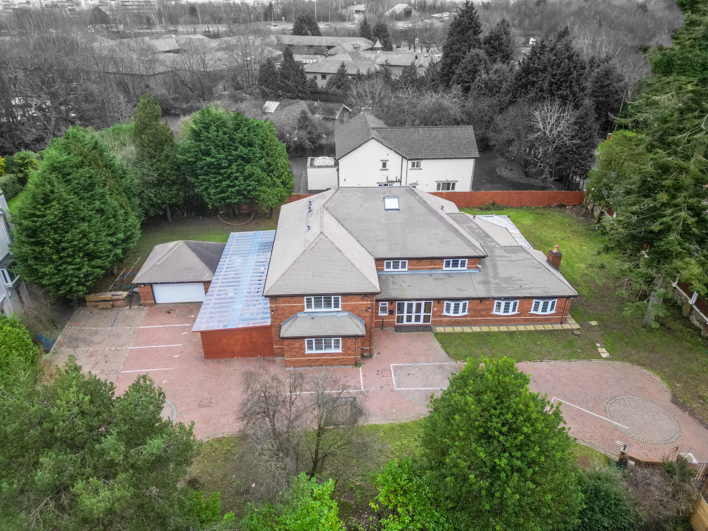
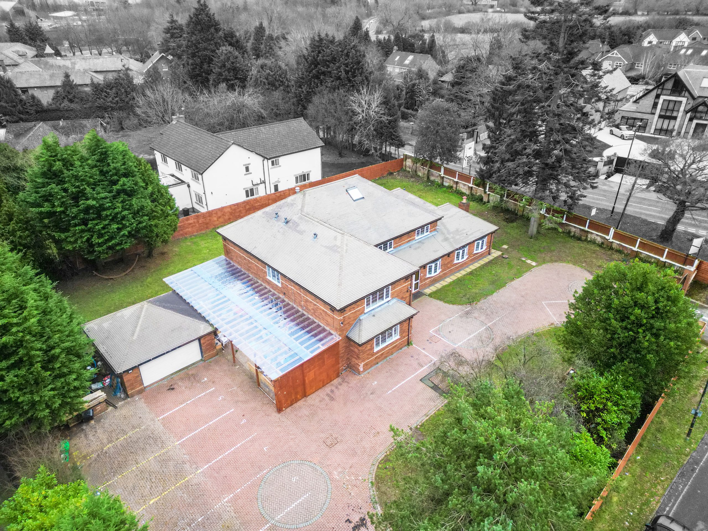
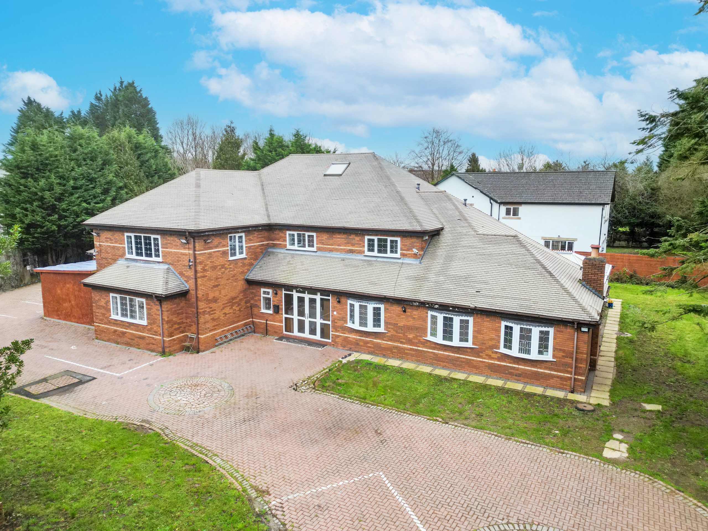
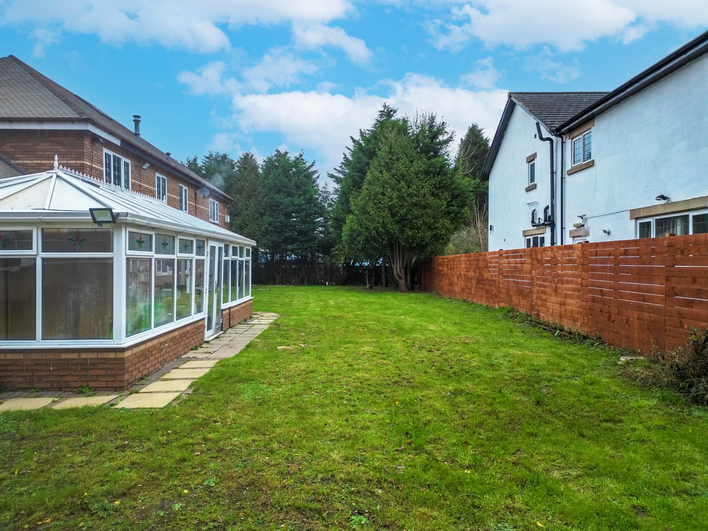
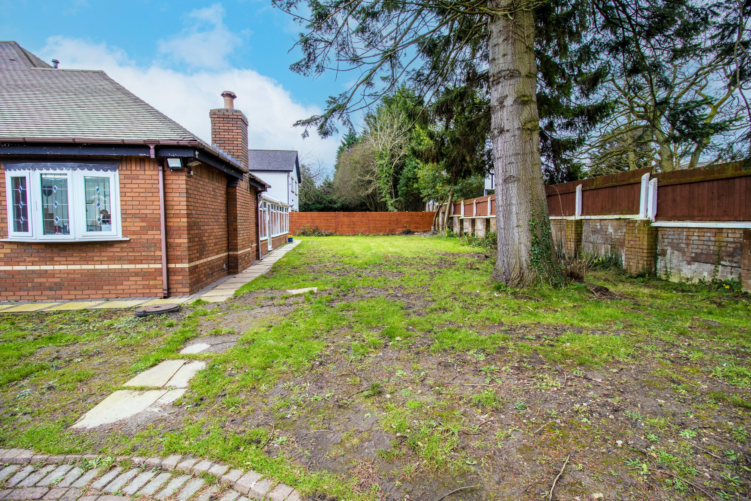
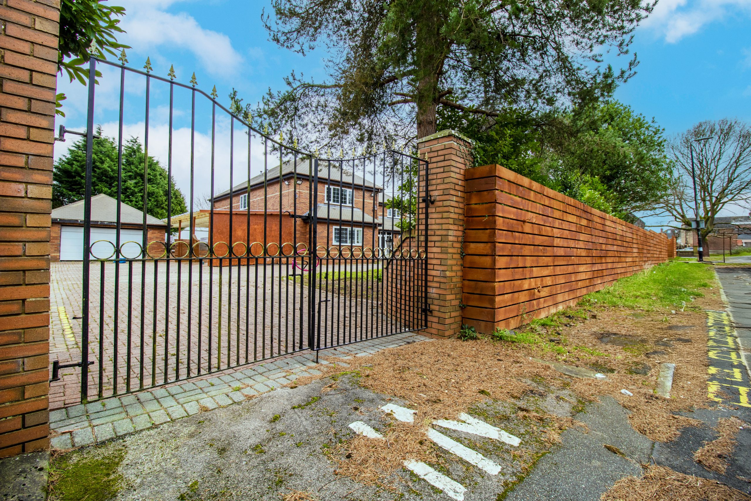
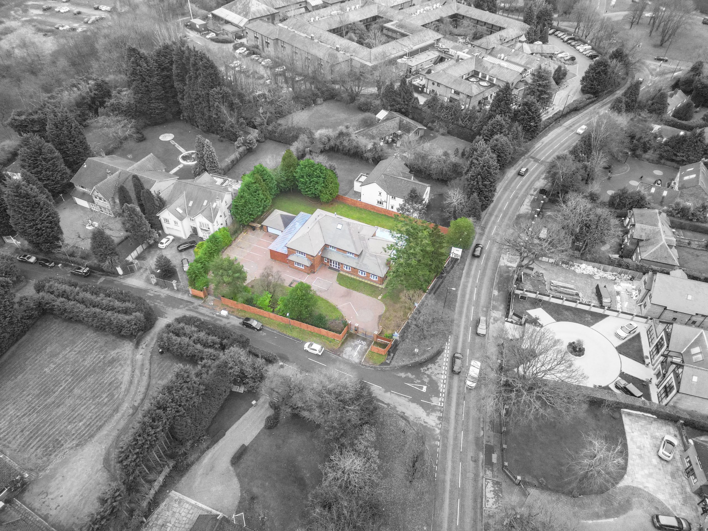
A large detached property with redevelopment potential (STPP) situated on a sizeable corner plot with access to Hale Barns, Wilmslow & Manchester Airport.
Ground Floor
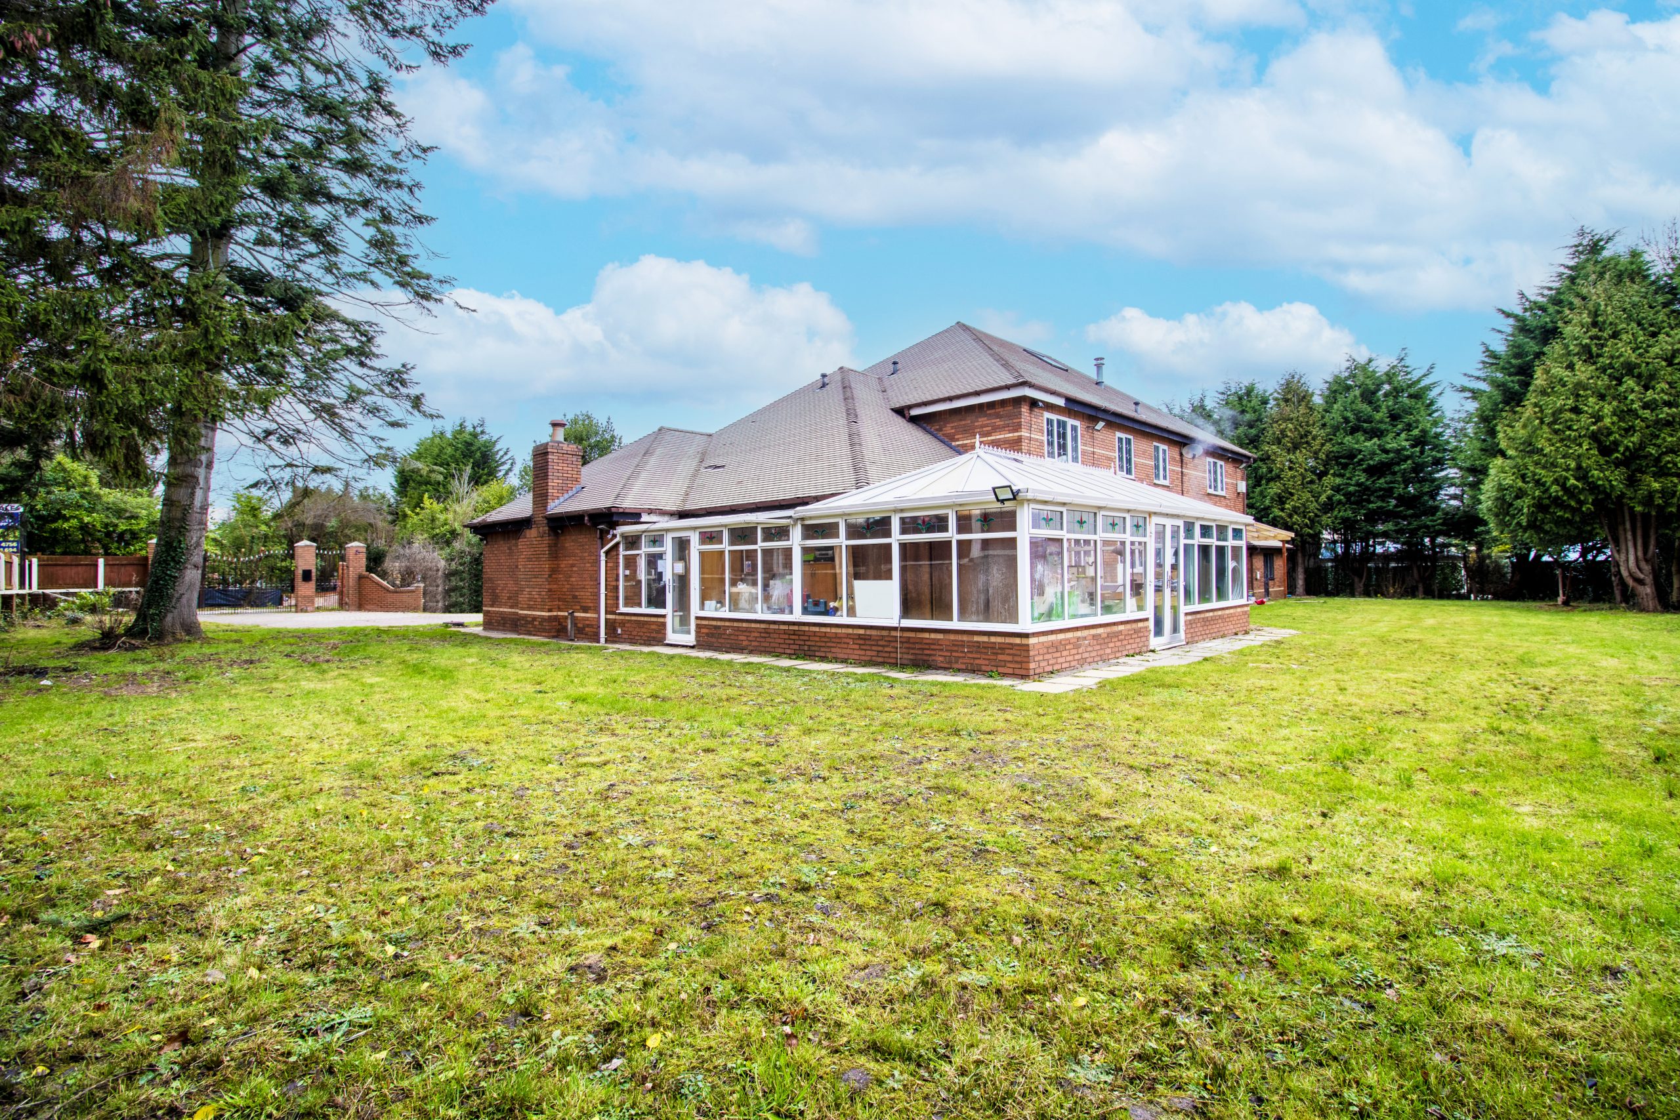
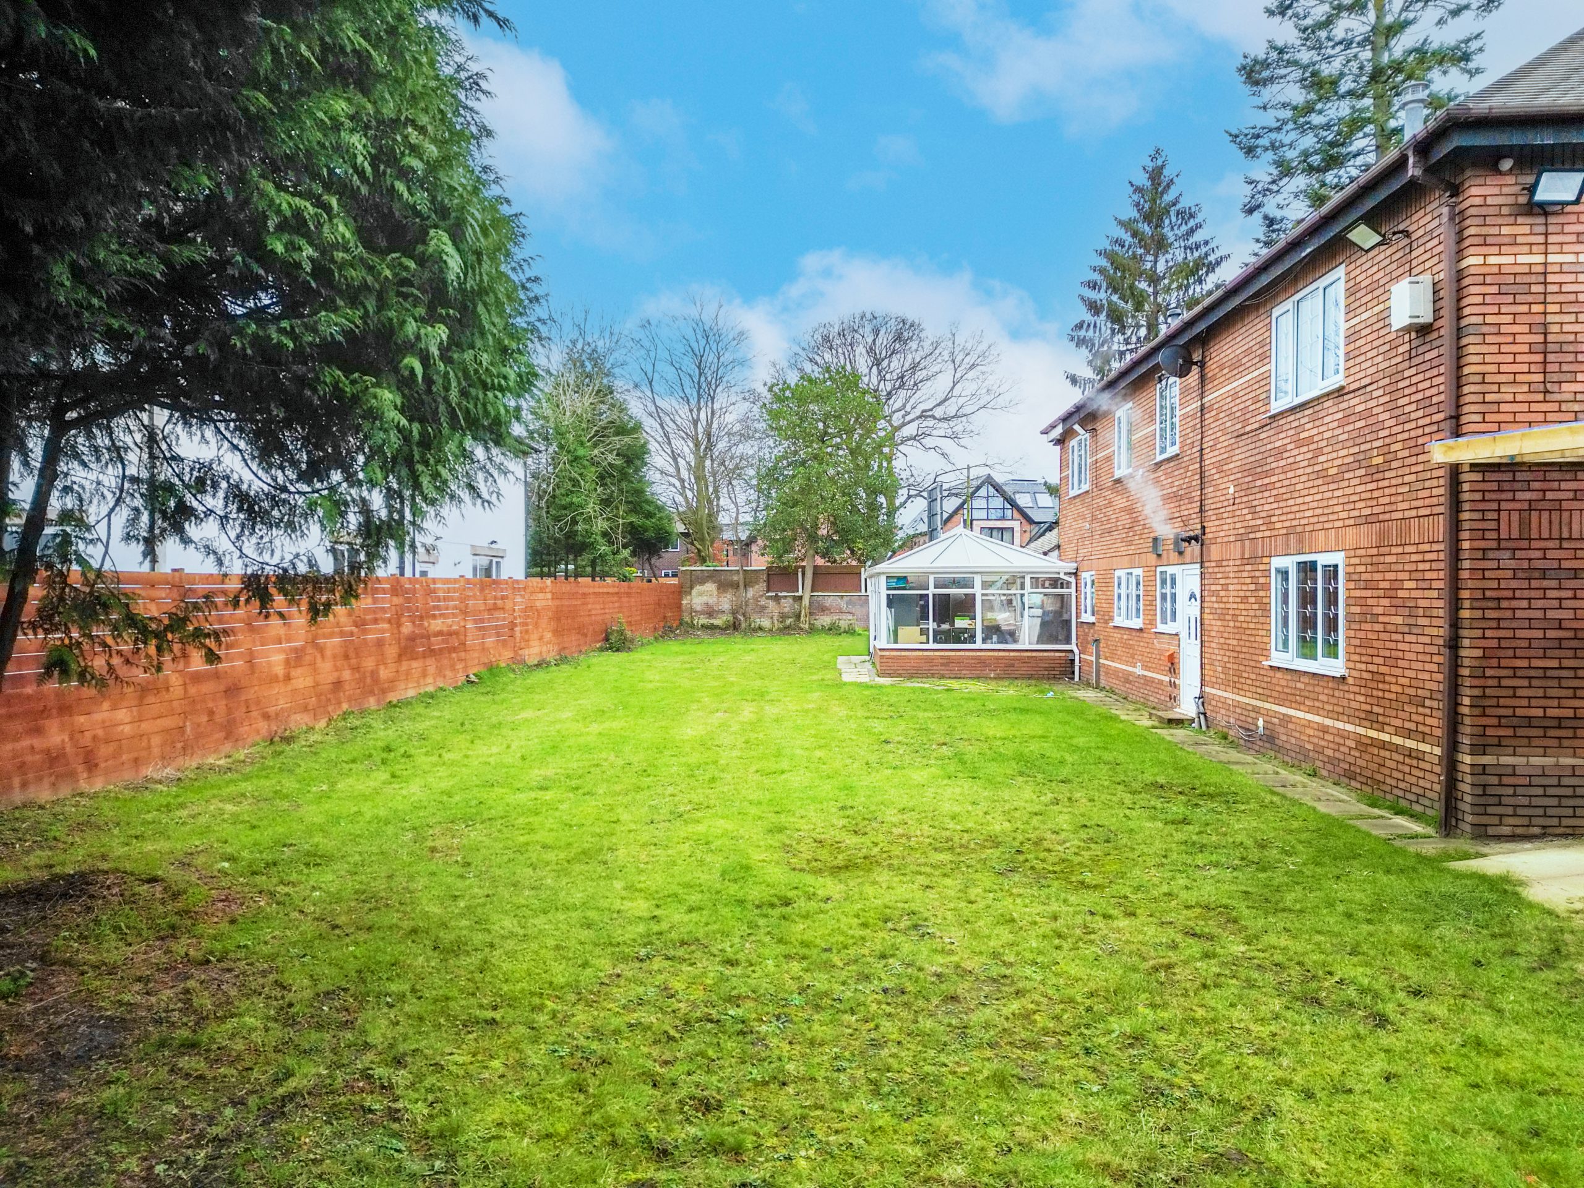
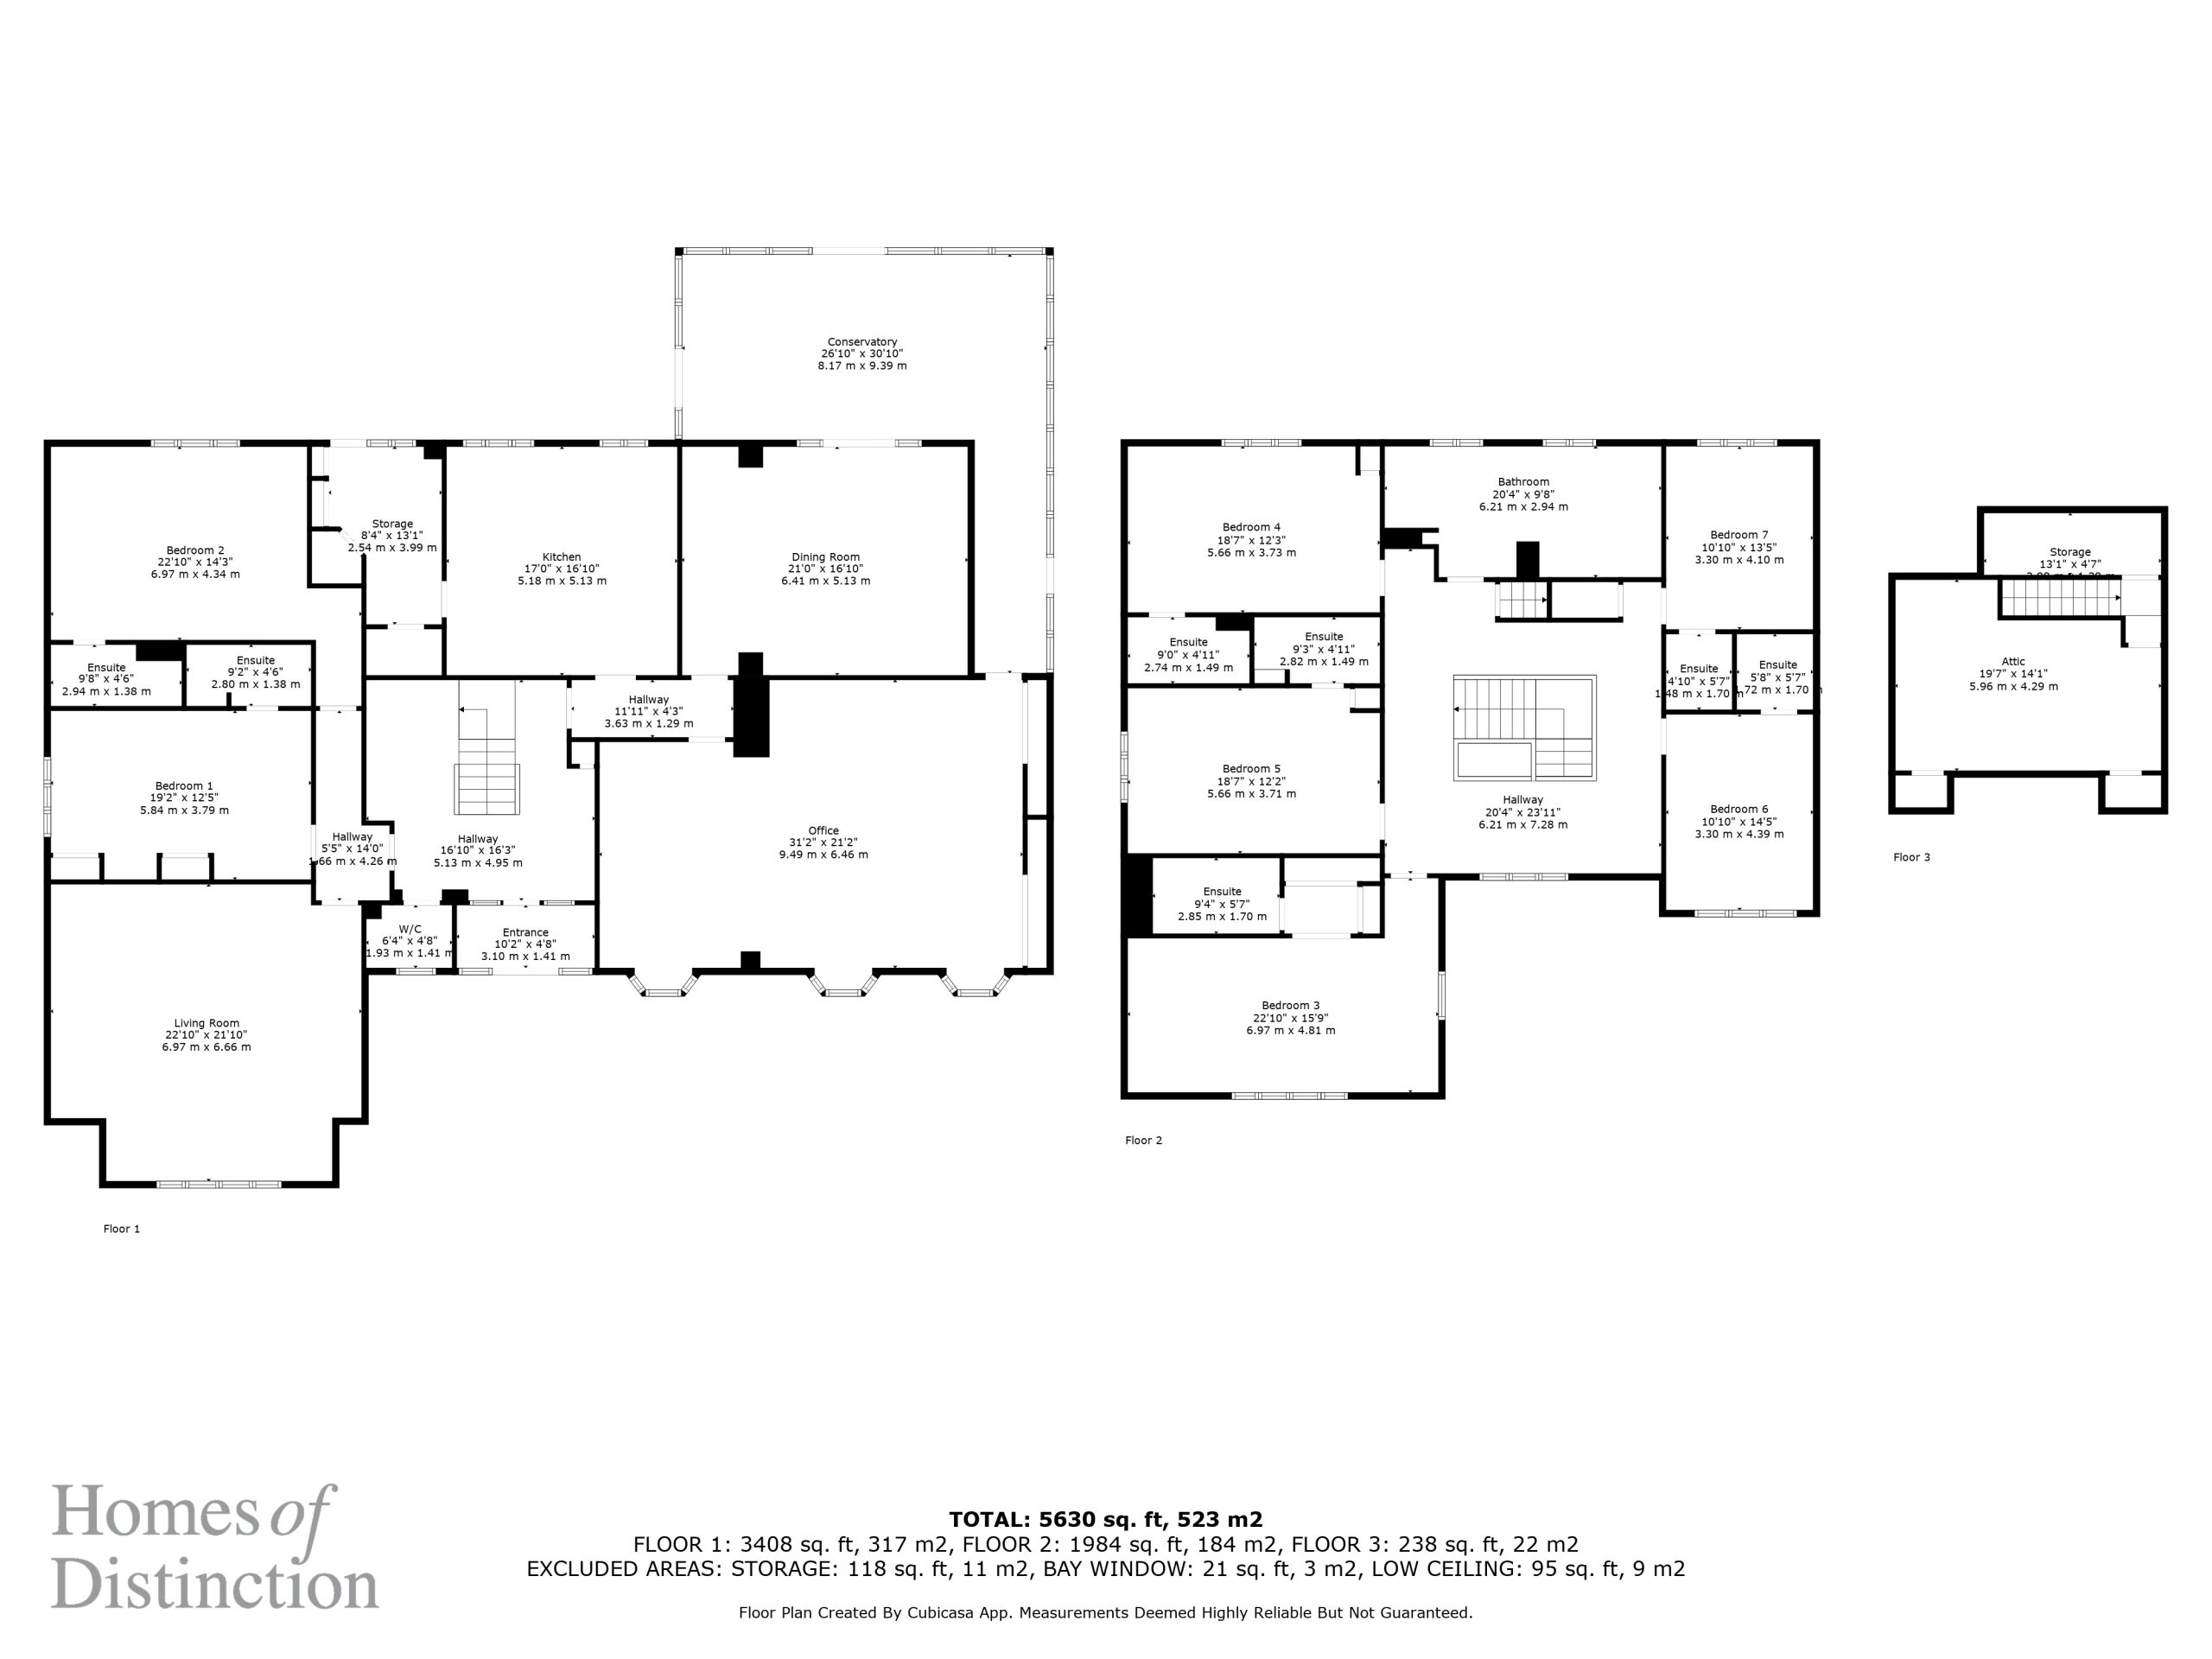
Porch leading through to entrance hallway with WC. To the left, hallway leading off to living room and bedrooms 1 & 2, both with en-suite. To the right, hallway leading to kitchen with additional storage, office, dining room and conservatory with access to both side and rear gardens.
First Floor
Five further bedrooms all of which again with en-suite and family bathroom.
Second Floor
Loft space with additional storage.
External
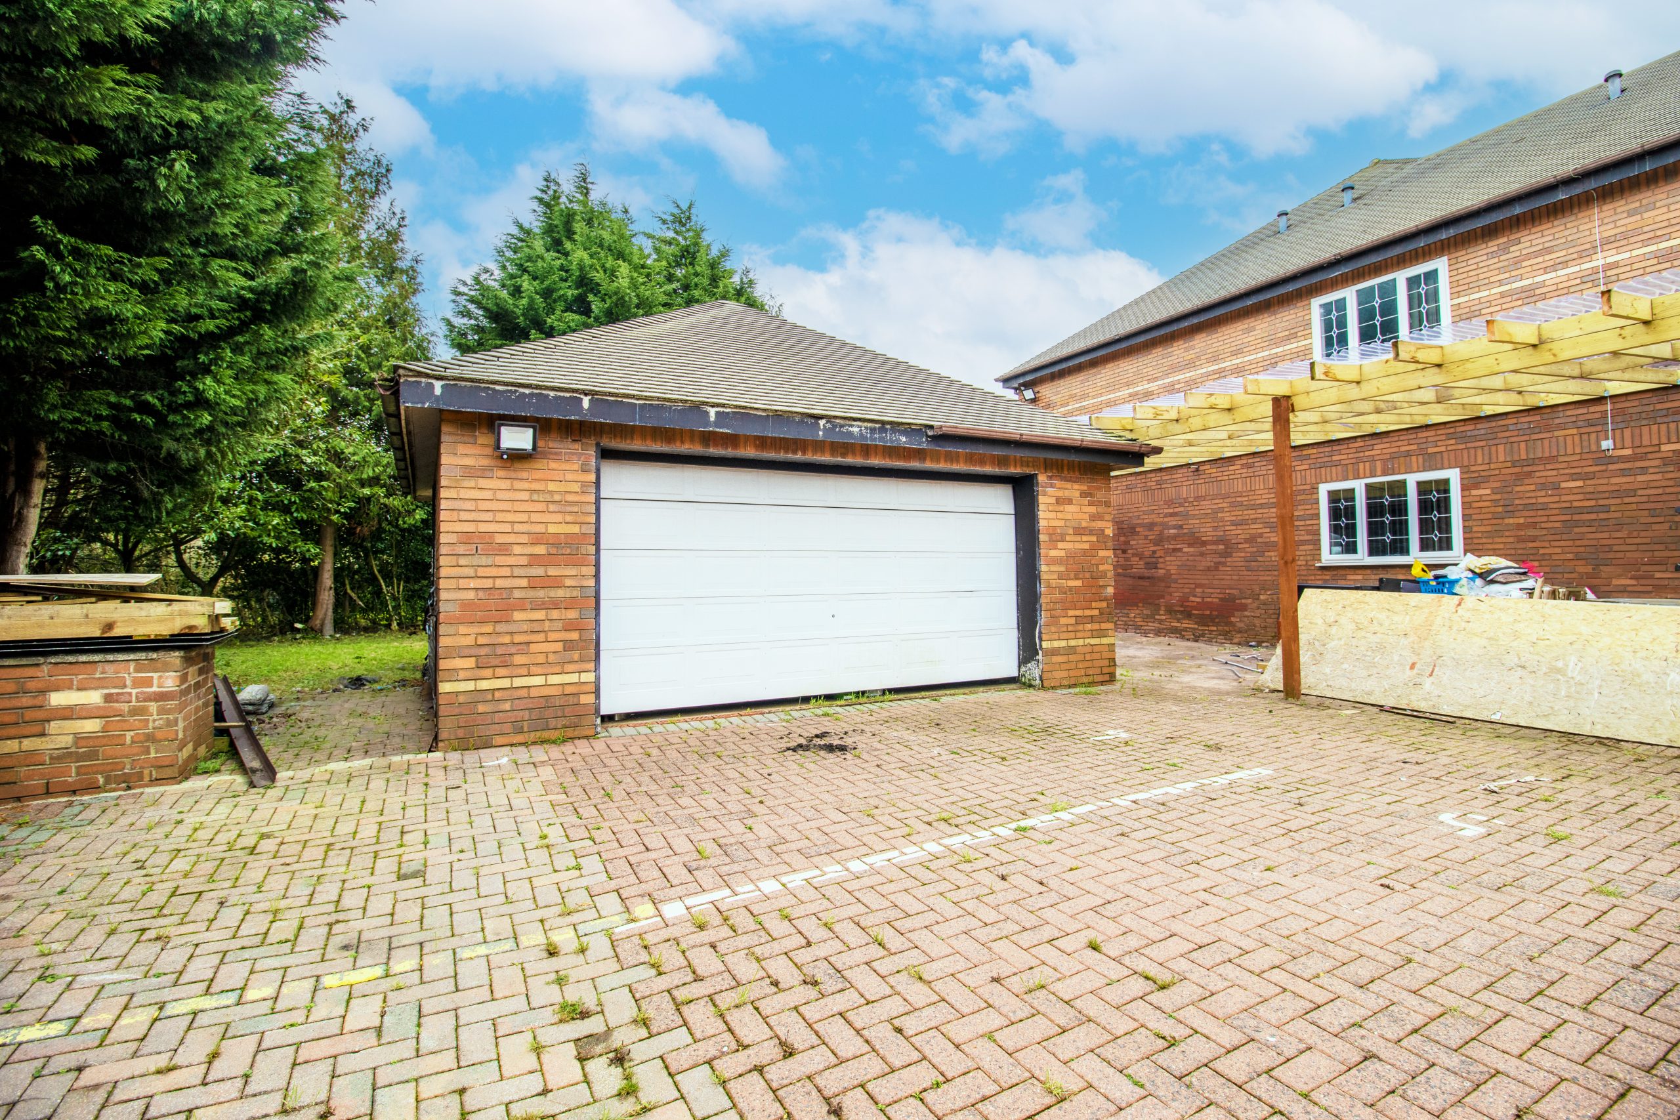
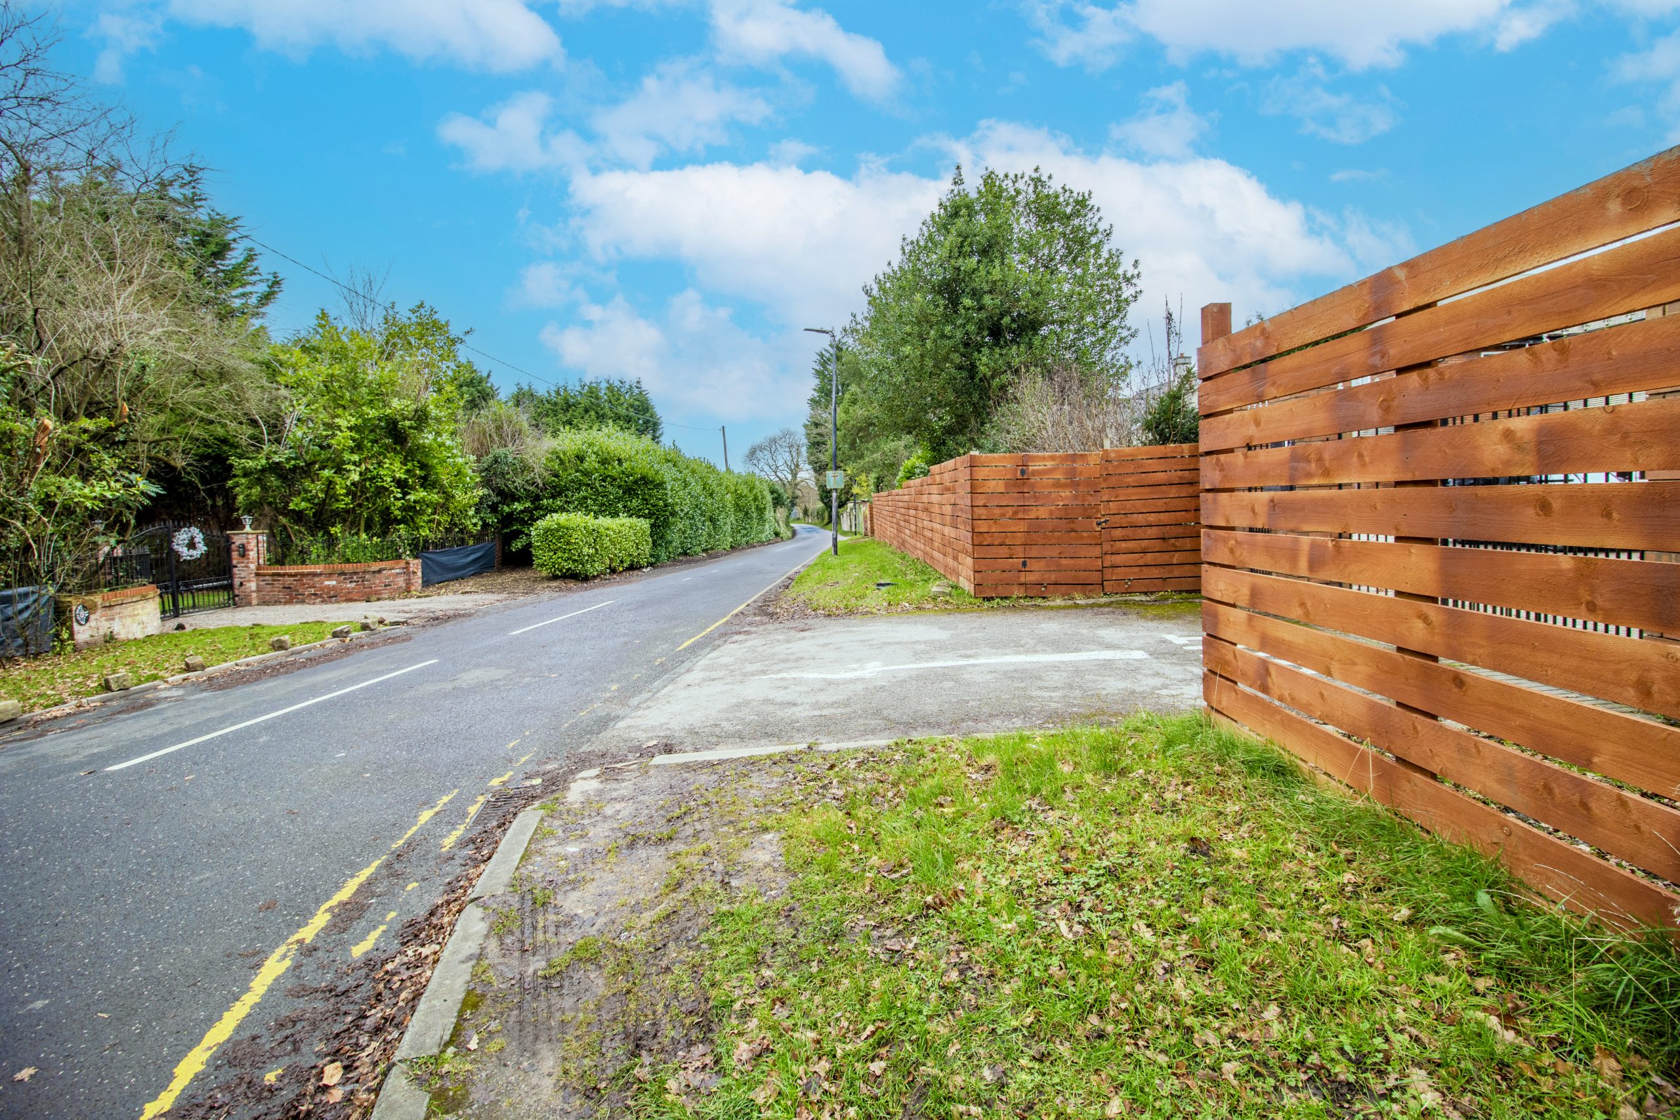
Wraparound gardens, detached garage and dual approach driveway with ample parking.
Tenure: Freehold
Utilities: Gas central heating with mains electric, water and drainage (not tested by the agent)
Council Tax Band: G
EPC Rating: TBC
Directions
Postcode: WA15 8UU
whatthreewords: ///inventors.recover.scarecrow
Viewing
Please peruse our video tour and photographs. Our local Agent of Distinction is flexible and available to you for a bespoke open house experience. Viewings strictly by appointment only.
Disclaimer
Please note that whilst the particulars above have been prepared in good faith, they do not constitute any part of an offer or contract. Details, including floorplan & measurements, descriptions, images and video/drone, are for illustration purposes only. Furthermore, all appliances, apparatus, equipment, fixtures and fittings listed in the particulars are only ‘as seen’ and have not been tested by Homes of Distinction, nor have we sought certificate of warranty or service, unless otherwise stated. We strive for accuracy, but we cannot guarantee the completeness or correctness of all information presented. Prospective buyers are always recommended to arrange an in-person viewing of a property before making an offer and are encouraged to conduct their own due diligence and seek professional advice where necessary. Prices, specifications, and availability are subject to change without notice. Homes of Distinction Group Ltd accepts no liability for any loss or damage resulting from reliance on these particulars.
Porch 10' 2" x 4' 8" (3.10m x 1.41m)
Entrance Hallway 16' 10" x 16' 3" (5.13m x 4.95m)
WC 6' 4" x 4' 8" (1.93m x 1.41m)
Hallway 14' 0" x 5' 5" (4.26m x 1.66m)
Living Room 22' 10" x 21' 10" (6.97m x 6.66m)
Bedroom 1 19' 2" x 12' 5" (5.84m x 3.79m)
En-suite 9' 2" x 4' 6" (2.80m x 1.38m)
Bedroom 2 22' 10" x 14' 3" (6.97m x 4.34m)
En-suite 9' 8" x 4' 6" (2.94m x 1.38m)
Hallway 11' 11" x 4' 3" (3.63m x 1.29m)
Office 31' 2" x 21' 2" (9.49m x 6.46m)
Kitchen 17' 0" x 16' 10" (5.18m x 5.13m)
Storage 13' 1" x 8' 4" (3.99m x 2.54m)
Dining Room 21' 0" x 16' 10" (6.41m x 5.13m)
Conservatory 26' 10" x 30' 10" (8.17m x 9.39m)
Landing 20' 4" x 23' 11" (6.21m x 7.28m)
Bedroom 3 22' 10" x 15' 9" (6.97m x 4.81m)
En-suite 9' 4" x 5' 7" (2.85m x 1.70m)
Bedroom 4 18' 7" x 12' 3" (5.66m x 3.73m)
En-suite 9' 0" x 4' 11" (2.74m x 1.49m)
Bedroom 5 18' 7" x 12' 2" (5.66m x 3.71m)
En-suite 9' 3" x 4' 11" (2.82m x 1.49m)
Bedroom 6 10' 10" x 14' 5" (3.30m x 4.39m)
En-suite 5' 8" x 5' 7" (1.73m x 1.70m)
Bedroom 7 10' 10" x 13' 5" (3.30m x 4.10m)
En-suite 4' 10" x 5' 7" (1.48m x 1.70m)
Family Bathroom 20' 4" x 9' 8" (6.21m x 2.94m)
Loft 19' 7" x 14' 1" (5.96m x 4.29m)
Storage 13' 1" x 4' 7" (3.99m x 1.40m)


"*" indicates required fields
"*" indicates required fields