8 Bed Semi-Detached For Sale
Main House: 6 Bedrooms and 2 Bathrooms
Coach House: 2 Bedrooms and 1 Bathroom
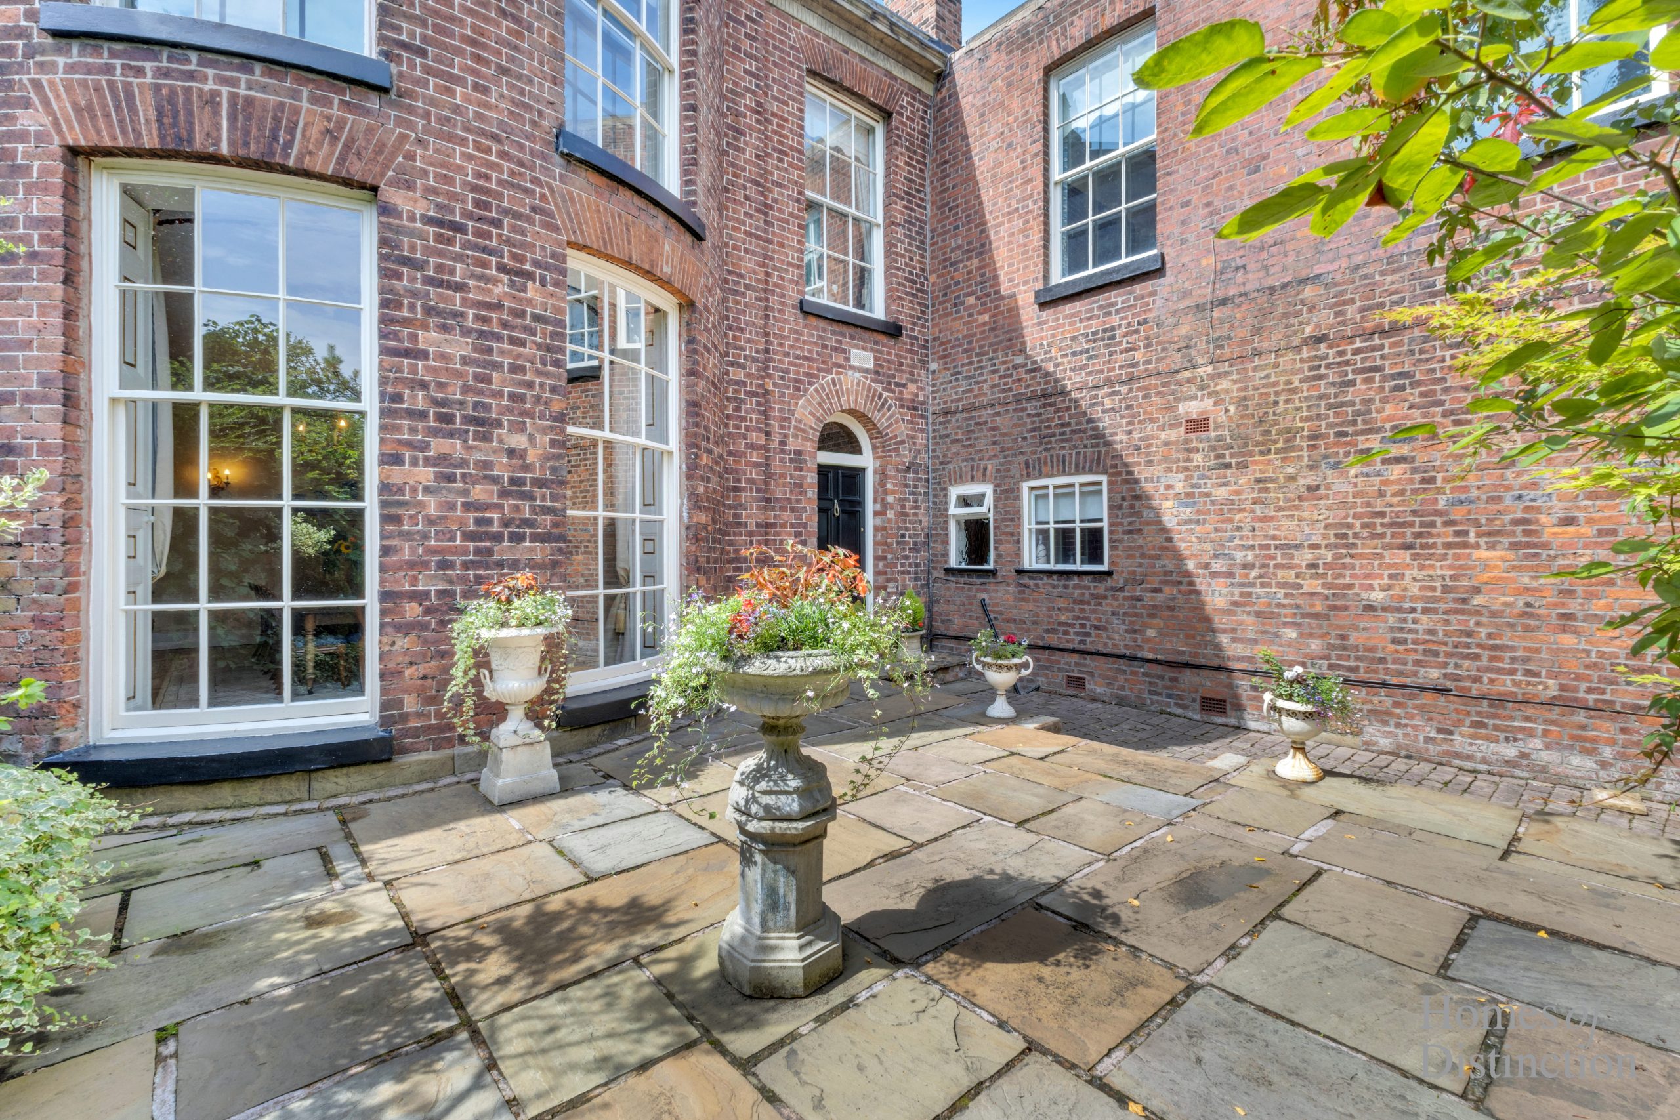
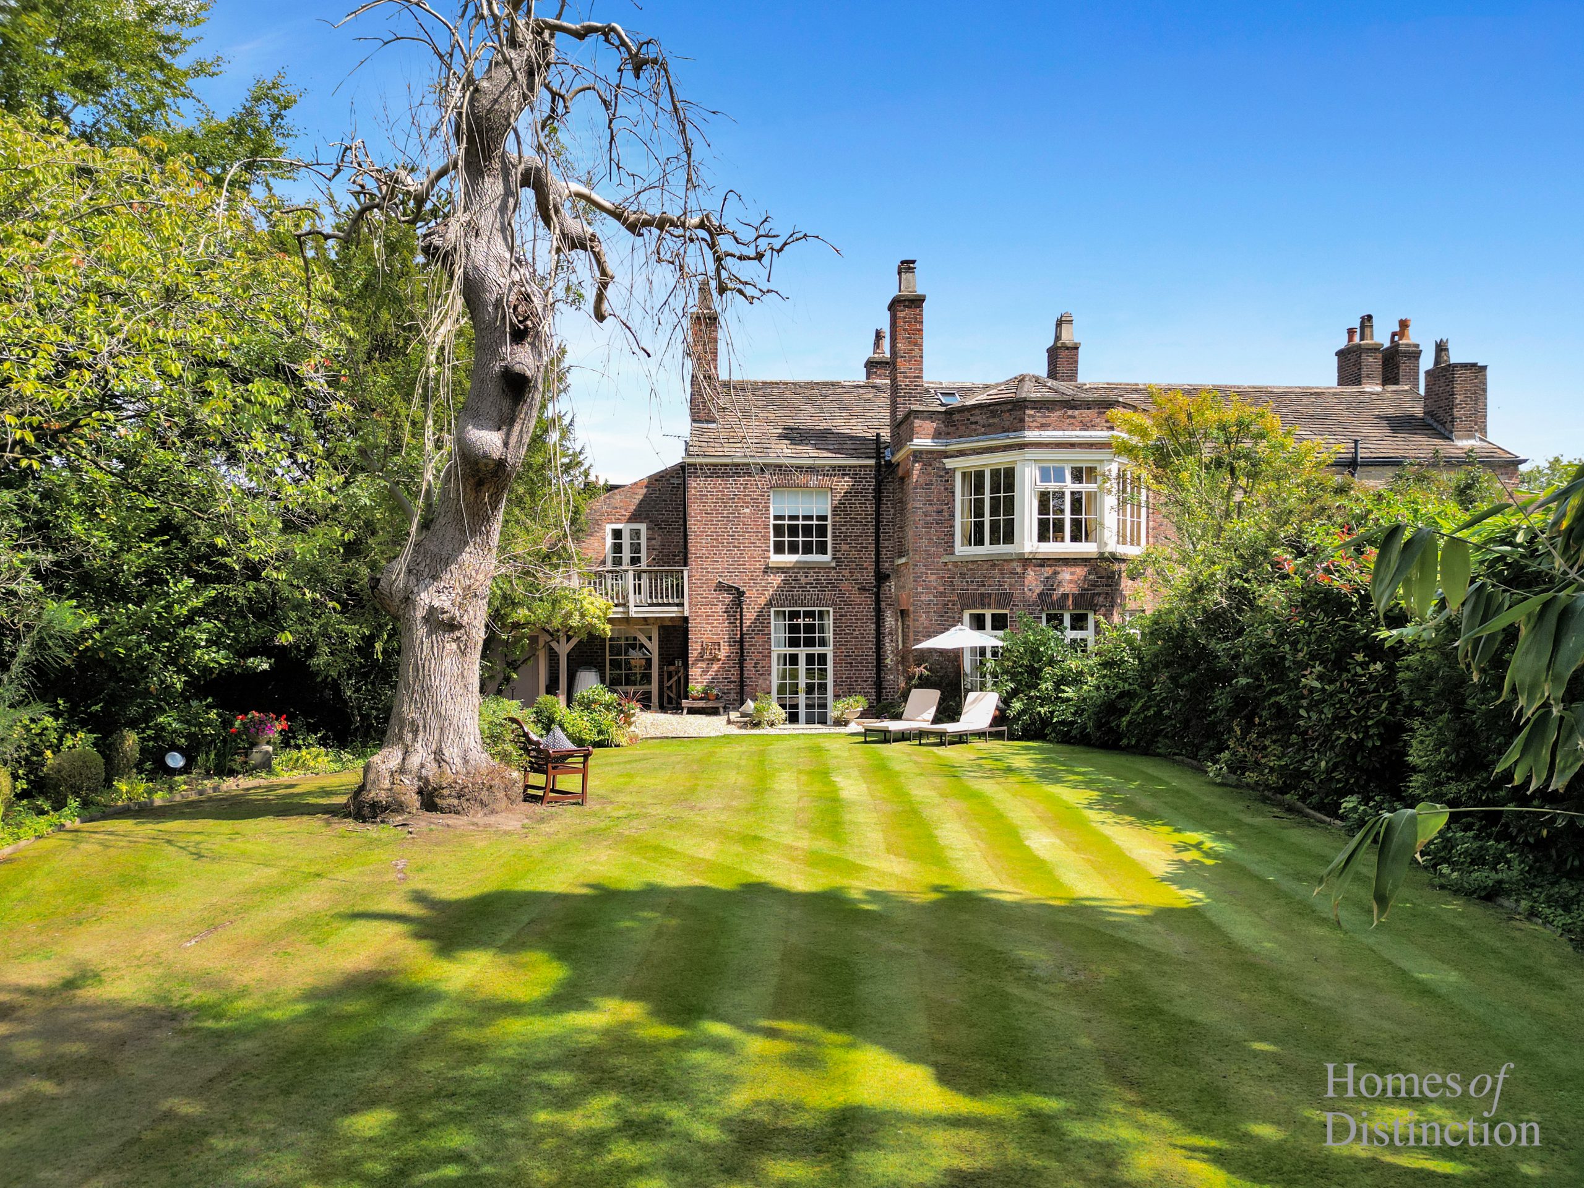
A rare and exciting opportunity to acquire a unique Grade II listed 6-bedroom Georgian property with converted 2-bedroom coach house set within private south-west facing grounds of approx. 0.8 acre.
Dating from the 18th century and rebuilt circa 1780 by the prominent local magnates the Antrobus family, Bollin Cross Court carefully blends key original features with modern luxury living - offering versatile and stylish living spaces perfect for family life.
From its semi-rural location, Bollin Cross Court offers an appealing balance between rural tranquillity and modern convenience. Popular with families and professionals, as well as those seeking a more relaxed pace of life yet still within reach of local amenities, leisure, schooling and transport links via the nearby villages of Prestbury & Bollington along with the market town of Macclesfield.
Ground Floor
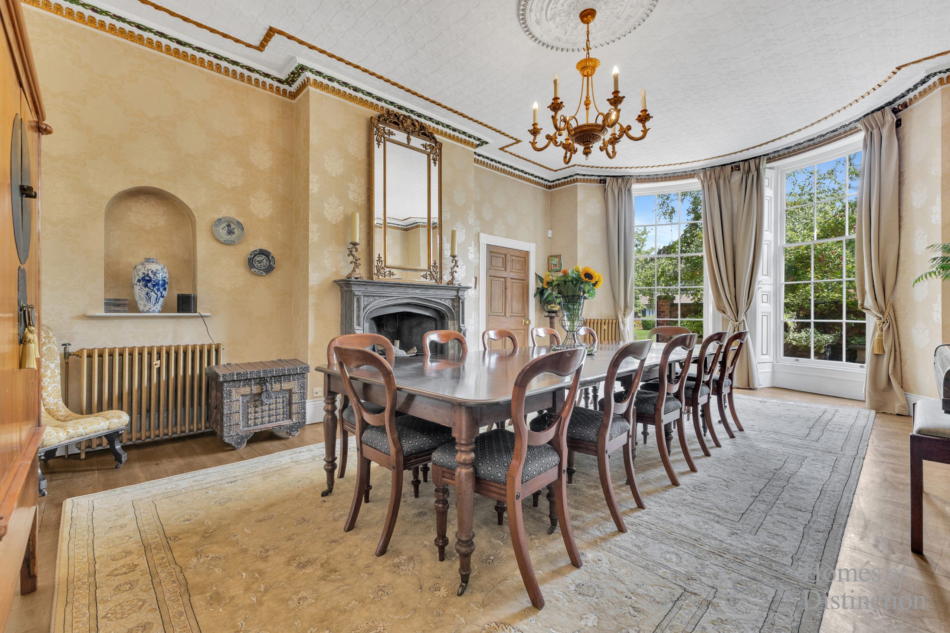
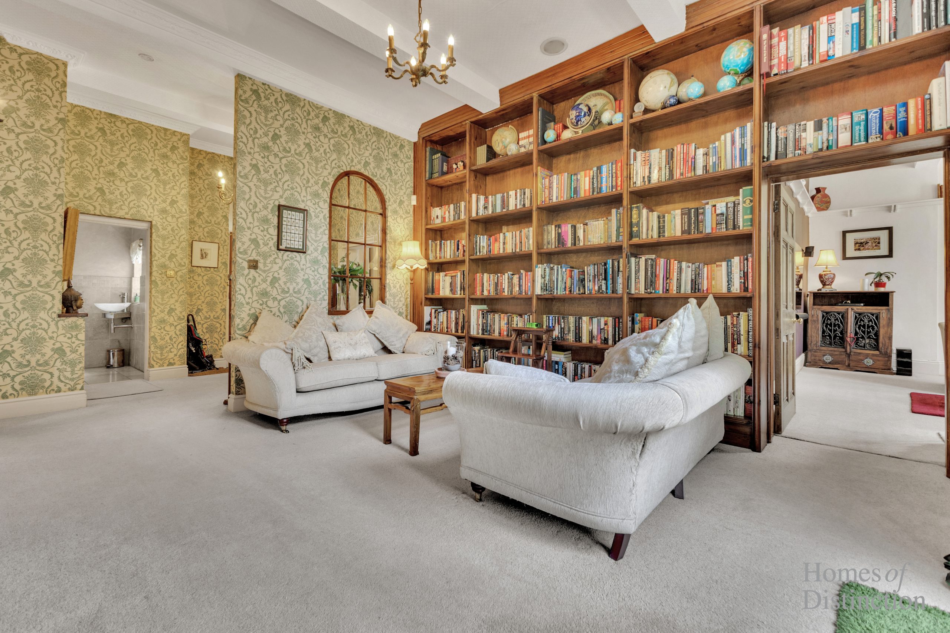
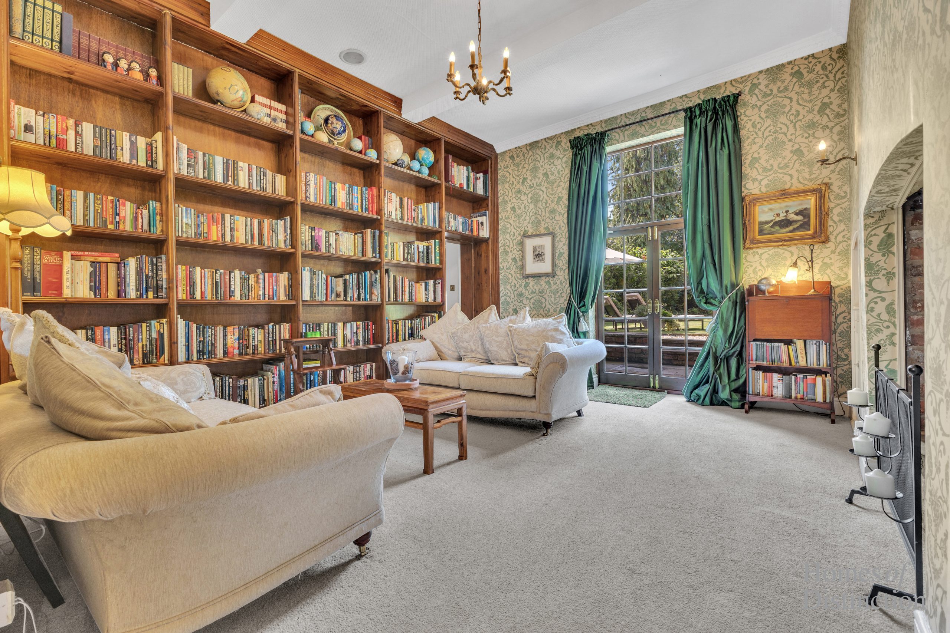
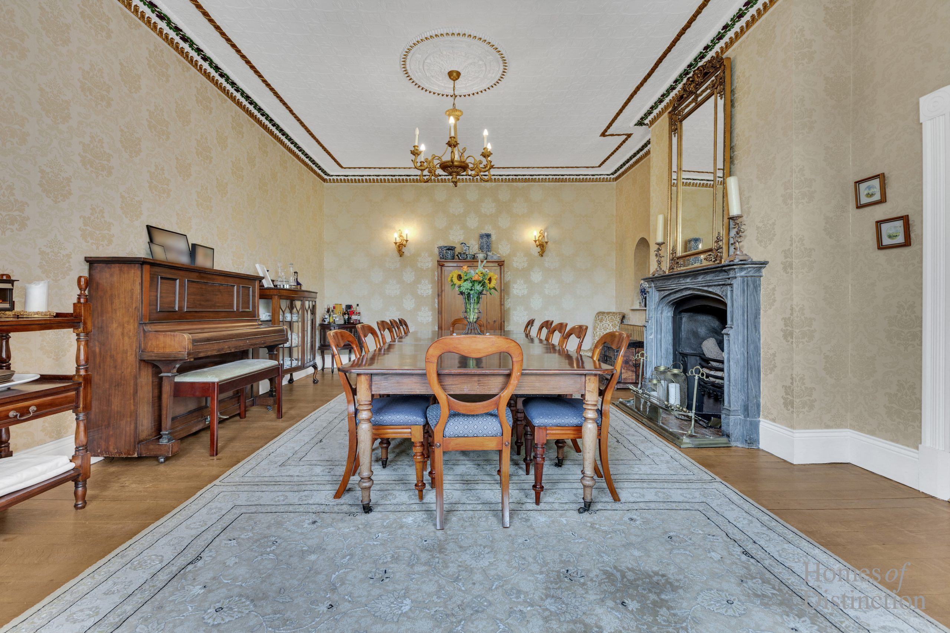
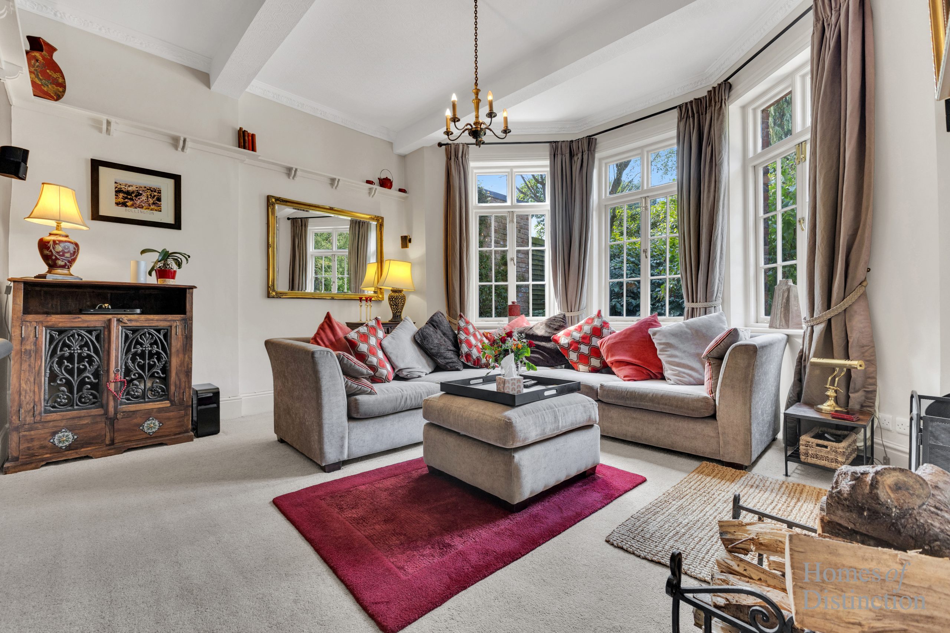
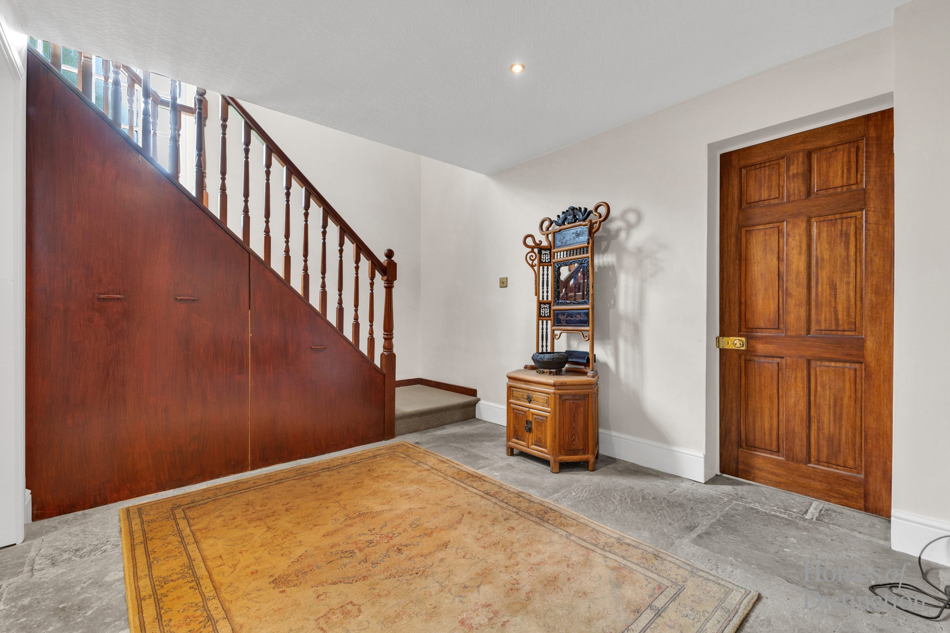
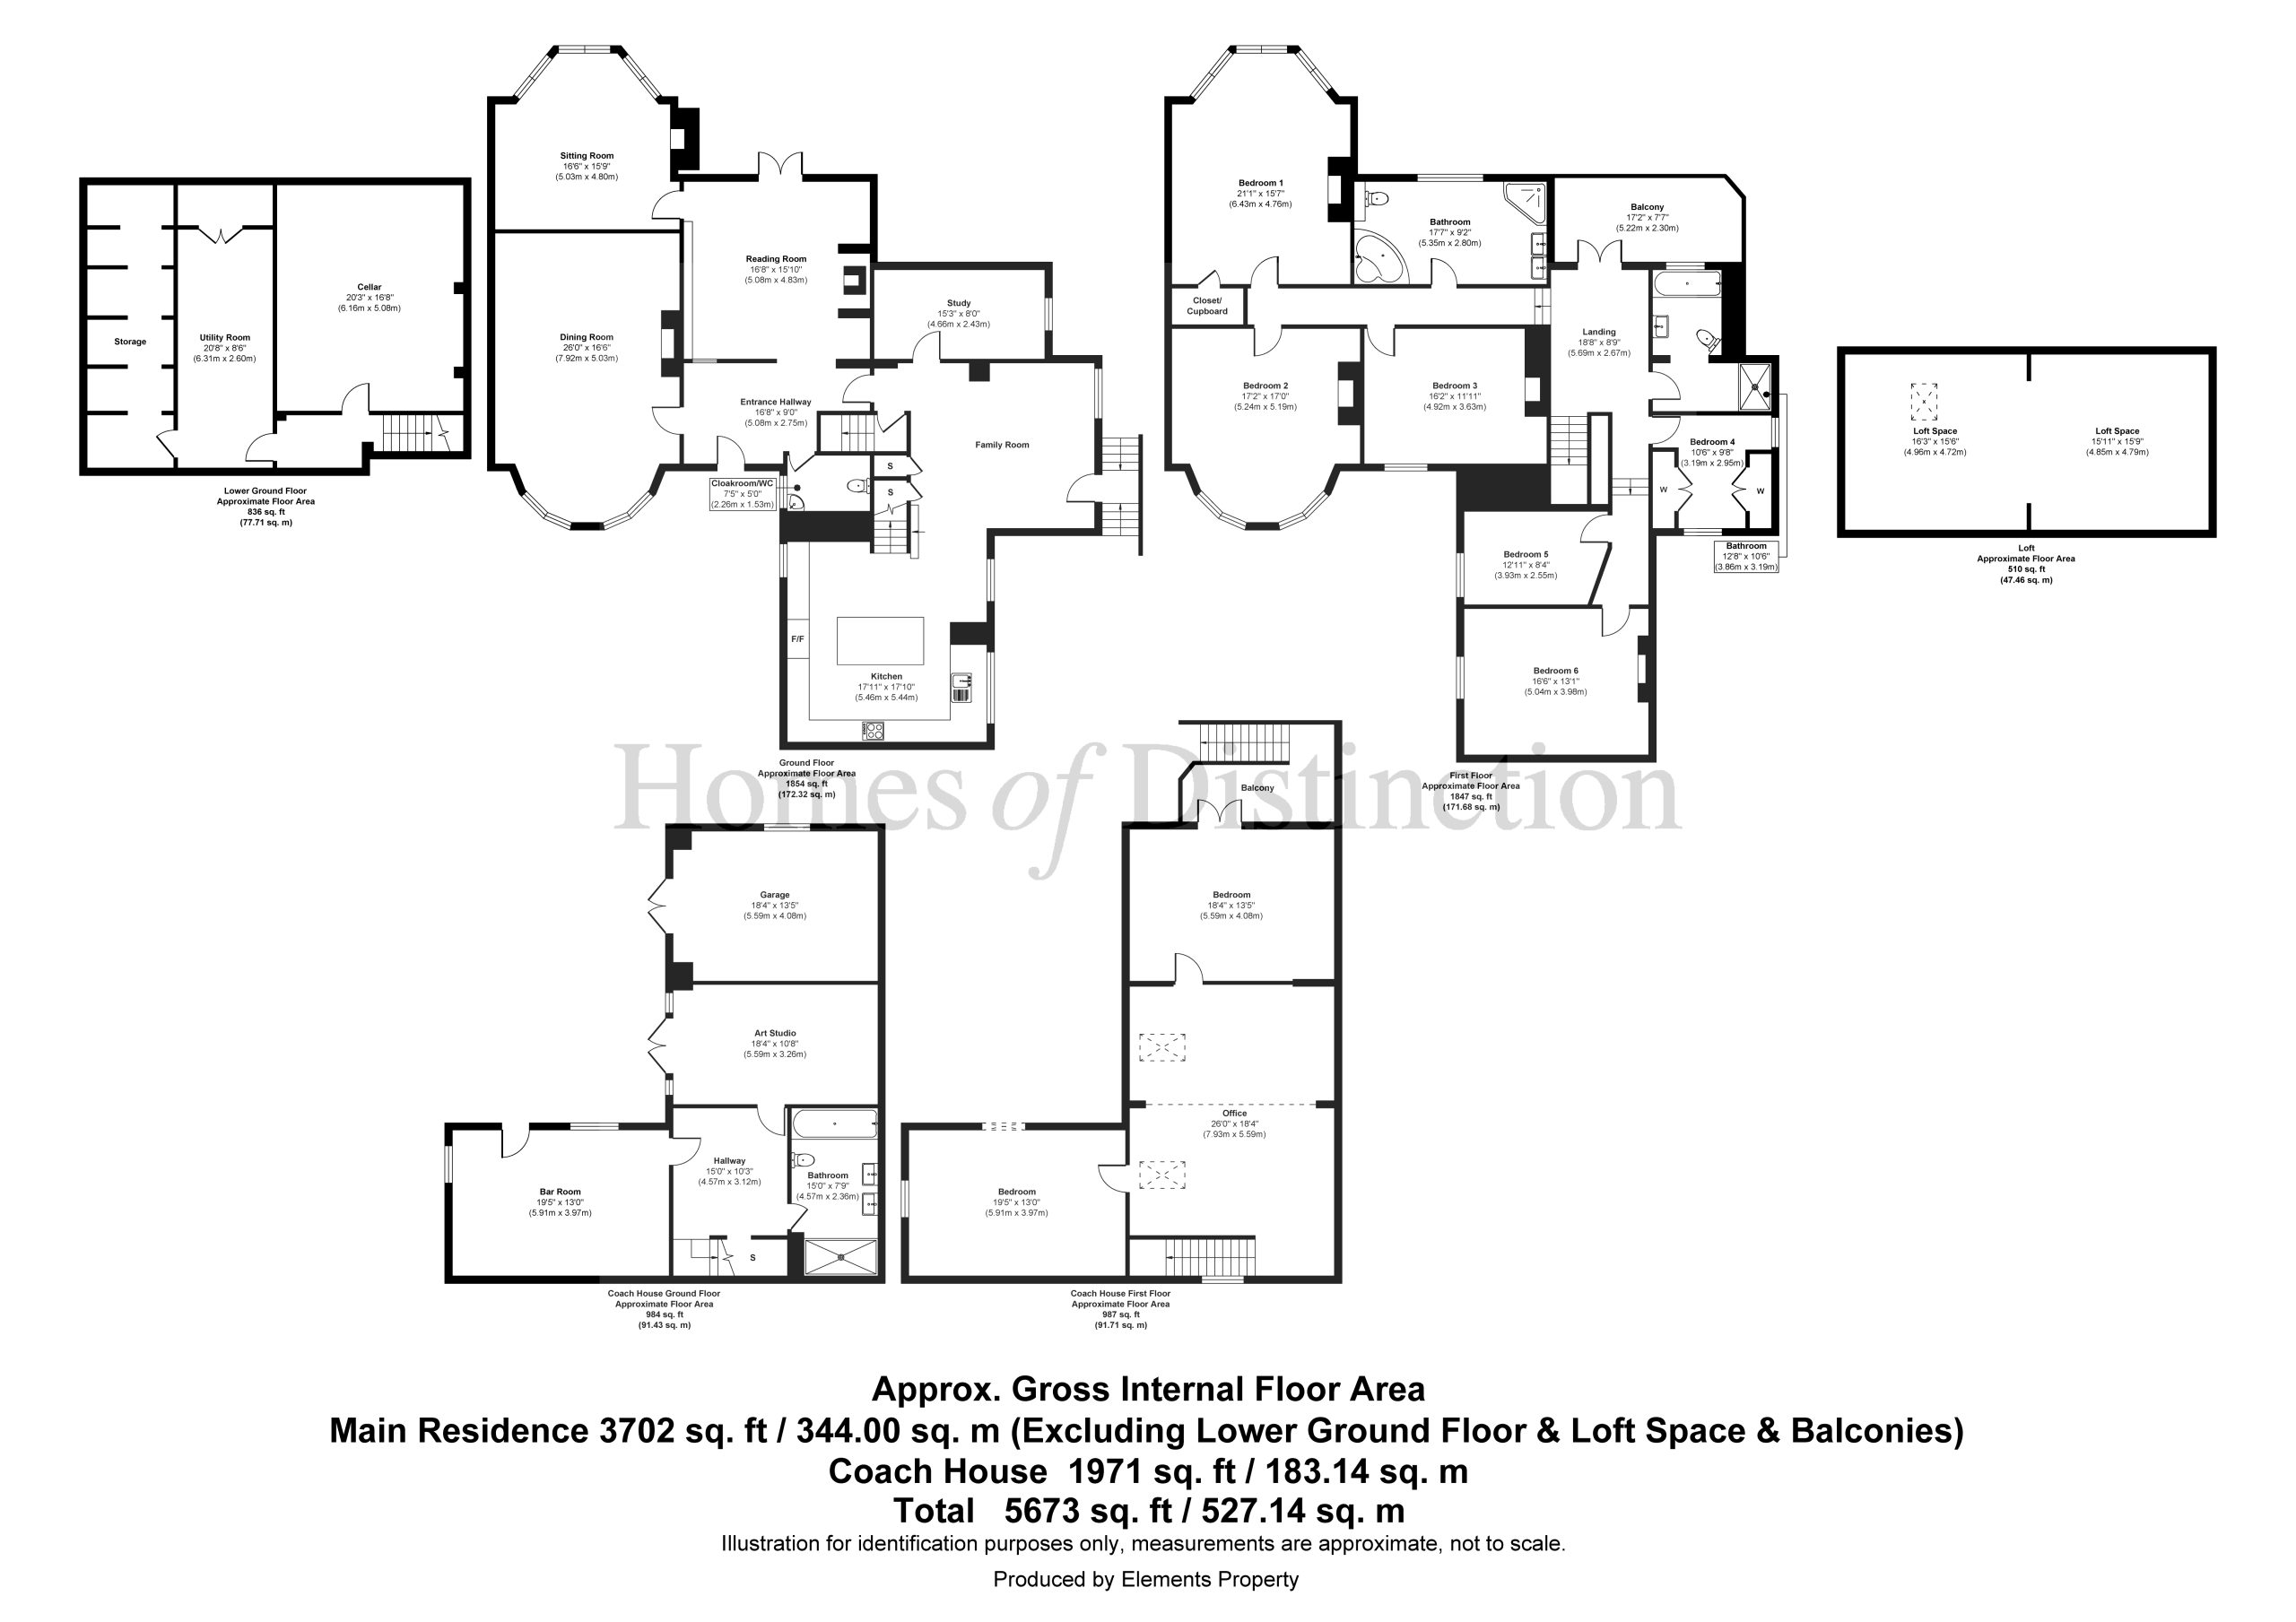
Entrance hallway leading off to grand dining room - with original fireplace, cornicing, coving and detailed ceiling roses. A traditional reading room - complete with fitted library and with French doors to rear garden. A warm and welcoming sitting room and useful cloakroom/WC complete the west wing of the main residence.
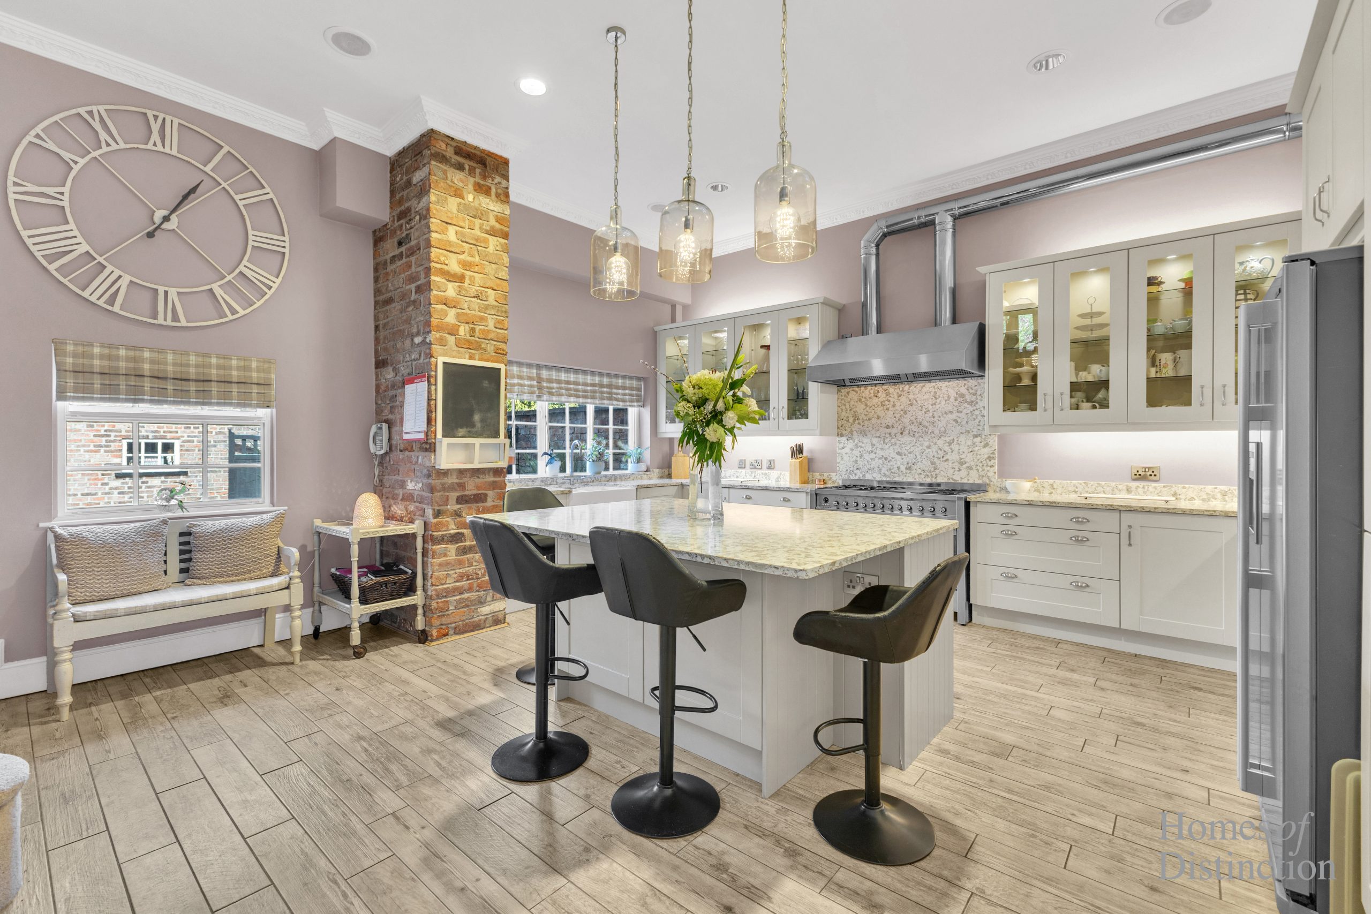
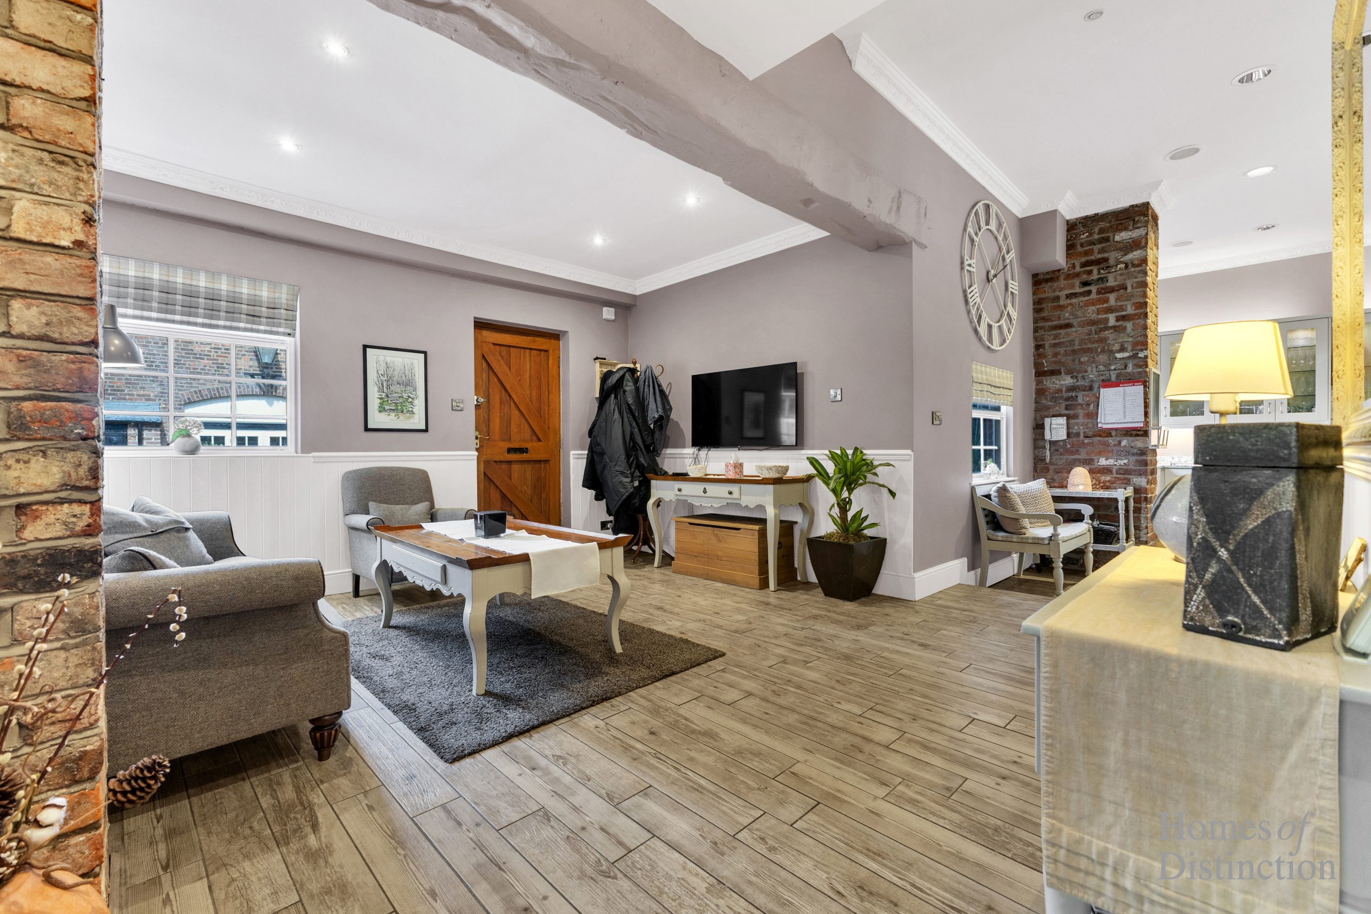
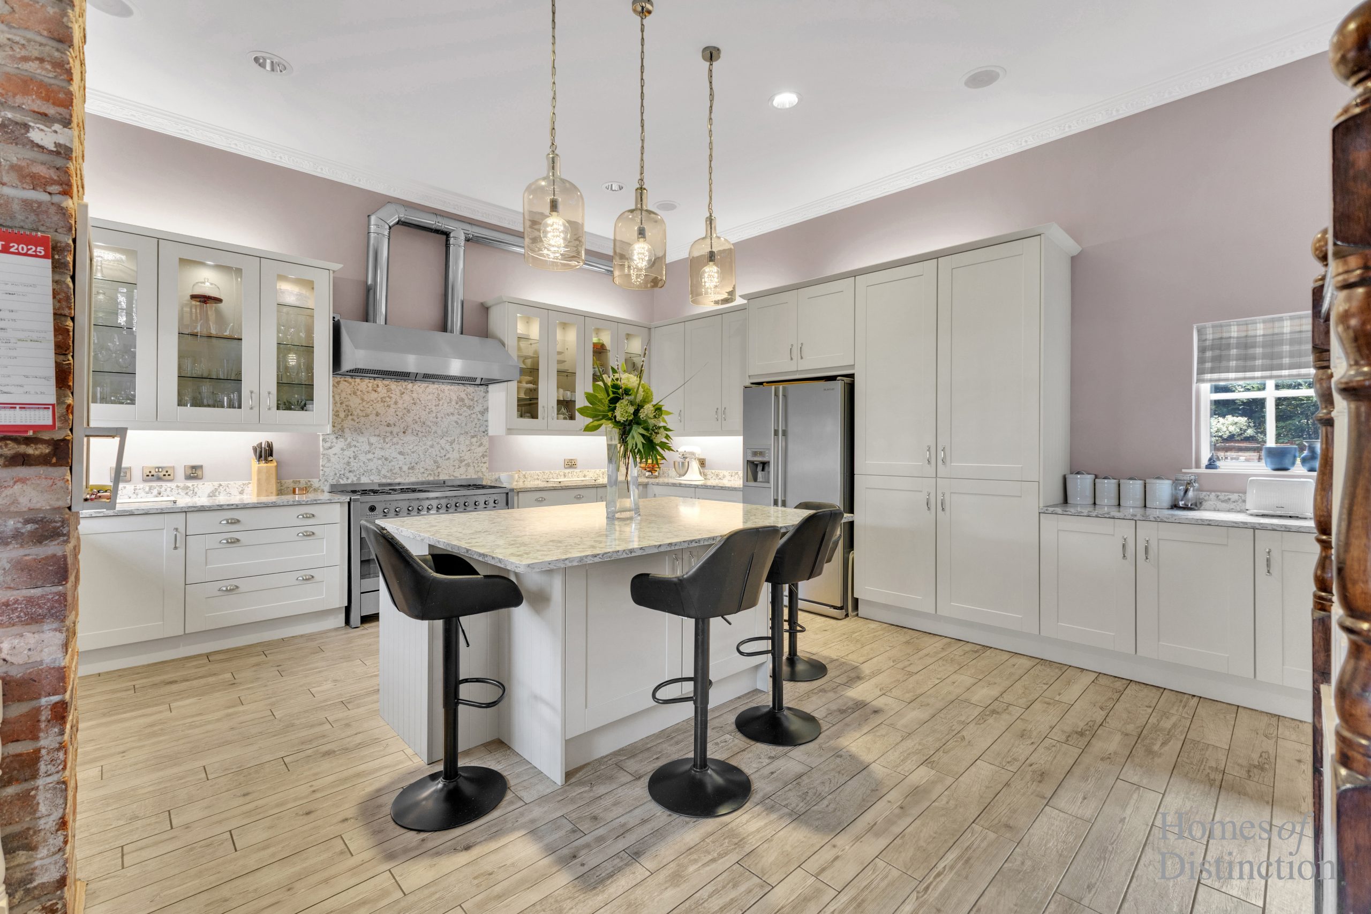
Proceeding, a further reception room on your left currently utilised as a home office/study before you arrive at the feature split-level kitchen-dining-family area, complete with underfloor heating, premium brand fixtures & fittings, range-style cooker and imposing central island.
Lower Ground Floor
Sizeable chamber cellars comprising large storage room, utility room with sections dedicated to boiler & sump pump for property and separate wine chamber.
First Floor
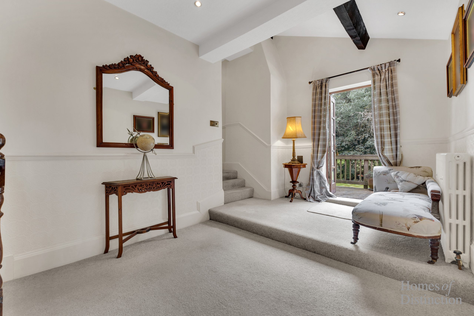
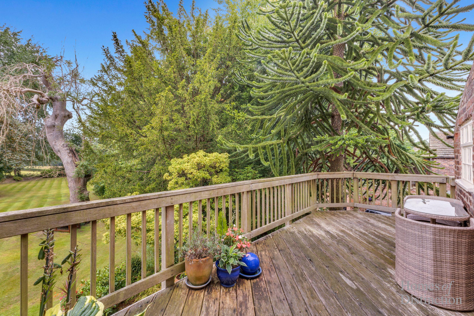
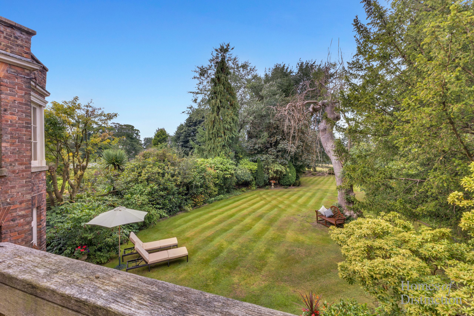
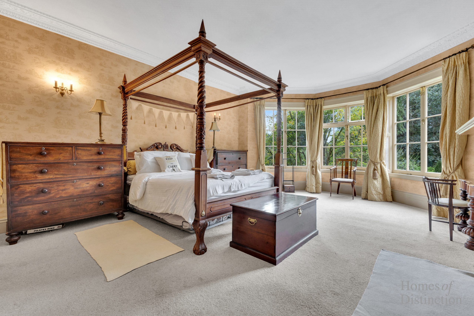
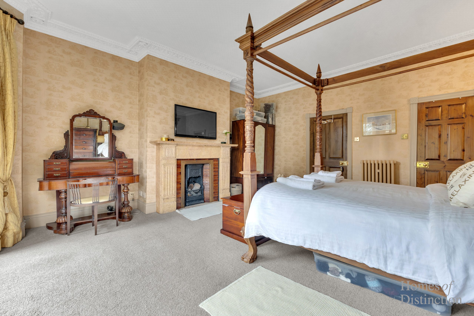
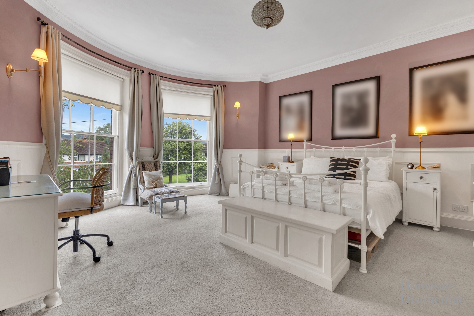
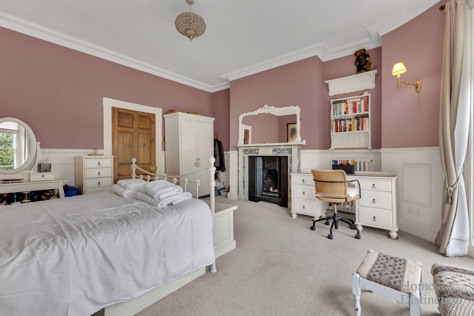
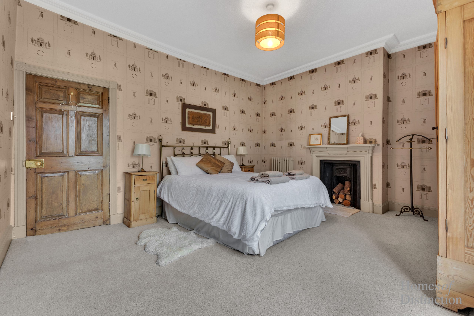
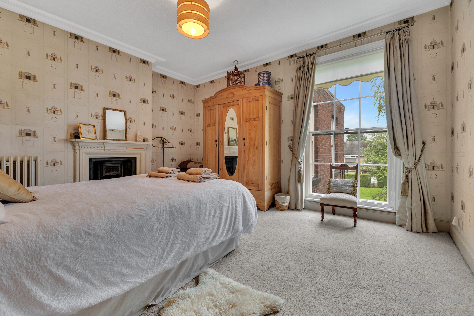
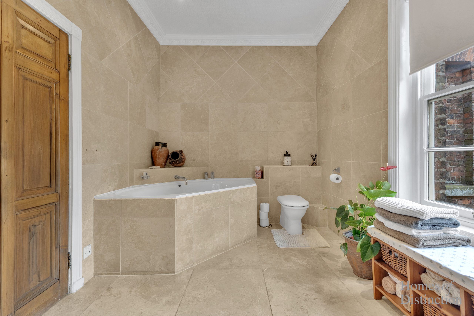
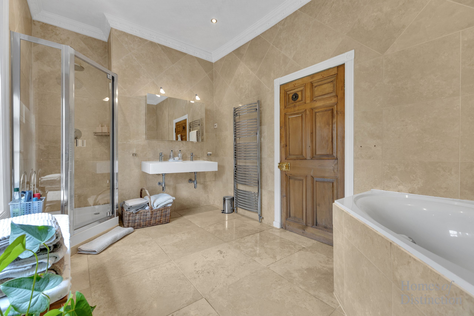
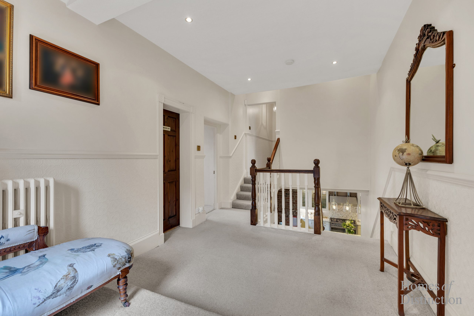
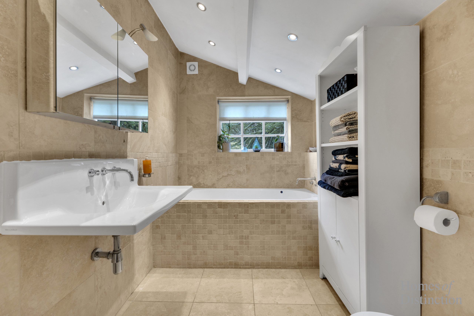
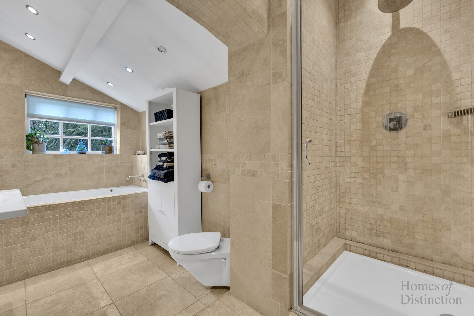
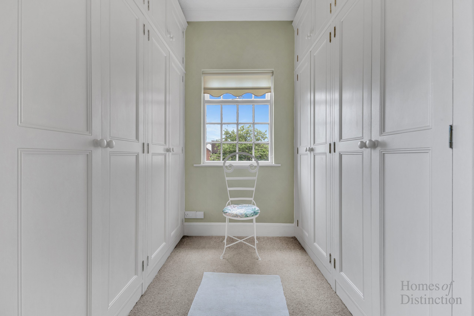
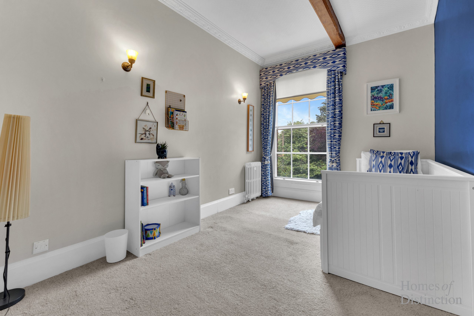
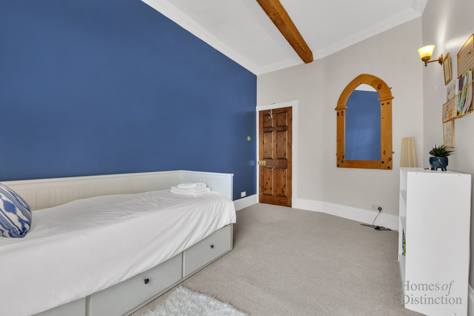
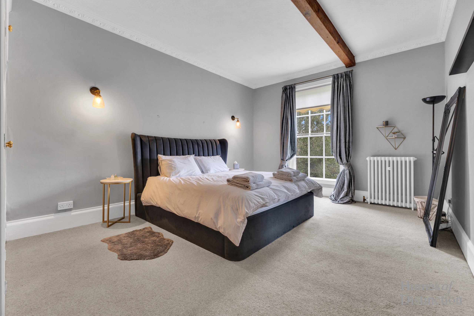
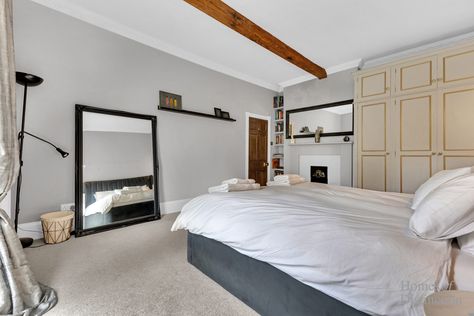
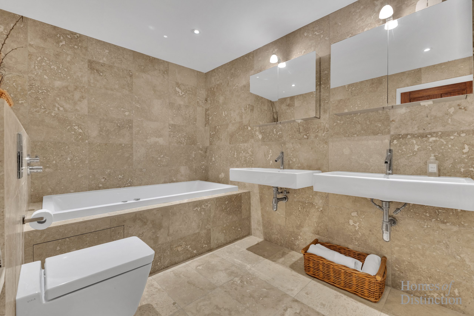
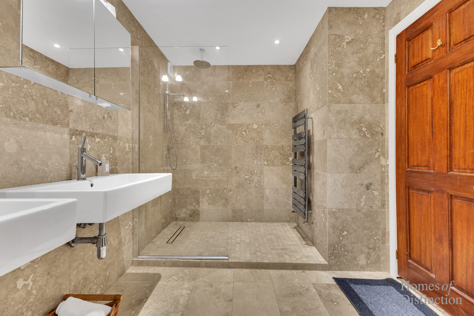
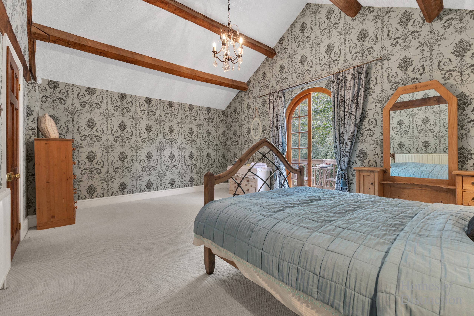
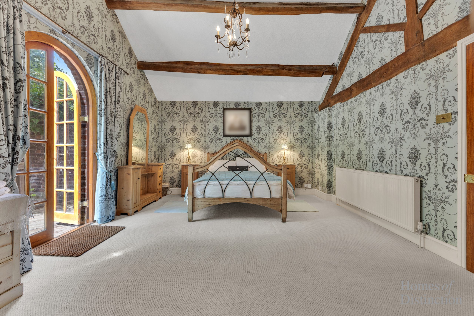
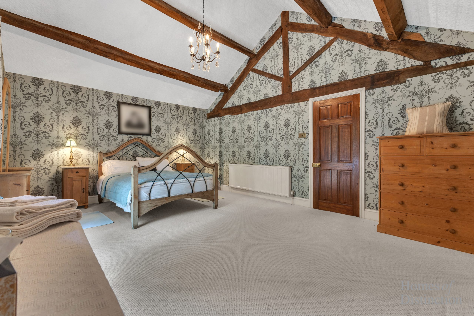
Arranged over two wings and featuring six traditional vaulted and high ceiling bedrooms (5x double, 1x single) sharing two contemporary house bathrooms. Completing the first floor, a spacious balcony provides views around grounds and open countryside beyond.
Loft
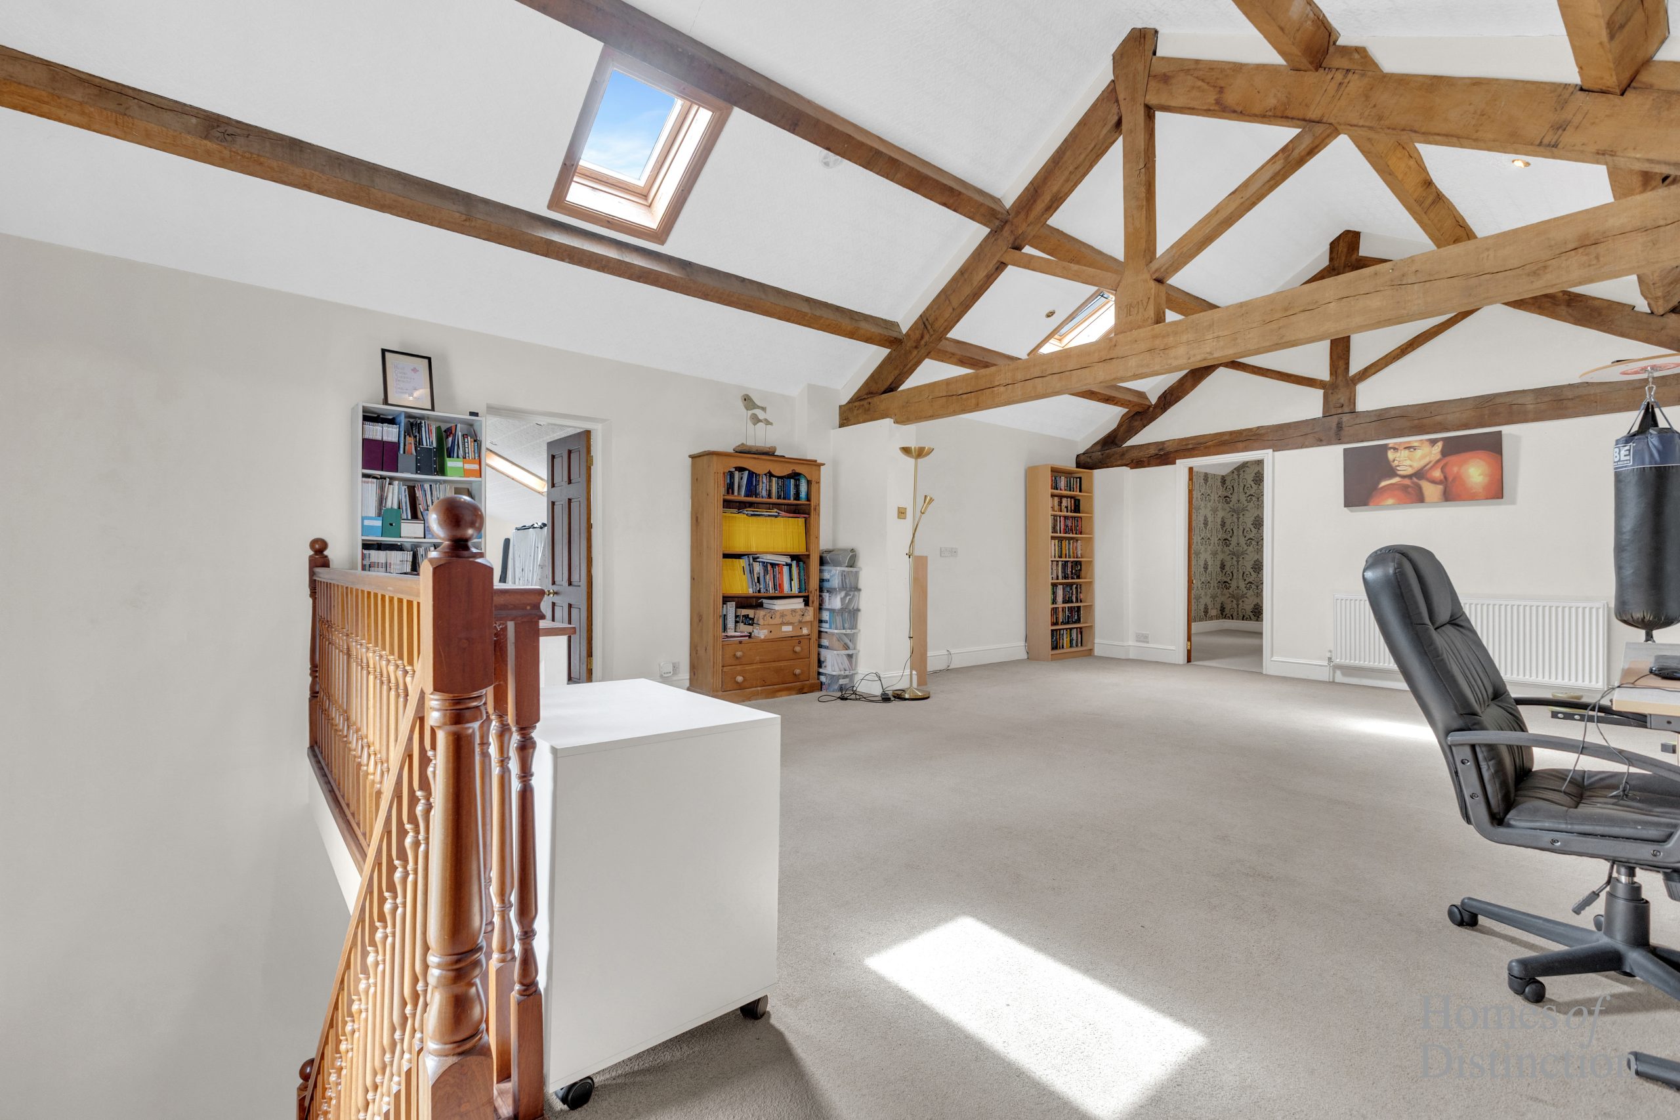
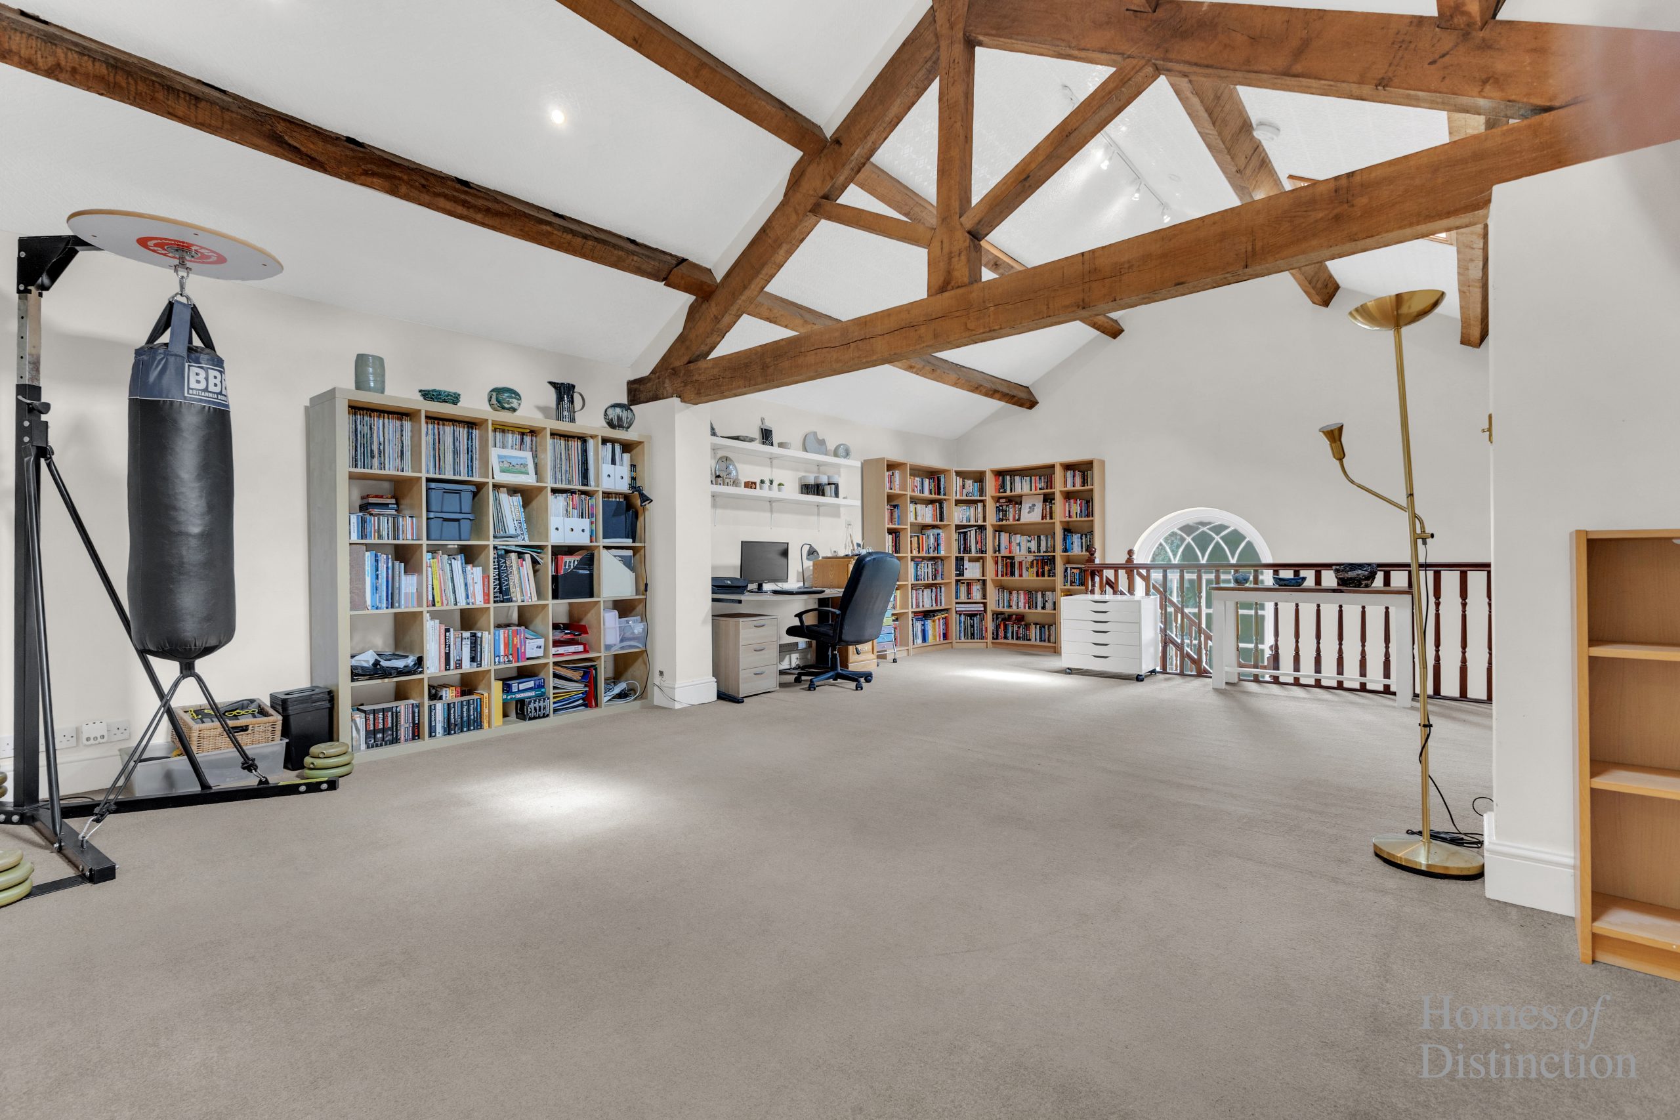
Ladder access via landing - fully boarded with carpet, lighting and installed skylight.
Coach House (also Grade II listed)
Converted and offering versatile/adaptable space over two floors.
Ground Floor:
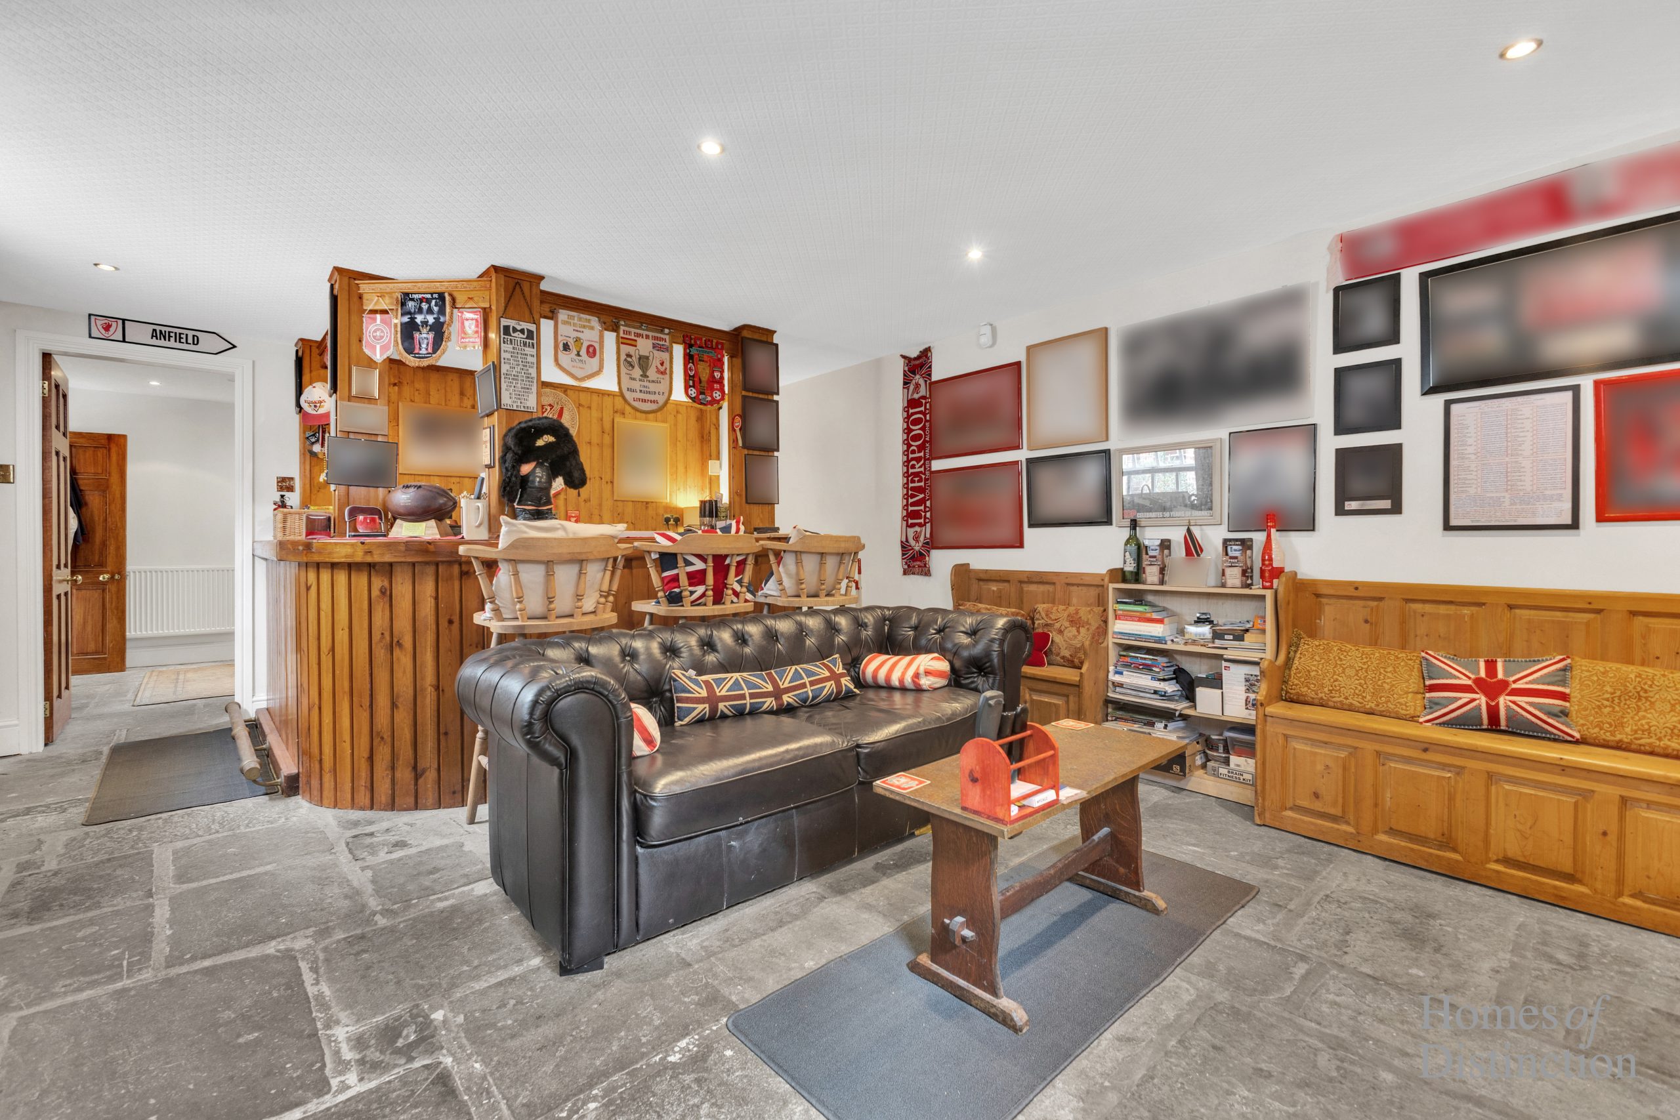
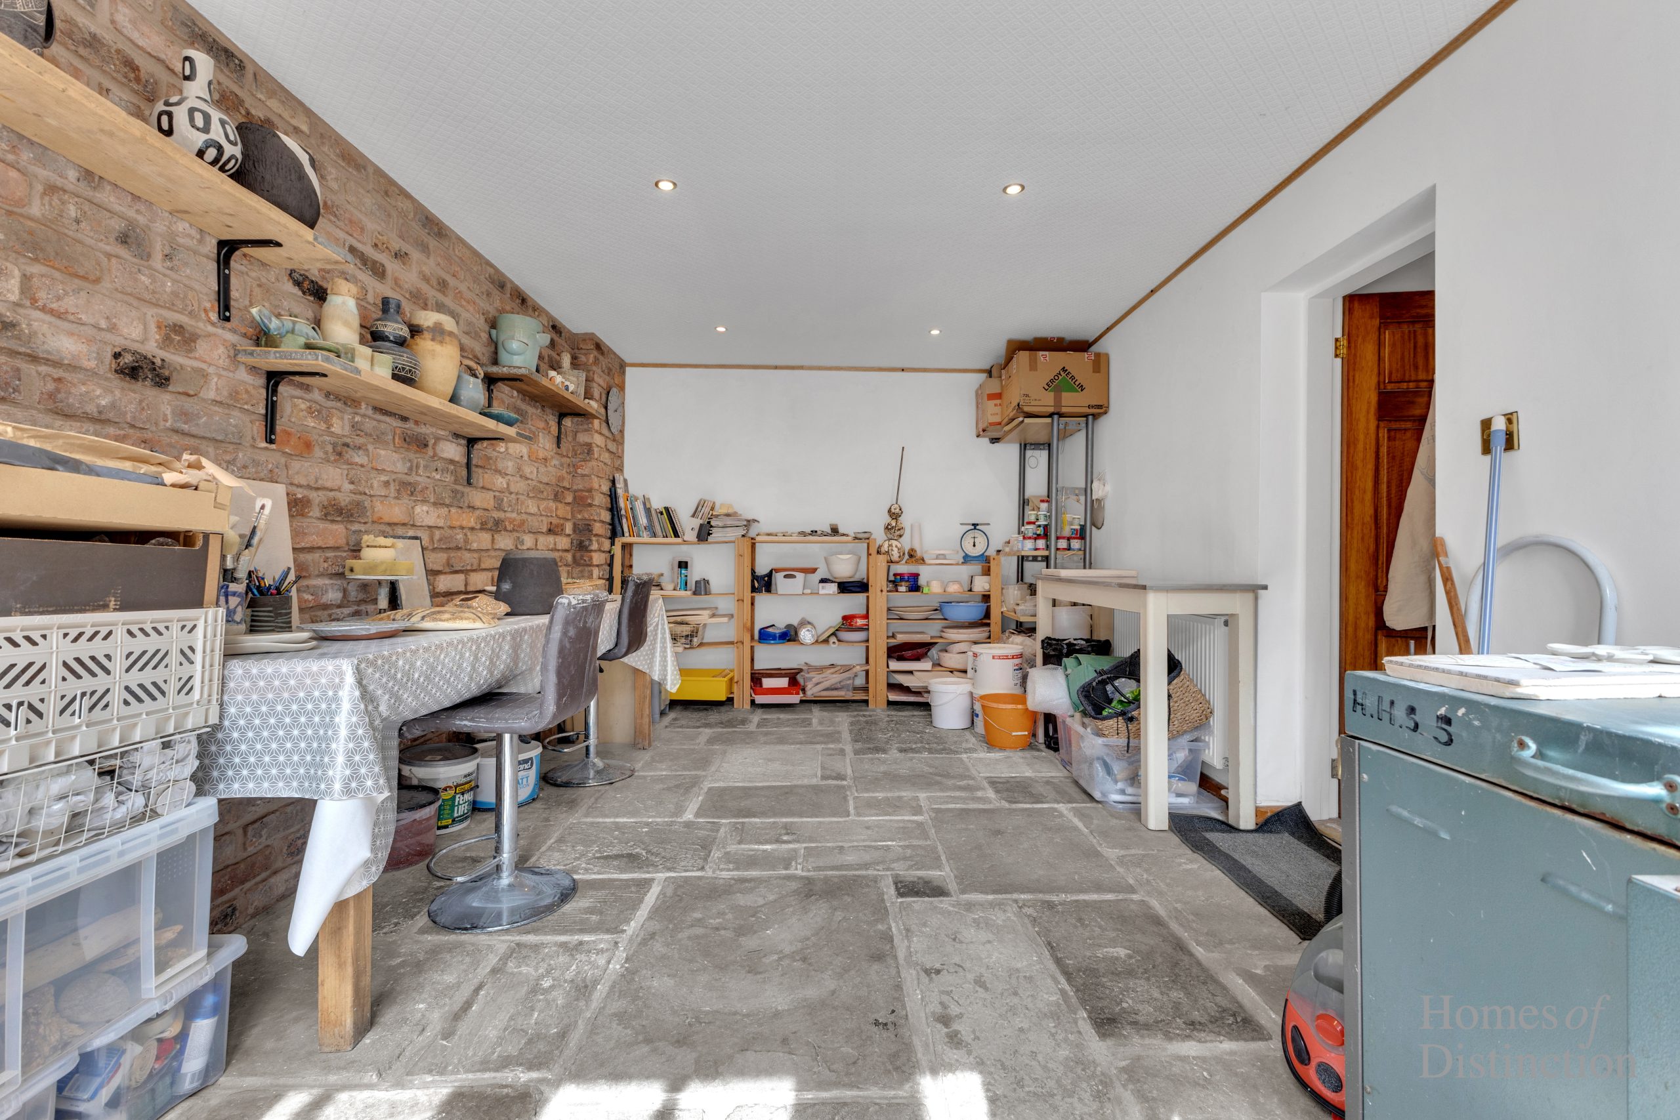
Bar room, hallway (stairs to first floor) with art studio and modern four-piece bathroom suite off.
First Floor:
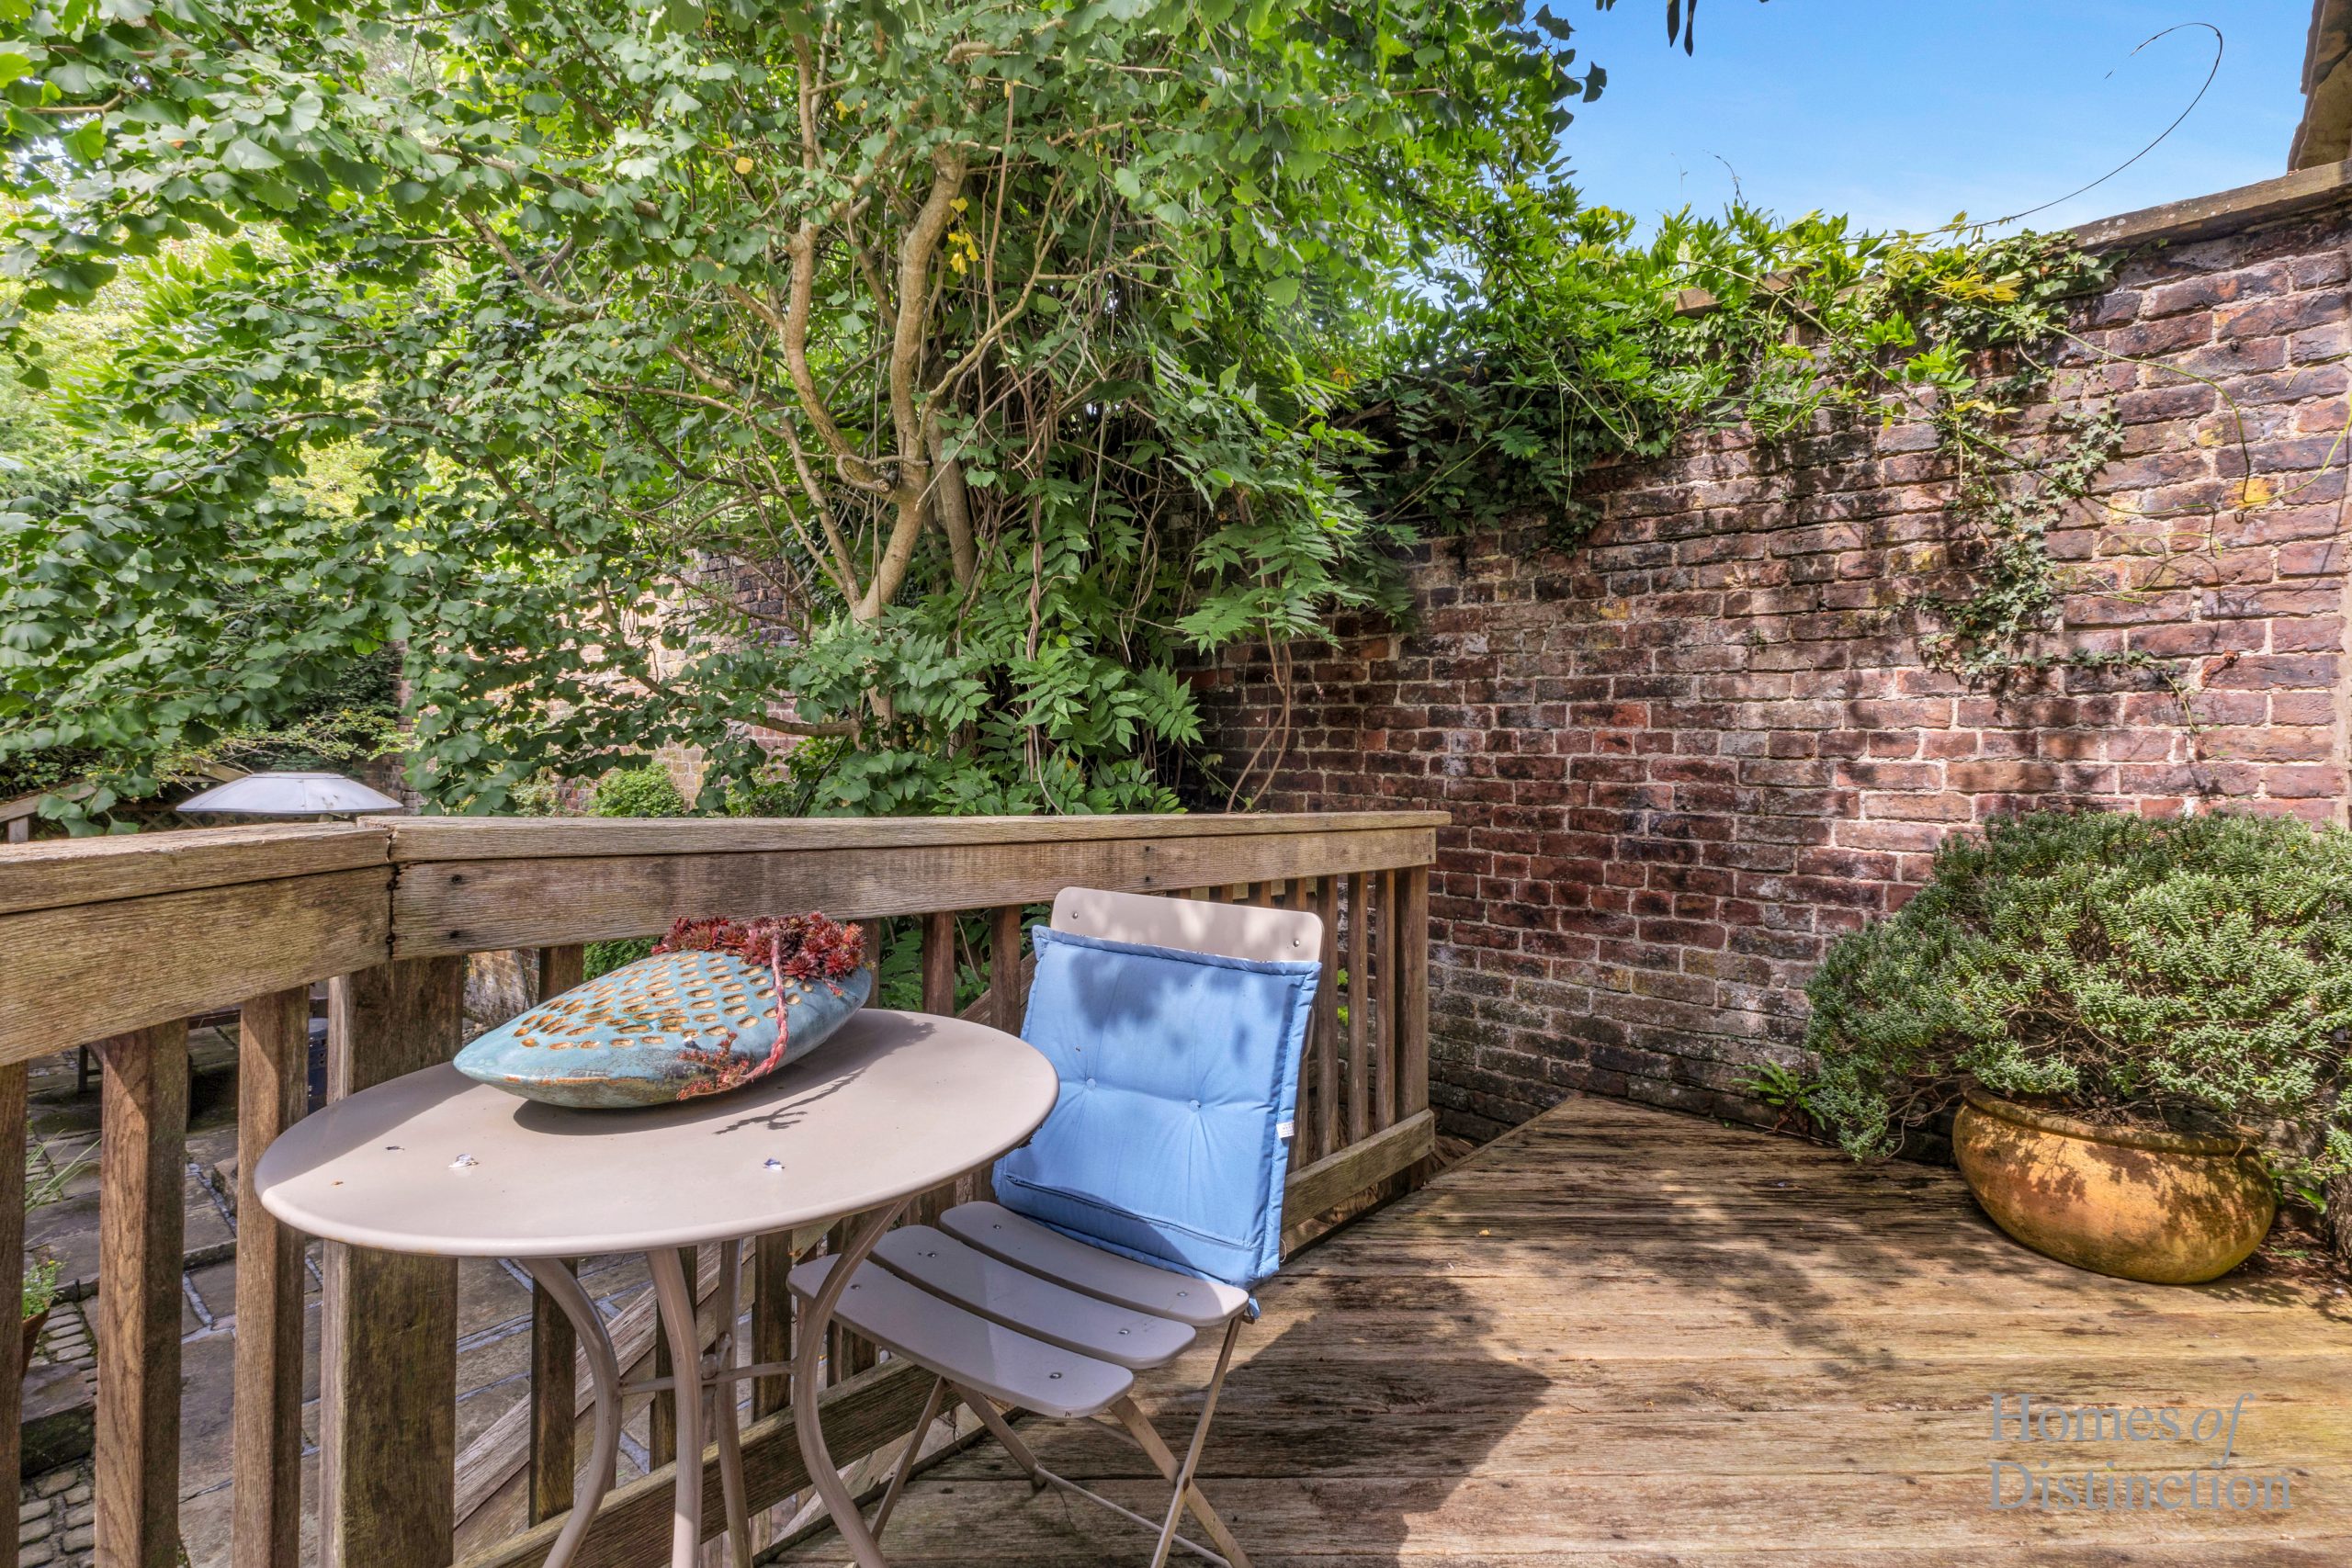
Spacious office/games room and two further well apportioned bedrooms. Rear bedroom with balcony and stairs down to patio/outdoor entertainment area.
External
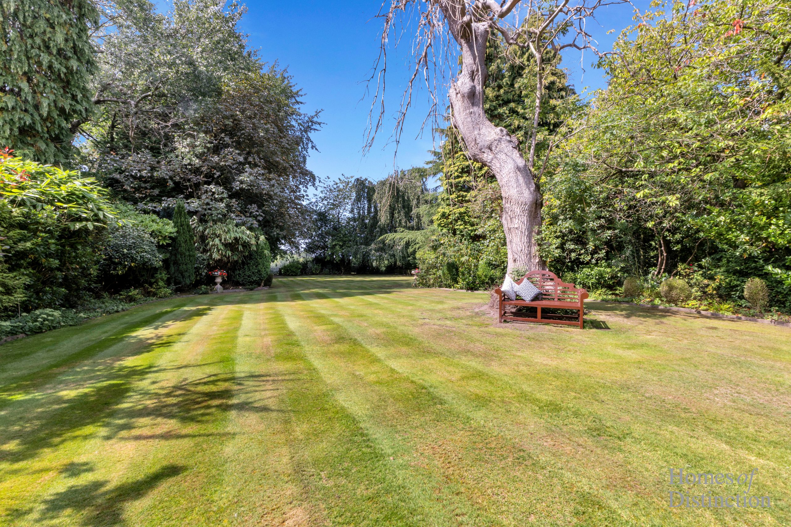
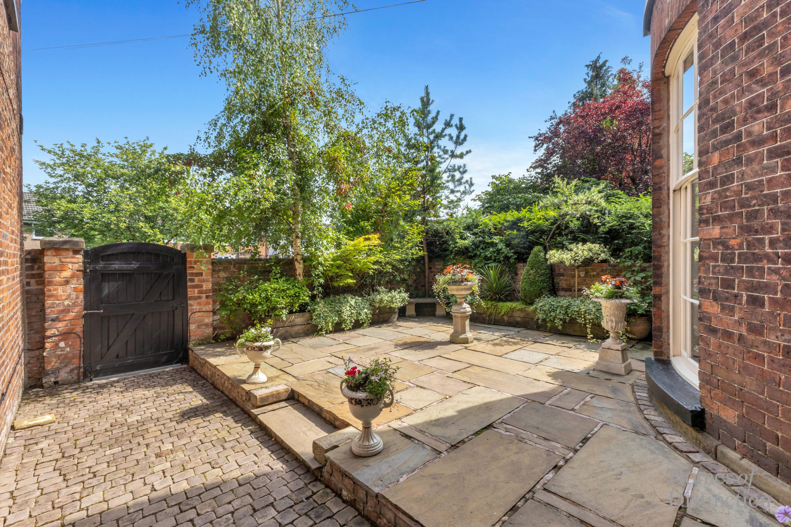
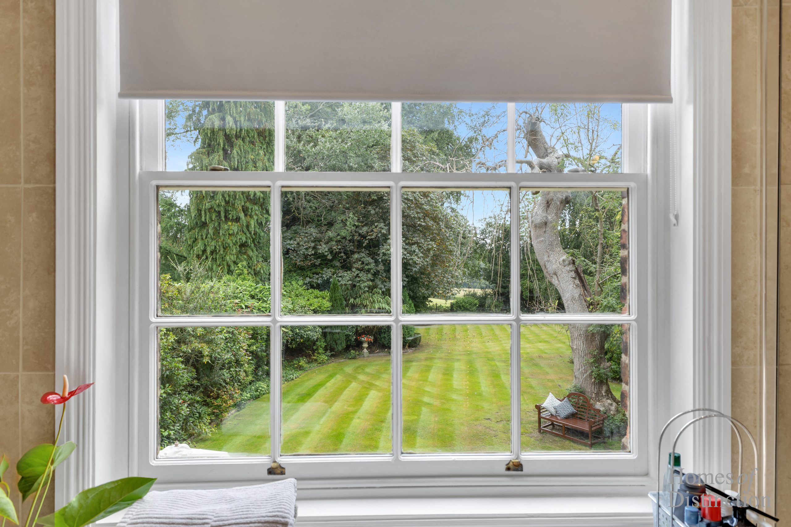
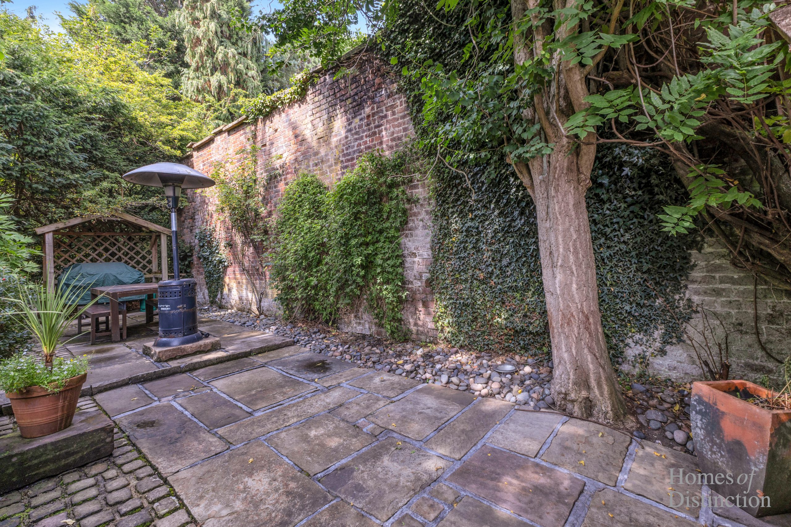
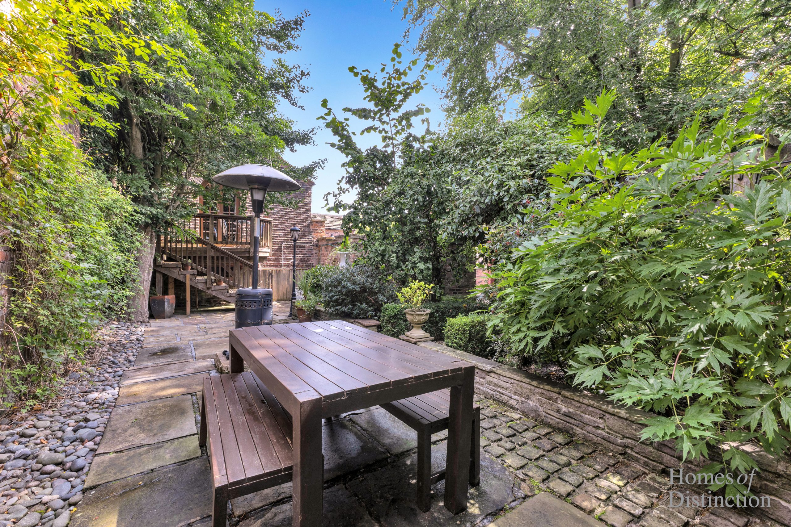
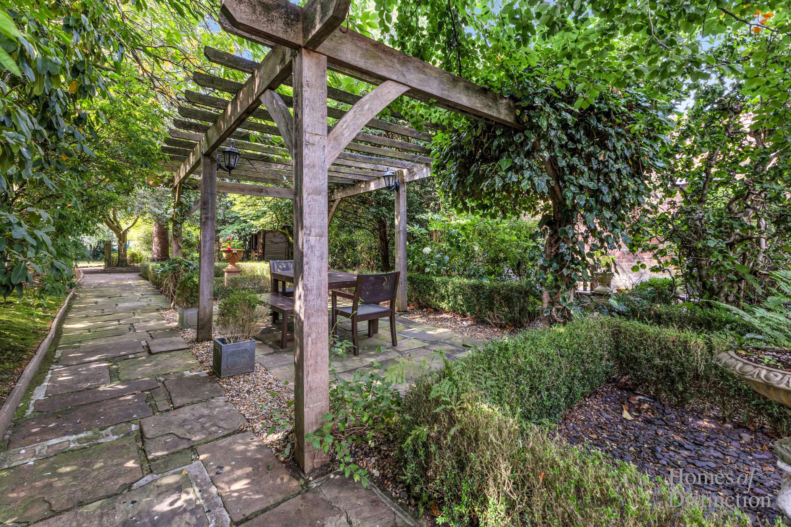
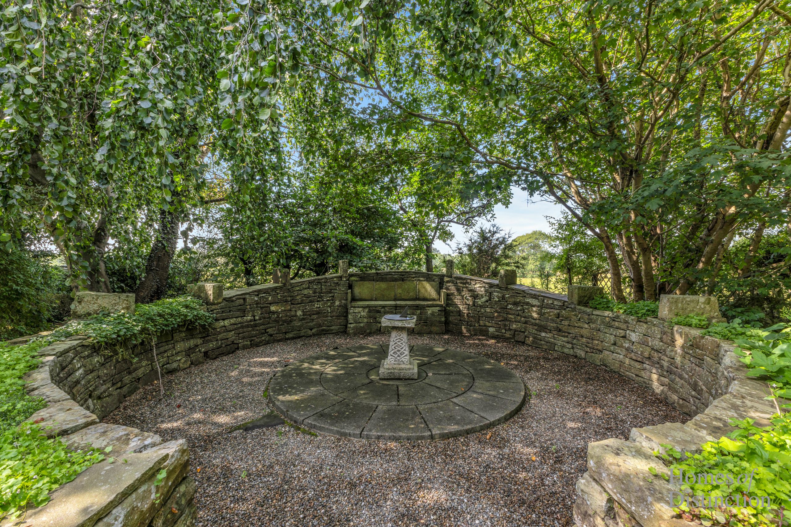
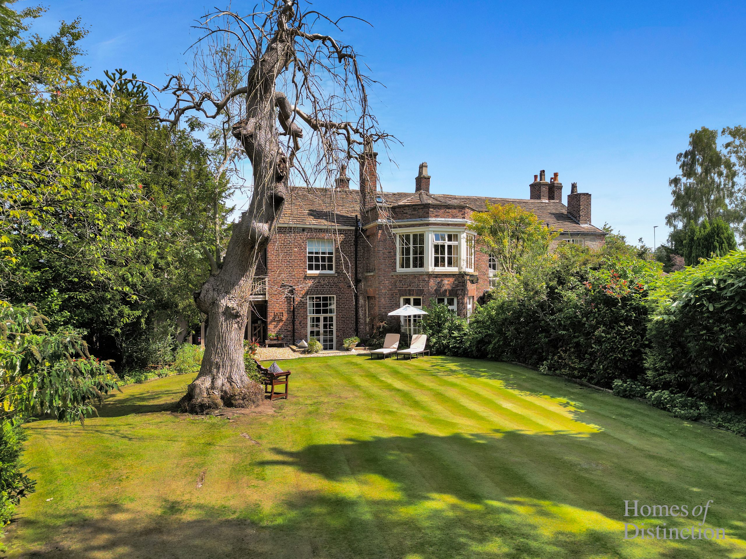
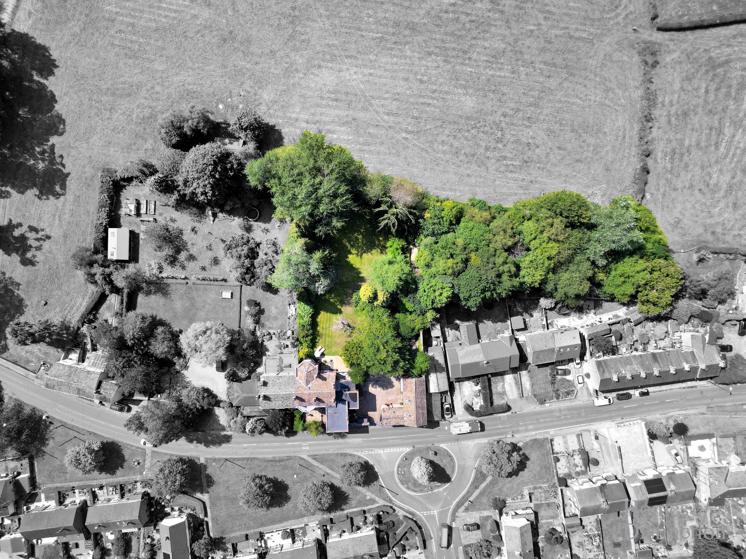
Private south-west facing grounds of approx. 0.8 acre comprising manicured gardens and lawns, established shrubs, trees and woodland with open fields beyond. Furthermore, a sizeable outdoor entertainment area to the rear of the coach house and several well-placed seating areas throughout the grounds provide spaces to make and share memories with friends & family or simply to unwind after a long day.
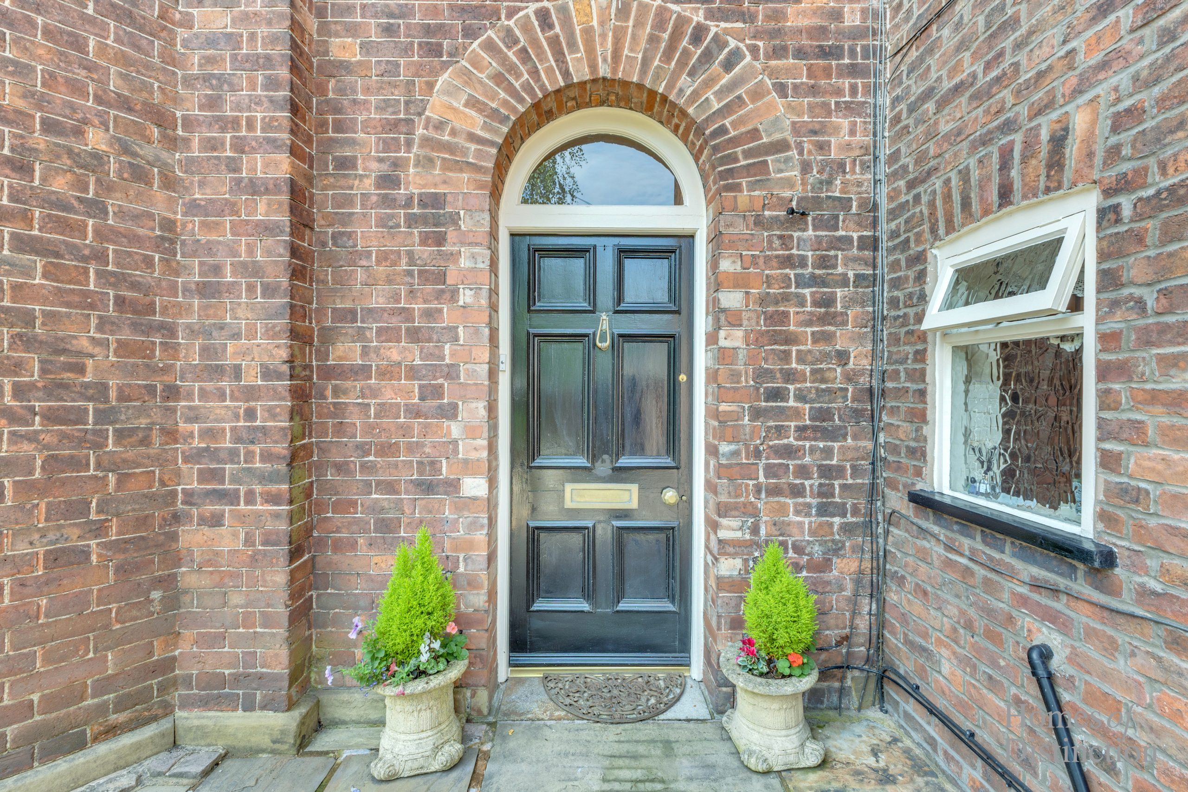
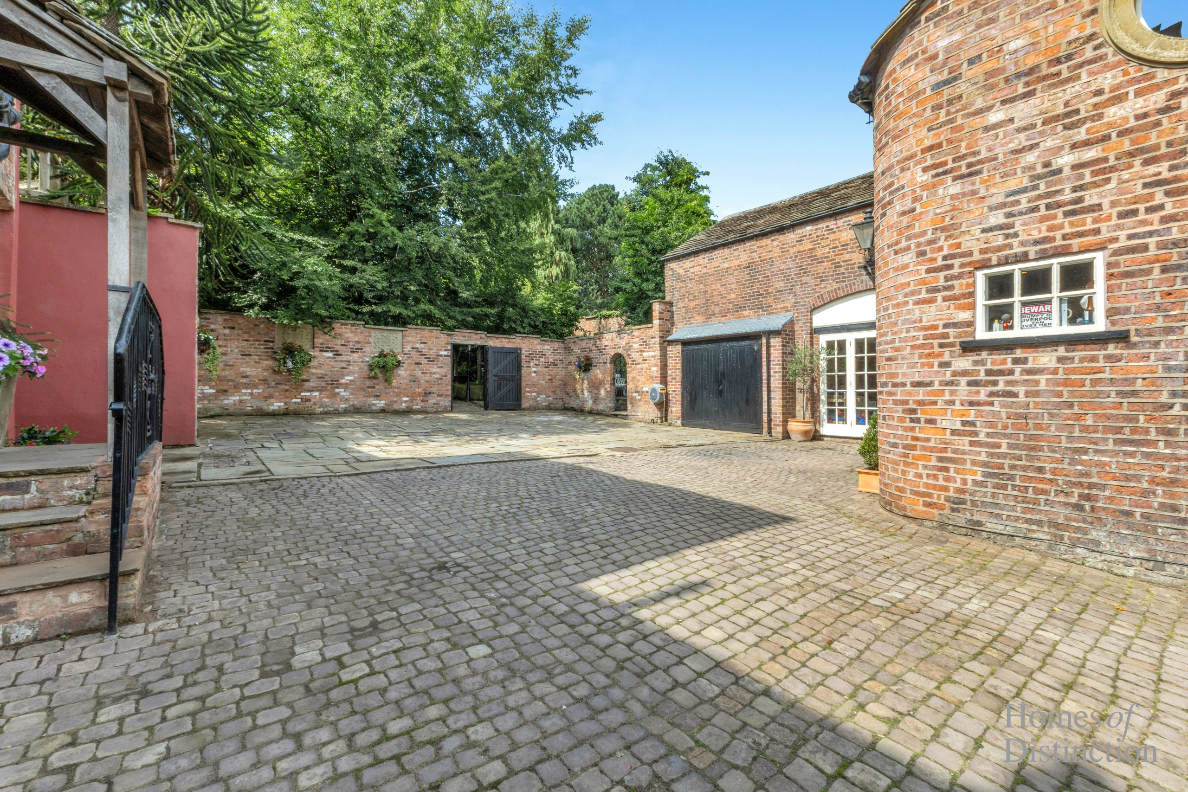
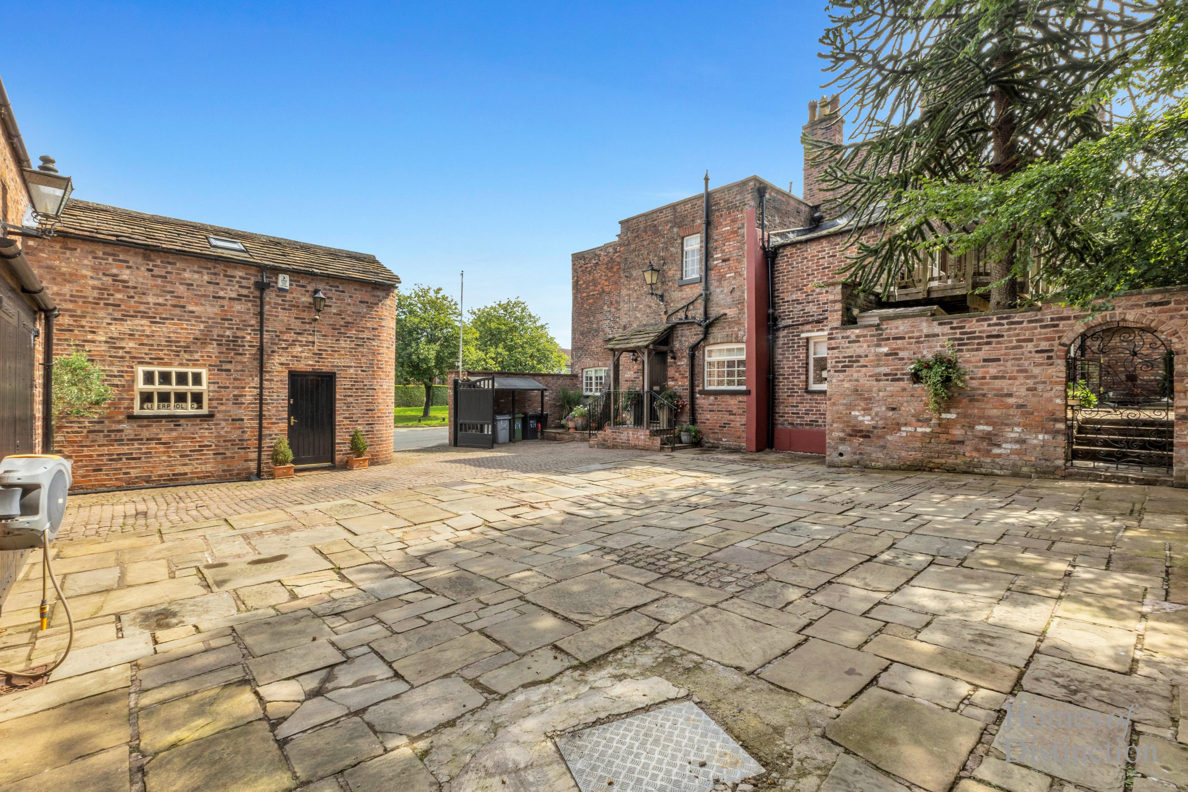
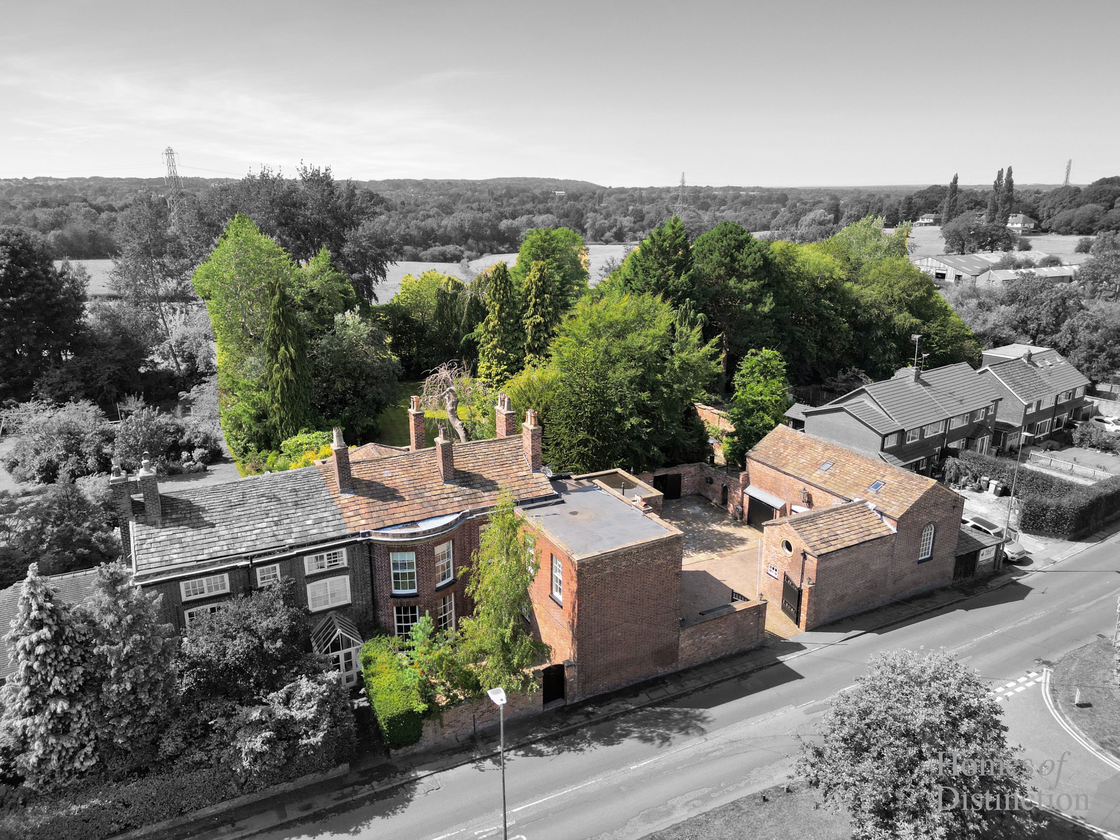
To the front, the property benefits from a block-paved courtyard with ample parking for several vehicles along with dedicated bin storage. Access to courtyard via remote controlled electric gates with separate flagged and gated pedestrian entrance to main front door.
Local Area
Amenities and Leisure:
Nearby Prestbury and Bollington offer a delightful mix of independent shops, artisan bakeries, traditional pubs, well-regarded restaurants and essential services including convenience stores, post office & pharmacy. To the south, the bustling market town of Macclesfield provides a wide variety of amenities but with a cultural offering including theatres, museums and its famed Treacle Market celebrating local food and crafts.
Local leisure includes, numerous gyms, boutique fitness studios, sporting associations and golf courses. For outdoor enthusiasts, Kerridge Hill, Macclesfield Canal, Middlewood Way and the nearby Peak District National Park offer relaxing picturesque walking trails.
Schools:
Locally, the area is well served by reputable schools (both primary & secondary). Independent options include The King’s School, Macclesfield and Beech Hall School, whilst Cheadle Hulme School, Manchester Grammar School, Manchester High School for Girls and Withington Girls School are also readily accessible.
Transport*:
By car: The nearby A523 provides access to Stockport, Manchester, Manchester Airport (30 minutes) and the wider Cheshire area.
By train: Macclesfield railway station is just a short drive away and offers direct services to Manchester (30 minutes) and London Euston (2 hours).
*Travel times approximate
Tenure: Freehold
Council Tax Band: G
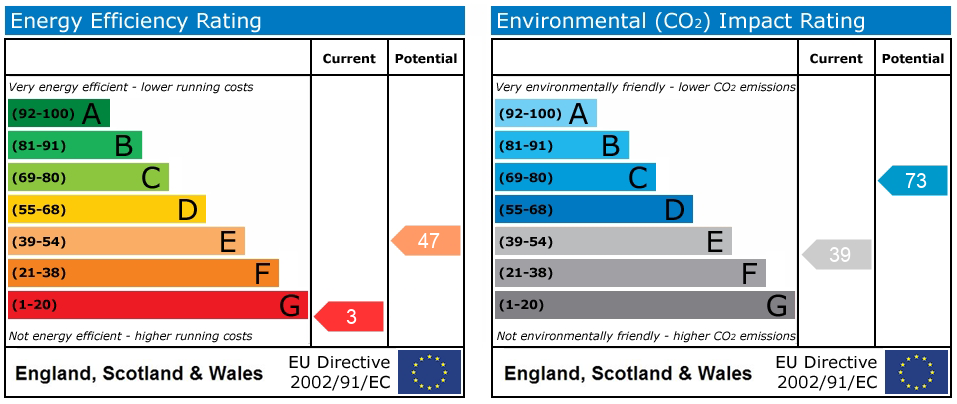
EPC Ratings:
• Bollin Cross Court: D
• The Coach House: G
Directions
• Postcode: SK10 5EL
• whatthreewords: ///sprint.lush.baking
Viewing
Please peruse our video, brochure and photographs. Our local Agent of Distinction is flexible and available to you for a bespoke open house experience. Viewings strictly by appointment only.
Disclaimer
Please note that whilst the particulars above have been prepared in good faith, they do not constitute any part of an offer or contract. Details, including floorplan & measurements, descriptions, images and video/drone, are for illustration purposes only. Furthermore, all appliances, apparatus, equipment, fixtures and fittings listed in the particulars are only ‘as seen’ and have not been tested by Homes of Distinction, nor have we sought certificate of warranty or service, unless otherwise stated. We strive for accuracy, but we cannot guarantee the completeness or correctness of all information presented. Prospective buyers are always recommended to arrange an in-person viewing of a property before making an offer and are encouraged to conduct their own due diligence and seek professional advice where necessary. Prices, specifications, and availability are subject to change without notice. Homes of Distinction Group Ltd accepts no liability for any loss or damage resulting from reliance on these particulars.
Entrance Hallway 16' 8" x 9' 0" (5.08m x 2.75m)
Dining Room 26' 0" x 16' 6" (7.92m x 5.03m)
Reading Room 16' 8" x 15' 10" (5.08m x 4.83m)
Sitting Room 16' 6" x 15' 9" (5.03m x 4.80m)
Cloakroom/WC 7' 6" x 5' 0" (2.28m x 1.53m)
Study 15' 3" x 8' 0" (4.66m x 2.43m)
Family Room
Kitchen 17' 11" x 17' 10" (5.46m x 5.44m)
Cellar 20' 3" x 16' 8" (6.16m x 5.08m)
Utility Room 20' 8" x 8' 6" (6.31m x 2.60m)
Storage
Landing (First Floor) 18' 8" x 8' 9" (5.69m x 2.67m)
Bedroom 1 21' 1" x 15' 7" (6.43m x 4.76m)
Bedroom 2 17' 2" x 17' 0" (5.24m x 5.19m)
Bedroom 3 16' 2" x 11' 11" (4.92m x 3.63m)
Bathroom 17' 7" x 9' 2" (5.35m x 2.80m)
Balcony 17' 2" x 7' 7" (5.22m x 2.30m)
Bathroom 12' 8" x 10' 6" (3.86m x 3.19m)
Bedroom 4 10' 6" x 9' 8" (3.19m x 2.95m)
Bedroom 5 12' 11" x 8' 4" (3.93m x 2.55m)
Bedroom 6 16' 6" x 13' 1" (5.04m x 3.98m)
Loft Space 15' 11" x 15' 9" (4.85m x 4.79m)
Loft Space 16' 3" x 15' 6" (4.96m x 4.72m)
Bar Room 19' 5" x 13' 0" (5.91m x 3.97m)
Hallway 15' 0" x 10' 3" (4.57m x 3.12m)
Bathroom 15' 0" x 7' 9" (4.57m x 2.36m)
Art Studio 18' 4" x 10' 8" (5.59m x 3.26m)
Garage 18' 4" x 13' 5" (5.59m x 4.08m)
Office 26' 0" x 18' 4" (7.93m x 5.59m)
Bedroom 19' 5" x 13' 0" (5.91m x 3.97m)
Bedroom 18' 4" x 13' 5" (5.59m x 4.08m)
Balcony


"*" indicates required fields
"*" indicates required fields