5 Bed Detached Sold STC
*** PLEASE WATCH OUR VIDEO & DRONE TOUR ***
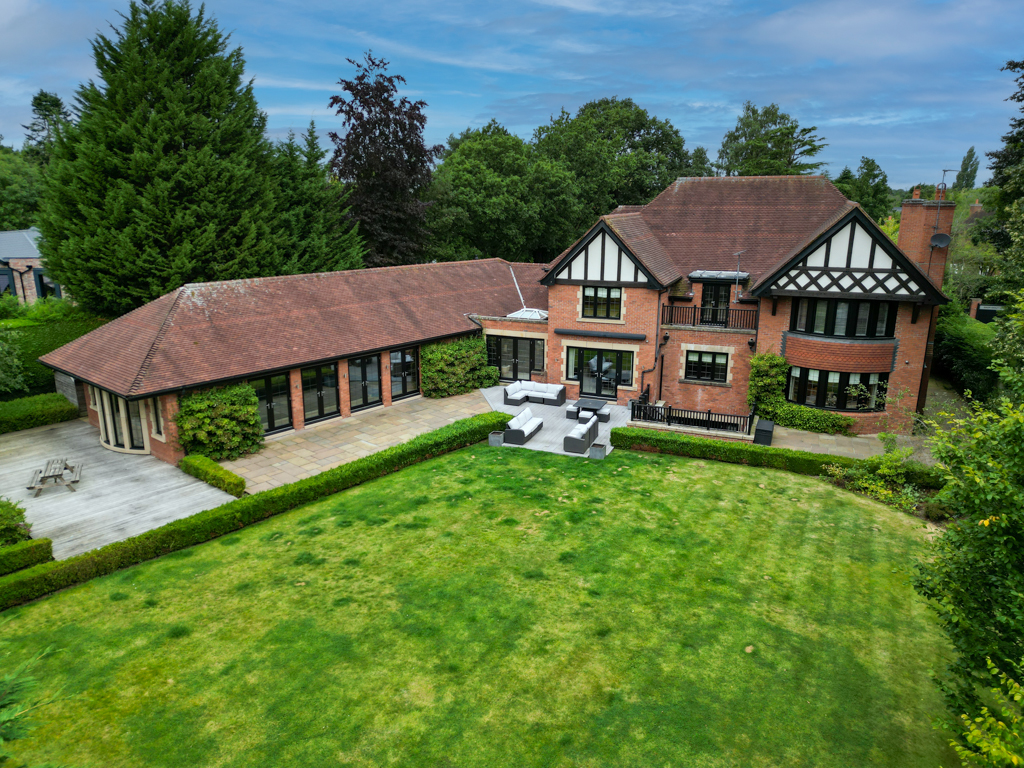
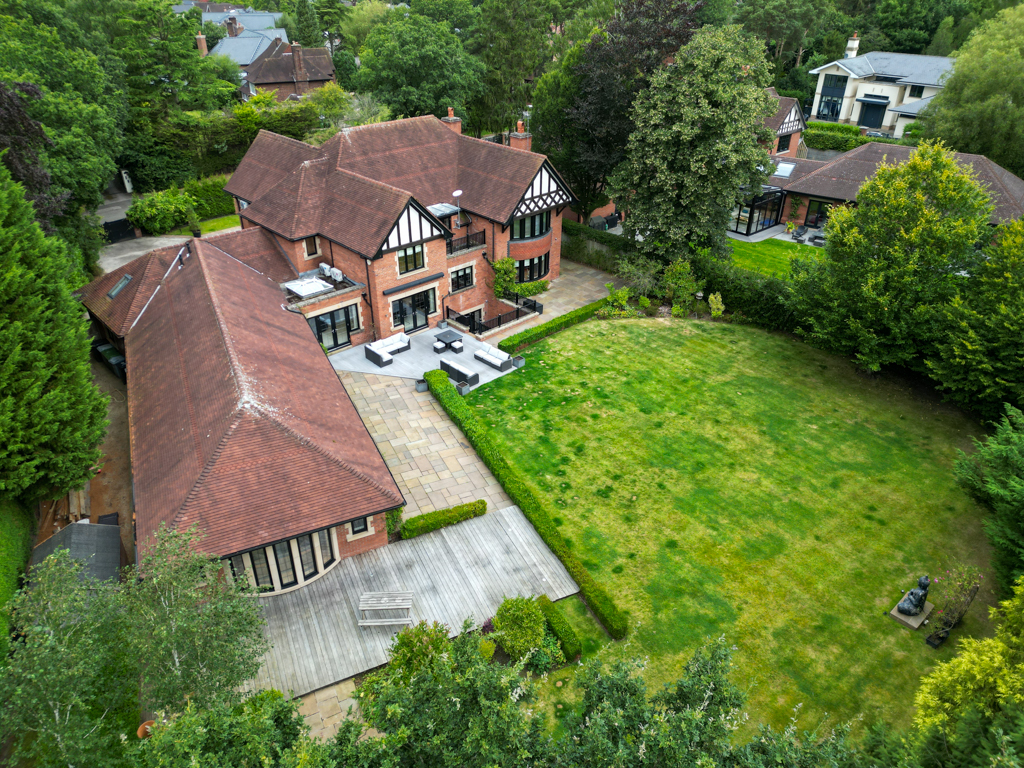
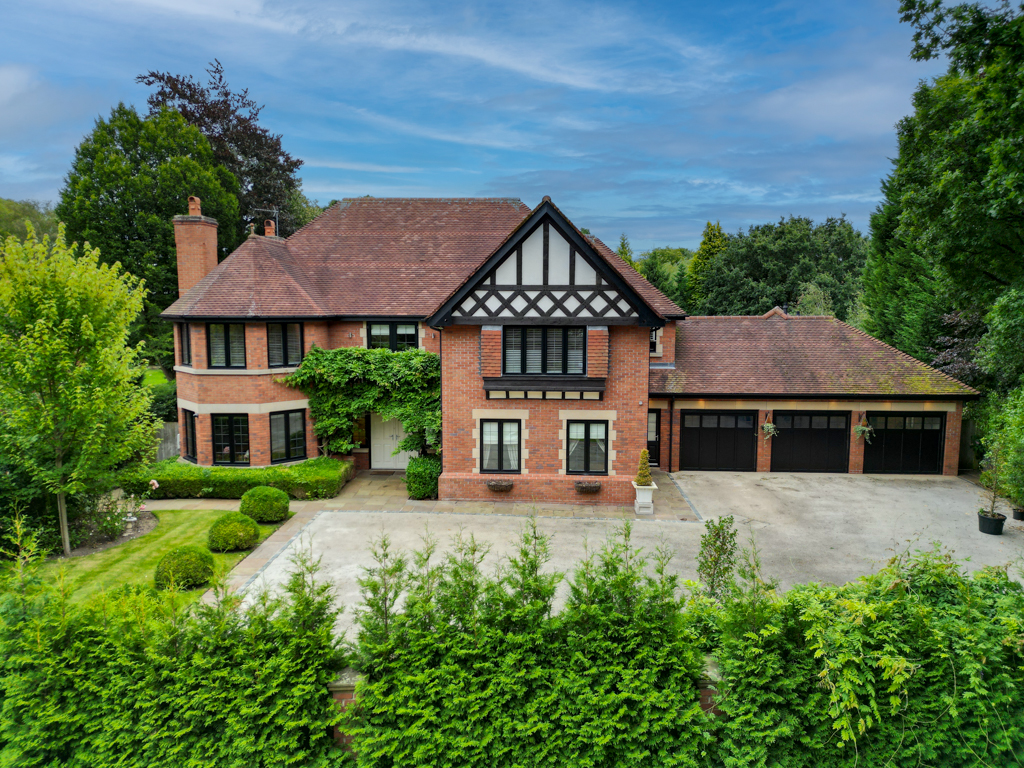
A well presented 5-bedroom family home with extensive gardens, leisure suite and media room situated in Wilmslow on one of Cheshire’s most sought-after roads offering versatile modern luxury living.
In brief
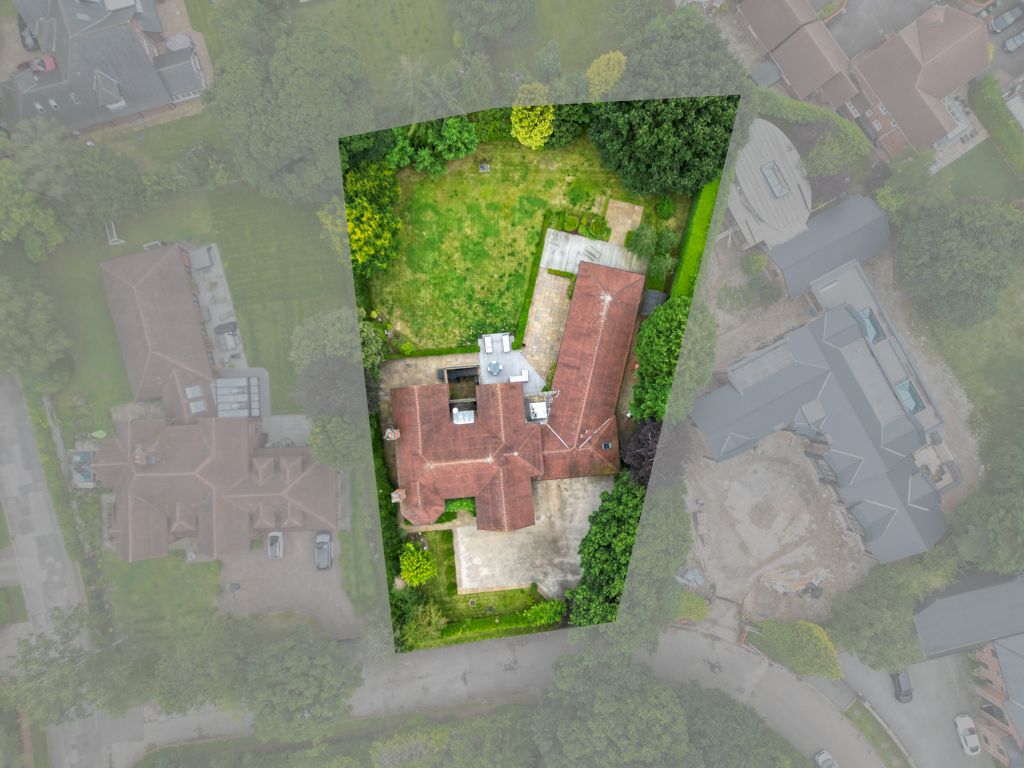
5 bedrooms, 4 reception rooms, 4 bathrooms, kitchen-dining area, leisure suite - including swimming pool, jacuzzi, sauna and changing rooms, media room, bar, gym, study, 2 balconies, store rooms, utility rooms, integral triple garage, parking/turning area and gardens approaching 0.65 acre.
Ground Floor
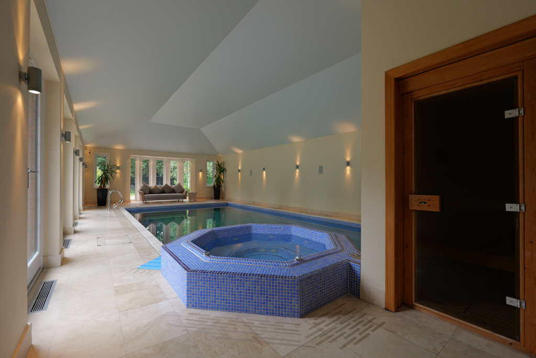
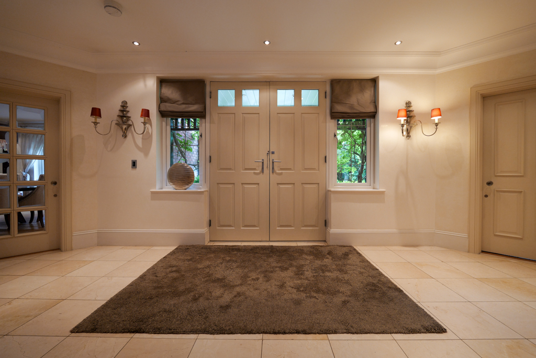
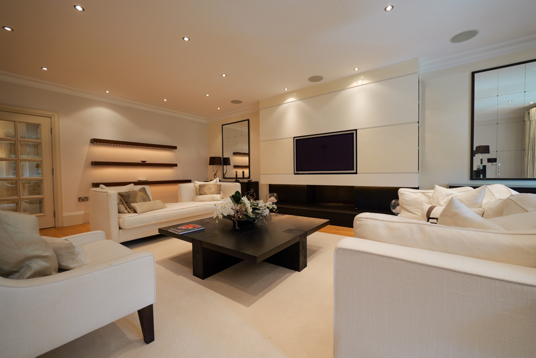
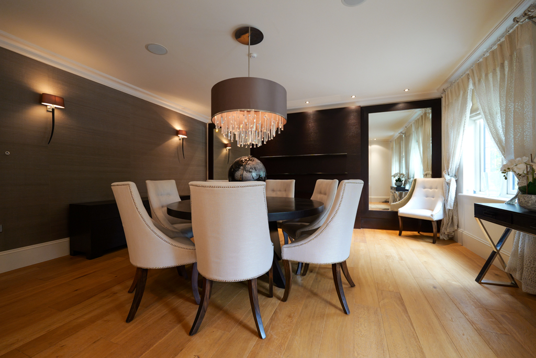
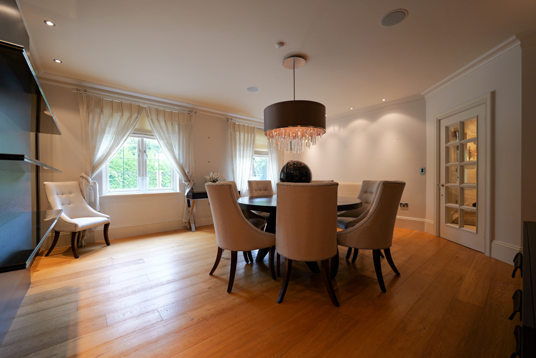
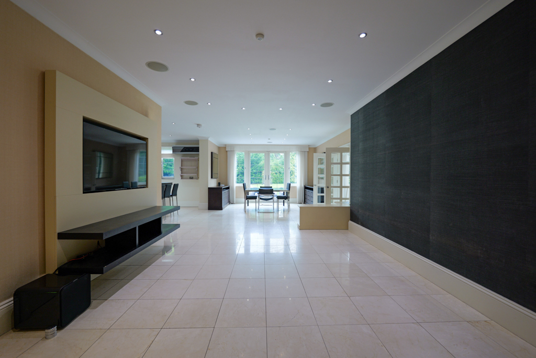
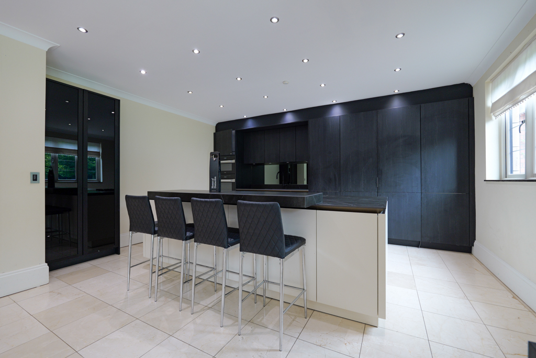
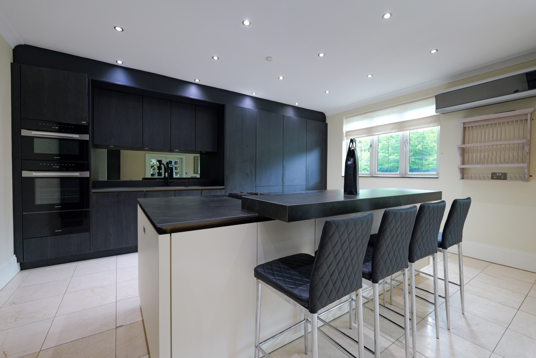
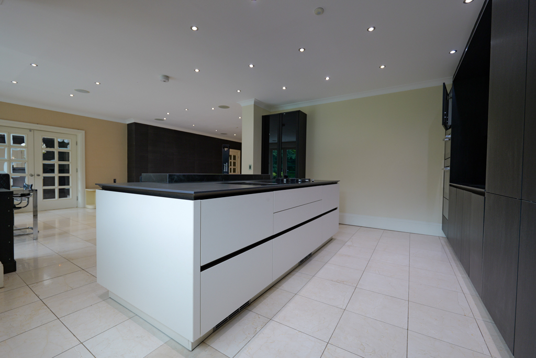
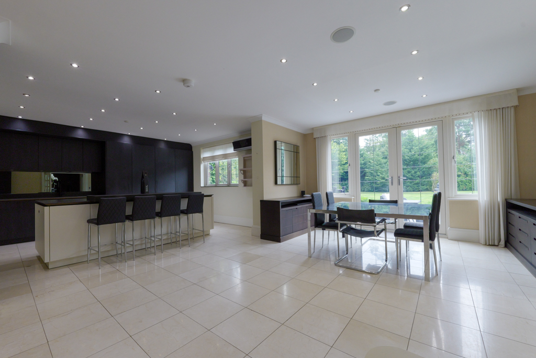
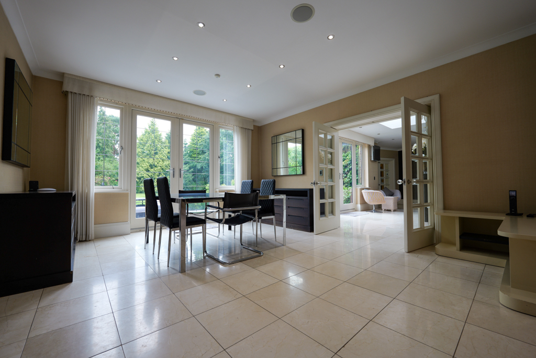
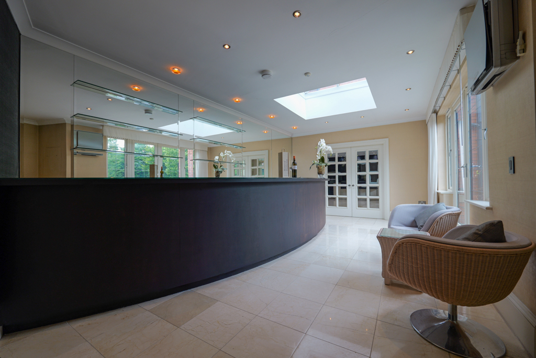
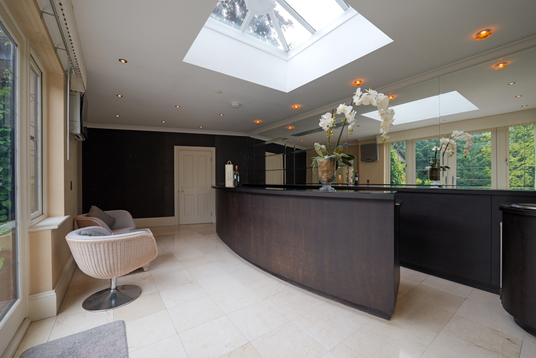
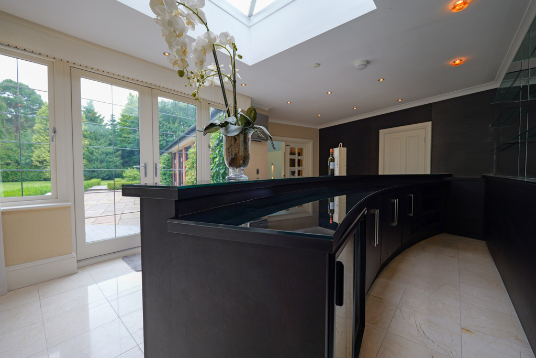
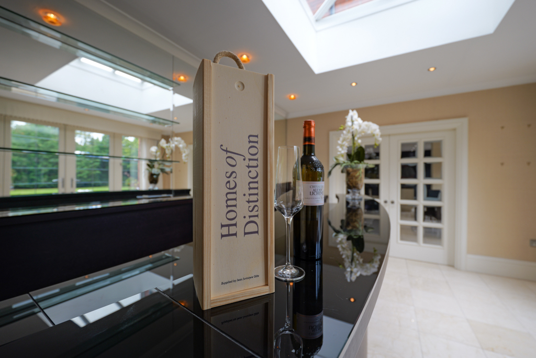
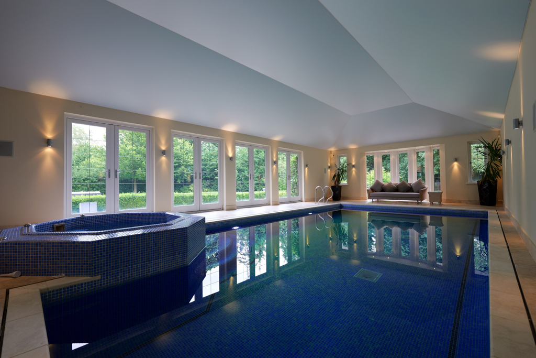
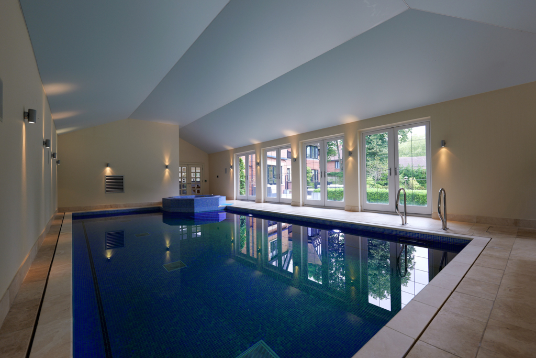
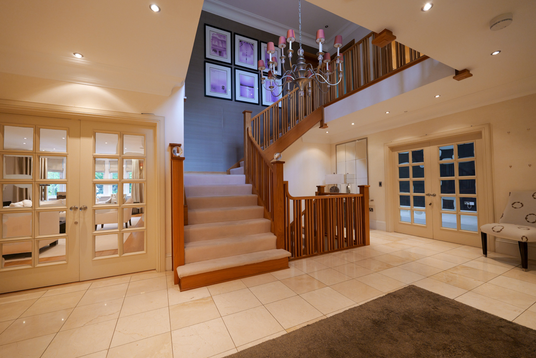
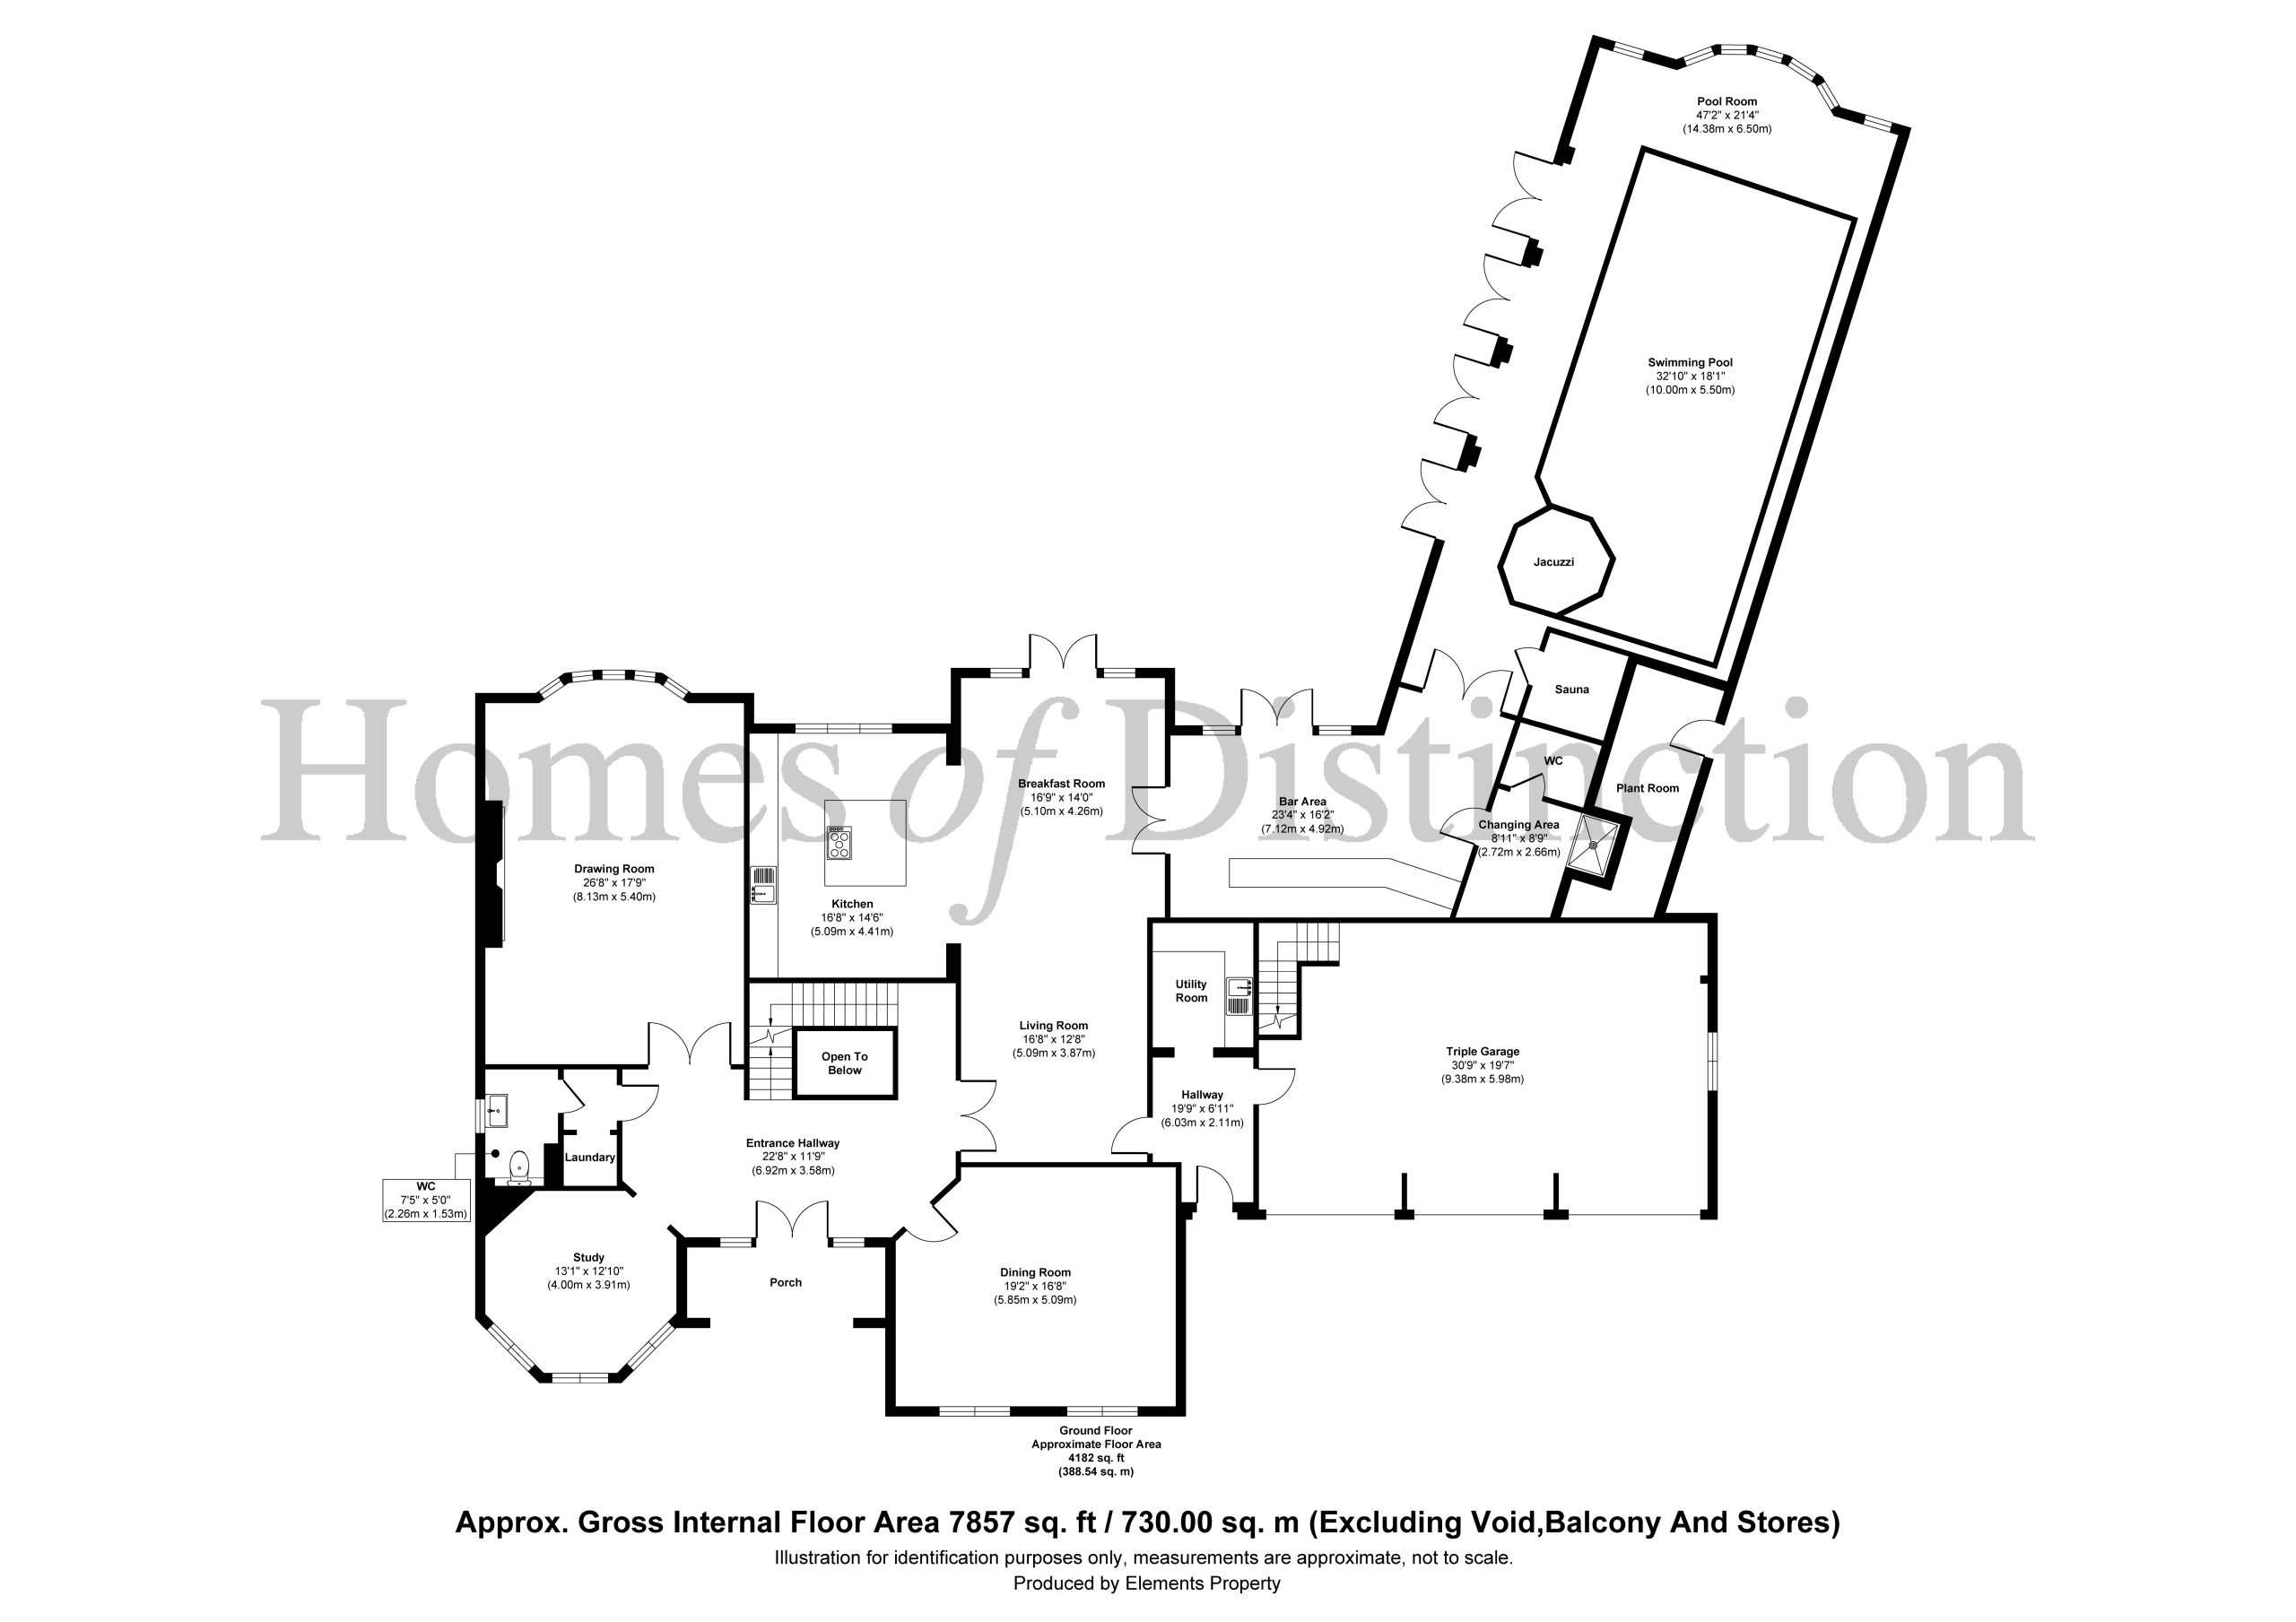
Entrance hallway leading off to study, drawing room, dining room, utility room (with separate side entrance to property) and WC along with spacious kitchen-dining area with SieMatic kitchen and Miele appliances. The bar area separates the kitchen-dining area and leisure suite, including indoor swimming pool, jacuzzi, sauna and changing area, providing access via French doors to the outdoor entertainment area.
First Floor
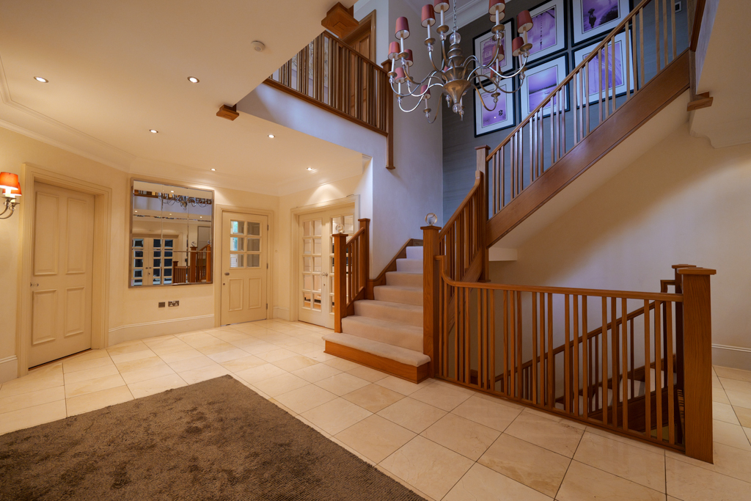
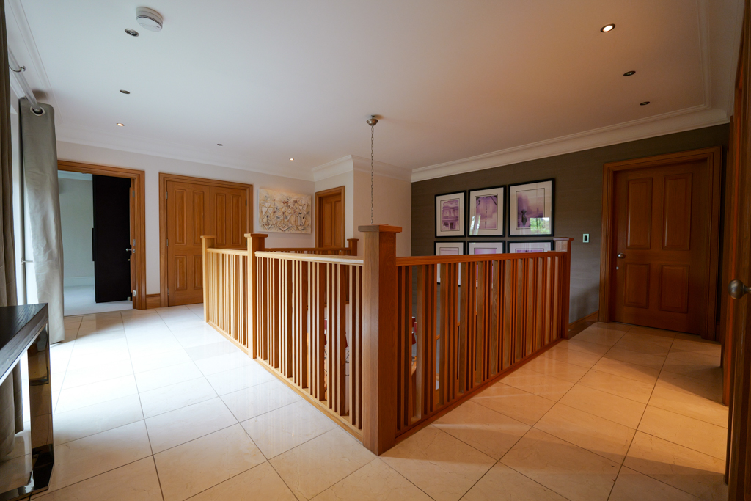
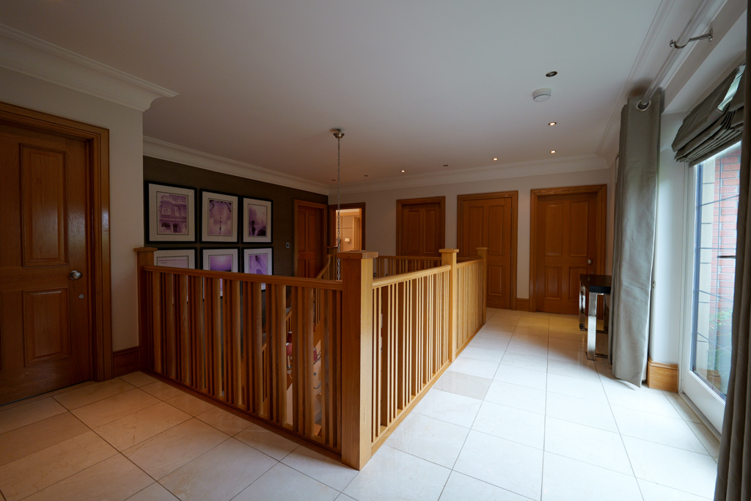
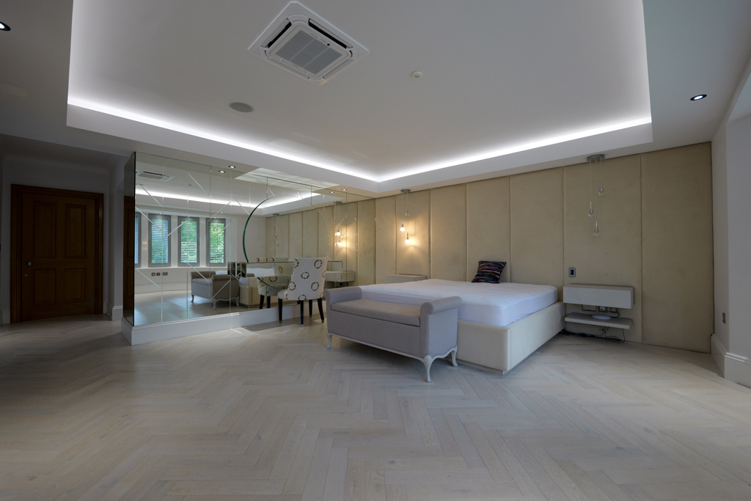
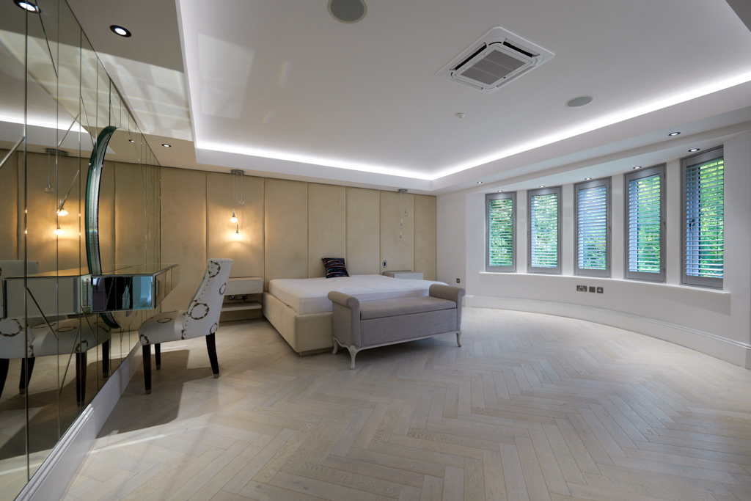
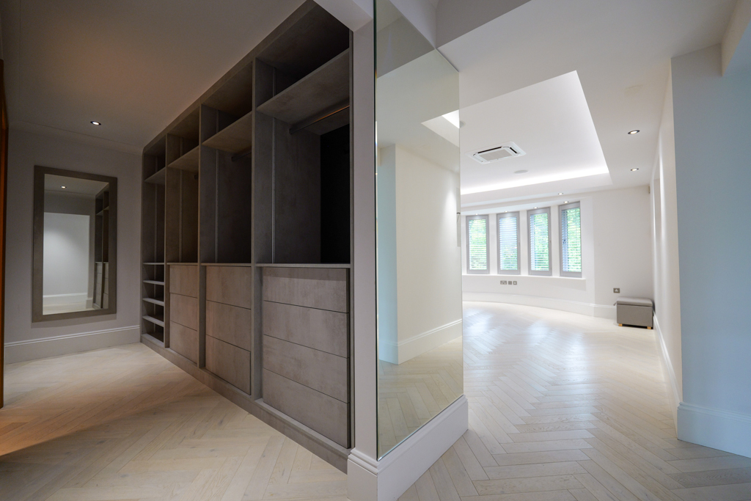
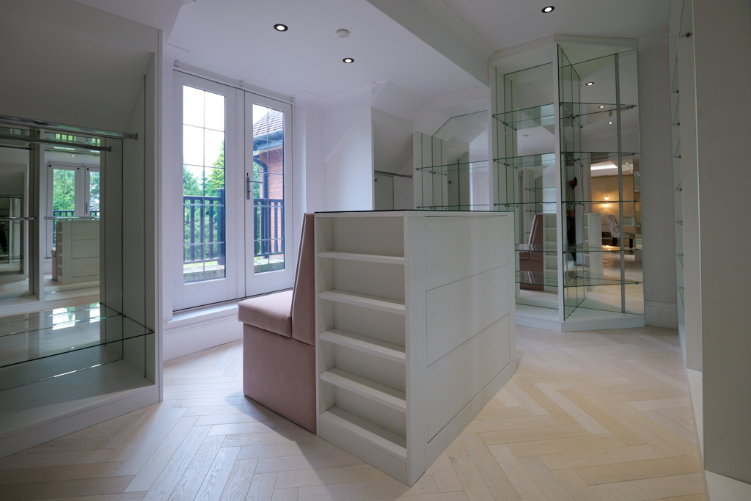
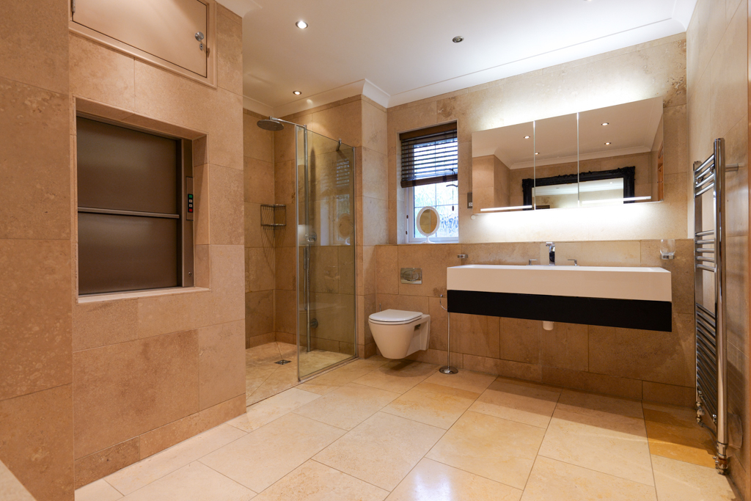
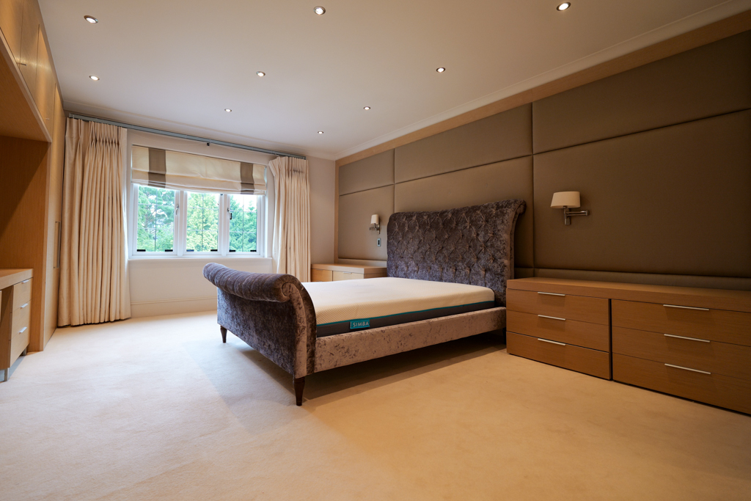
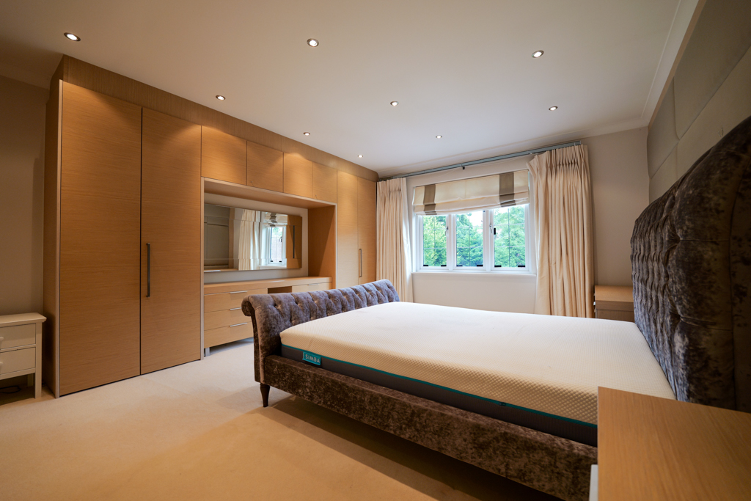
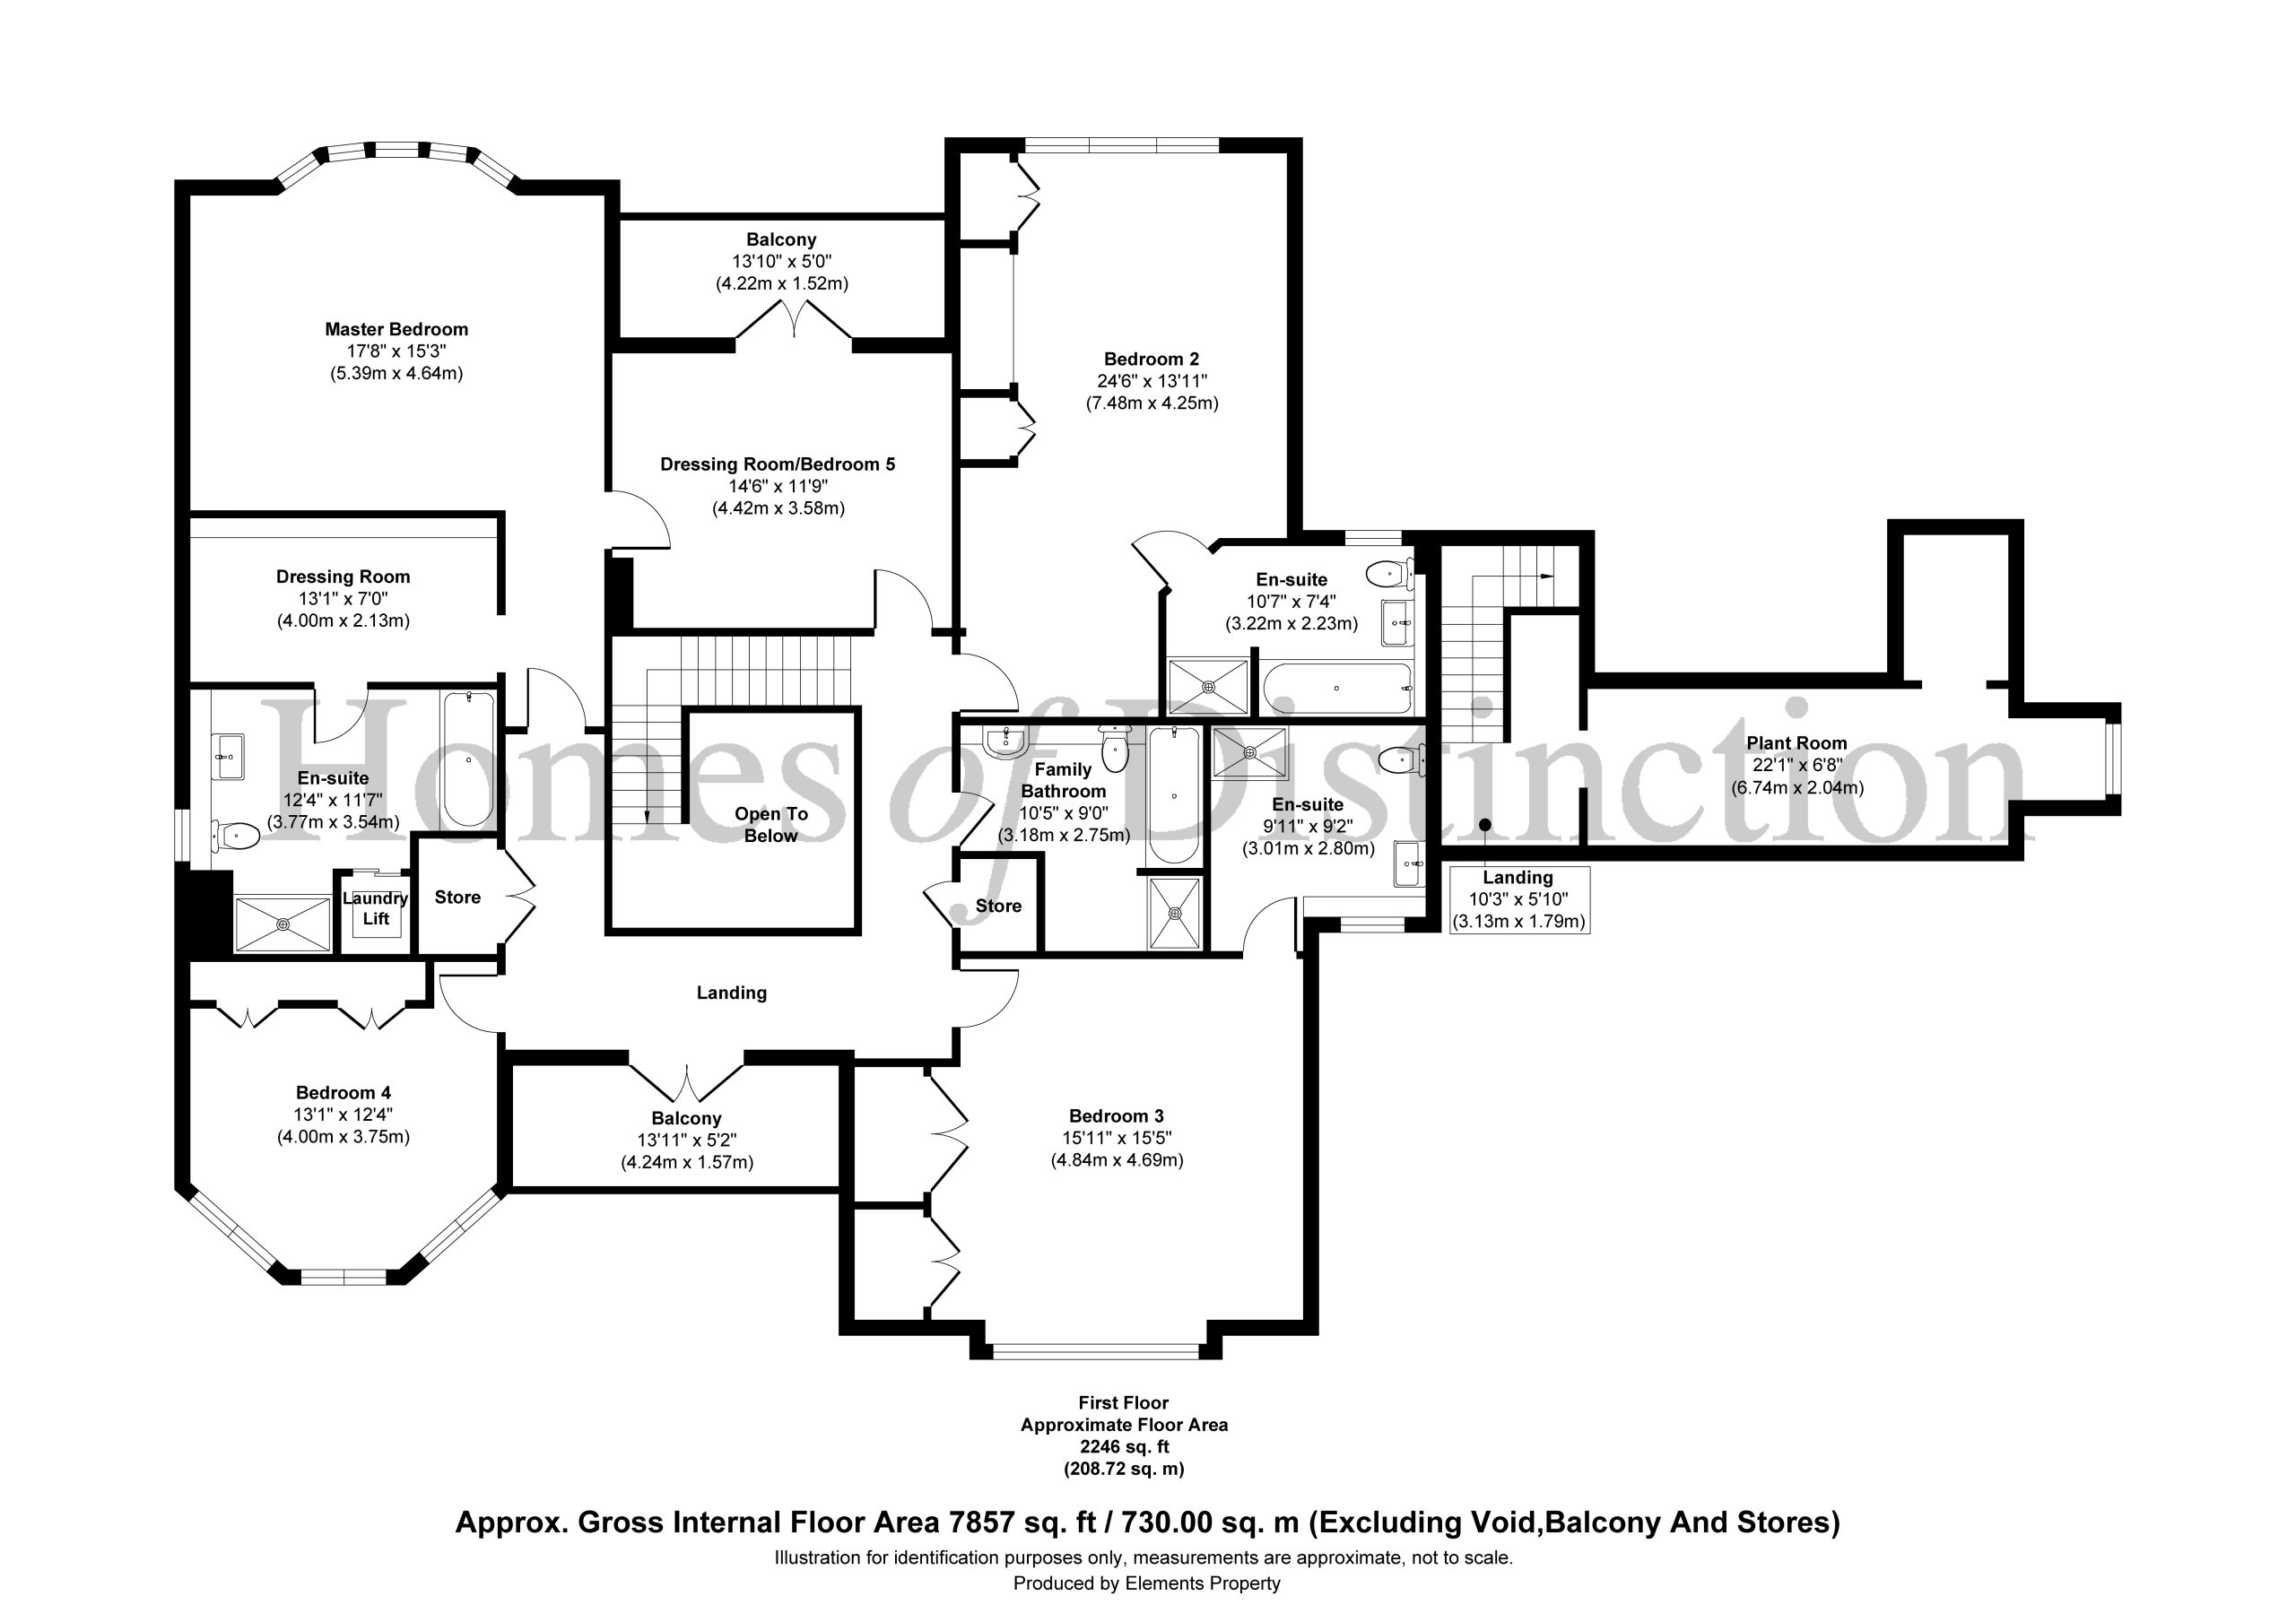
Galleried landing with balcony access overlooking the front of the property. The superb master bedroom suite offers views over the private and secluded rear garden along with en-suite (including laundry lift to lower ground floor) and his and hers dressing rooms.
NB: Potential to convert the larger dressing room back into a bedroom thereby making 5 bedrooms - please see floorplan.
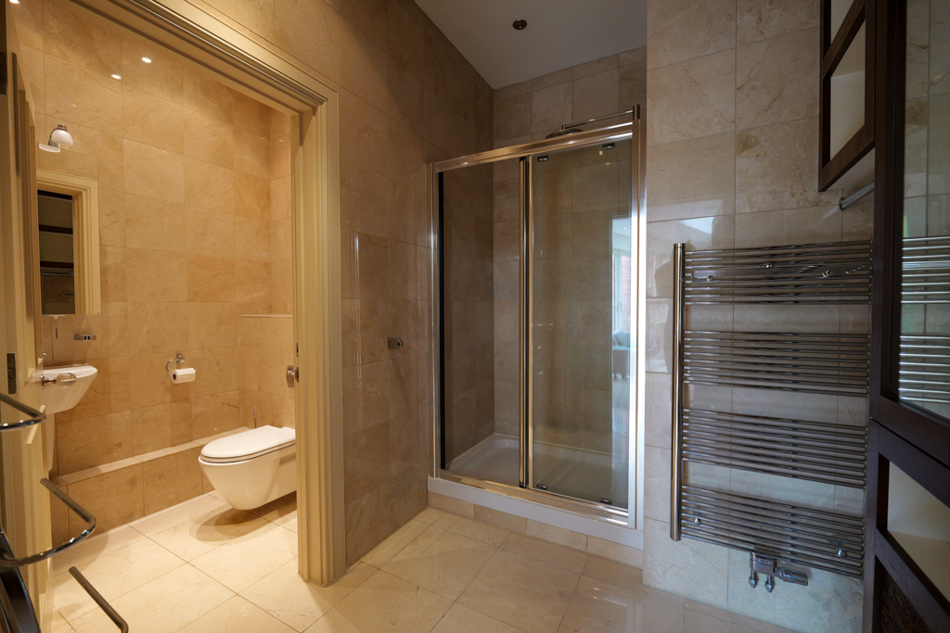
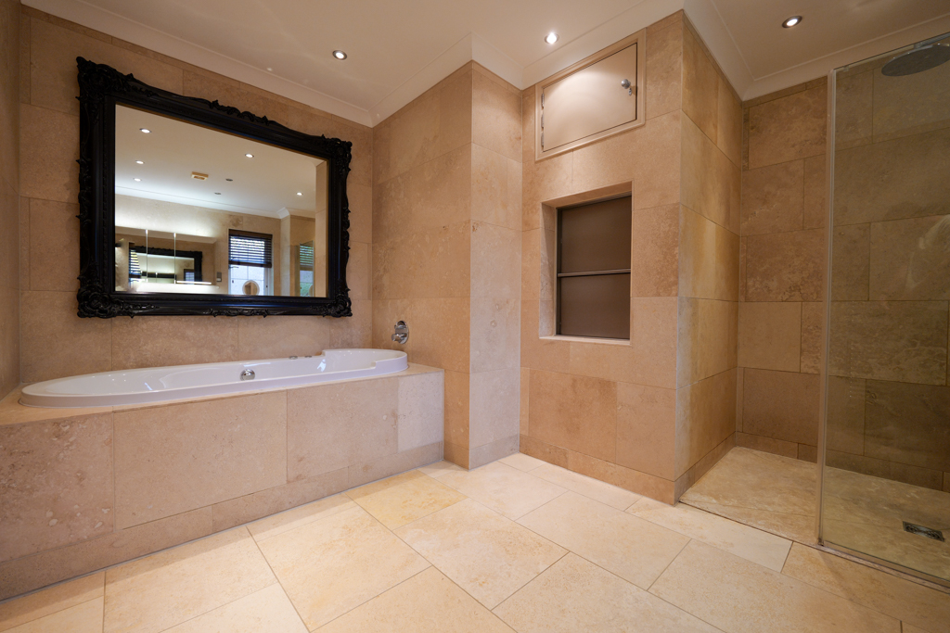
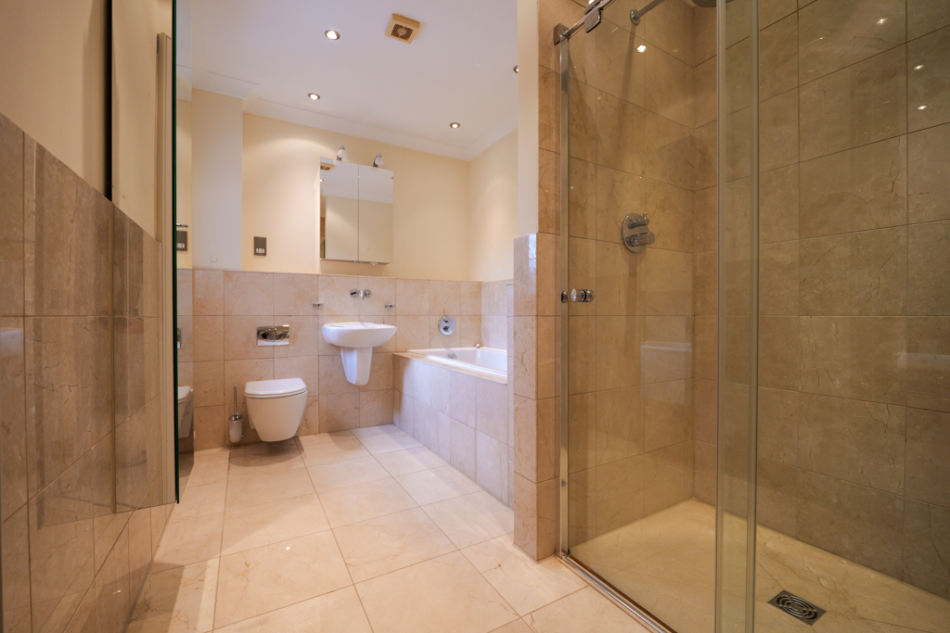
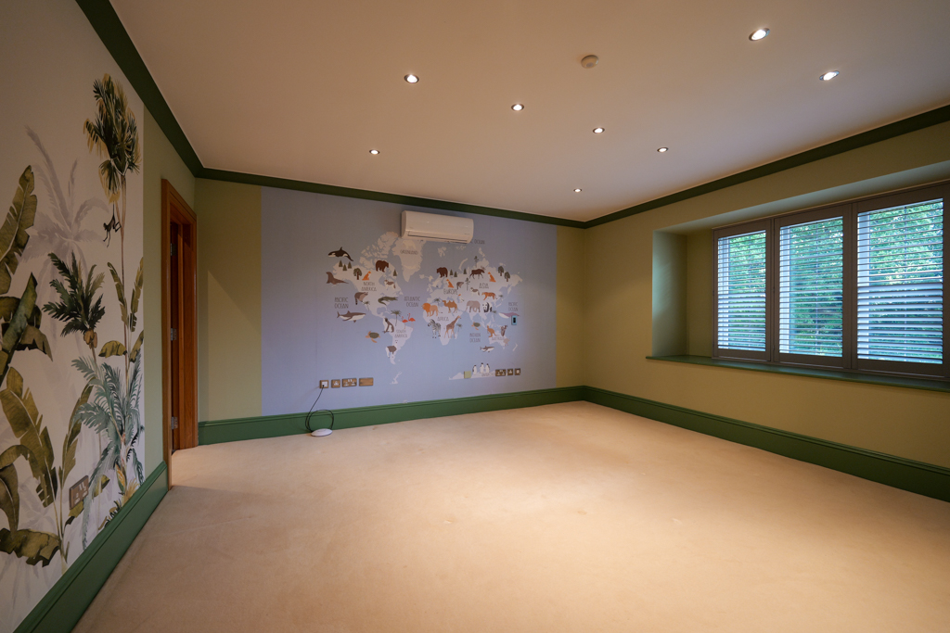
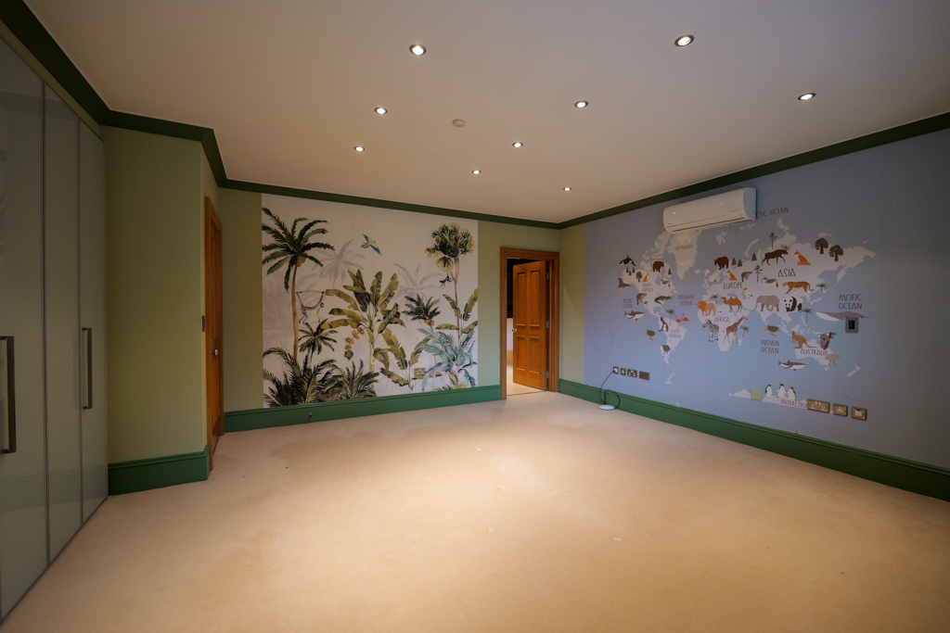
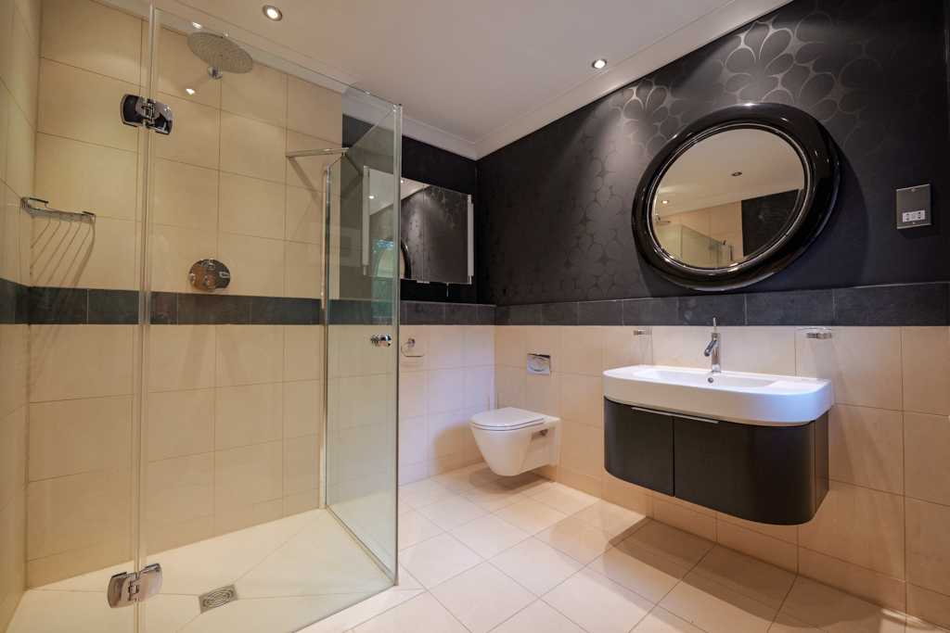
Bedrooms 2 and 3 also benefit from en-suites with bedroom 4 serviced by the family bathroom. Additionally, there are 2 further store rooms.
Lower Ground Floor
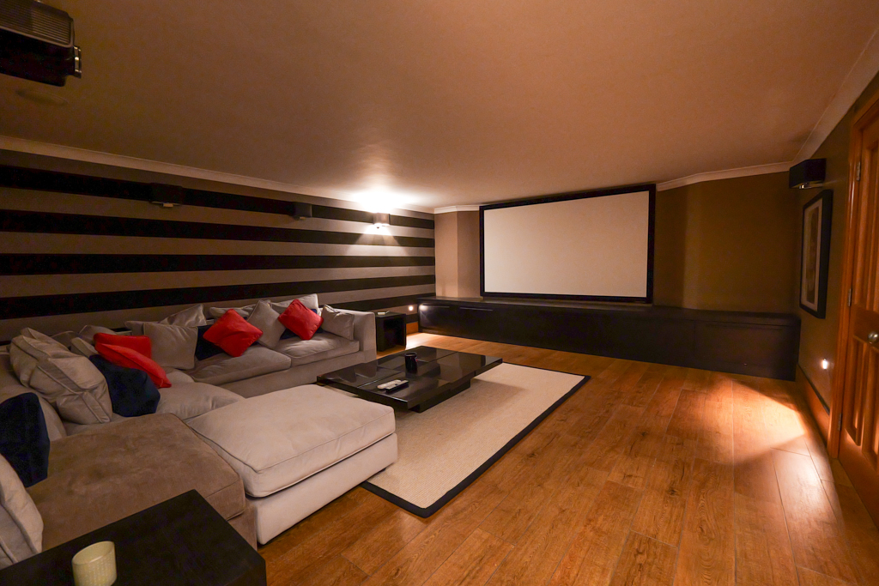
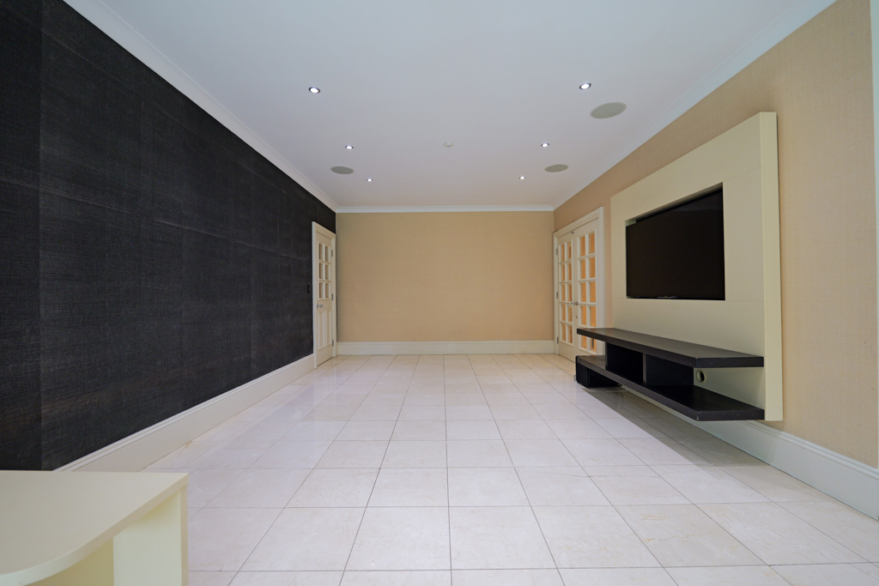
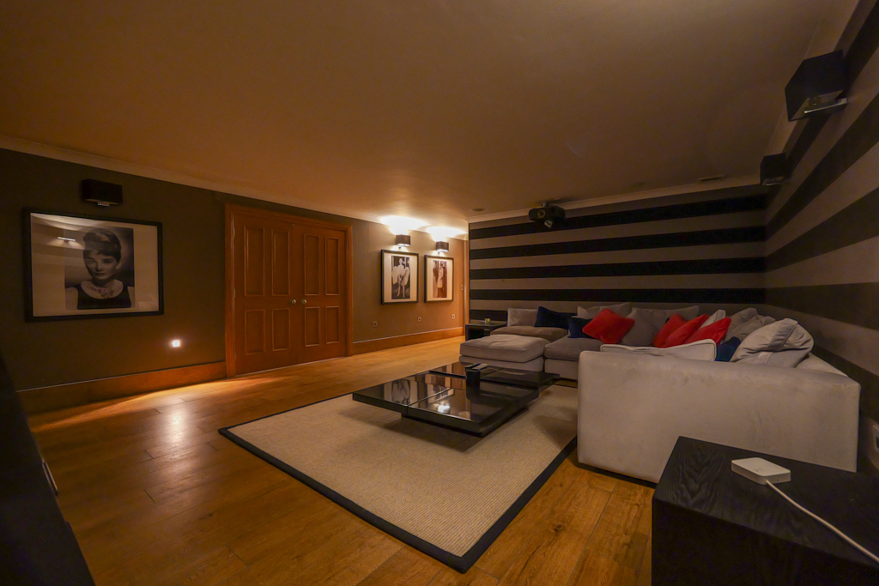
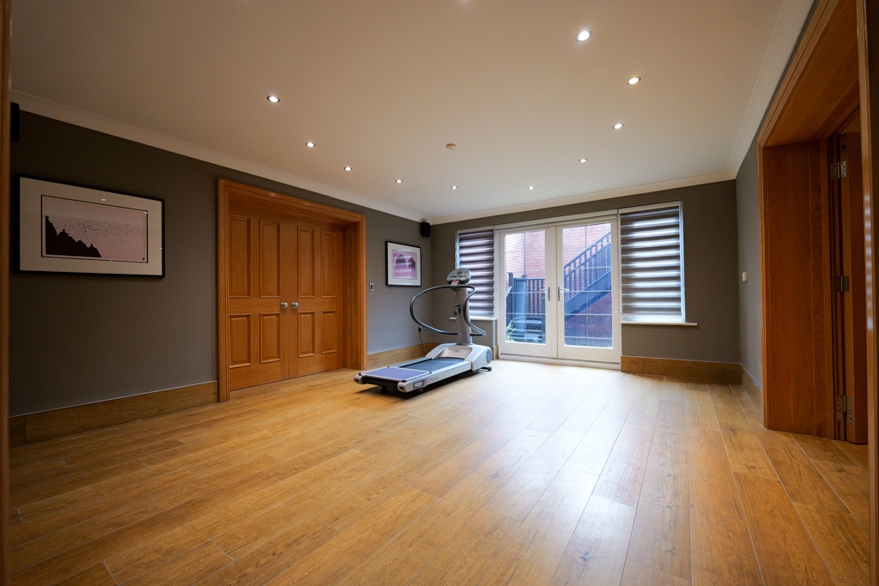
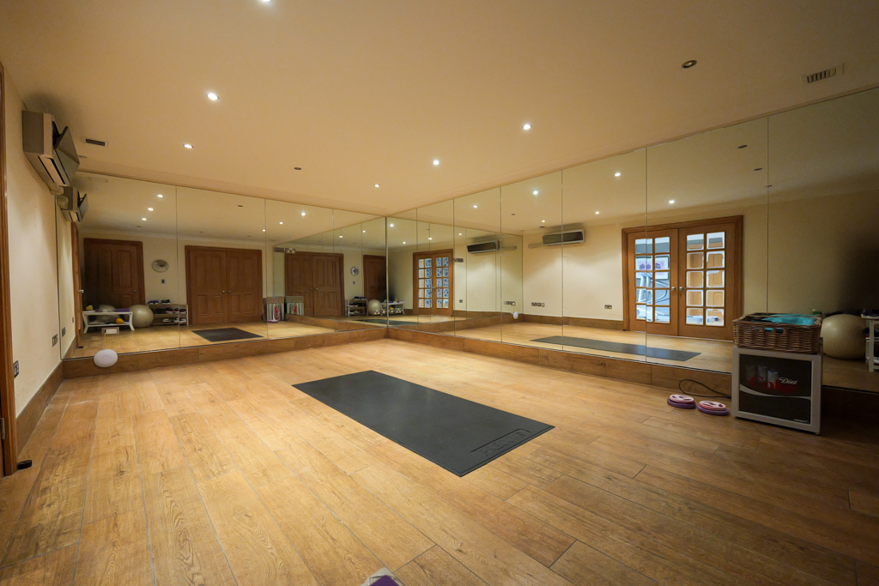
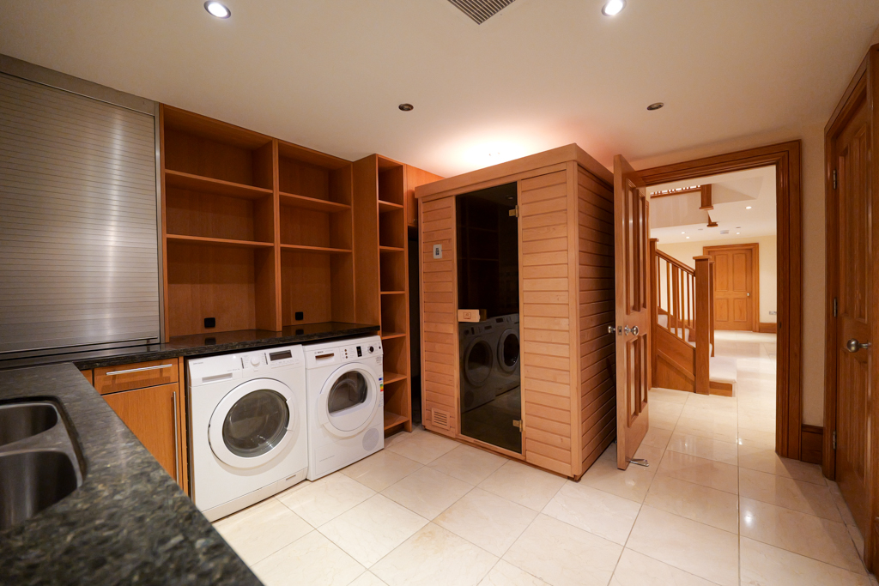
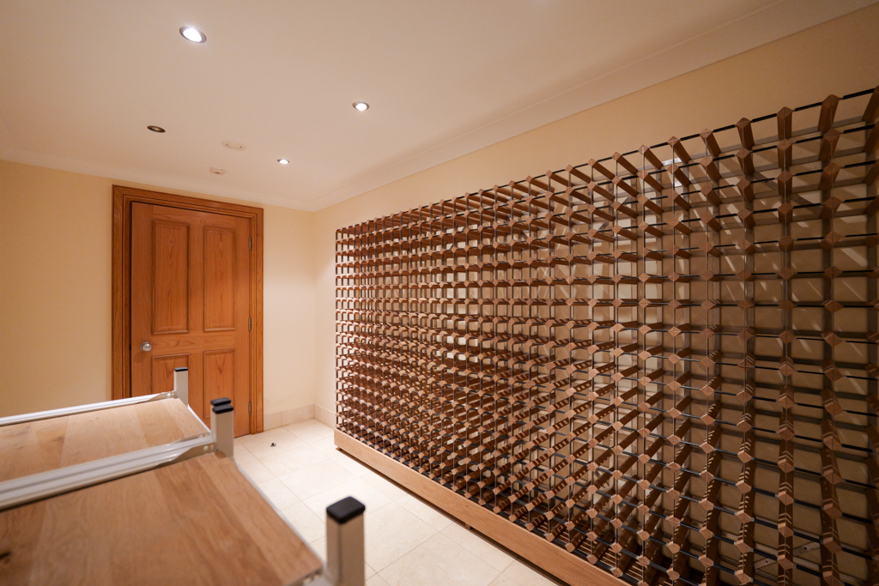
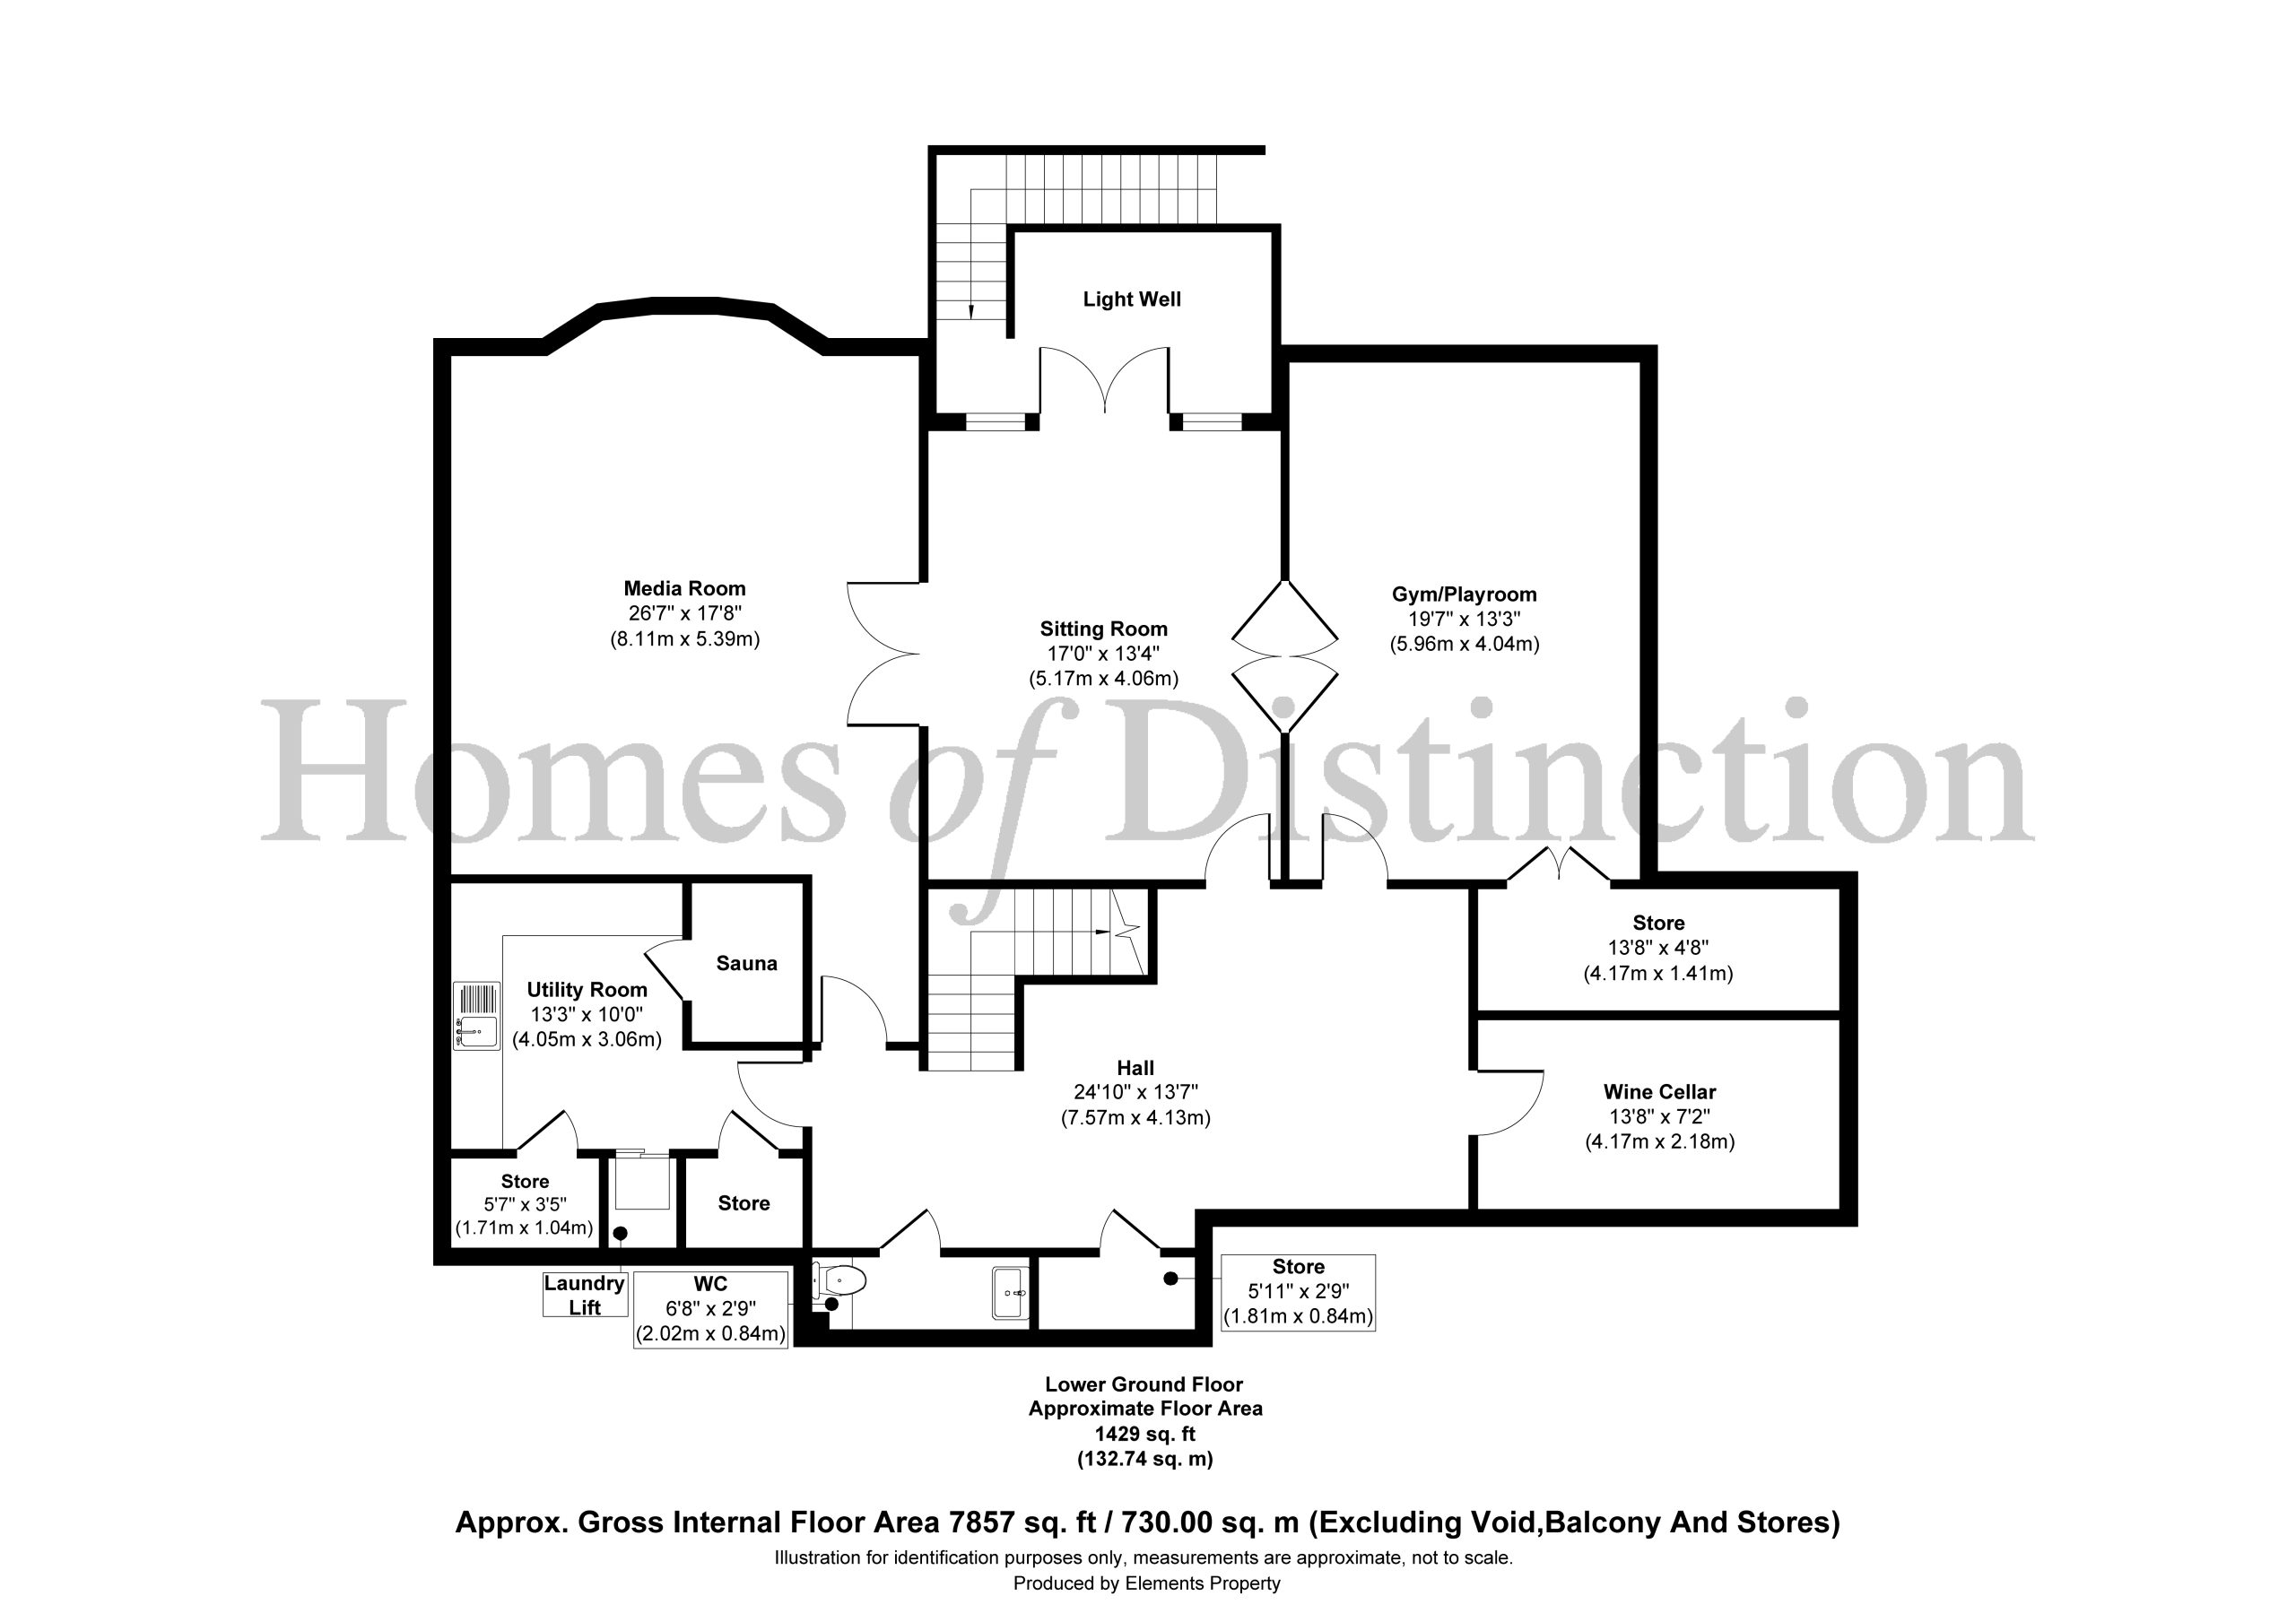
Media room with built-in projector, sitting room with access to rear garden via lightwell staircase, mirrored gym/playroom, wine cellar, WC along with utility room including additional sauna and several useful store rooms.
External
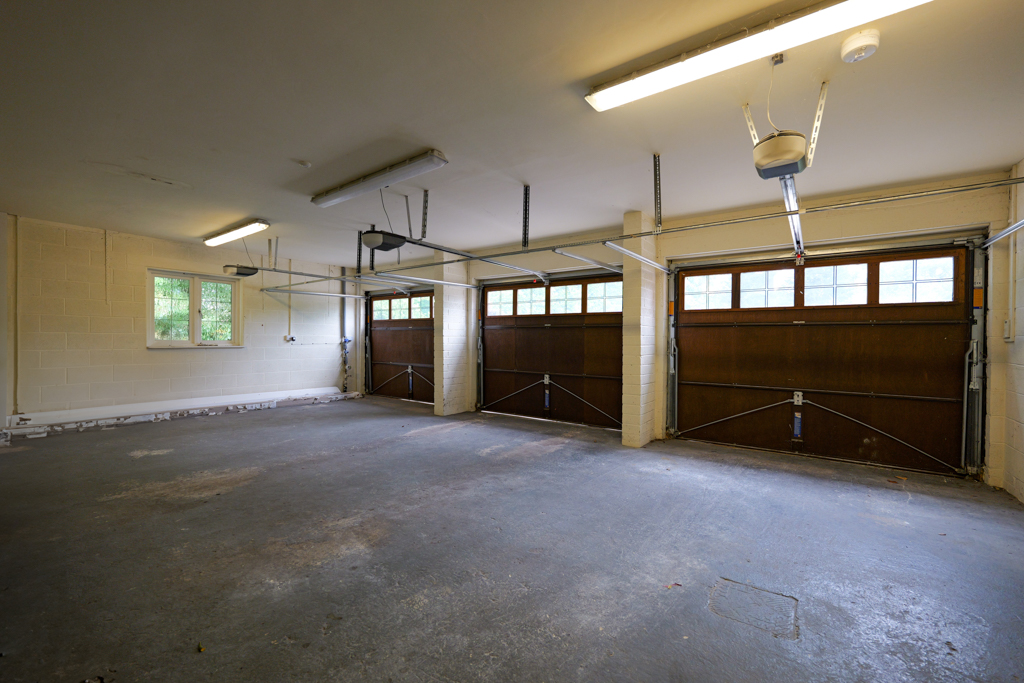
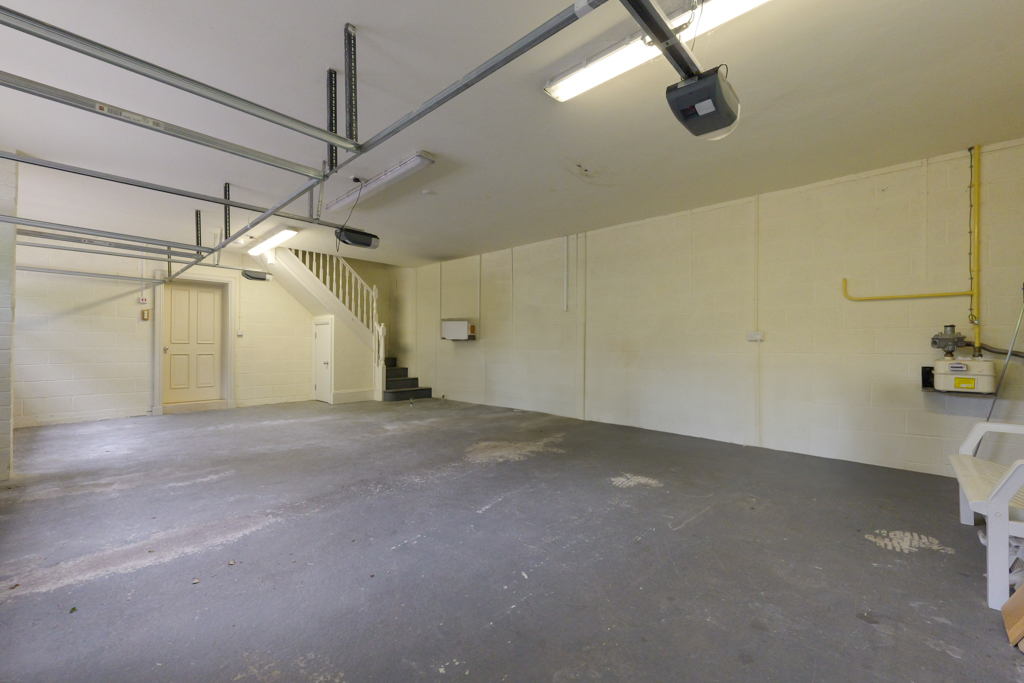
Landscaped gardens with specimen trees, outdoor entertainment area, integral triple garage with plant room over, parking/turning area for several vehicles and secure gated entry.
Local Area
Wilmslow, located in the heart of Cheshire, is a well-regarded and sought-after town known for its leafy streets, upscale amenities, and excellent transport links. Often associated with the “Golden Triangle” alongside Alderley Edge and Prestbury, Wilmslow is a popular choice for families, professionals, and retirees.
Amenities:
Wilmslow boasts a vibrant town centre with a blend of independent boutiques, high street stores, and stylish cafes. The town is home to several popular restaurants and bars, offering everything from fine dining to casual eats. Grove Street, the main shopping area, is pedestrianised, providing a pleasant environment for shopping and socialising. Marks & Spencer at Handforth Dean and John Lewis at Cheadle are also both a short drive away.
Local leisure includes, numerous gyms, sporting associations and nearby golf courses. For outdoor enthusiasts, The Carrs Park, Lindow Common and the Bollin Valley Way offer picturesque walking trails.
Schools:
Wilmslow is well-served by both primary and secondary schools, making it ideal for families. Highly regarded primary schools include Lindow Community Primary and Gorsey Bank Primary. For secondary education, Wilmslow High School is renowned for its academic performance and extensive extracurricular offerings. There are also independent options nearby, such as Pownall Hall School and The Ryleys School with King’s School Macclesfield, Cheadle Hulme School, Manchester Grammar School, Manchester High School for Girls and Withington Girls School also readily accessible.
Transport:
Wilmslow offers excellent transport links, making it attractive to commuters. The train station is on the main West Coast Main Line, with direct services to Manchester (20 minutes), London Euston (under 2 hours), and Birmingham. For drivers, the nearby A34 provides easy access to Manchester Airport (15 minutes) and the M56/M60 motorways. Manchester Airport is also within close reach, ideal for frequent travellers.
Wilmslow combines the charm of a Cheshire town with all the conveniences of modern living, offering an excellent quality of life in a picturesque setting.
Tenure: Freehold
Utilities: Gas, Electric & Water (not tested by the agent)
Council Tax Band: H
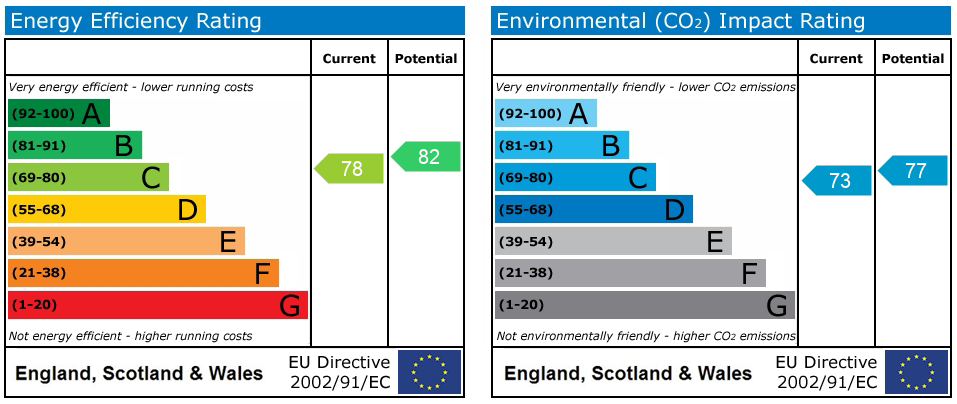
EPC Rating: C
Directions
Leaving Wilmslow town centre, proceed past the train station on your left and continue along Macclesfield Road. Fletsand Road is the third road on your right with the property located at the top end of Fletsand Road on the right-hand side.
whatthreewords: ///book.noss.bought
Viewing
Please peruse our video, brochure and photographs. Our local Agent of Distinction is flexible and available to you for a bespoke open house experience. Viewings strictly by appointment only.
Disclaimer
Please note that whilst the particulars above have been prepared in good faith, they do not constitute any part of an offer or contract. Details, including floorplan & measurements, descriptions and images, are for illustration purposes only. Furthermore, all appliances, apparatus, equipment, fixtures and fittings listed in the particulars are only ‘as seen’ and have not been tested by Homes of Distinction, nor have we sought certificate of warranty or service, unless otherwise stated. We strive for accuracy, but we cannot guarantee the completeness or correctness of all information presented. Prospective buyers are always recommended to arrange an in-person viewing of a property before making an offer and are encouraged to conduct their own due diligence and seek professional advice where necessary. Prices, specifications, and availability are subject to change without notice. Homes of Distinction Group Ltd accepts no liability for any loss or damage resulting from reliance on these particulars.
Porch
- Impressive entry
- Double door entrance
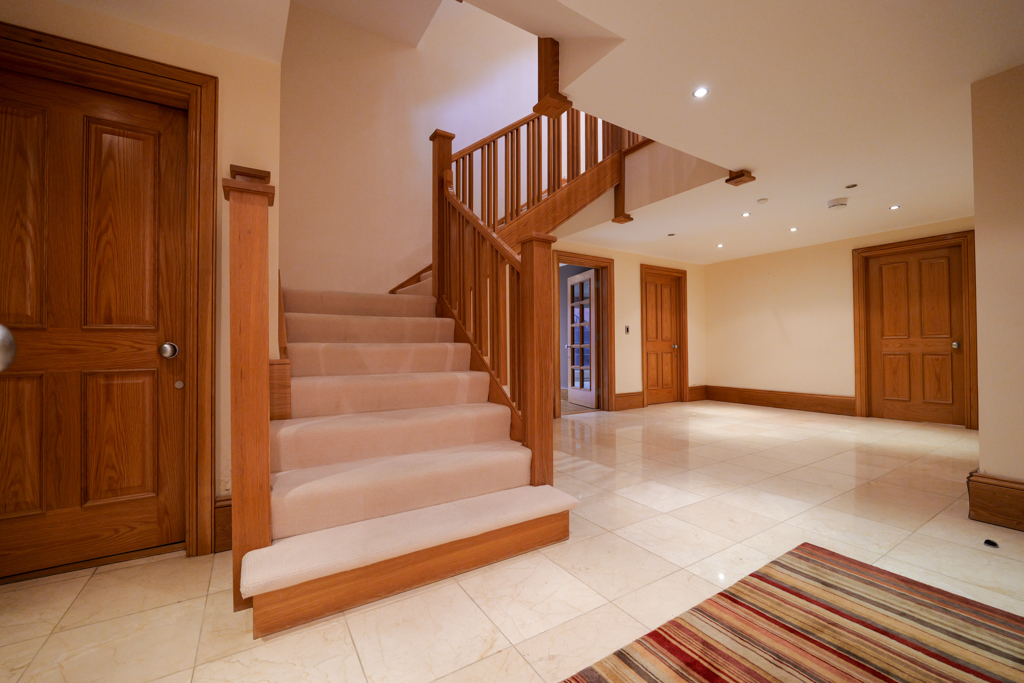
Entrance Hallway 22' 8" x 11' 9" (6.92m x 3.58m)
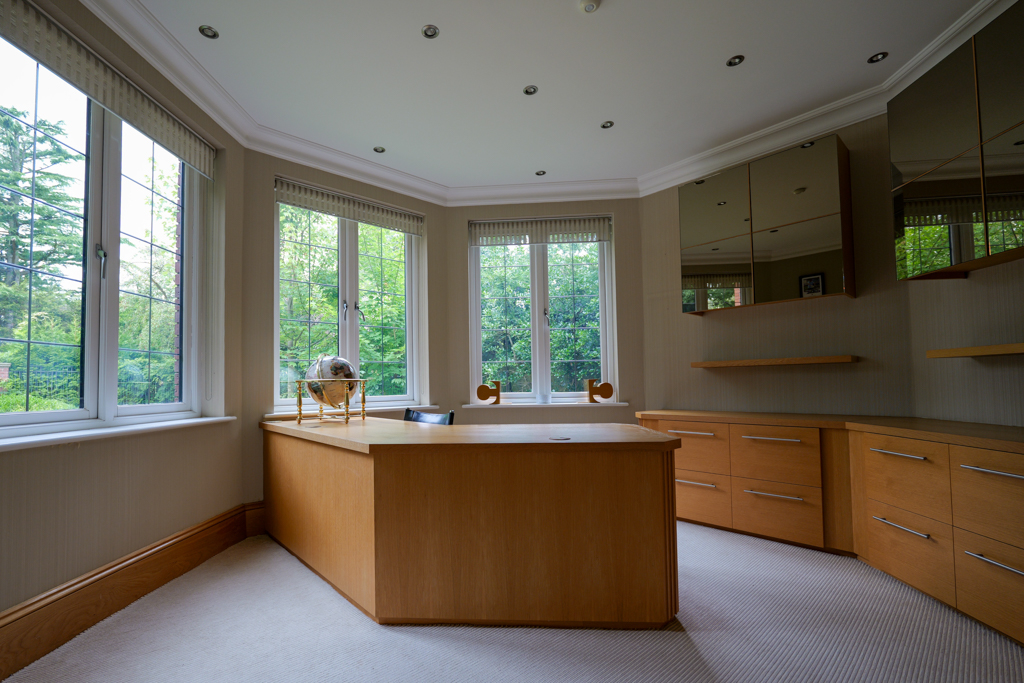
Study 13' 1" x 12' 10" (4.00m x 3.91m)
- Bright
- Built-in storage
WC 6' 8" x 2' 9" (2.02m x 0.84m)
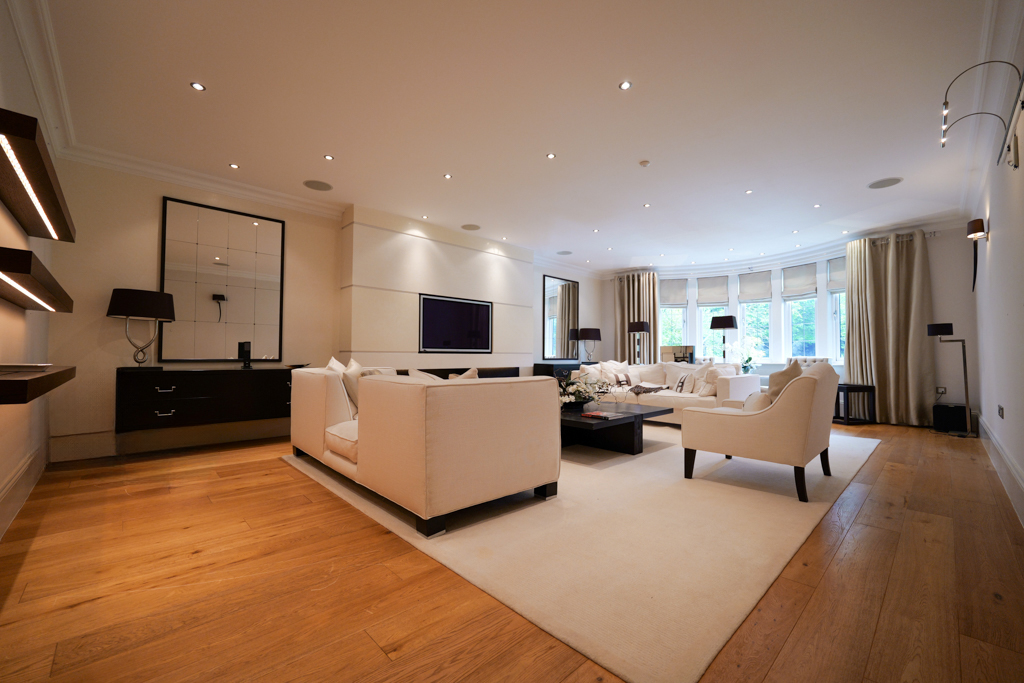
Drawing Room 26' 8" x 17' 9" (8.13m x 5.40m)
- Spacious
Dressing Room 13' 1" x 7' 0" (4.00m x 2.13m)
Living Room 16' 8" x 12' 8" (5.09m x 3.87m)
- Bright and open
Breakfast Room 16' 9" x 14' 0" (5.10m x 4.26m)
- Links to both kitchen & living area
Dining Room 19' 2" x 16' 8" (5.85m x 5.09m)
- Perfect for formal occassions
Kitchen 16' 8" x 14' 6" (5.09m x 4.41m)
- SieMatic kitchen
- Miele appliances
Bar Area 23' 4" x 16' 2" (7.12m x 4.92m)
- Ideal for entertaining
- Skylight
Leisure Suite 47' 2" x 21' 4" (14.38m x 6.50m)
- Indoor swimming pool
- Jacuzzi
- Sauna
- Changing facilities
Changing Area 8' 11" x 8' 10" (2.72m x 2.68m)
- WC
- Shower
- Storage
Plant Room
- For maintenance of leisure suite (access externally via side of property)
Hallway 19' 9" x 6' 11" (6.03m x 2.11m)
- Separate front entrance to property
- Immediate access to utility room & integral triple garage and plant room over
- Perfect following kids activities or outdoor pursuits.
Utility Room
Intergral Triple Garage 30' 9" x 19' 7" (9.38m x 5.98m)
- Spacious
- Electric doors x3
- Plant room over
Landing
- Galleried landing
- 2 additional store located off
Balcony 13' 10" x 5' 0" (4.22m x 1.52m)
- Accessed via dressing room/bedroom 5
- Splendid views over private and secluded rear gardens
Master Bedroom 17' 8" x 15' 3" (5.39m x 4.64m)
- Spacious
- Splendid views over private & secluded rear gardens
- 2 dressing rooms
- En-suite with laundry lift
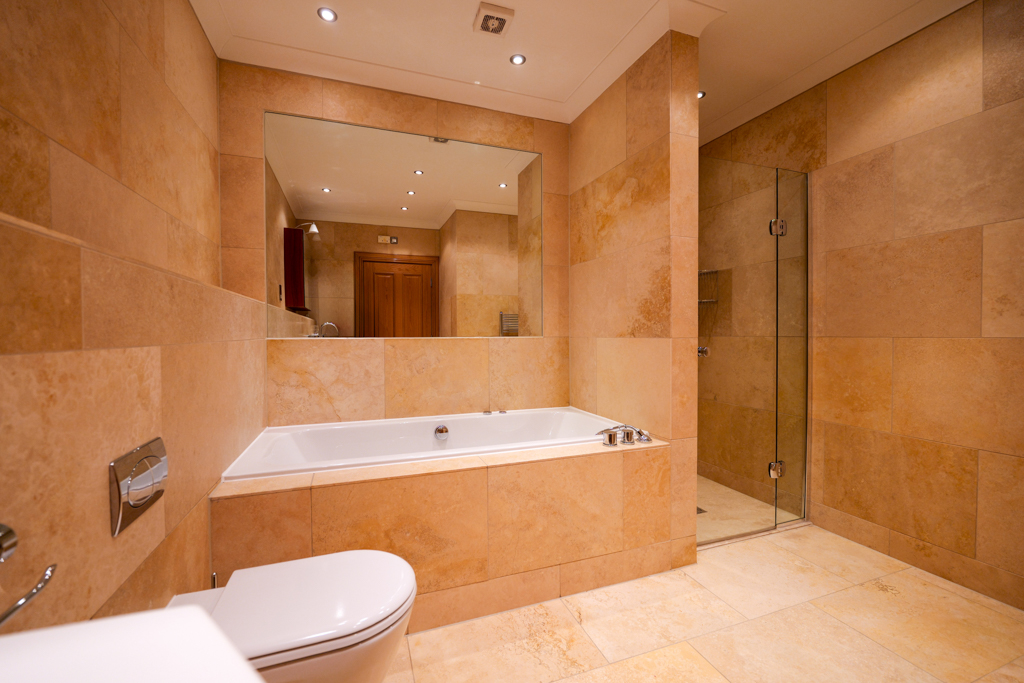
Master En-suite 12' 4" x 11' 7" (3.77m x 3.54m)
- Bath
- Shower
- Laundry lift
Dressing Room/Bedroom 5 14' 6" x 11' 9" (4.42m x 3.58m)
- Balcony access
- Potential to convert dressing room back into a bedroom thereby making 5 bedrooms - please see floorplan.
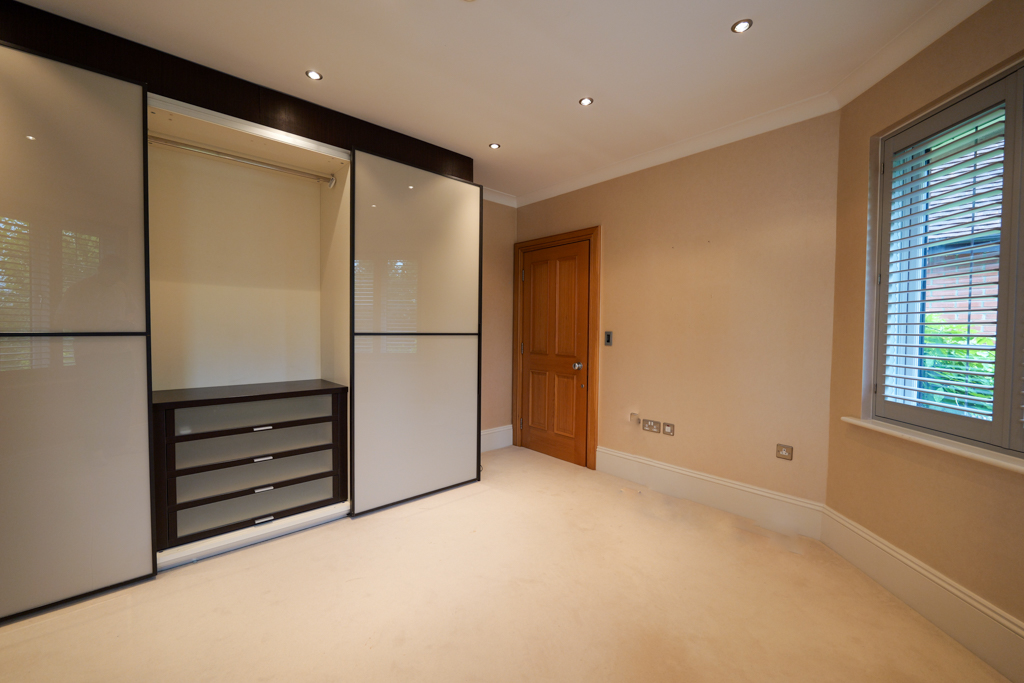
Bedroom 2 24' 6" x 13' 11" (7.48m x 4.25m)
- Splendid views over private & secluded rear gardens
- Built in wardrobes
- En-suite
En-suite 10' 7" x 7' 4" (3.22m x 2.23m)
- Bath
- Shower
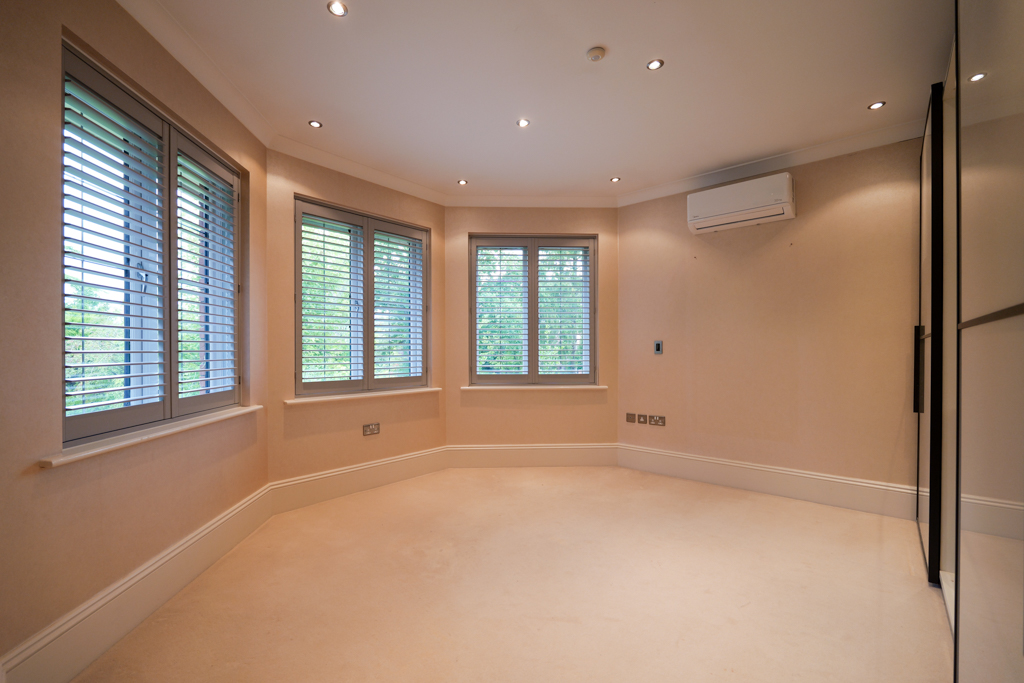
Bedroom 3 15' 11" x 15' 5" (4.84m x 4.69m)
- Views over front of property
- Built in wardrobes
- En-suite
En-suite 9' 11" x 9' 2" (3.01m x 2.80m)
- Shower
Bedroom 4 13' 1" x 12' 4" (4.00m x 3.75m)
- Built in wardrobes
- Serviced by family bathroom
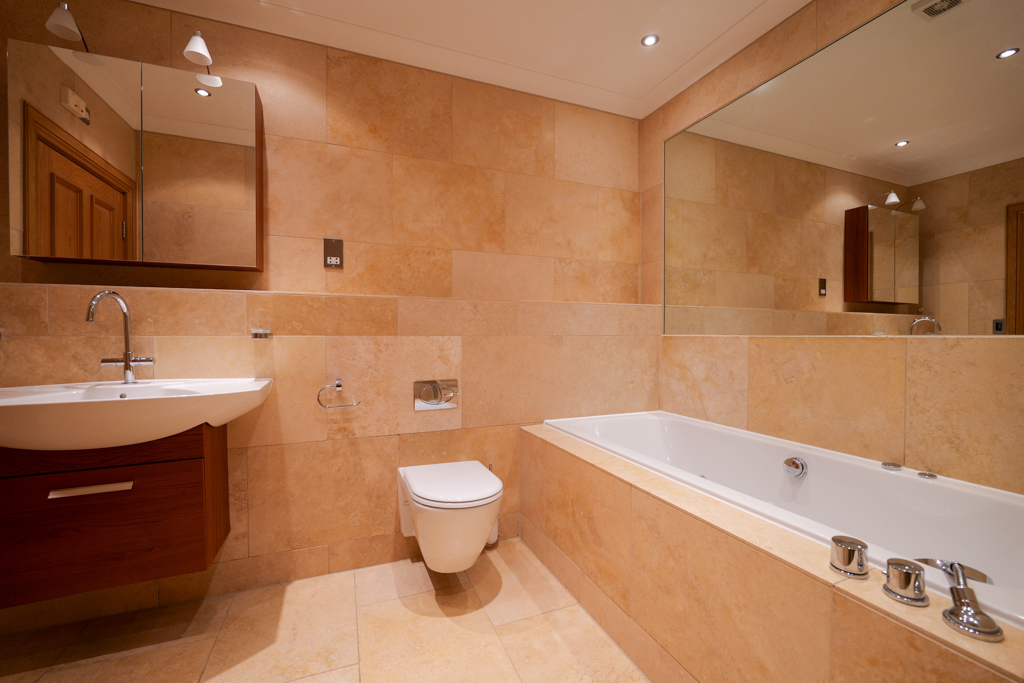
Family Bathroom 10' 5" x 9' 0" (3.18m x 2.75m)
Balcony 13' 11" x 5' 2" (4.24m x 1.57m)
- Views over front of property
Plant Room 22' 1" x 6' 8" (6.74m x 2.04m)
- Located above integral triple garage
- Additional storage
Media Room 26' 7" x 17' 8" (8.11m x 5.39m)
- Built-in projector
Sitting Room 17' 0" x 13' 4" (5.17m x 4.06m)
- Spacious
- Access to media room & gym/playroom either side and rear of the property via lightwell staircase
Gym/Playroom 19' 7" x 13' 3" (5.96m x 4.04m)
- Mirrored walls
- Access to adjacent store room
Store 13' 8" x 4' 8" (4.17m x 1.41m)
Wine Cellar 13' 8" x 7' 2" (4.17m x 2.18m)
Store 5' 11" x 2' 9" (1.81m x 0.84m)
Store 5' 7" x 3' 5" (1.71m x 1.04m)
- Located off utility room
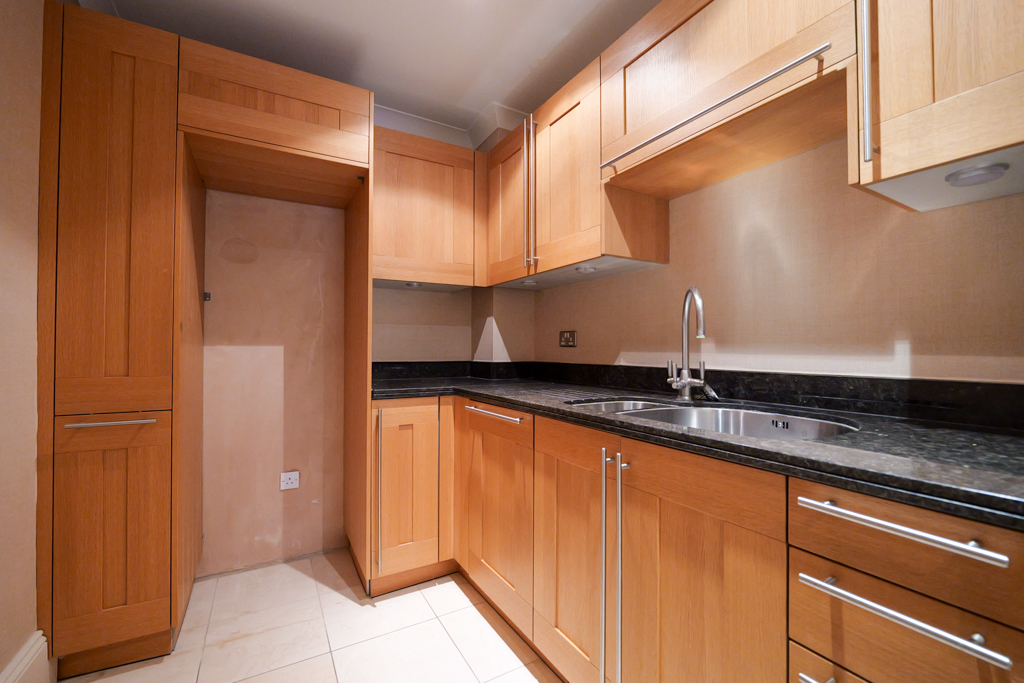
Utility Room 13' 3" x 10' 0" (4.05m x 3.06m)
- Laundry lift to master bedroom suite
- Sauna
- 2 additional store rooms
WC 7' 5" x 5' 0" (2.26m x 1.53m)


"*" indicates required fields
"*" indicates required fields