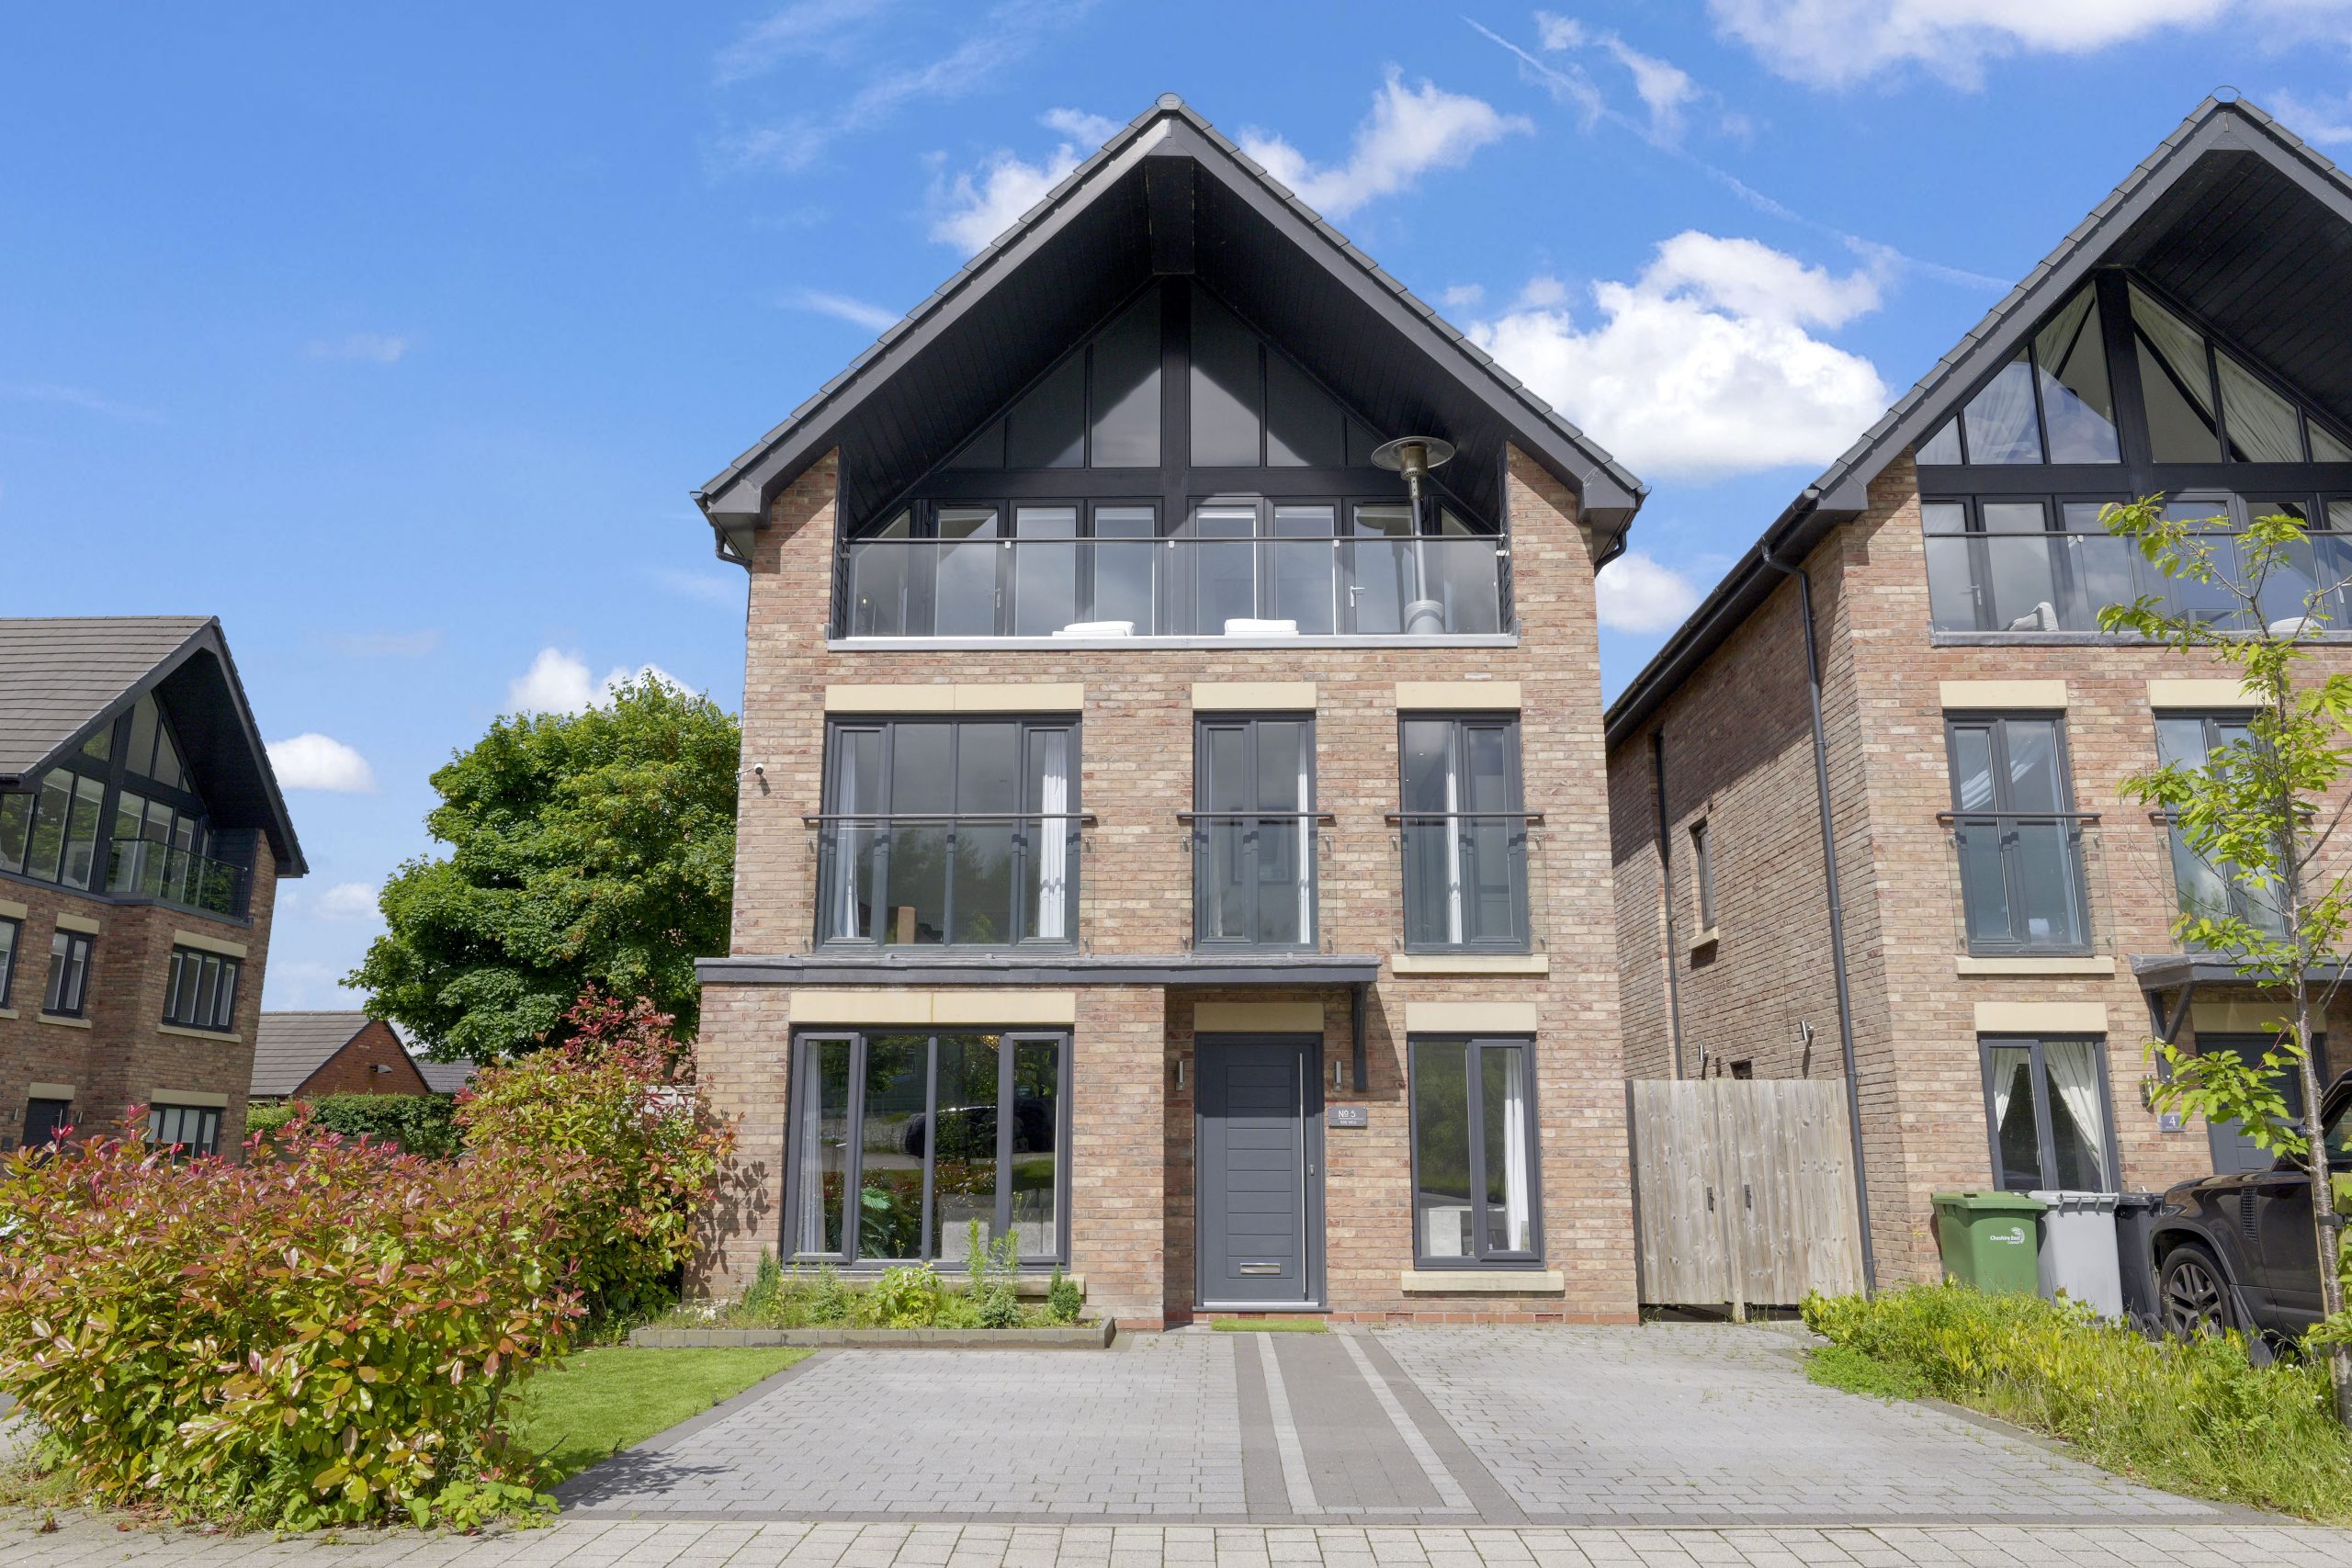
4 Bed Detached Sold STC
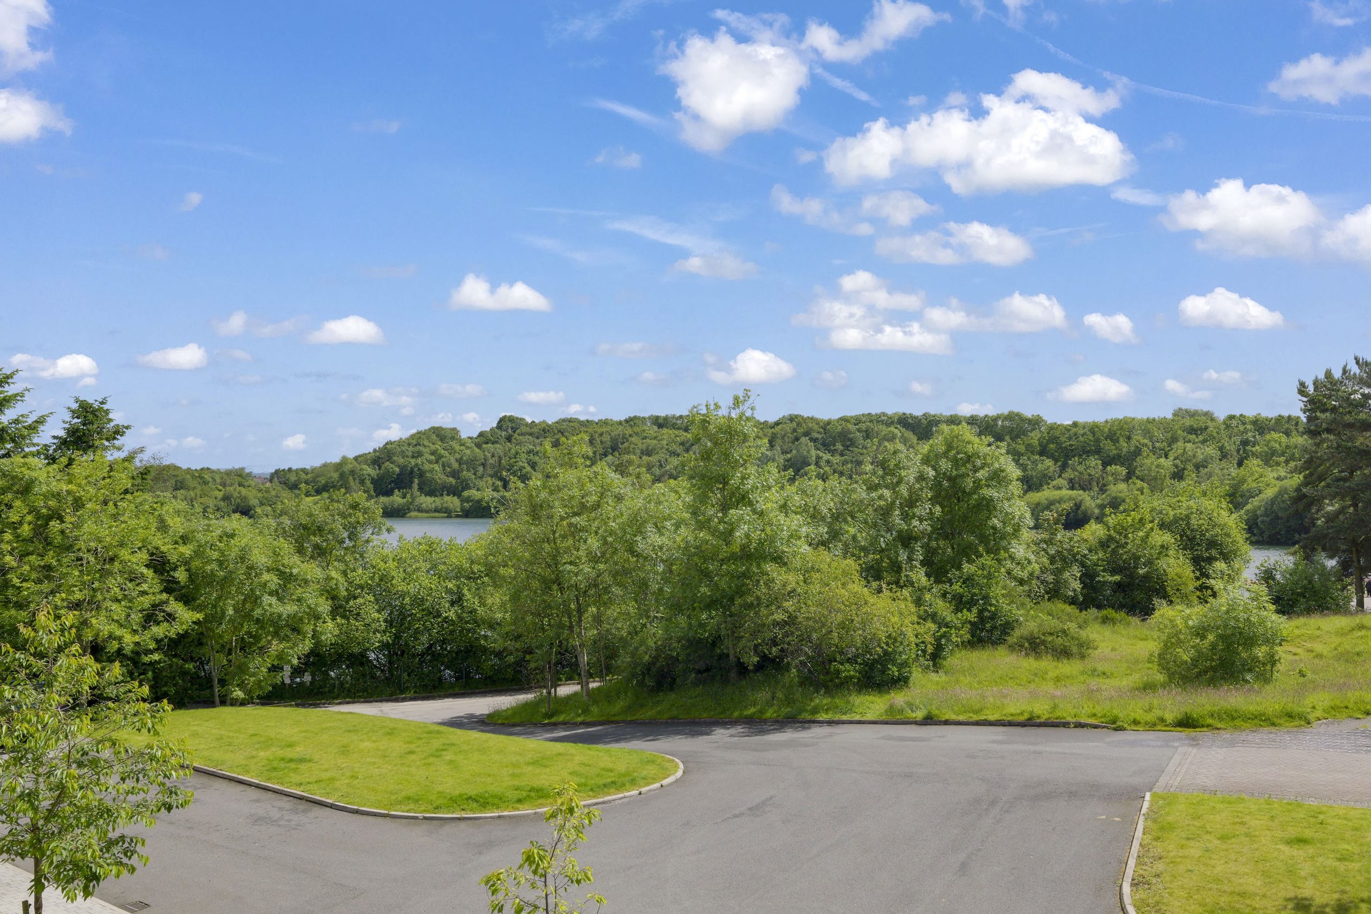
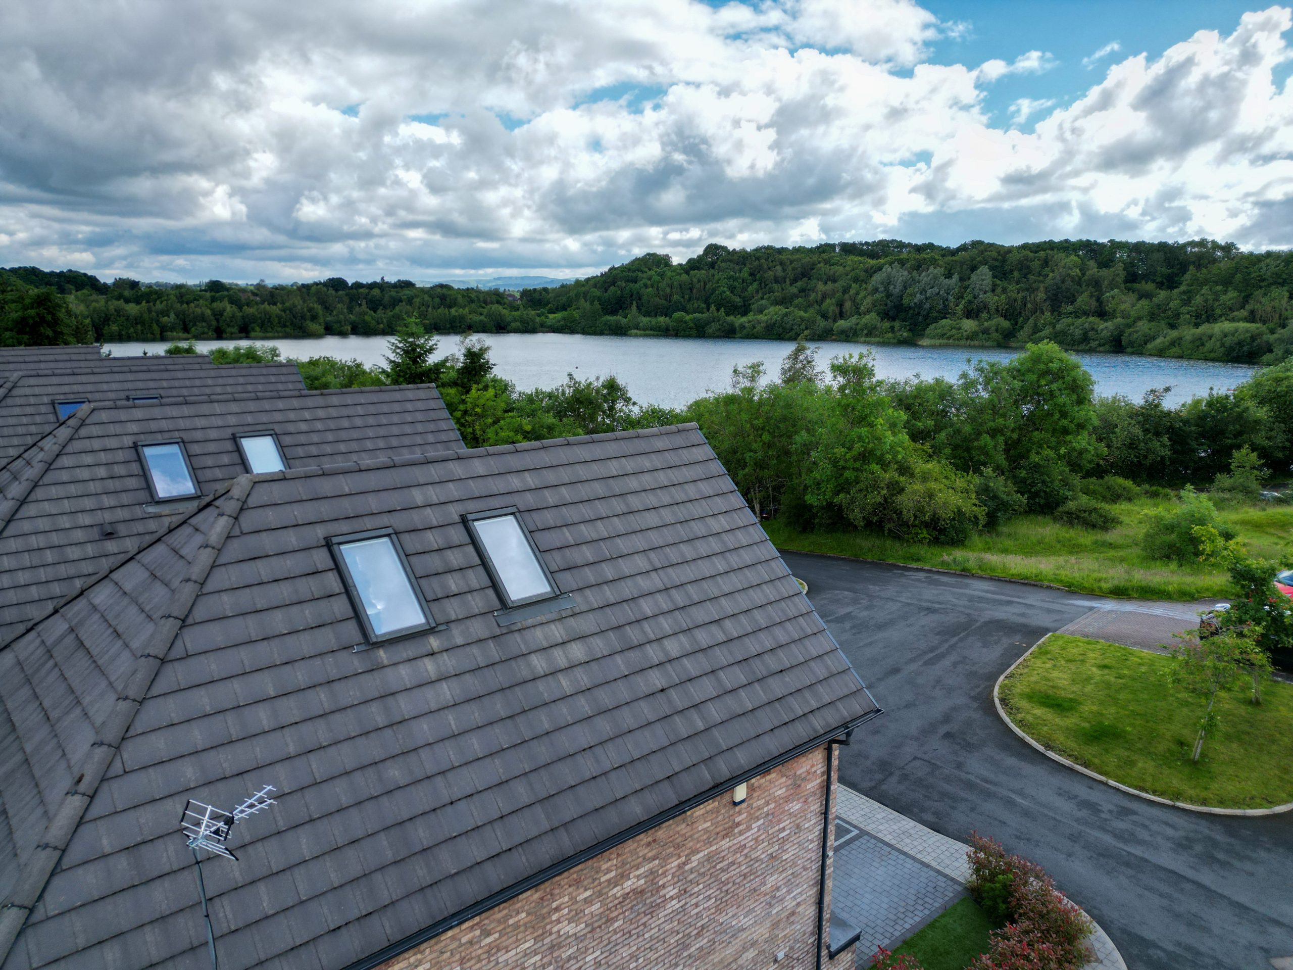
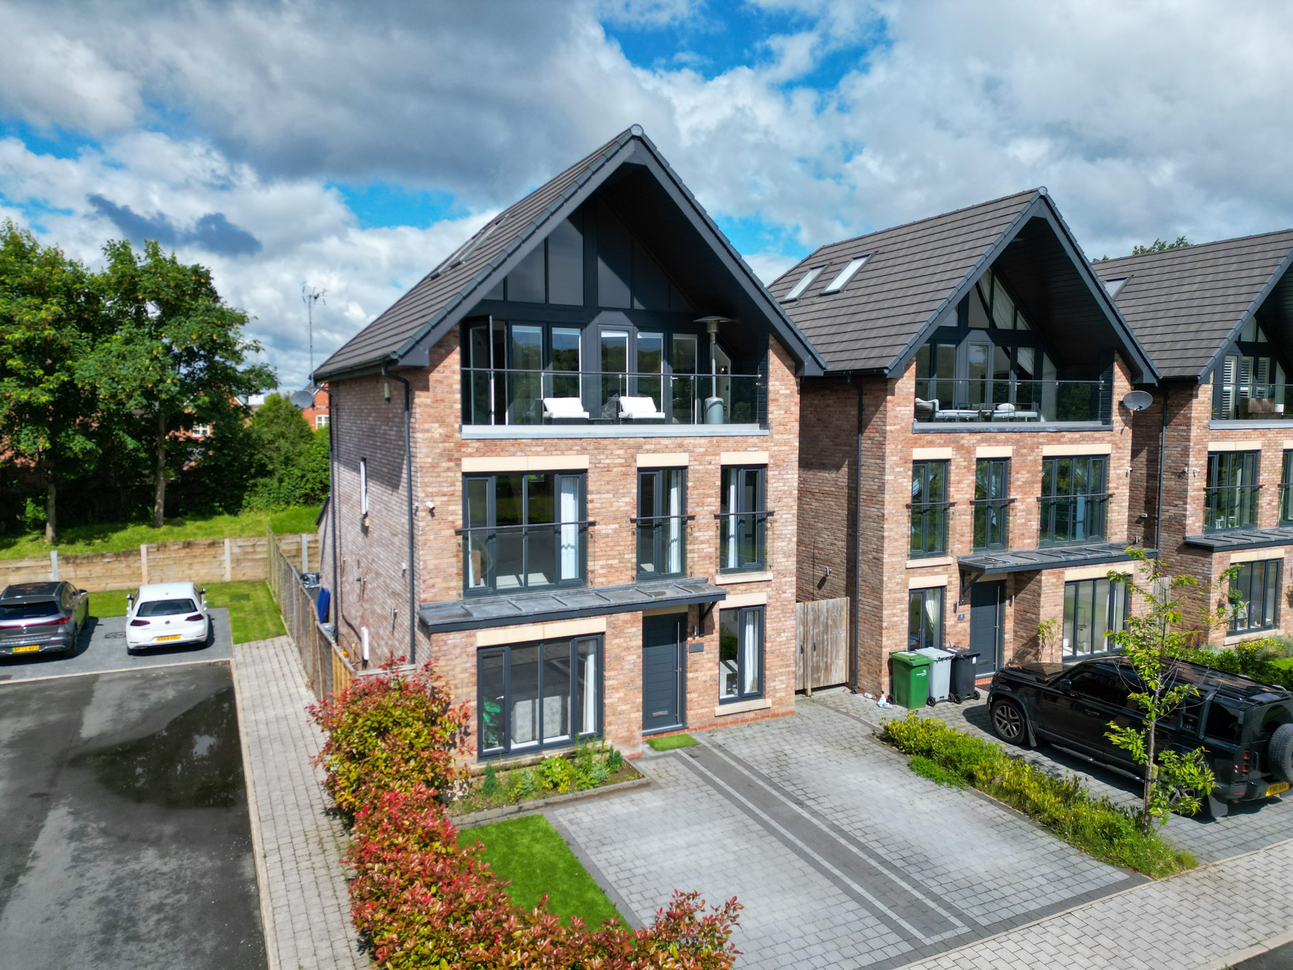
Situated on an elevated setting on the fringe of Astbury Mere Country Park, this detached 4-bedroom family home offering views across the Mere and open countryside.
Mere View is an exclusive lakeside development of nine executive homes with outstanding design and high specification throughout to accommodate growing families and those with a passion for the great outdoors.
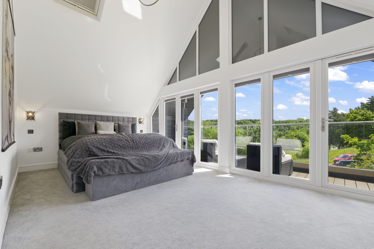
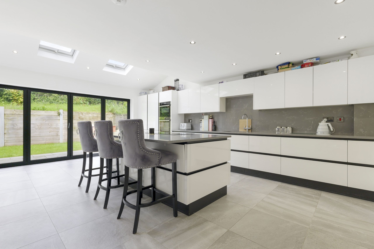
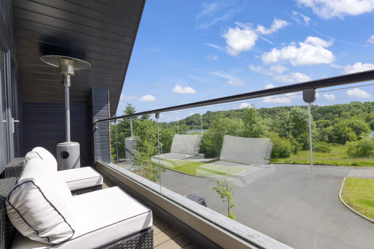
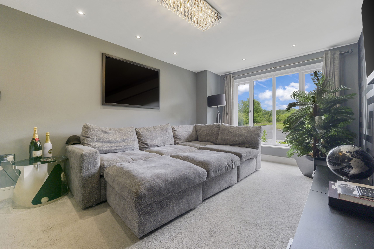
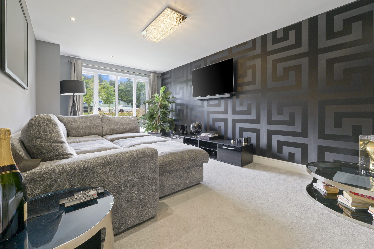
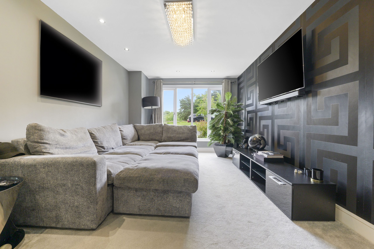
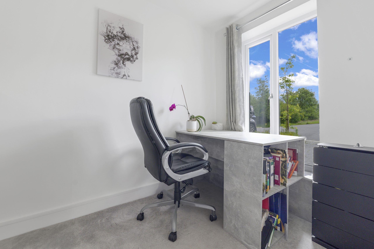
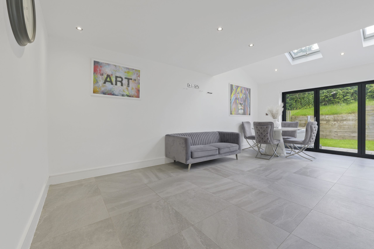
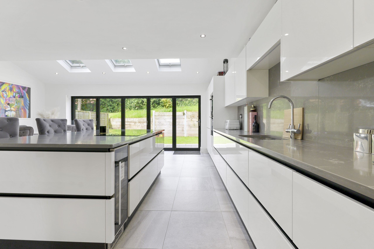
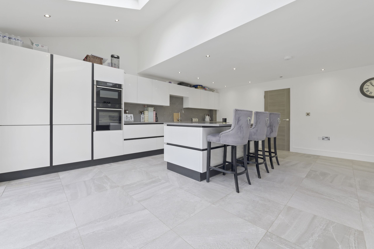
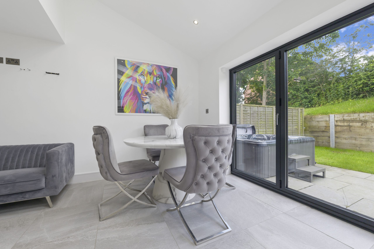
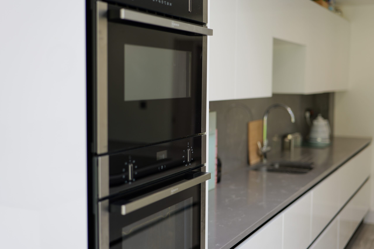
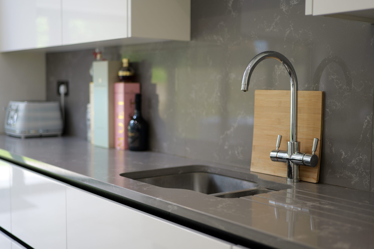
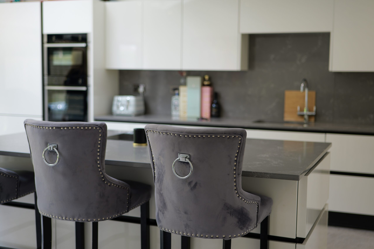
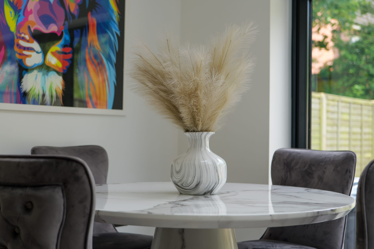
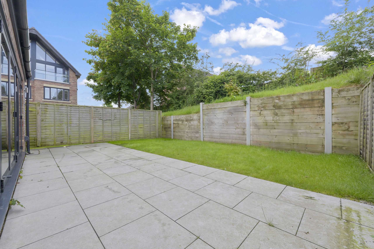
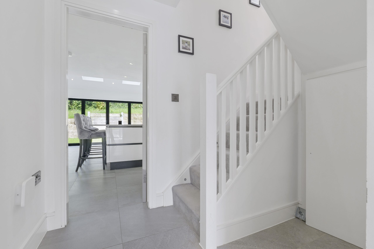
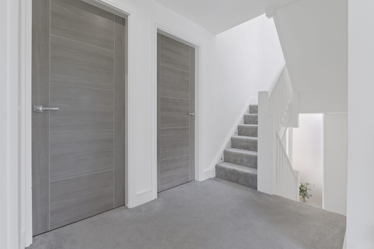
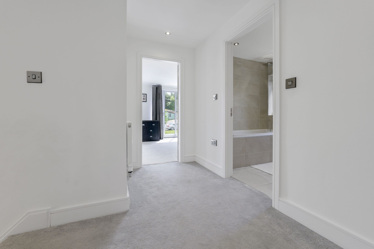
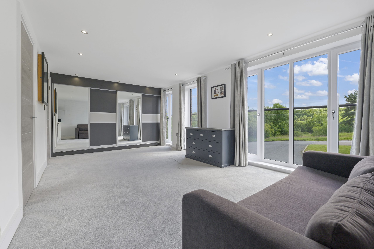
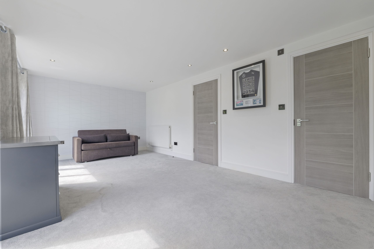
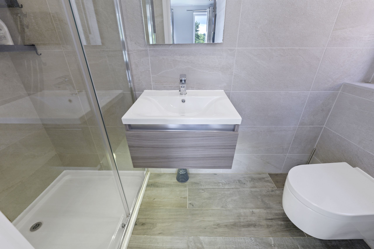
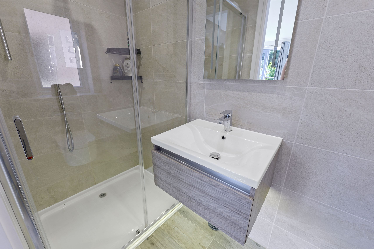
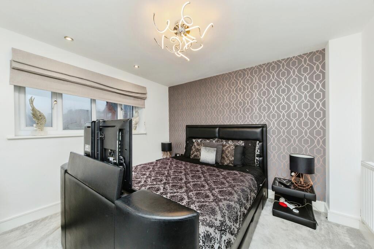
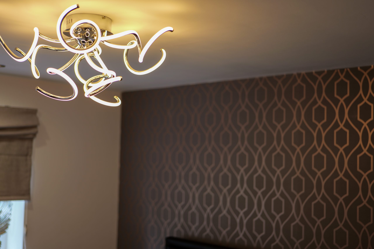
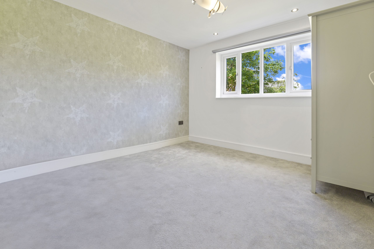
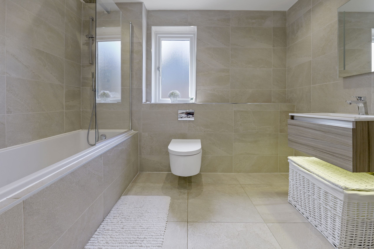
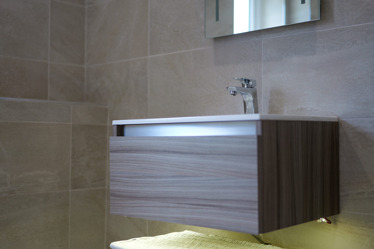
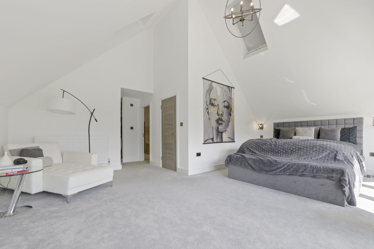
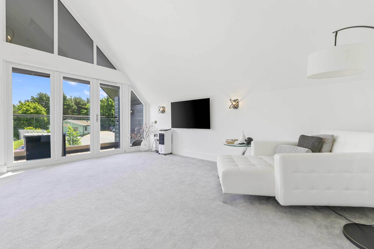
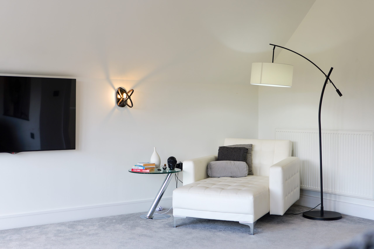
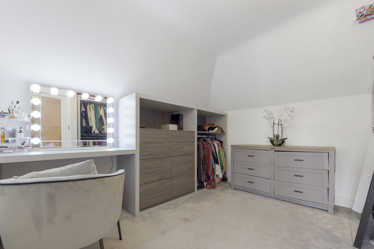
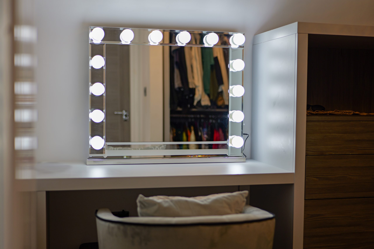
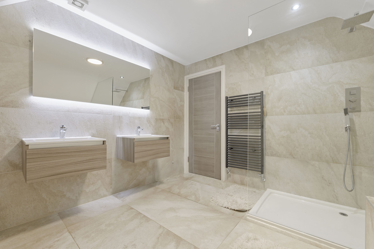
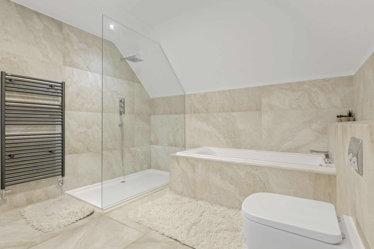
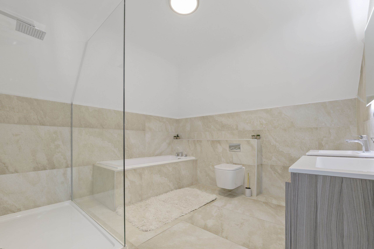
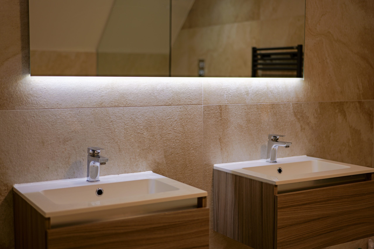
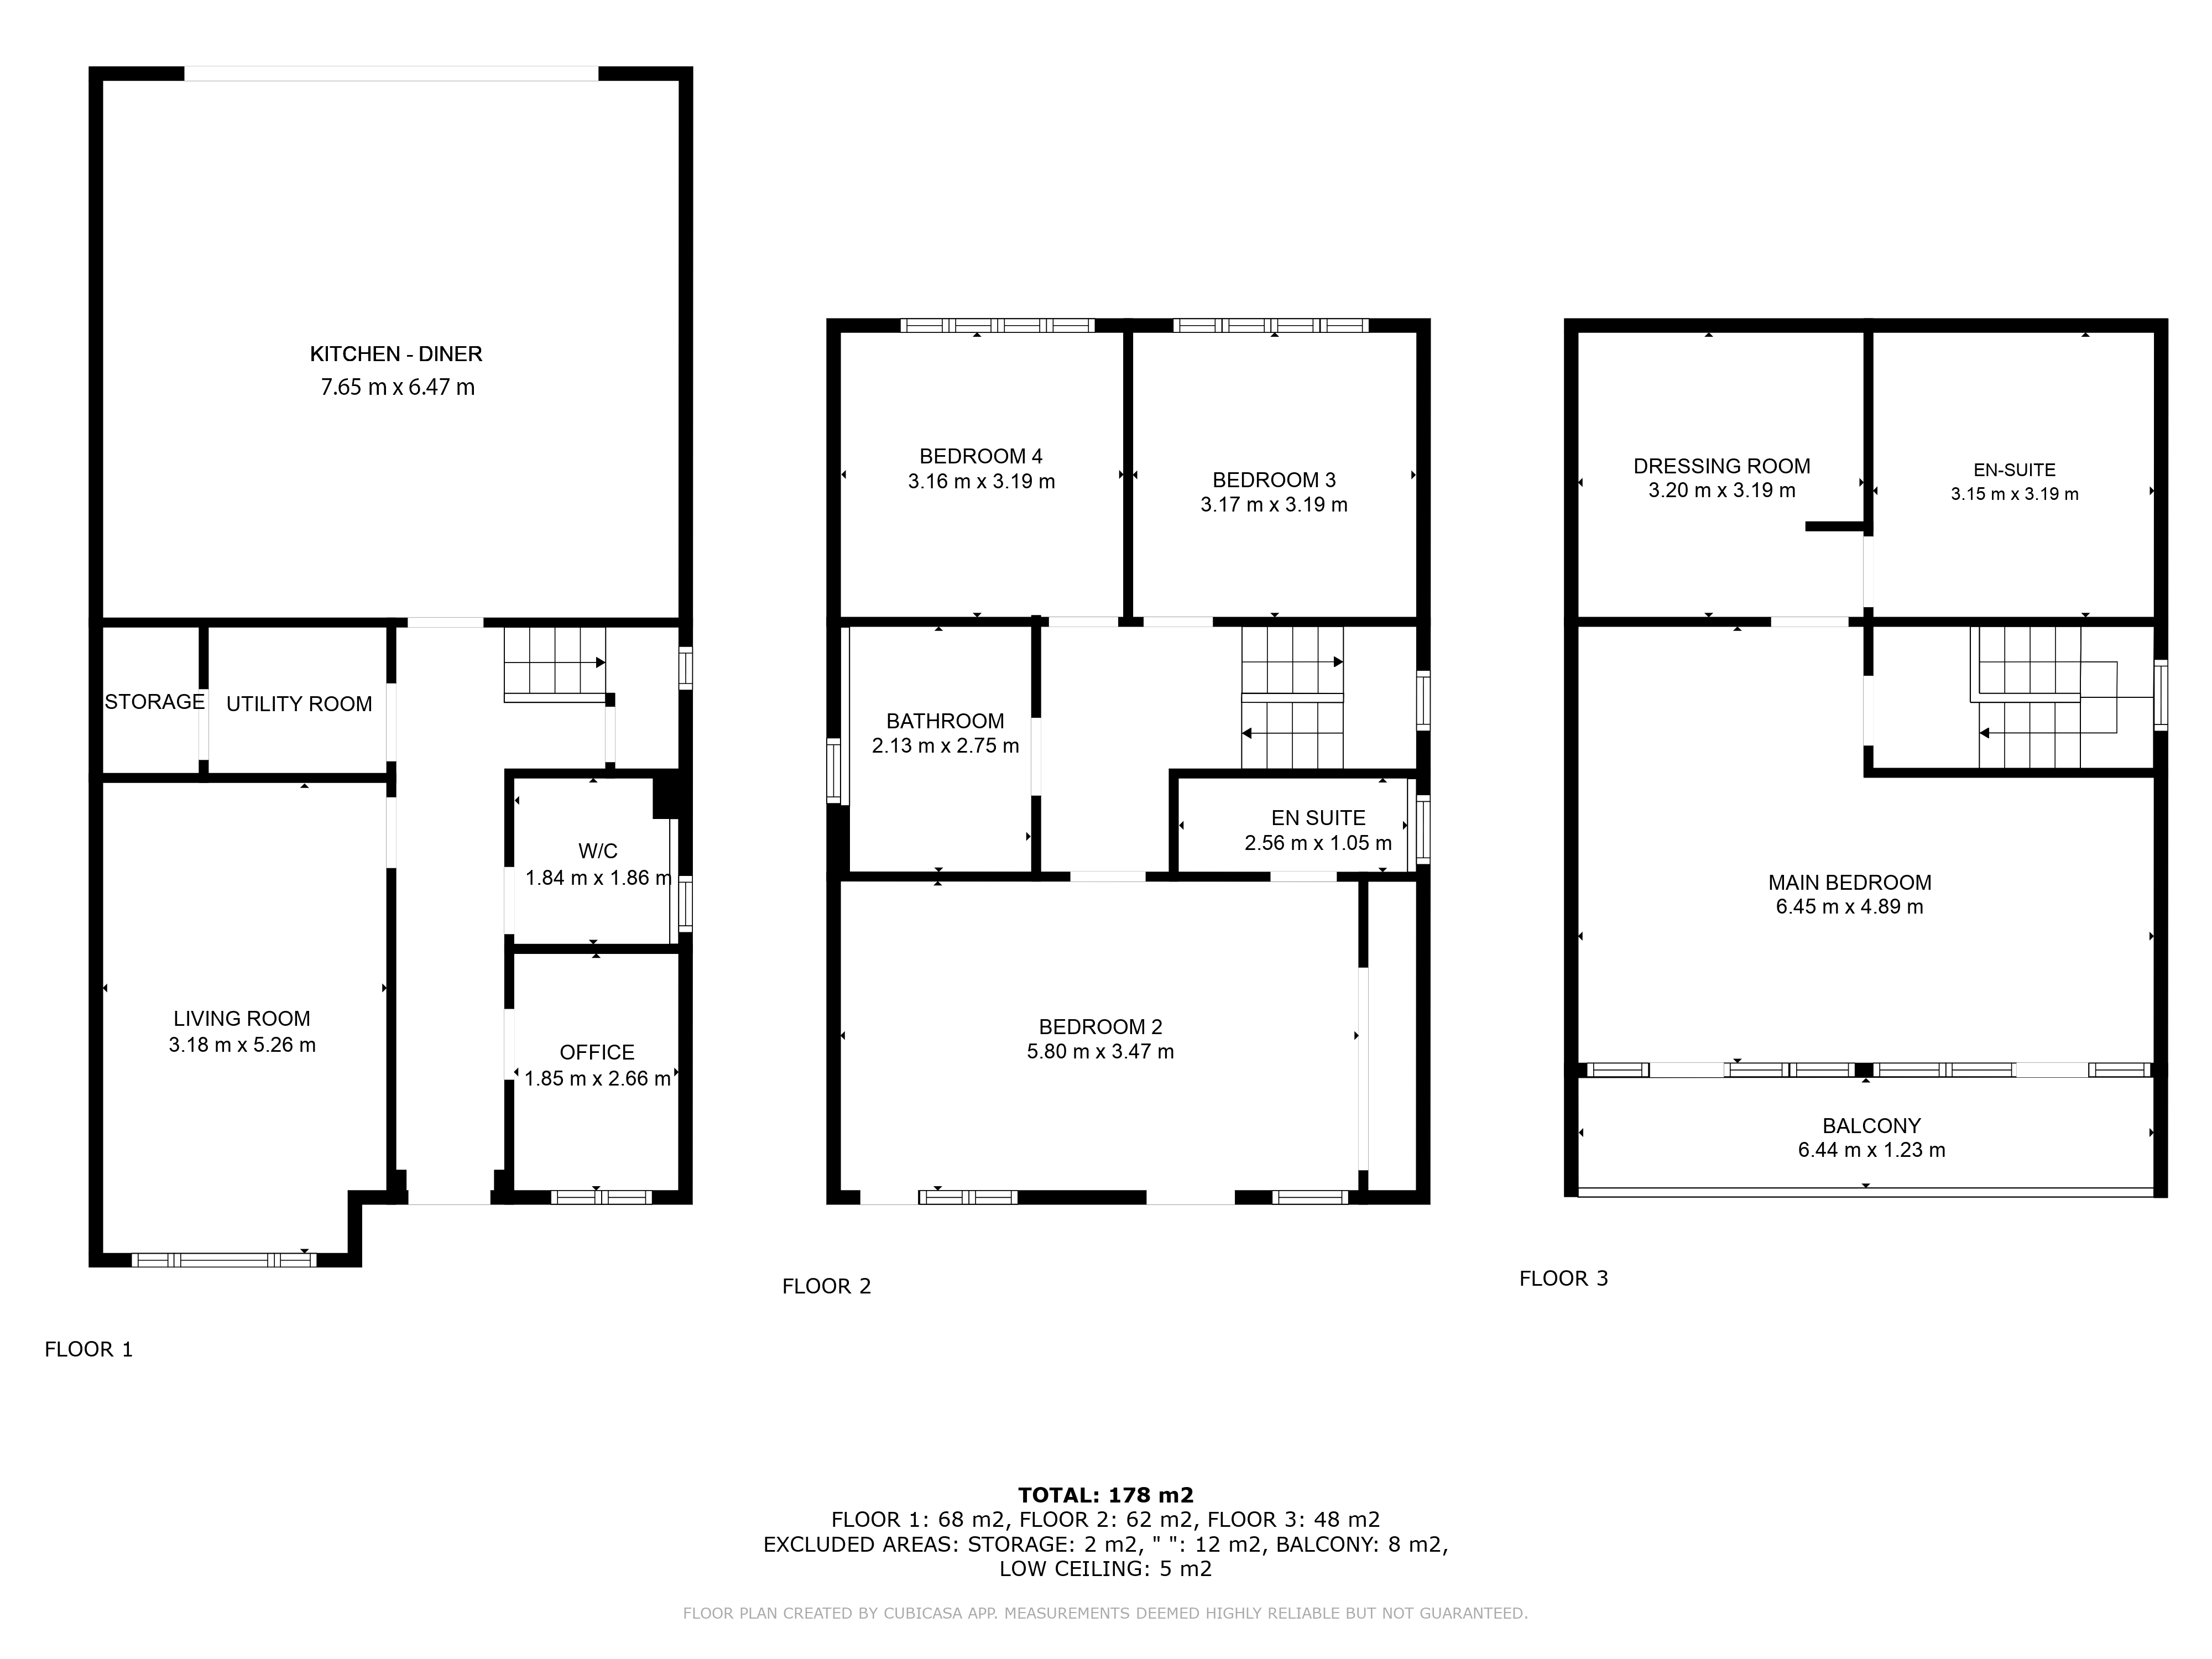
The property itself is presented over three floors providing every modern amenity possible. In brief, the ground floor is devoted to family living with a luxurious living room, study, WC, useful utility room and large open-plan kitchen-diner with full length bi-fold doors leading onto tiled patio area and lawned garden. The first floor comprises 3 well sized double bedrooms (one with en-suite) and the family bathroom. The second floor in its entirety hosts the bright and spacious master suite with dressing room and en-suite complete with his and hers basins. Additionally, the master suite benefits from a vaulted ceiling with bifold doors leading out onto a full-length balcony with picturesque views across Astbury Mere and beyond.
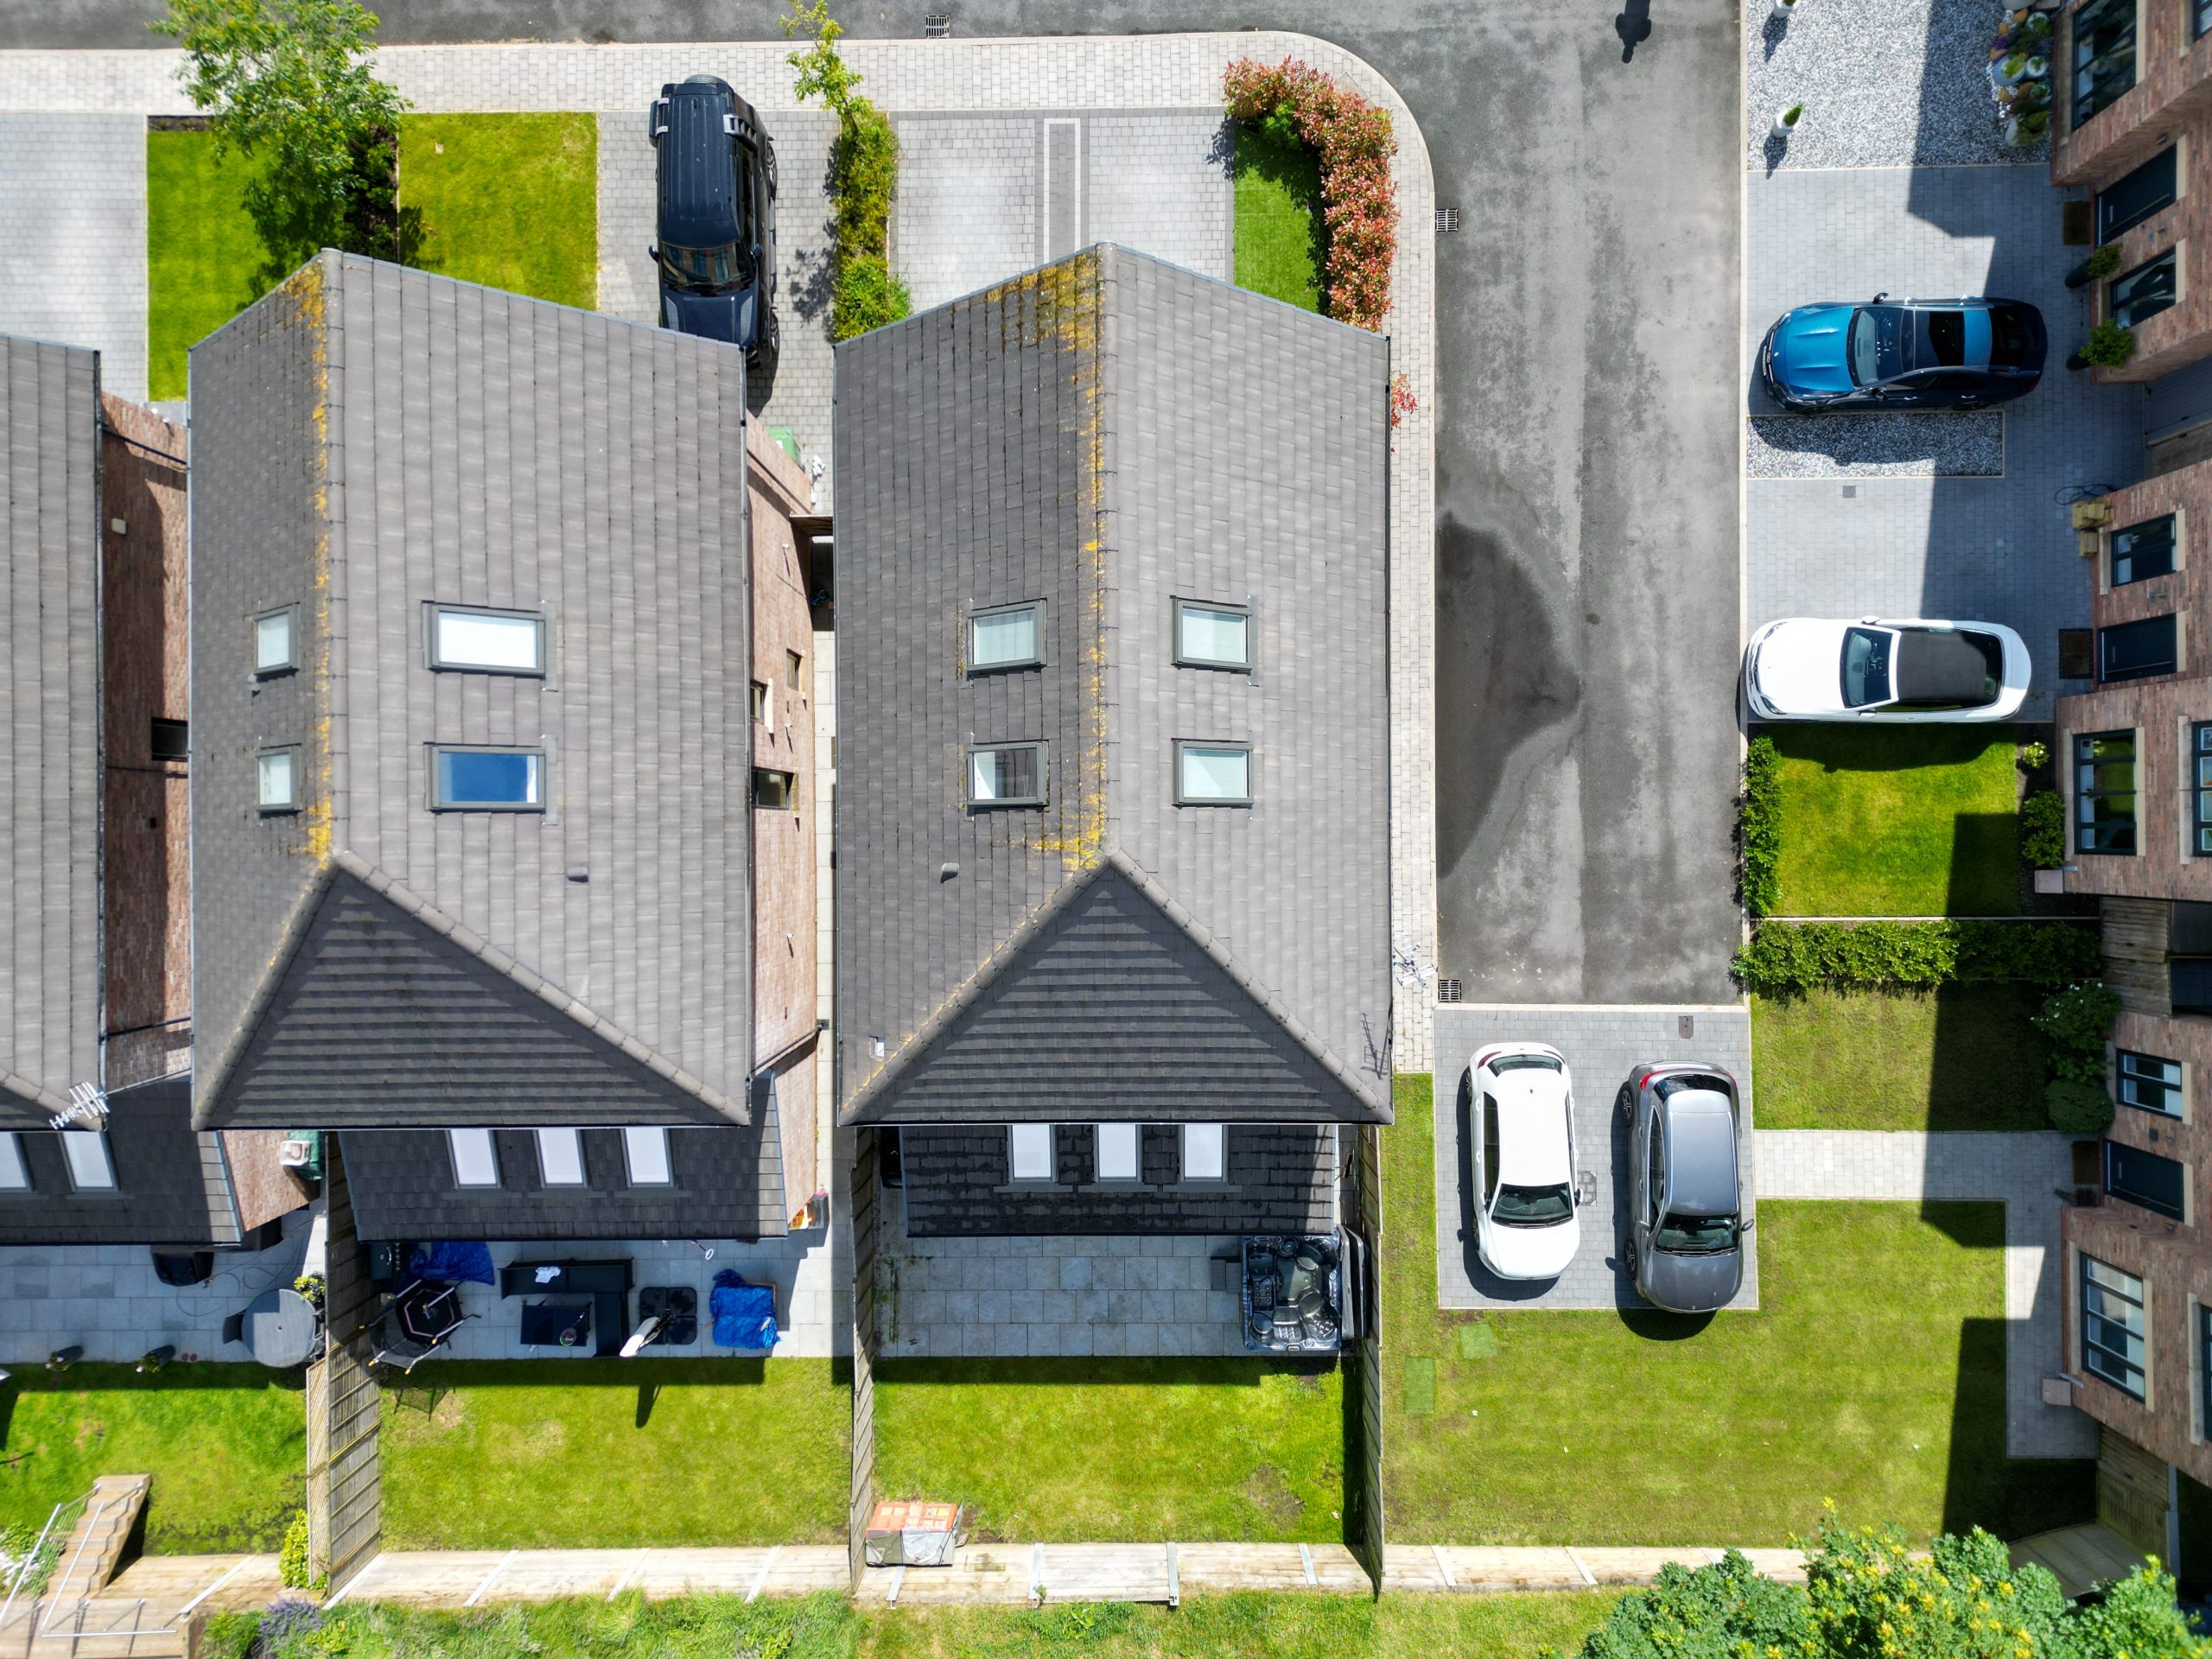
Externally, the property is accessed via a private shared driveway, with parking for 2 vehicles, with enclosed rear garden. Upon viewing the property prospective buyers will notice that some neighbours have extended their gardens. There may also be therefore the potential to do likewise (STPP).
Astbury is a charming village close to the market town of Congleton with a rich history dating back to medieval times. Nestled in the picturesque Cheshire countryside, Astbury offers a perfect blend of historic charm and natural beauty, along with modern amenities as well as connectivity to major road networks, rail (Congleton railway station) and air (Manchester Airport).
- Tenure: Freehold
- Utilities: Gas, Electric & Water (not tested by the agent)
- Council Tax Band: F
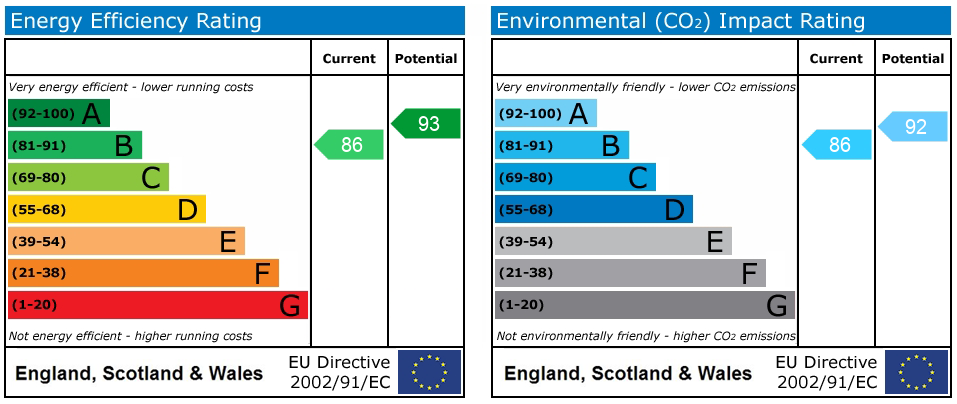
- EPC Rating: B
Please peruse our video, brochure and photographs. We are available 7-days per week for private and discreet viewings at a time of your convenience. Viewings strictly by appointment only with the sole selling agent, Homes of Distinction.
Disclaimer: Please note that whilst the particulars above have been prepared in good faith, they do not constitute any part of an offer or contract. Details, including floorplan & measurements, descriptions and images, are for illustration purposes only. Furthermore all appliances, apparatus, equipment, fixtures and fittings listed in the particulars are only ‘as seen’ and have not been tested by Homes of Distinction, nor have we sought certificate of warranty or service, unless otherwise stated. We strive for accuracy, but we cannot guarantee the completeness or correctness of all information presented. Prospective buyers are always recommended to arrange an in-person viewing of a property before making an offer and are encouraged to conduct their own due diligence and seek professional advice where necessary. Prices, specifications, and availability are subject to change without notice. Homes of Distinction Group Ltd accepts no liability for any loss or damage resulting from reliance on these particulars.
Living Room 17' 3" x 10' 5" (5.26m x 3.18m)
Study 8' 9" x 6' 1" (2.66m x 1.85m)
WC 6' 1" x 6' 0" (1.86m x 1.84m)
Utility Room
Store Room
Kitchen-Diner 25' 1" x 21' 3" (7.65m x 6.47m)
Bedroom 2 19' 0" x 11' 5" (5.80m x 3.47m)
En-suite 8' 8" x 3' 5" (2.65m x 1.05m)
Bedroom 3 10' 5" x 10' 6" (3.17m x 3.19m)
Bedroom 4 10' 4" x 10' 6" (3.16m x 3.19m)
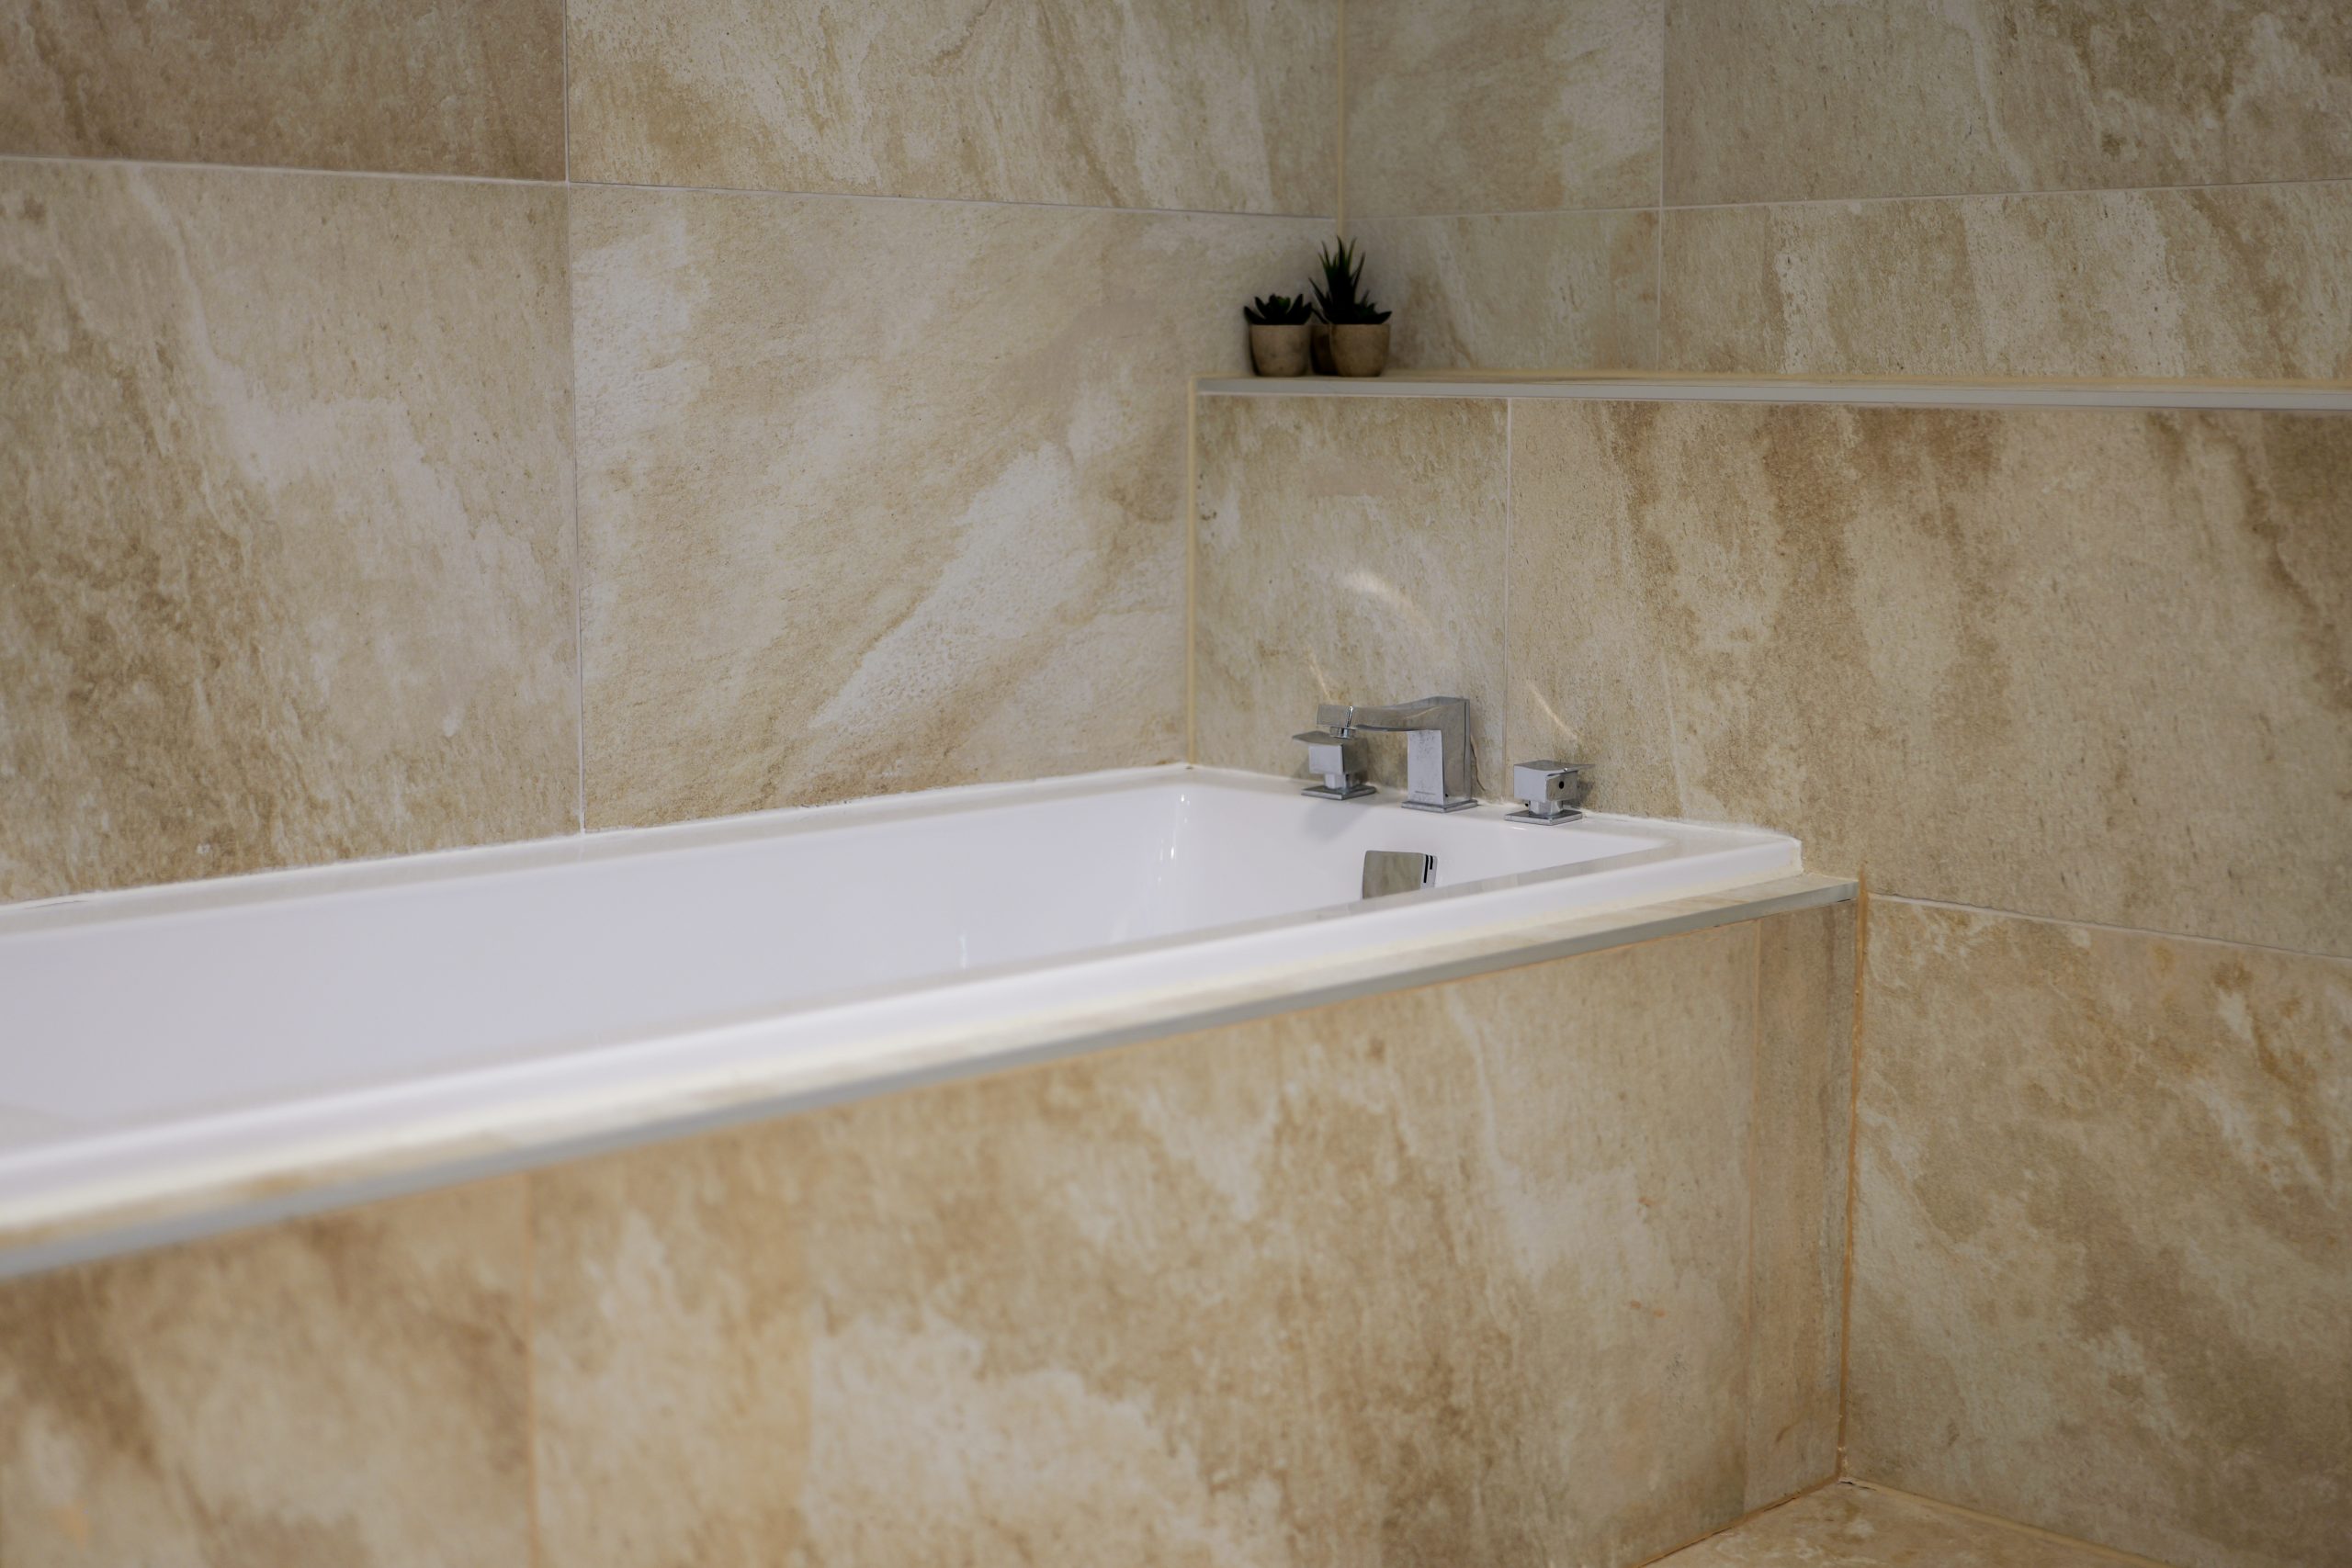
Family Bathroom 7' 0" x 9' 0" (2.13m x 2.75m)
Master Bedroom 21' 2" x 16' 0" (6.45m x 4.89m)
Dressing Room 10' 6" x 10' 6" (3.20m x 3.19m)
En-suite 10' 4" x 10' 6" (3.15m x 3.19m)


"*" indicates required fields
"*" indicates required fields