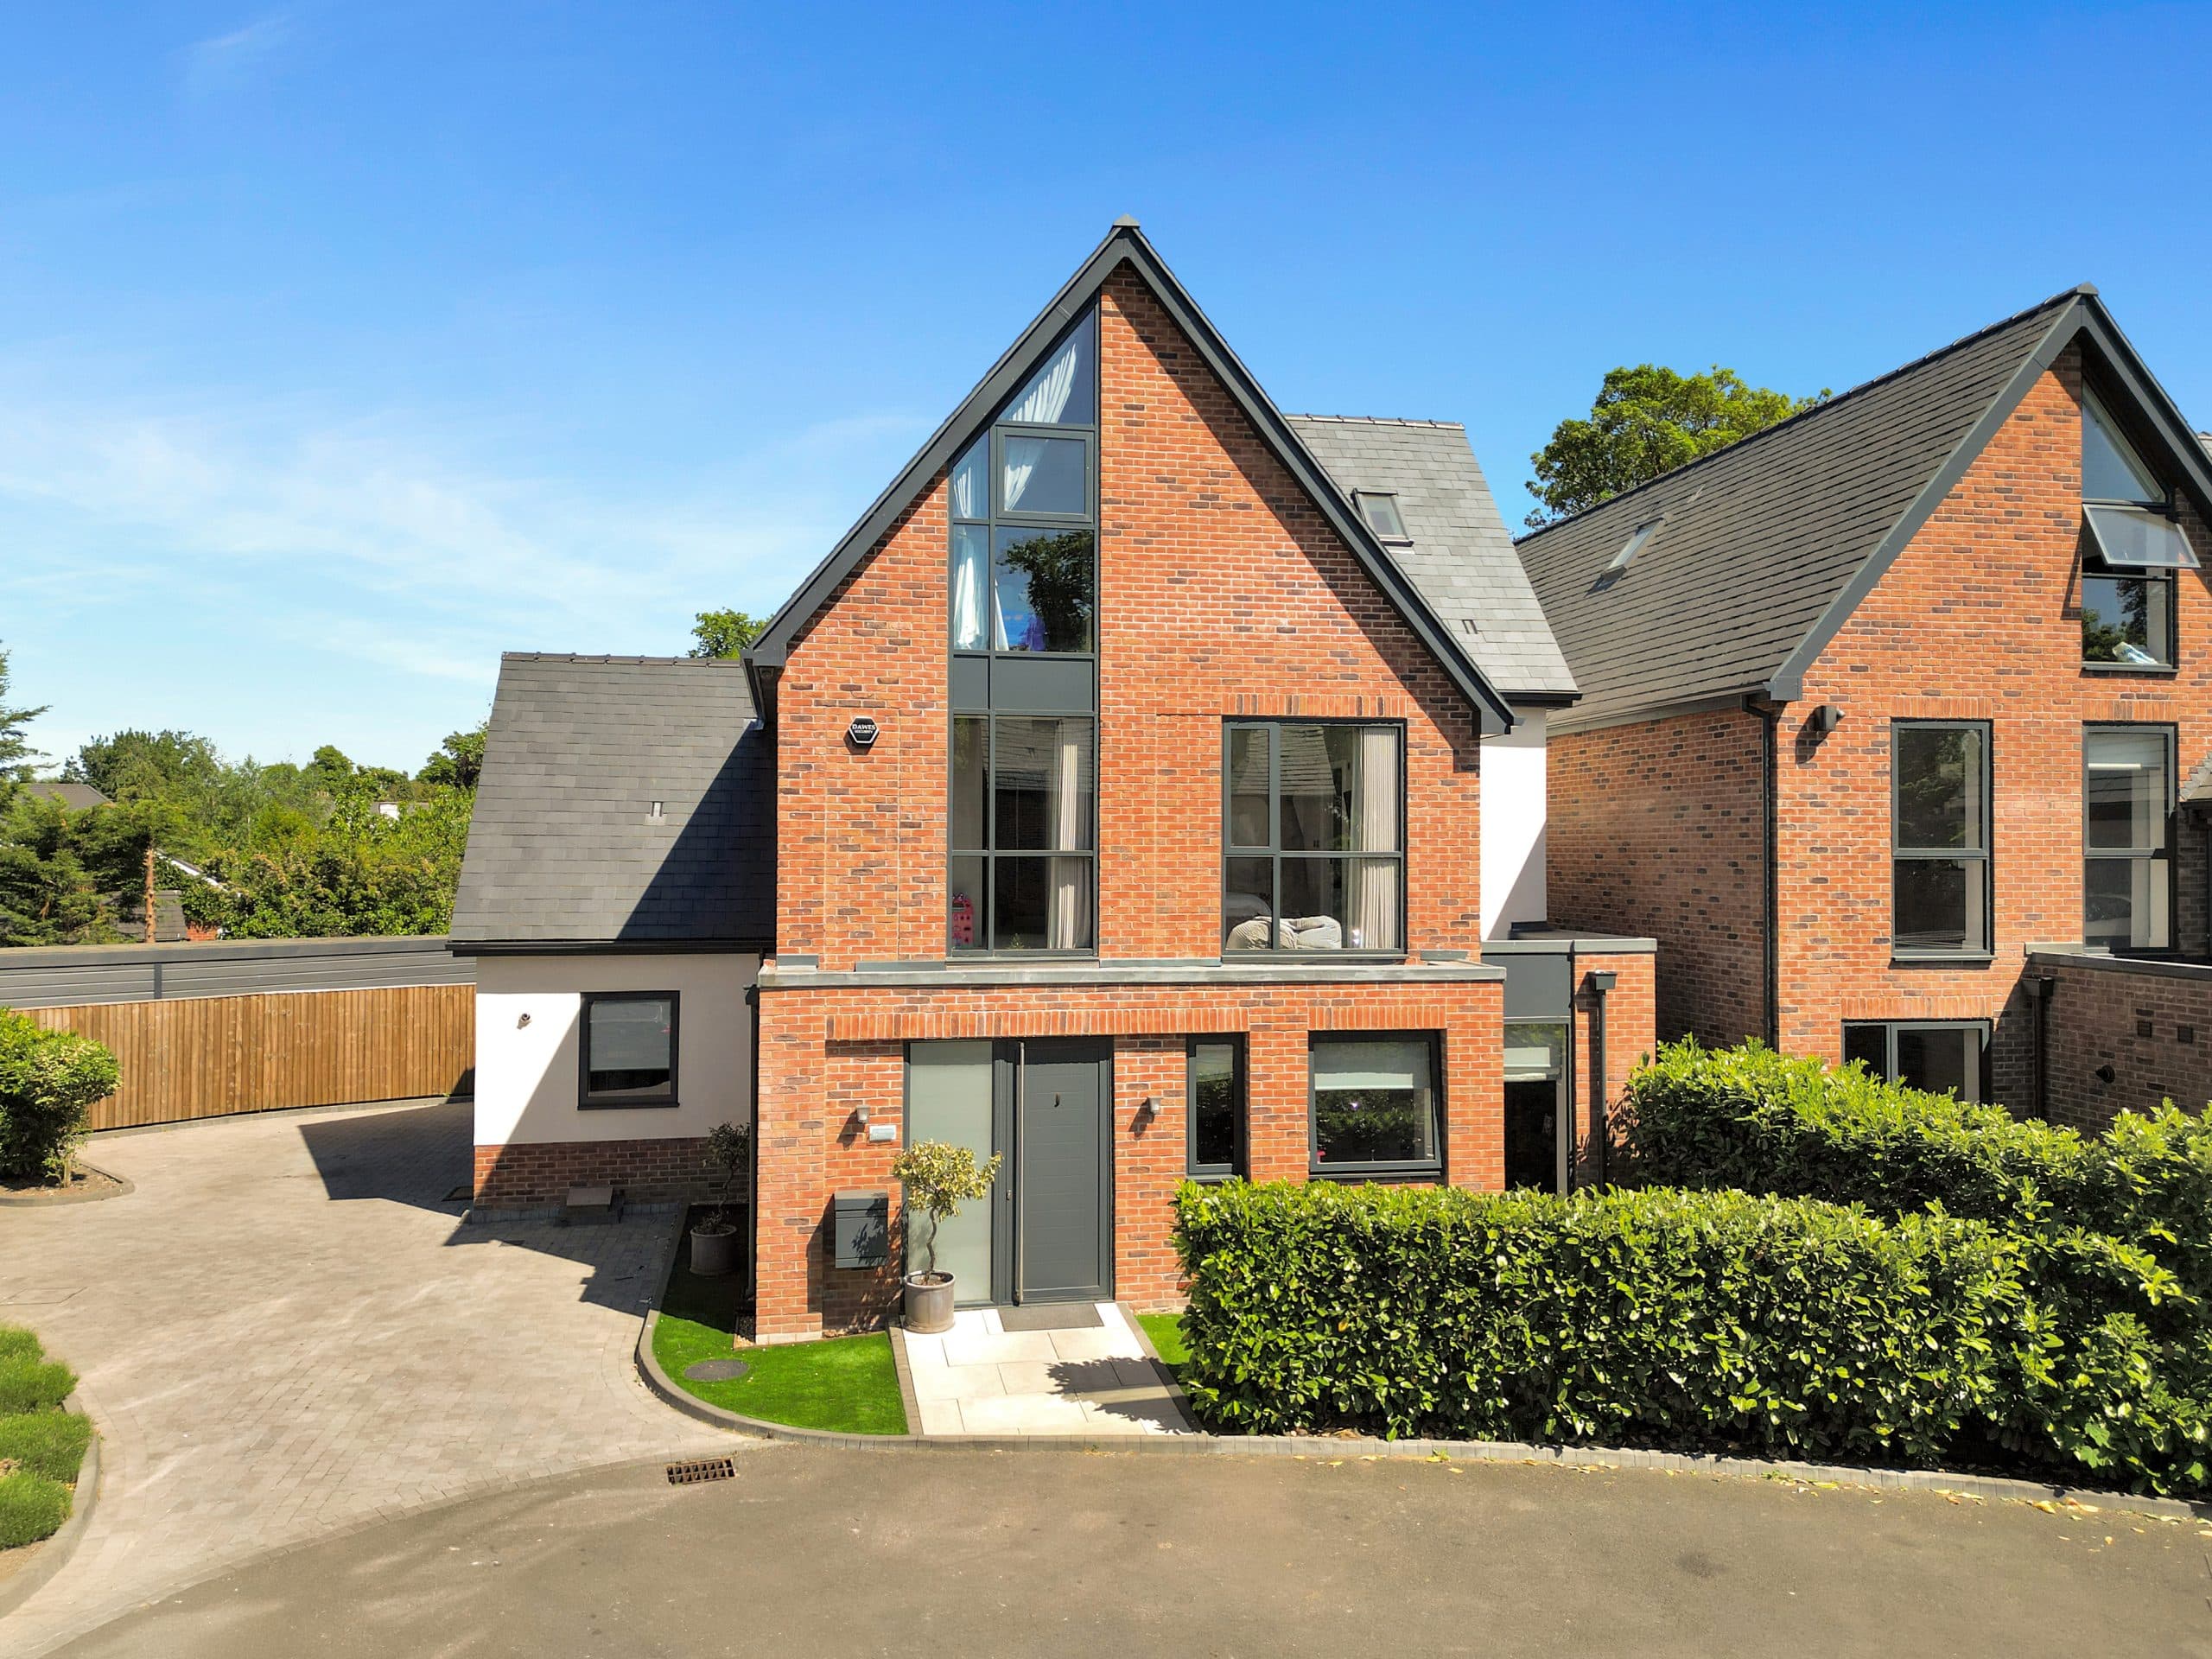
4 Bed Detached For Sale
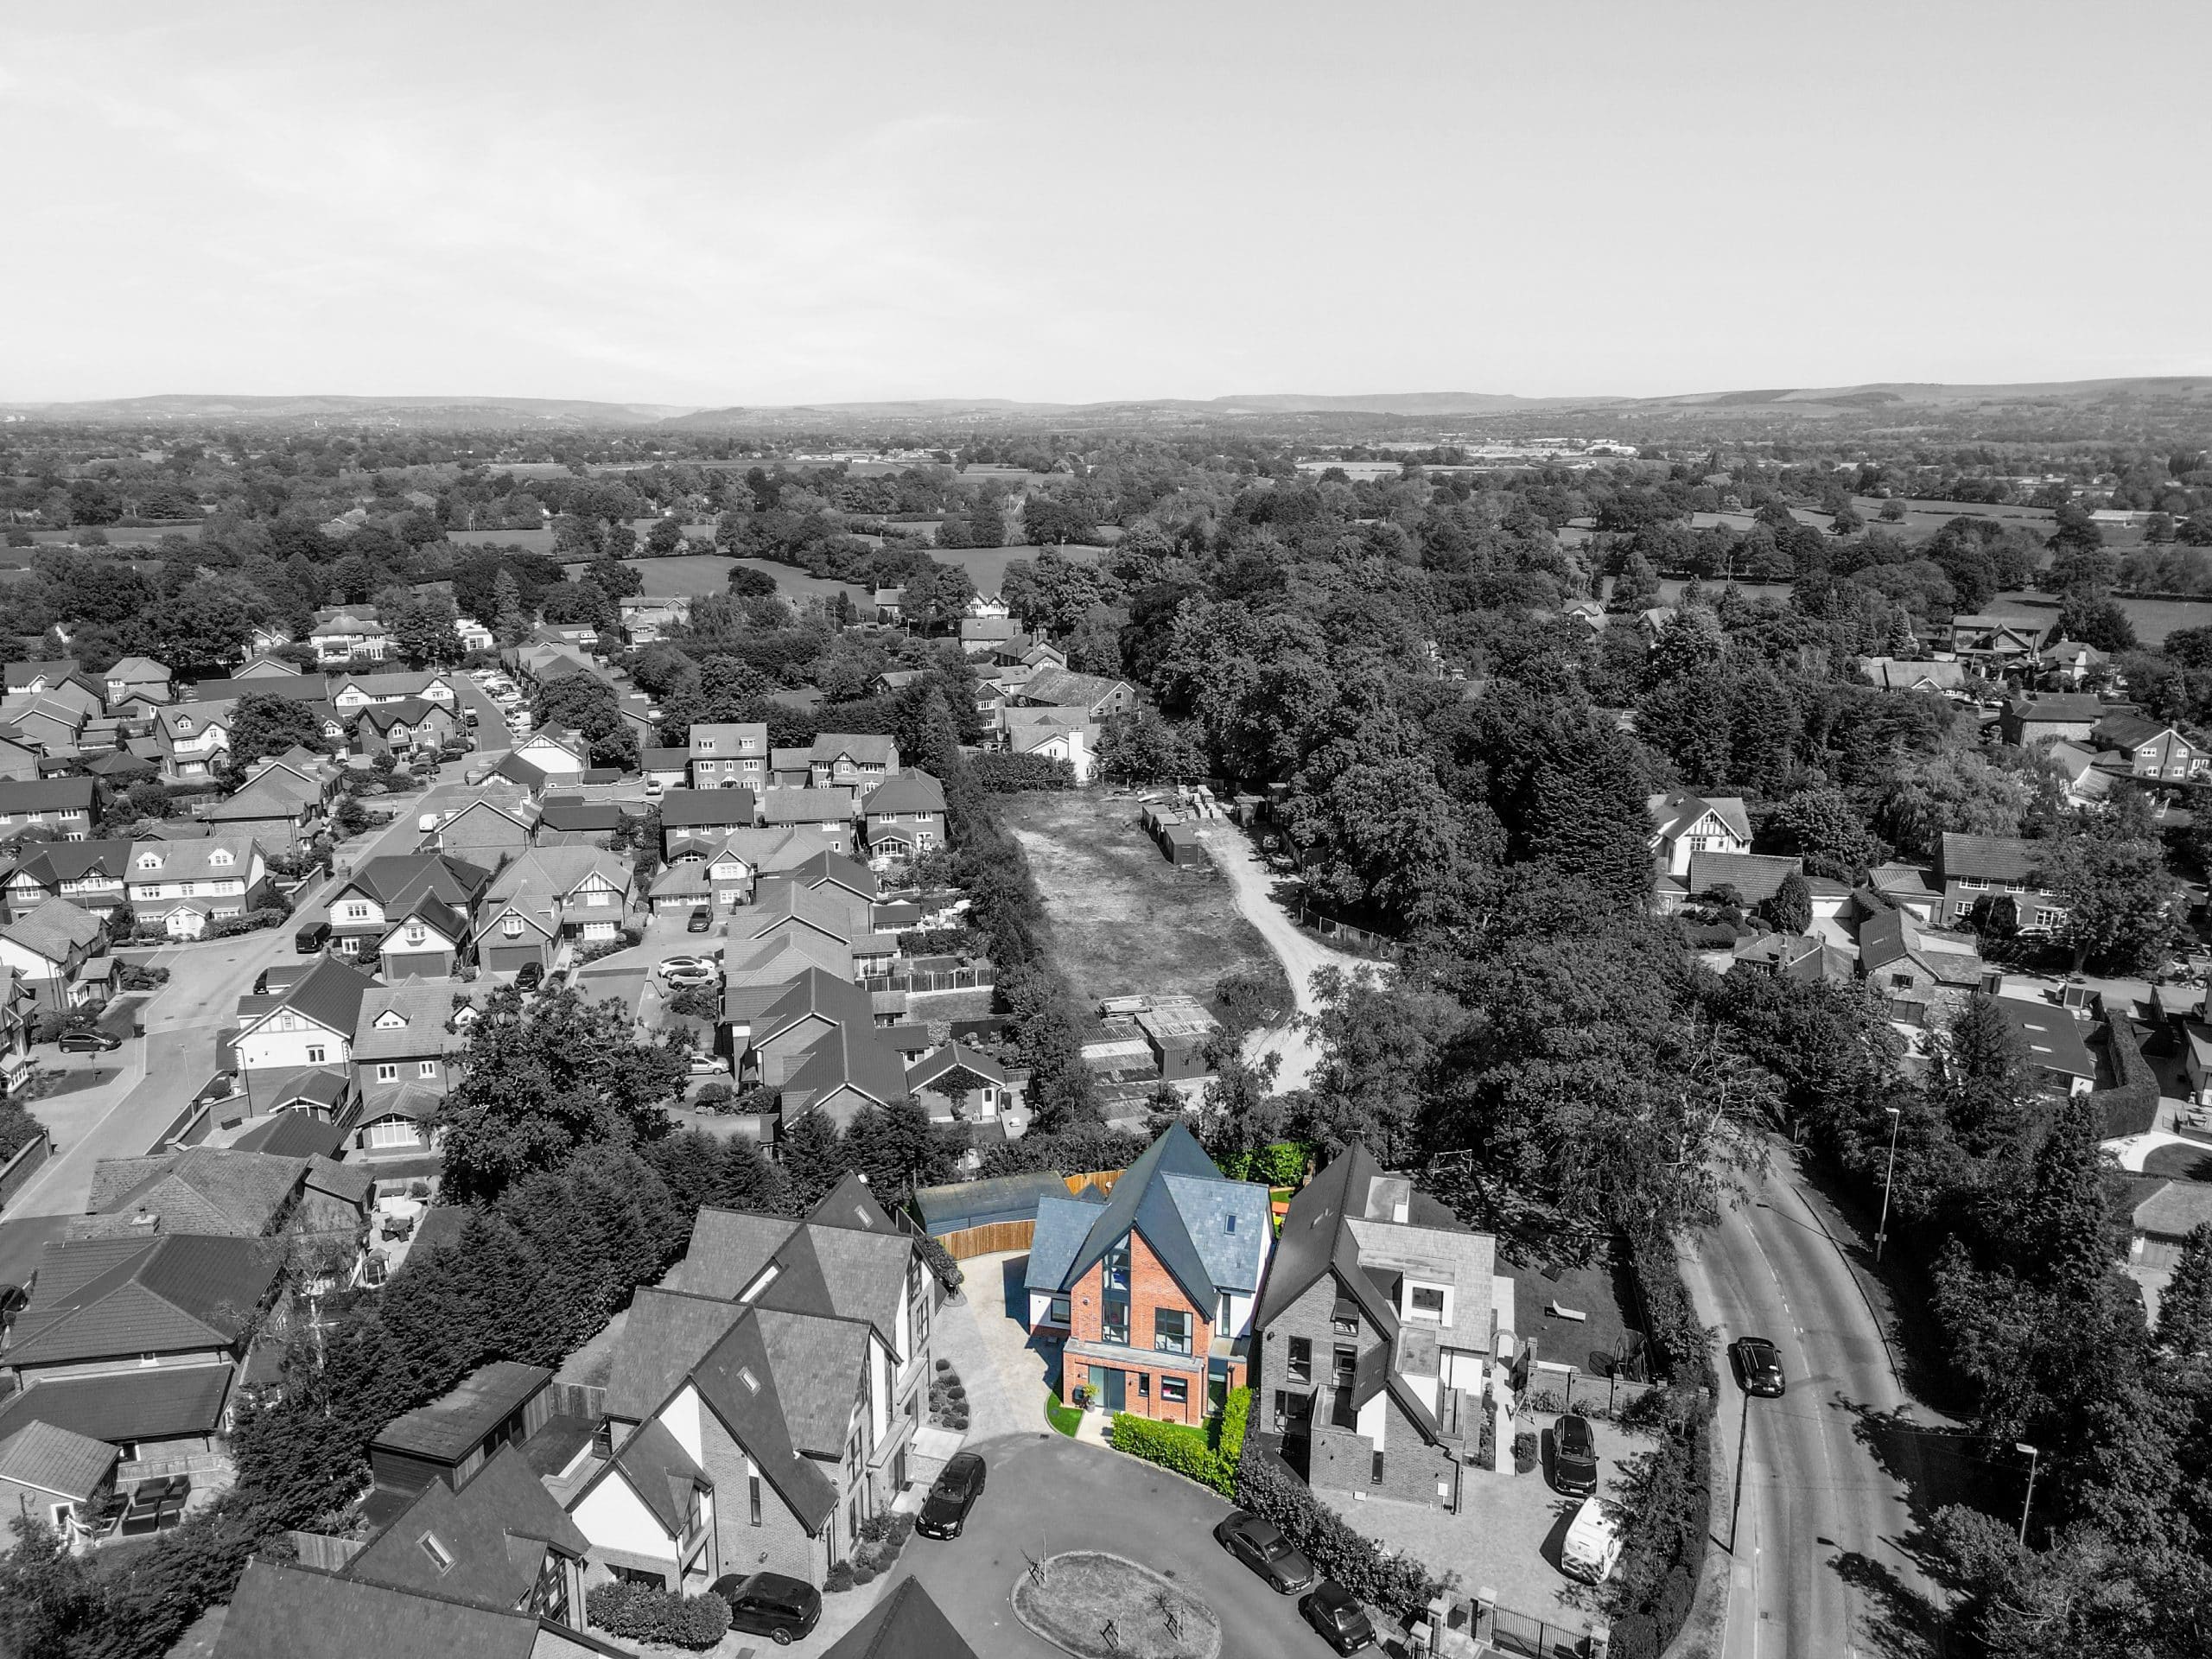
Introducing Oakmere - an exquisite 4-bedroom detached executive family home positioned on the private & exclusive ‘Rosegarth Place’ development in Wilmslow.
Ground Floor
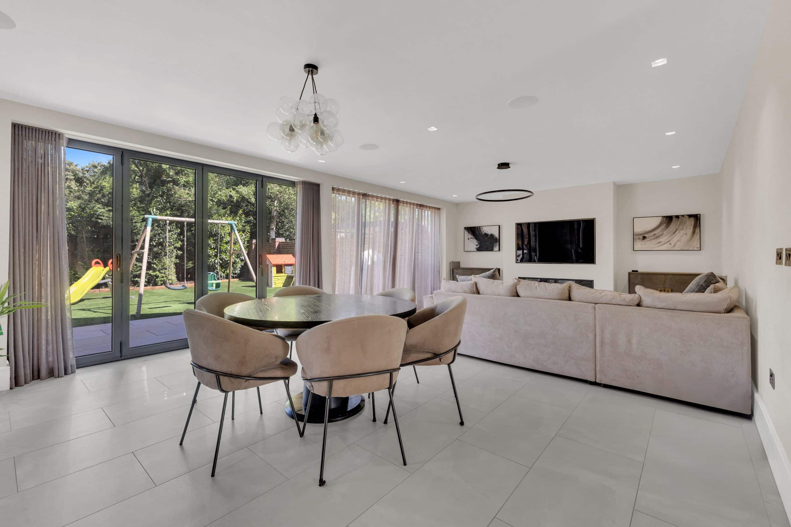
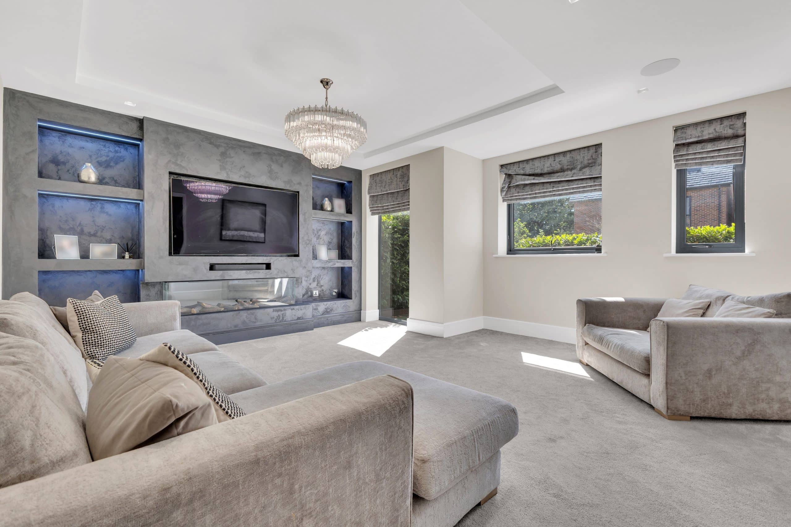
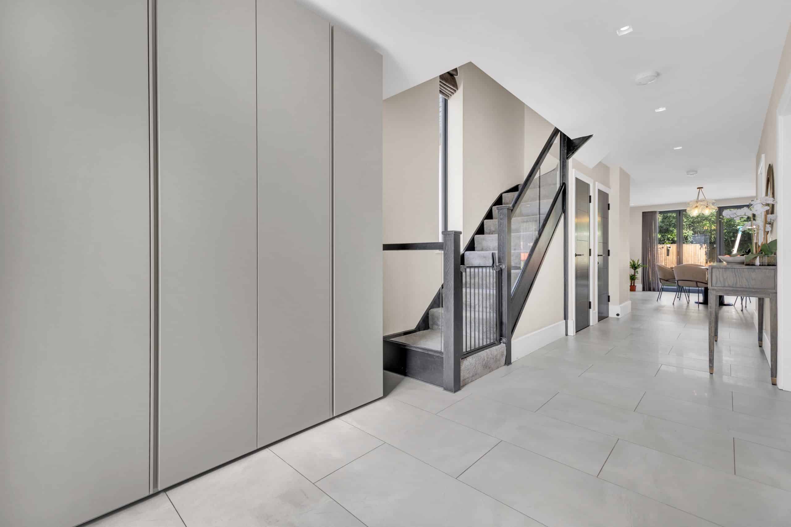
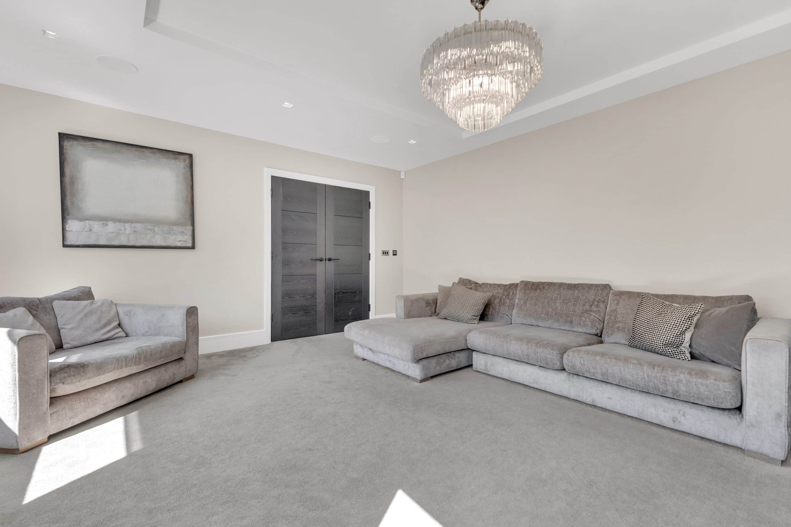
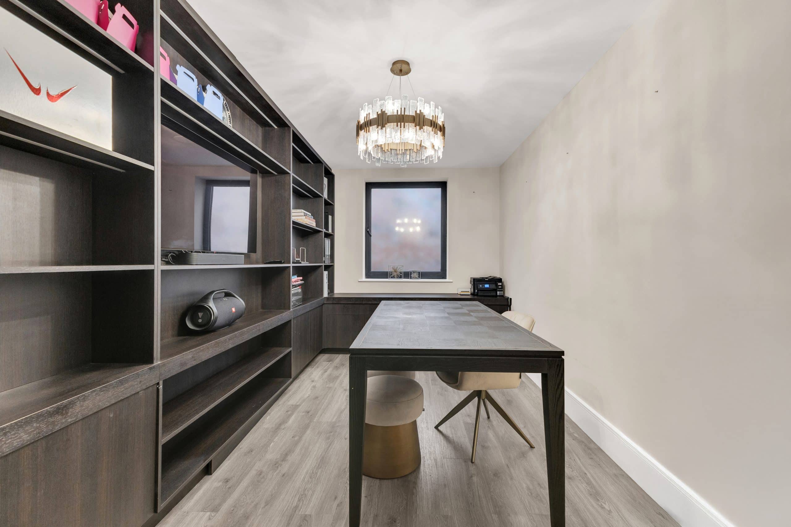
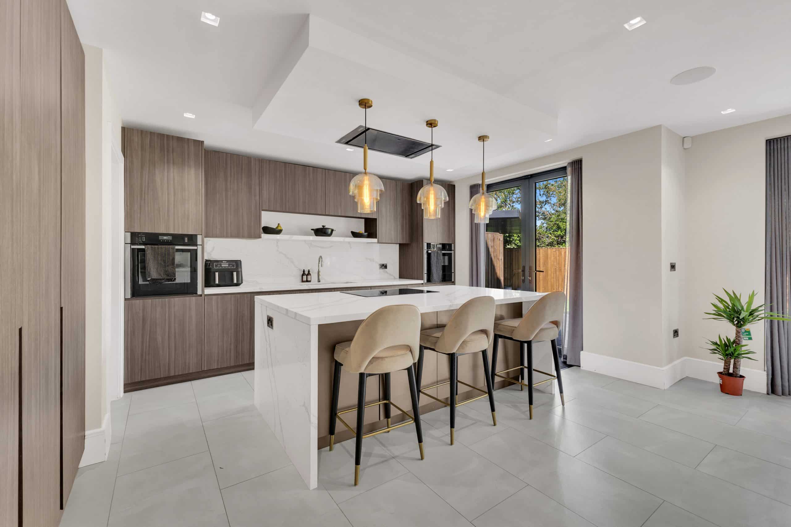
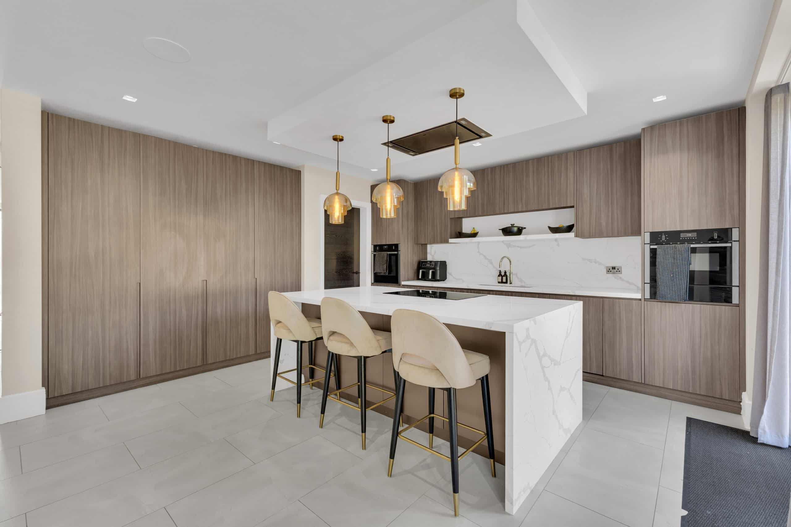
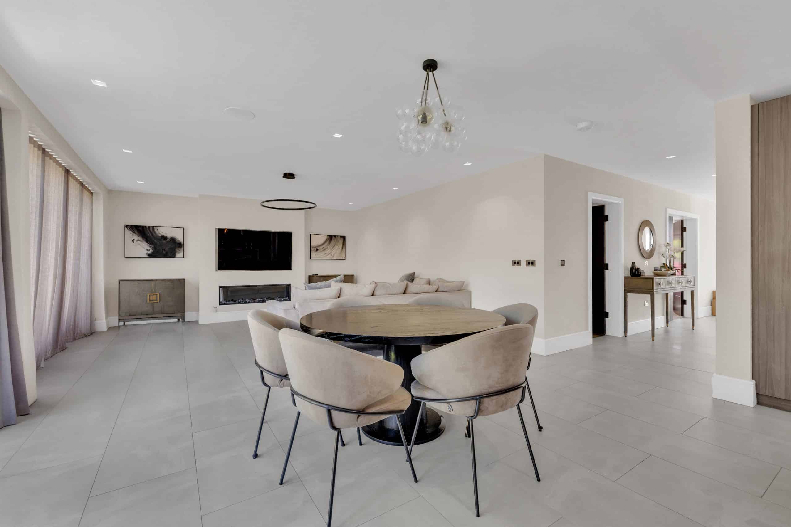
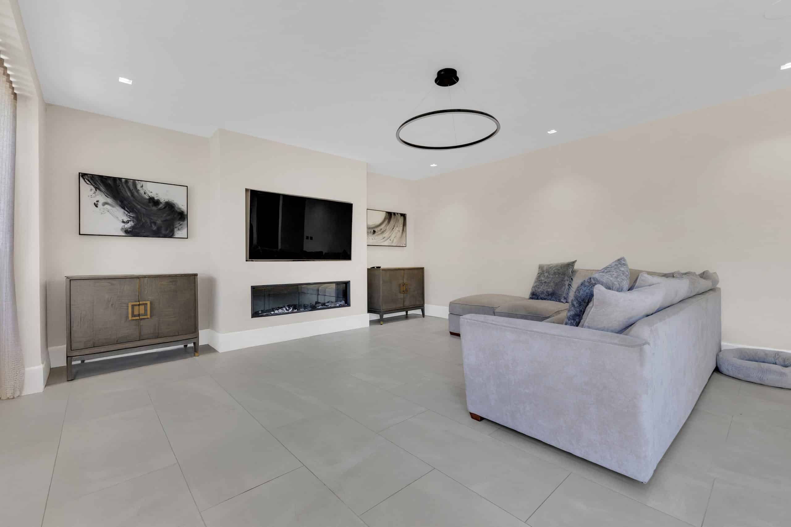
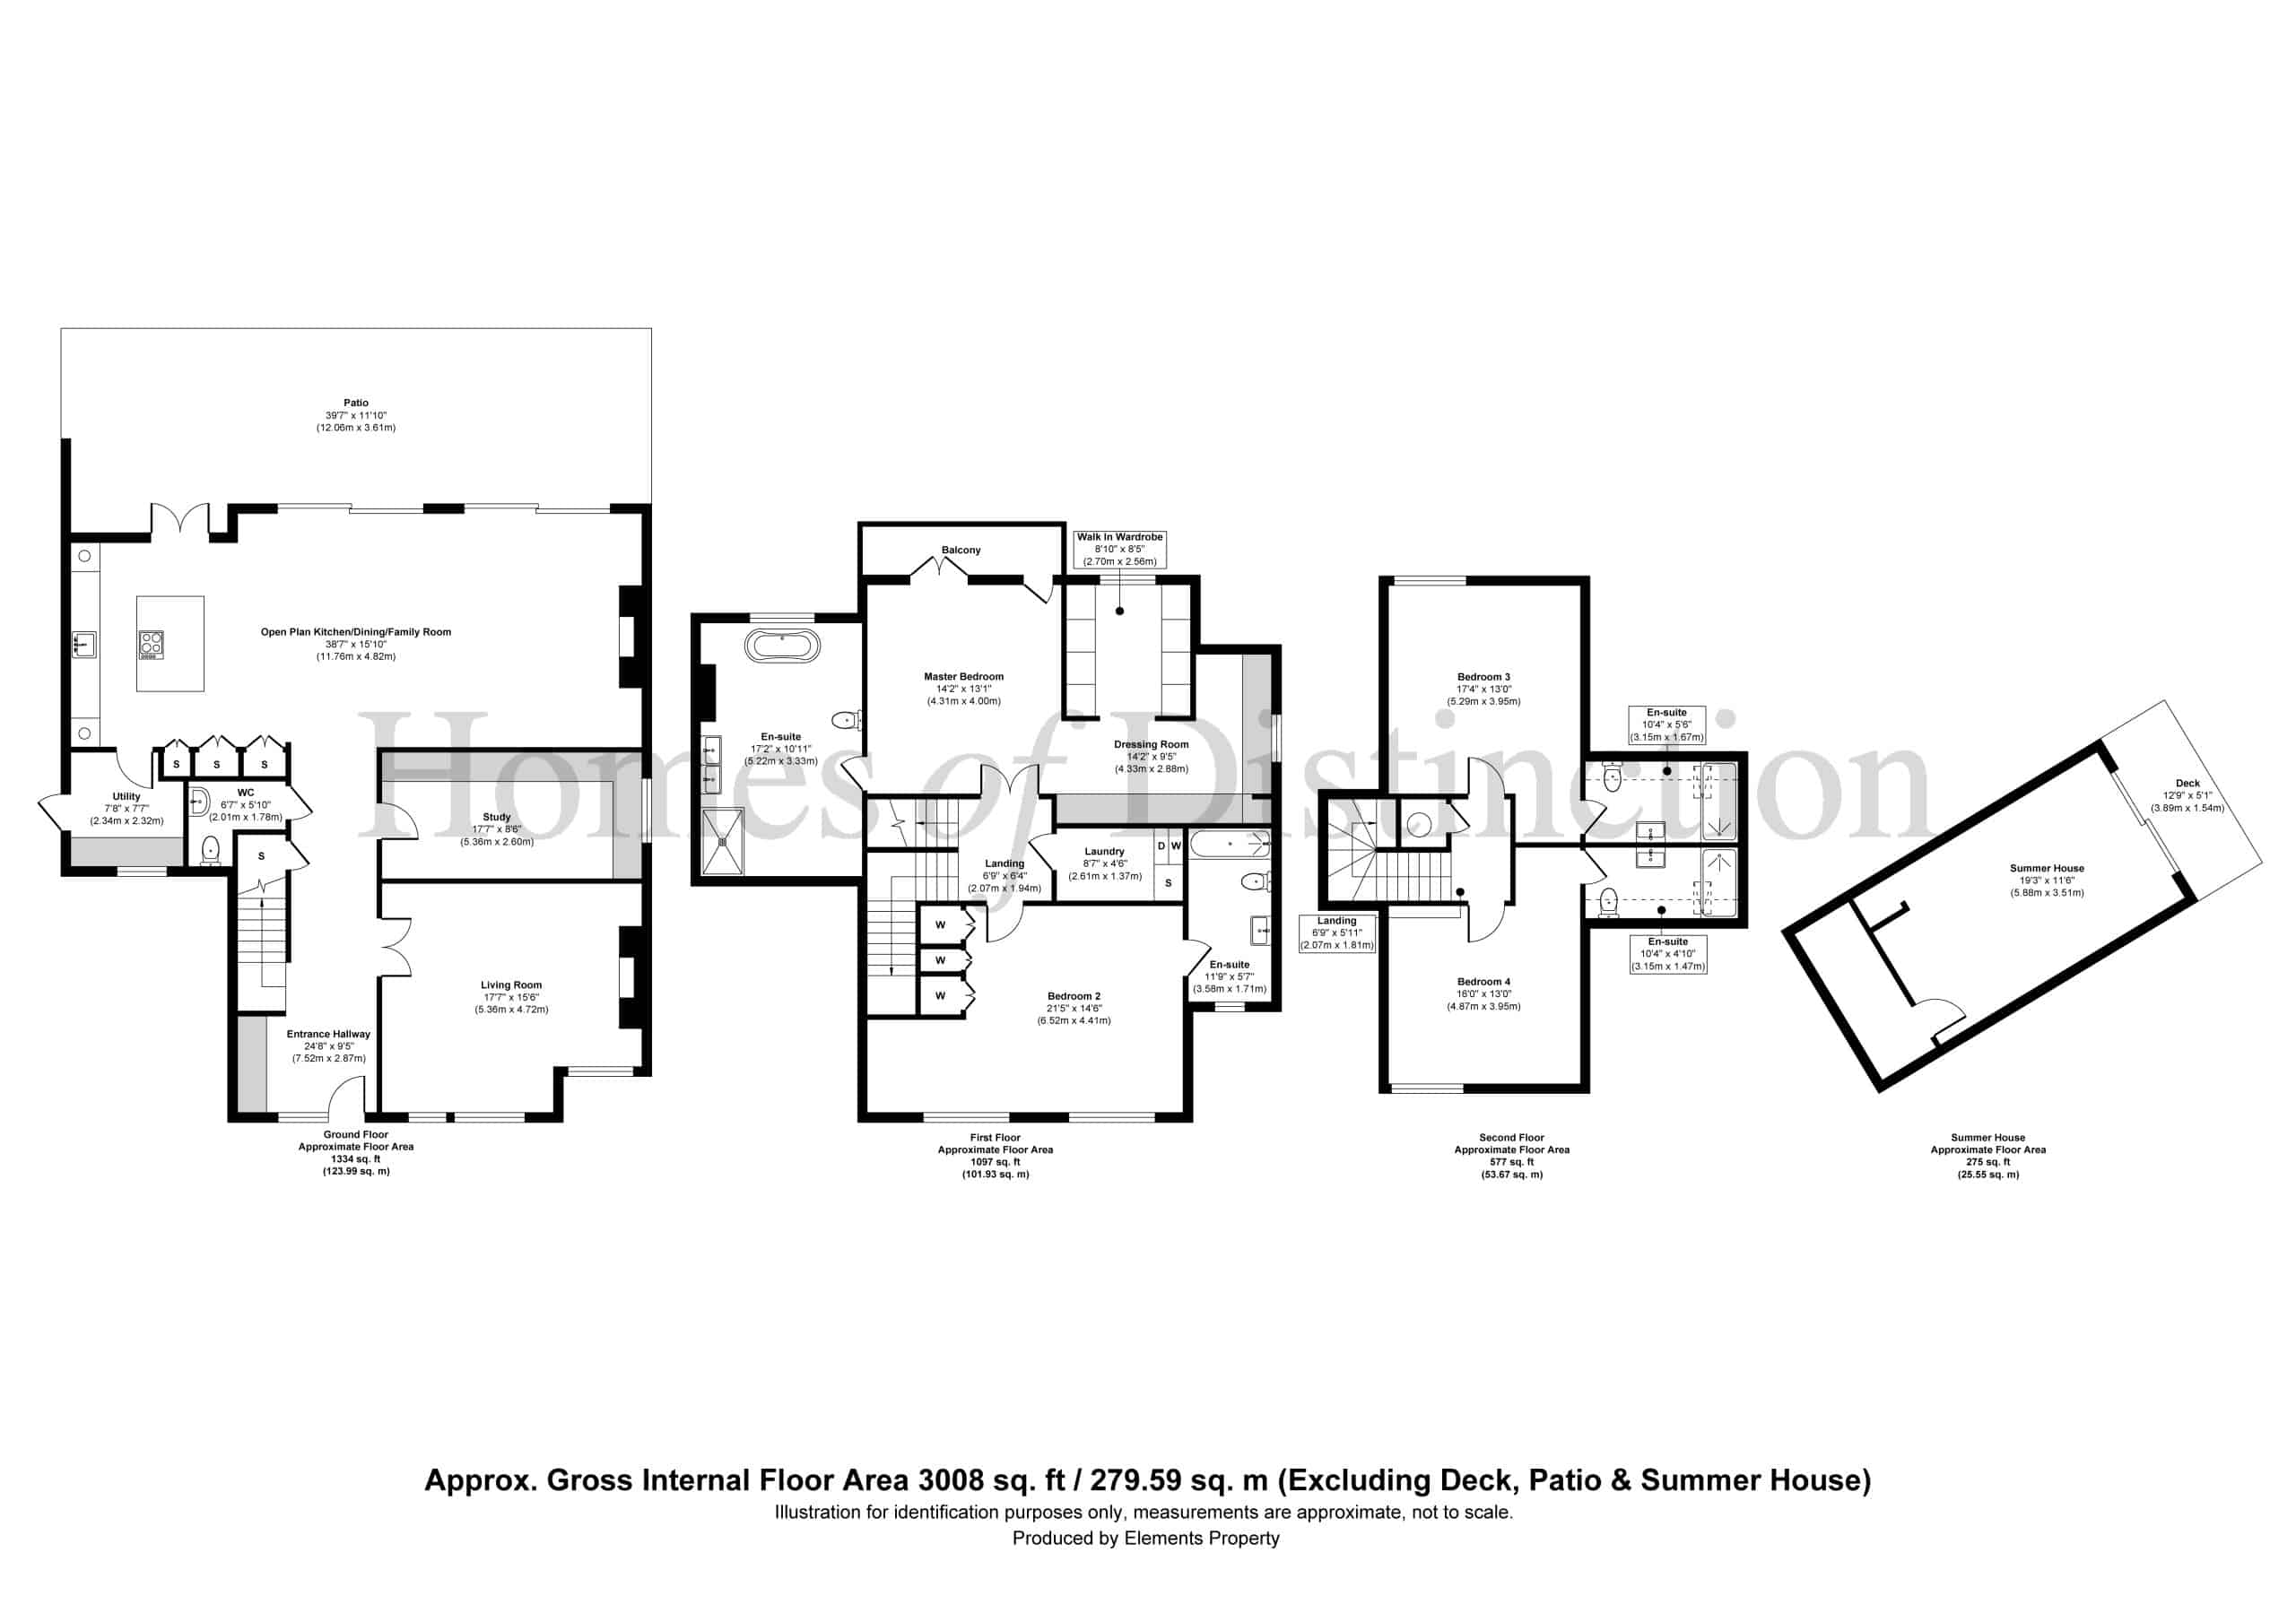
Entrance hallway leading off to spacious living room and office/study respectively. Proceeding, the light-filled open-plan kitchen/dining/family room provides the focal point of the property - complete with feature island, premium brand fixtures.
Bi-fold doors provide direct access to the porcelain tiled patio/outdoor entertainment area and rear garden - enabling a seamless transition between indoor and outdoor living spaces.
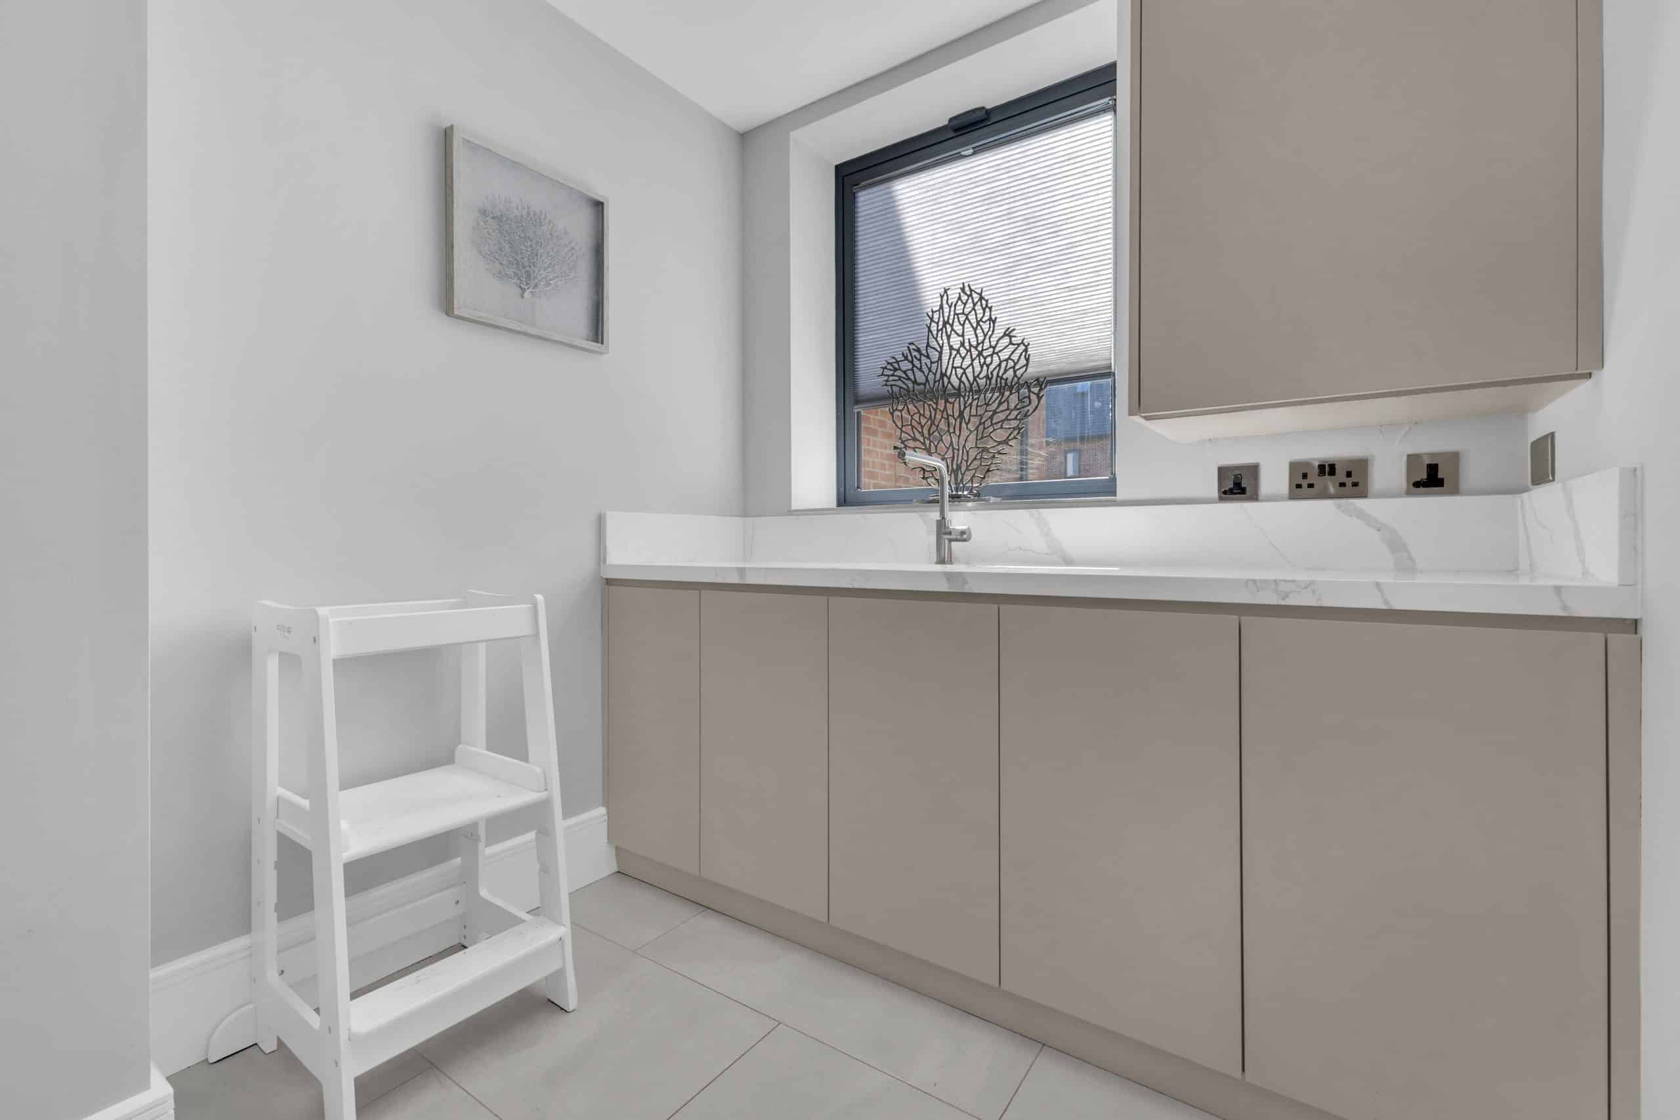
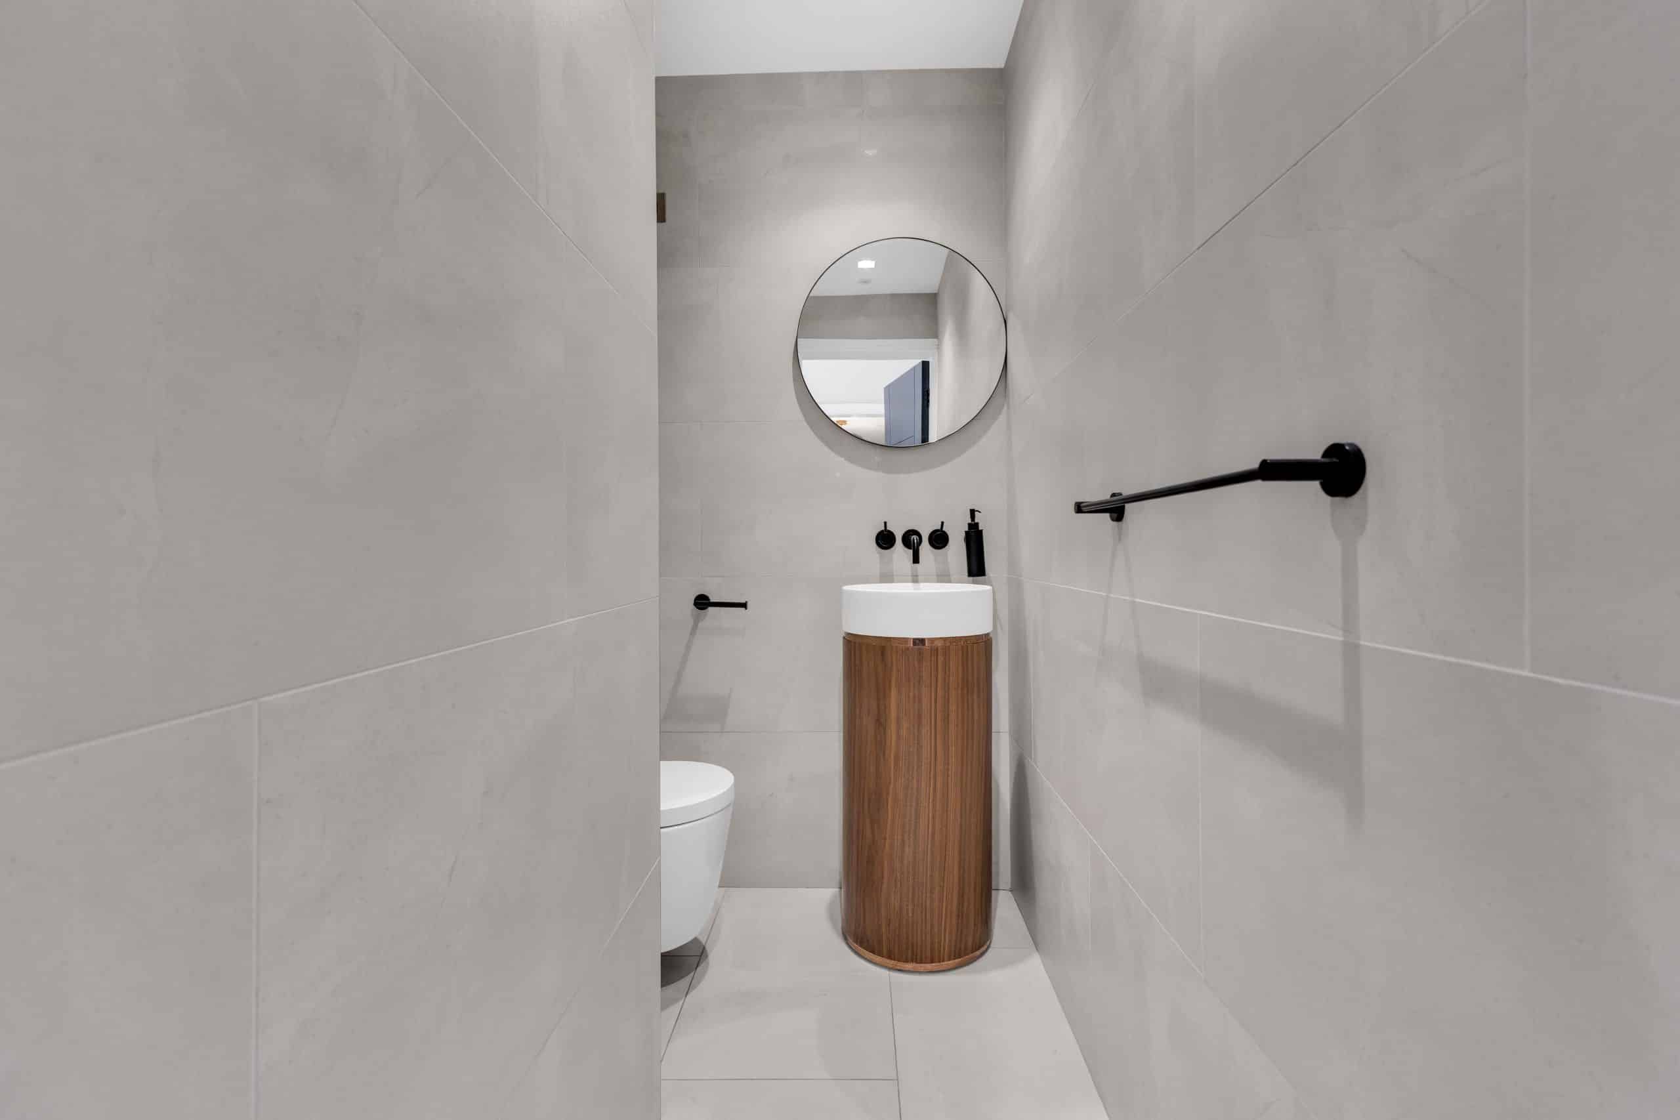
Completing the ground floor area a WC and separate utility room with direct access to the side of the property.
First Floor
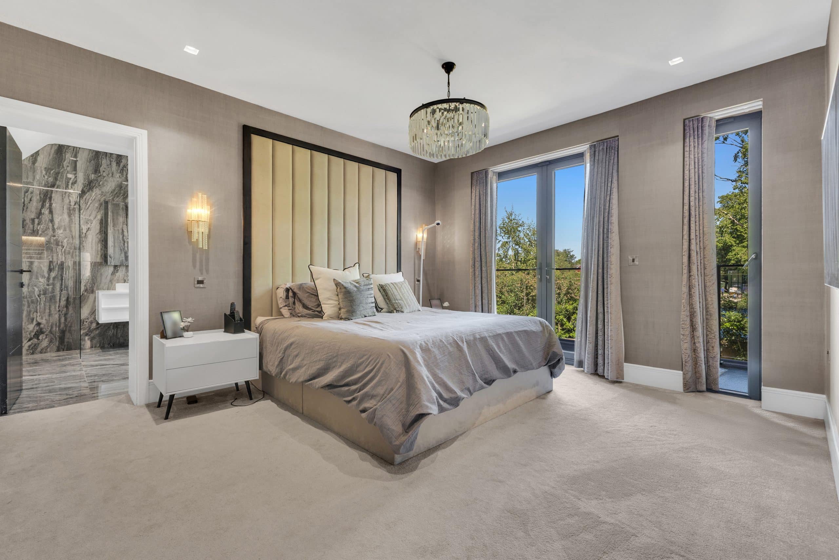
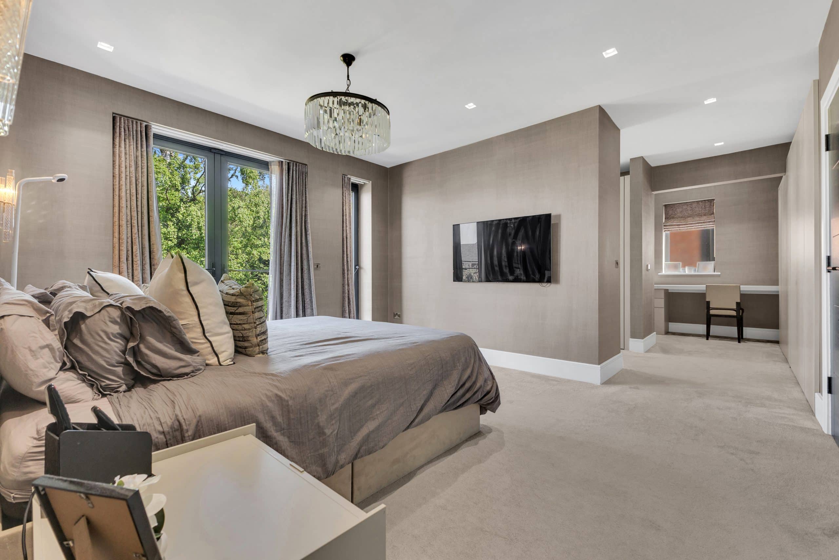
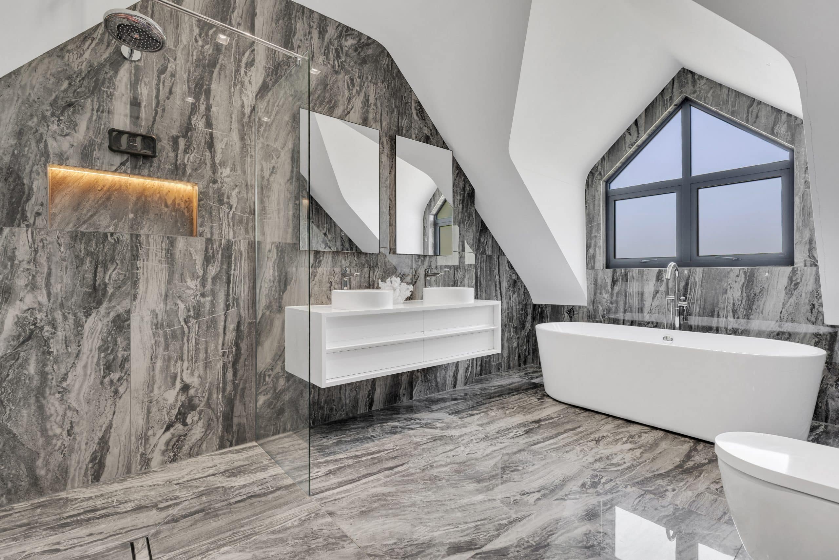
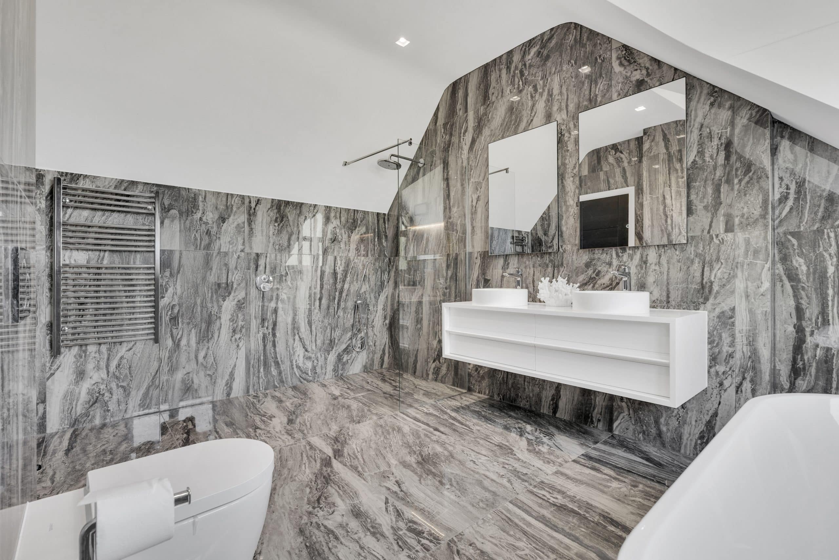
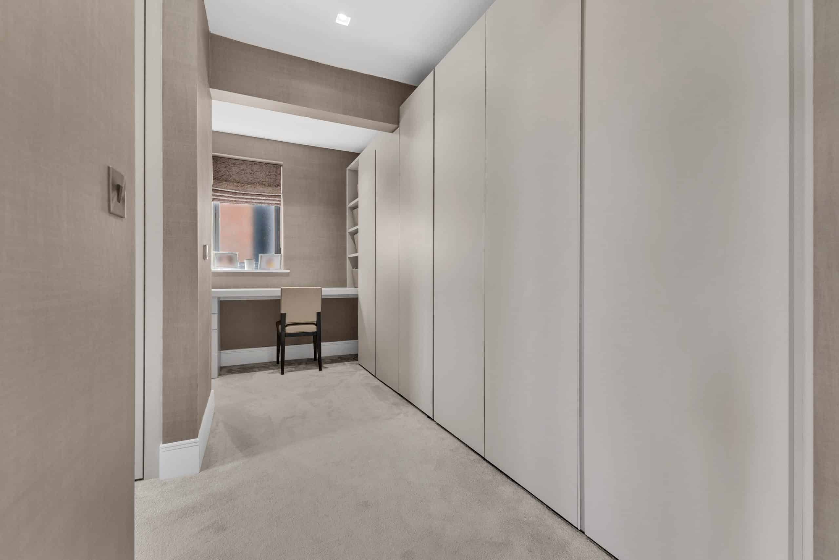
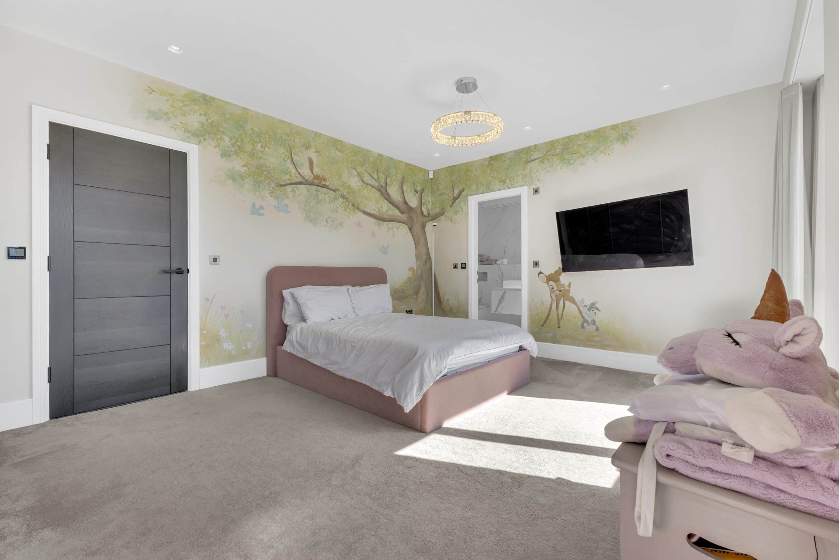
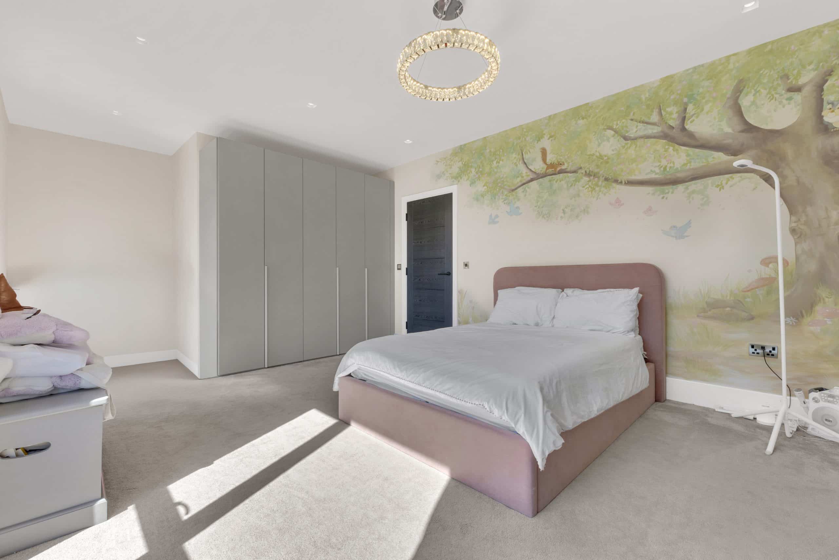
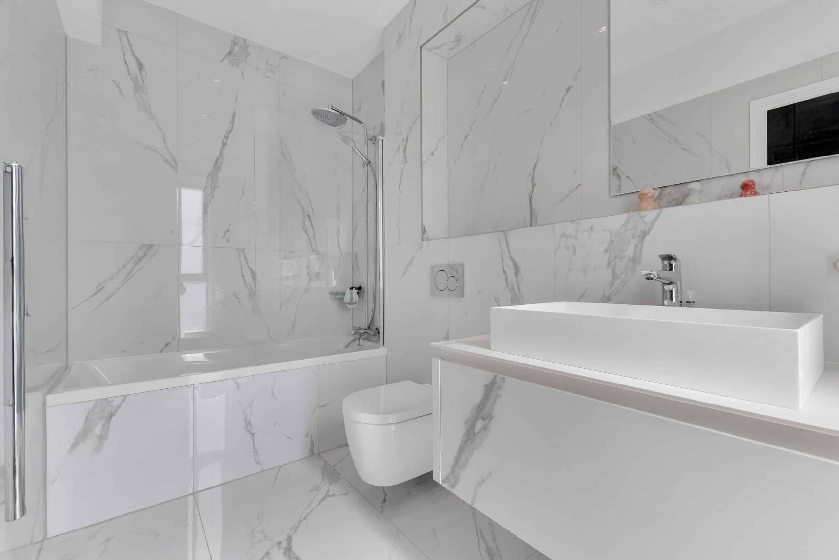
Superb master bedroom with private balcony overlooking garden, walk-in wardrobe, dressing room and spacious en-suite comprising free-standing bath, corner shower and dual sinks. A further double bedroom with en-suite (shower bath) & separate laundry room complete the first floor.
Second Floor
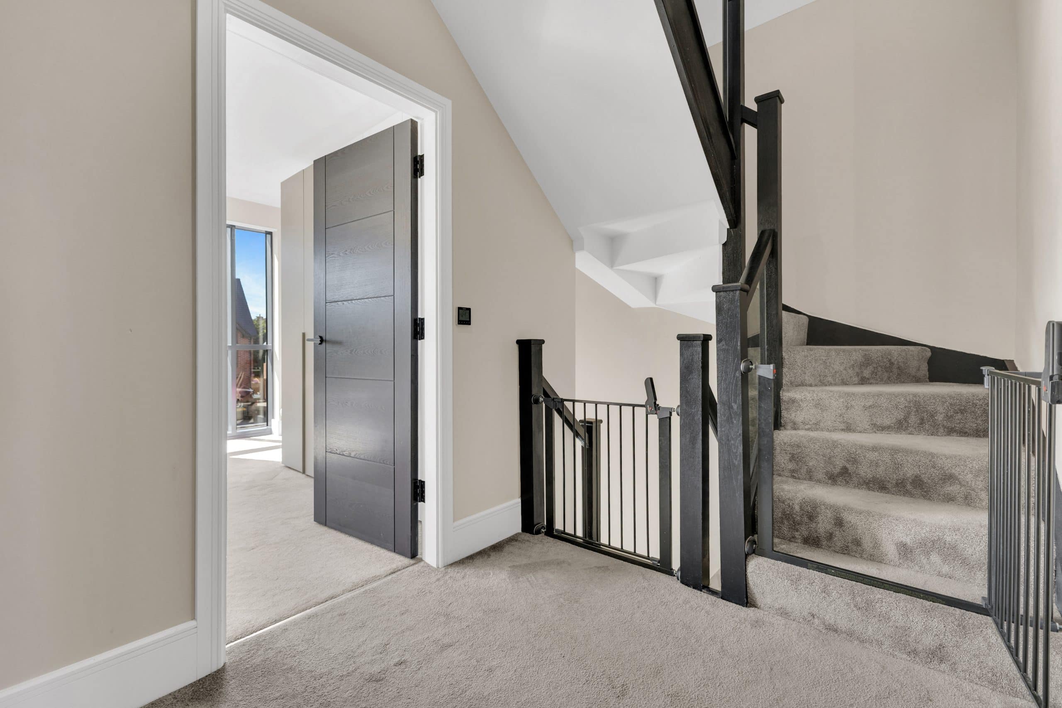
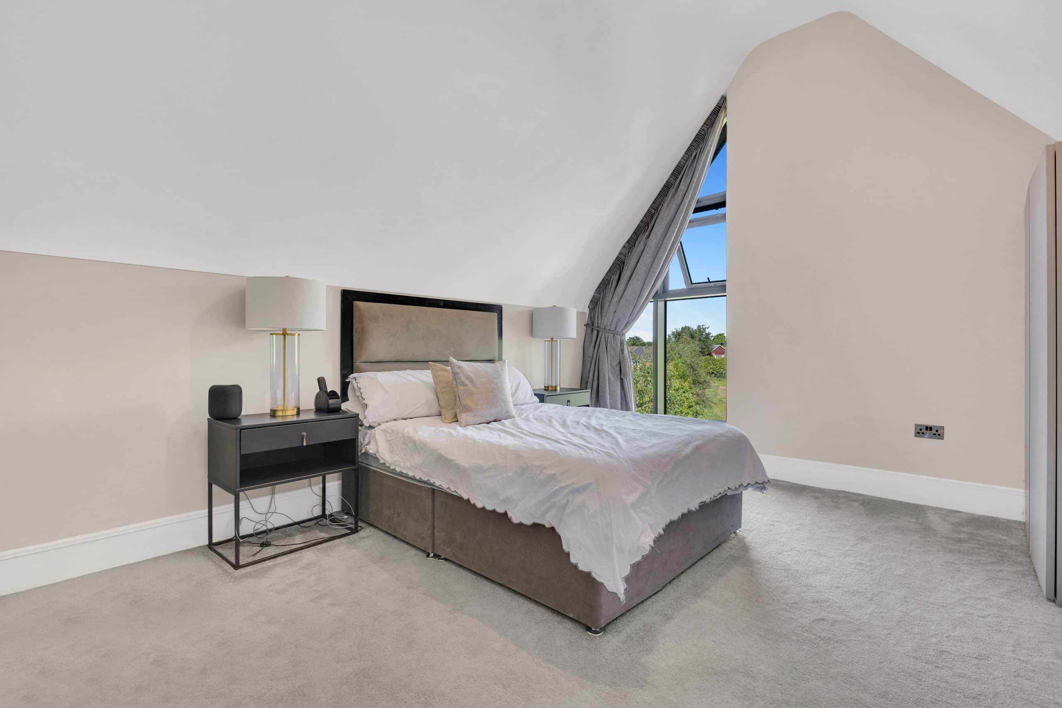
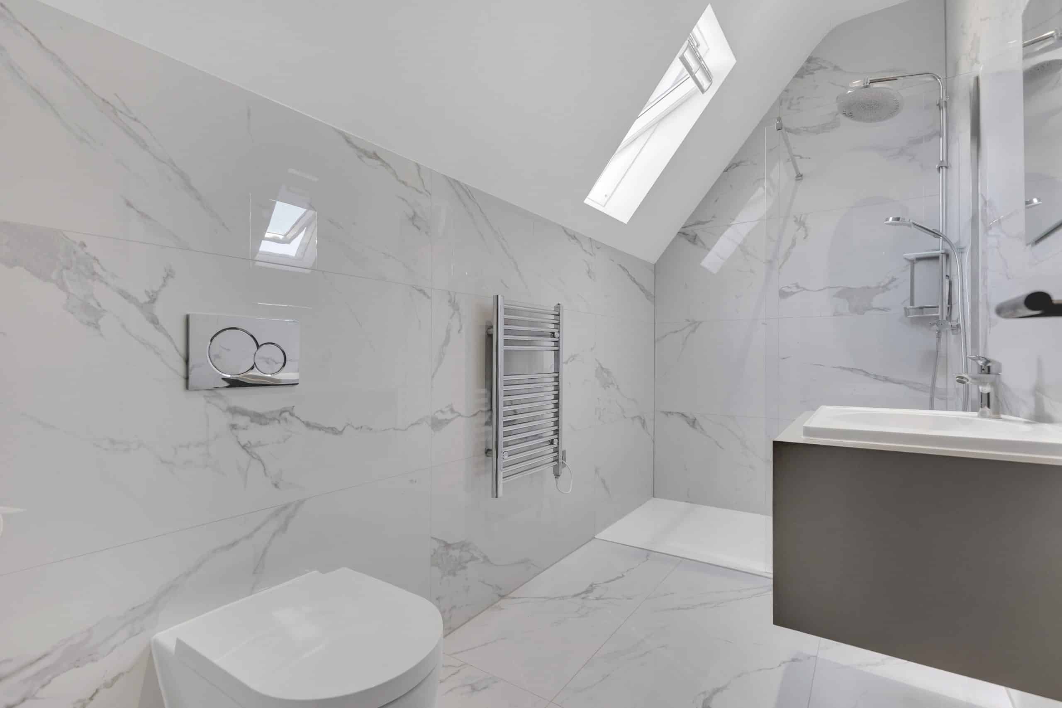
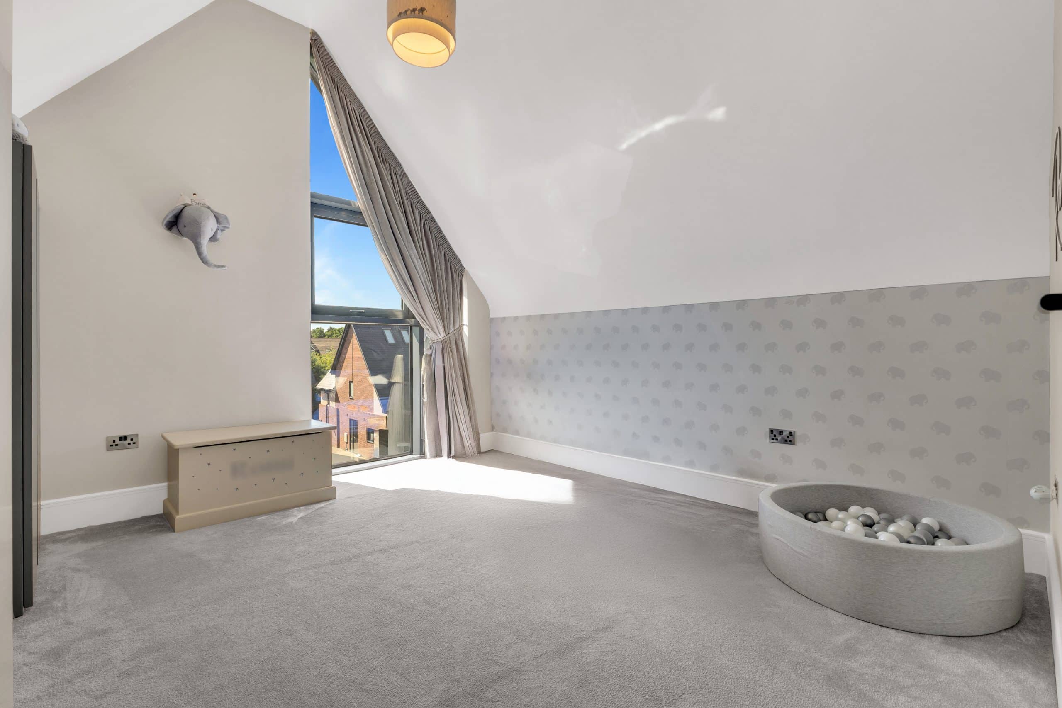
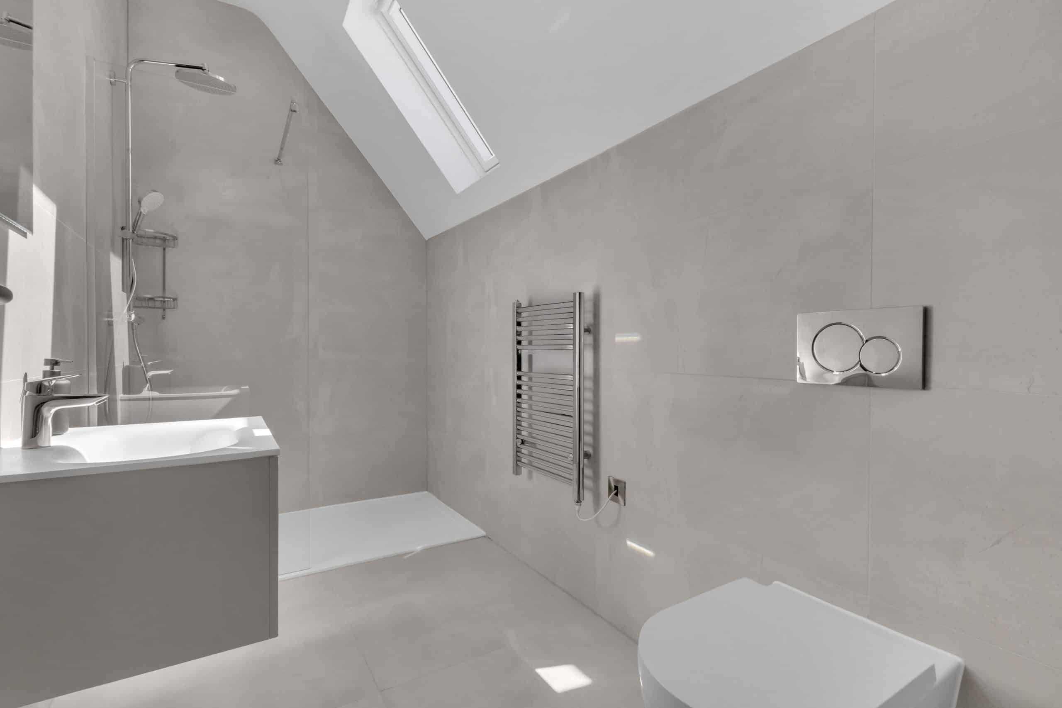
Two further well-apportioned double bedrooms each with en-suite and impressive vaulted ceilings.
External/Grounds
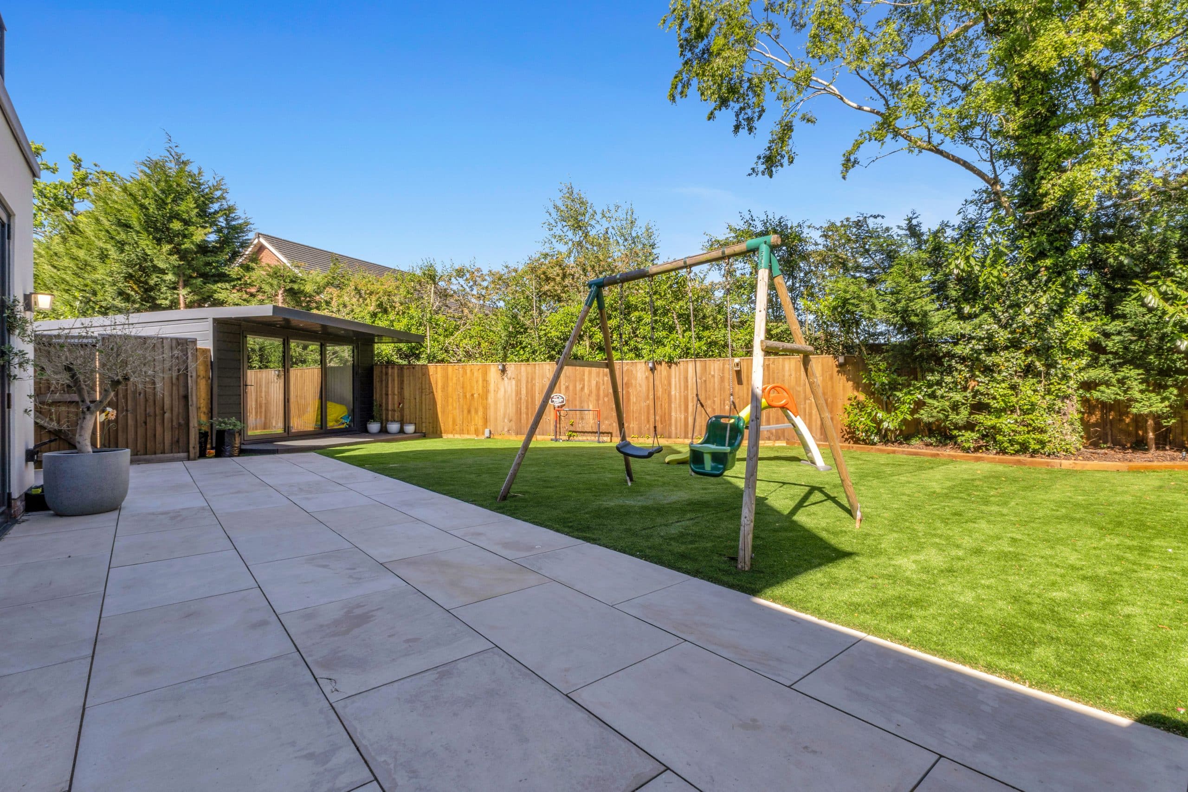
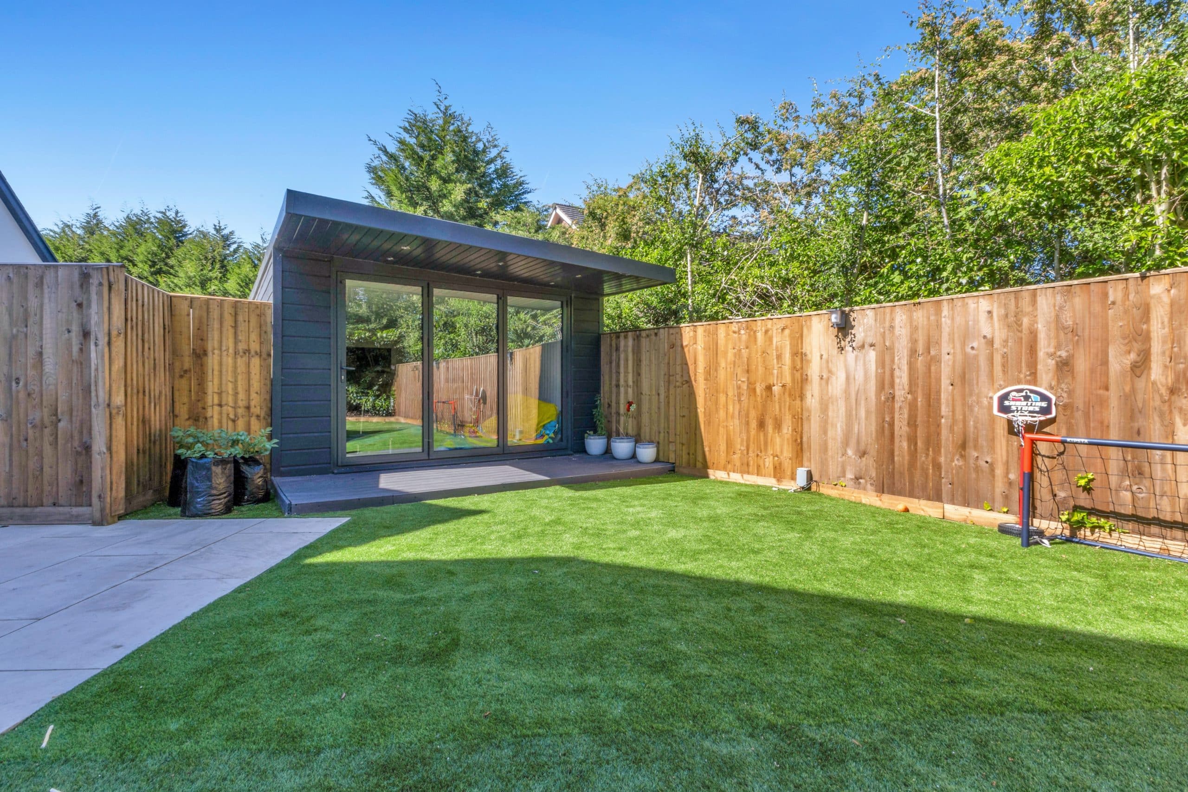
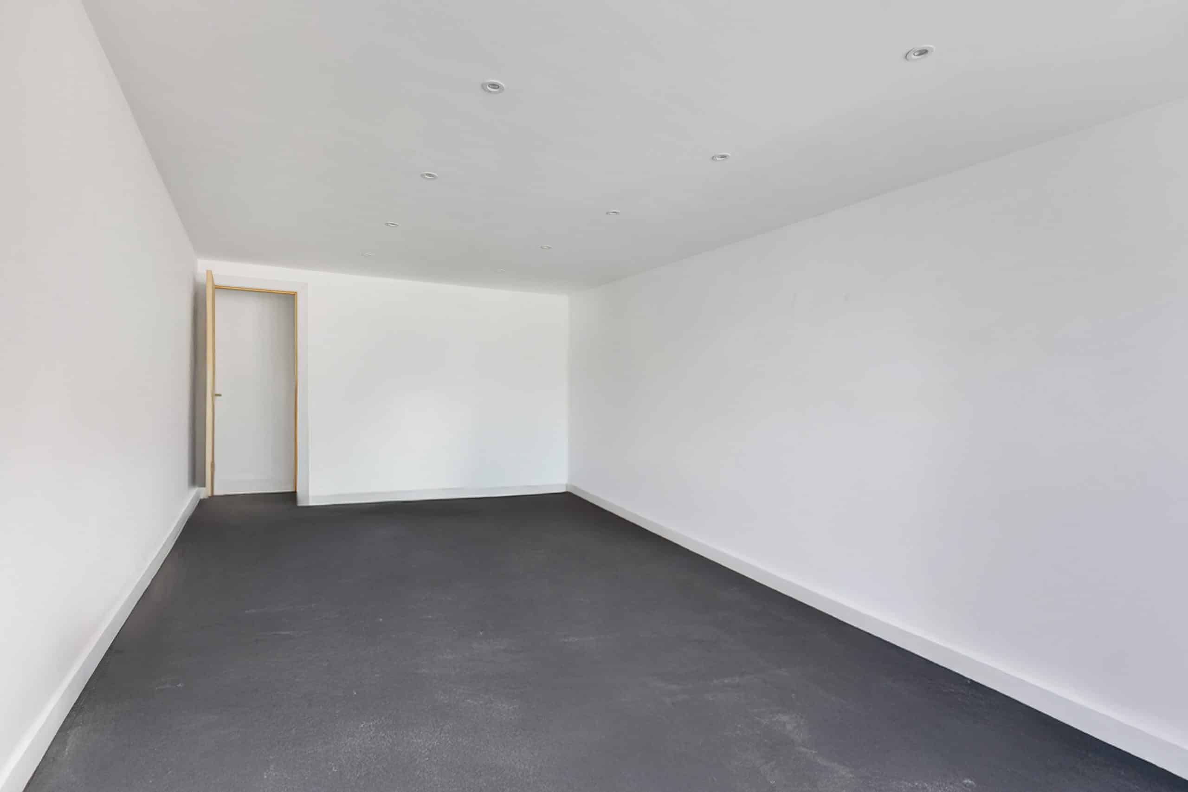
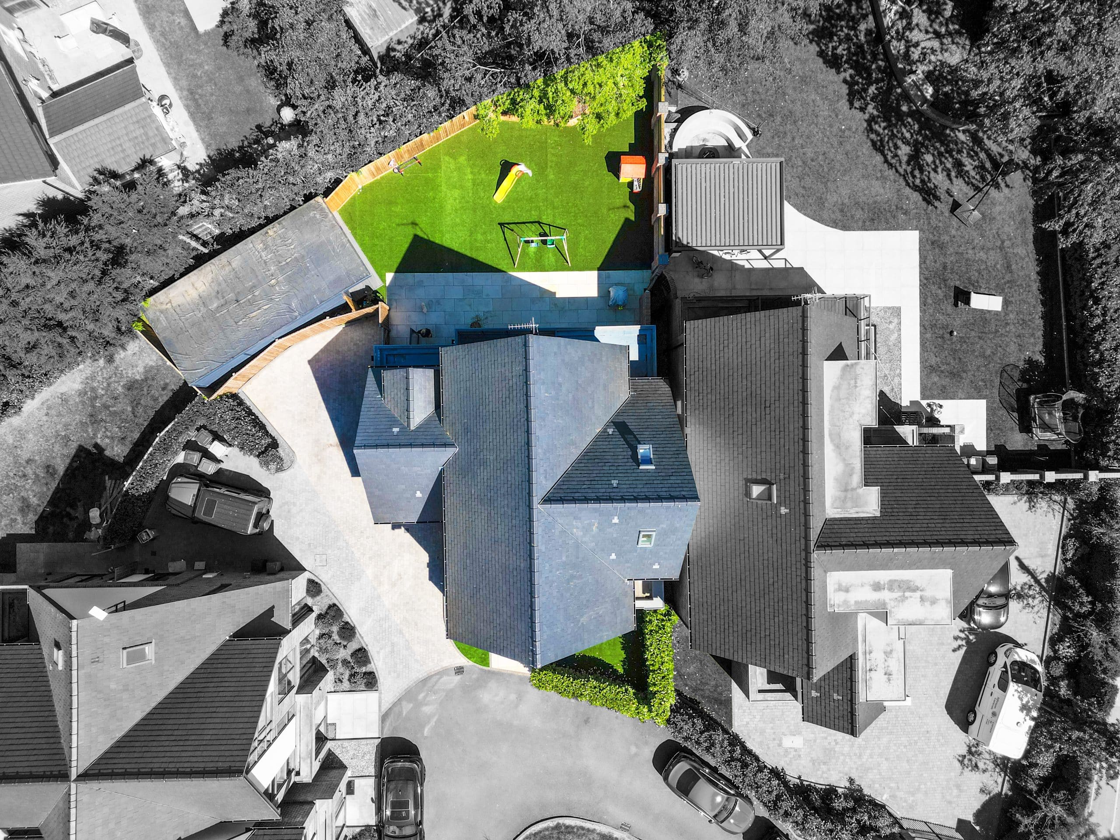
Private enclosed rear garden comprising porcelain tiled patio/outdoor entertainment area, artificial grass lawn (for easy maintenance) and Summer House - ideal for use as home office, gym, children’s play space or additional storage. Driveway to side providing off-road parking for several vehicles. Access to the ‘Rosegarth Place’ development via secure gated entry.
Local Area
Wilmslow, located in the heart of Cheshire, is a well-regarded and sought-after town known for its leafy streets, upscale amenities, and excellent transport links. Often associated with the “Golden Triangle” alongside Alderley Edge and Prestbury, Wilmslow is a popular choice for families, professionals and retirees.
Amenities:
Wilmslow boasts a vibrant town centre with a blend of independent boutiques, high street stores, and stylish cafes. The town is home to several popular restaurants and bars, offering everything from fine dining to casual eats. Grove Street, the main shopping area, is pedestrianised, providing a pleasant environment for shopping and socialising. Summerfield Village Centre on Dean Row Road, Marks & Spencer at Handforth Dean and John Lewis at Cheadle are also both a short drive away.
Local leisure includes, numerous gyms, sporting associations and nearby golf courses. For outdoor enthusiasts, The Carrs Park, Lindow Common and the Bollin Valley Way offer picturesque walking trails.
Schools:
Wilmslow is well-served by both primary and secondary schools, making it ideal for families. Highly regarded primary schools include Lindow Community Primary and Gorsey Bank Primary. For secondary education, Wilmslow High School is renowned for its academic performance and extensive extracurricular offerings. There are also independent options nearby, such as Pownall Hall School and The Ryleys School with King’s School Macclesfield, Cheadle Hulme School, Manchester Grammar School, Manchester High School for Girls and Withington Girls School also readily accessible.
Transport:
Wilmslow offers excellent transport links, making it attractive to commuters. The train station is on the main West Coast Main Line, with direct services to Manchester (20 minutes), London Euston (under 2 hours), and Birmingham. For drivers, the nearby A34 provides easy access to Manchester Airport (15 minutes) and the M56/M60 motorways. Manchester Airport is also within close reach, ideal for frequent travellers.
Tenure: Freehold
Utilities: Gas Central Heating, Electric, Water and Drainage (not tested by the agent)
Council Tax Band: G
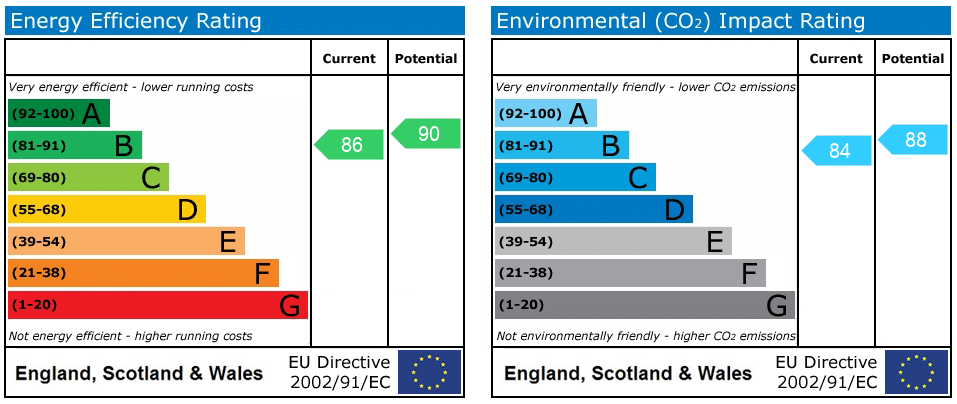
EPC Rating: B
Directions
Leaving Wilmslow town centre, proceed past the train station on your left and continue along Macclesfield Road for approximately 0.6 miles. At the roundabout, take the first exit onto Adlington Road and proceed for a further 0.6 miles - Rosegarth Place will then be located on your left hand side.
whatthreewords: ///orbited.conveying.fragment
Viewing
Please peruse our video, brochure and photographs. Our local Agent of Distinction is flexible and available to you for a bespoke open house experience. Viewings strictly by appointment only.
Disclaimer
Please note that whilst the particulars above have been prepared in good faith, they do not constitute any part of an offer or contract. Details, including floorplan & measurements, descriptions, video & images, are for illustration purposes only. Furthermore, all appliances, apparatus, equipment, fixtures and fittings listed in the particulars are only ‘as seen’ and have not been tested by Homes of Distinction, nor have we sought certificate of warranty or service, unless otherwise stated. We strive for accuracy, but we cannot guarantee the completeness or correctness of all information presented. Prospective buyers are always recommended to arrange an in-person viewing of a property before making an offer and are encouraged to conduct their own due diligence and seek professional advice where necessary. Prices, specifications, and availability are subject to change without notice. Homes of Distinction Group Ltd accepts no liability for any loss or damage resulting from reliance on these particulars.
Entrance Hallway 24' 8" x 9' 5" (7.52m x 2.87m)
Living Room 17' 7" x 15' 6" (5.36m x 4.72m)
Study 17' 7" x 8' 6" (5.36m x 2.60m)
Storage
WC 6' 7" x 5' 10" (2.01m x 1.78m)
Open plan kitchen/dining/family room 38' 7" x 15' 10" (11.76m x 4.82m)
Utility 7' 8" x 7' 7" (2.34m x 2.32m)
Patio 39' 7" x 11' 10" (12.06m x 3.61m)
Landing (First Floor) 6' 9" x 6' 4" (2.07m x 1.94m)
Master Bedroom 14' 2" x 13' 1" (4.31m x 4.00m)
En-suite 17' 2" x 10' 11" (5.22m x 3.33m)
Dressing Room 14' 2" x 9' 5" (4.32m x 2.88m)
Walk-in wardrobe 8' 10" x 8' 5" (2.70m x 2.56m)
Balcony
Bedroom 2 21' 5" x 14' 6" (6.52m x 4.41m)
En-suite 11' 9" x 5' 7" (3.58m x 1.71m)
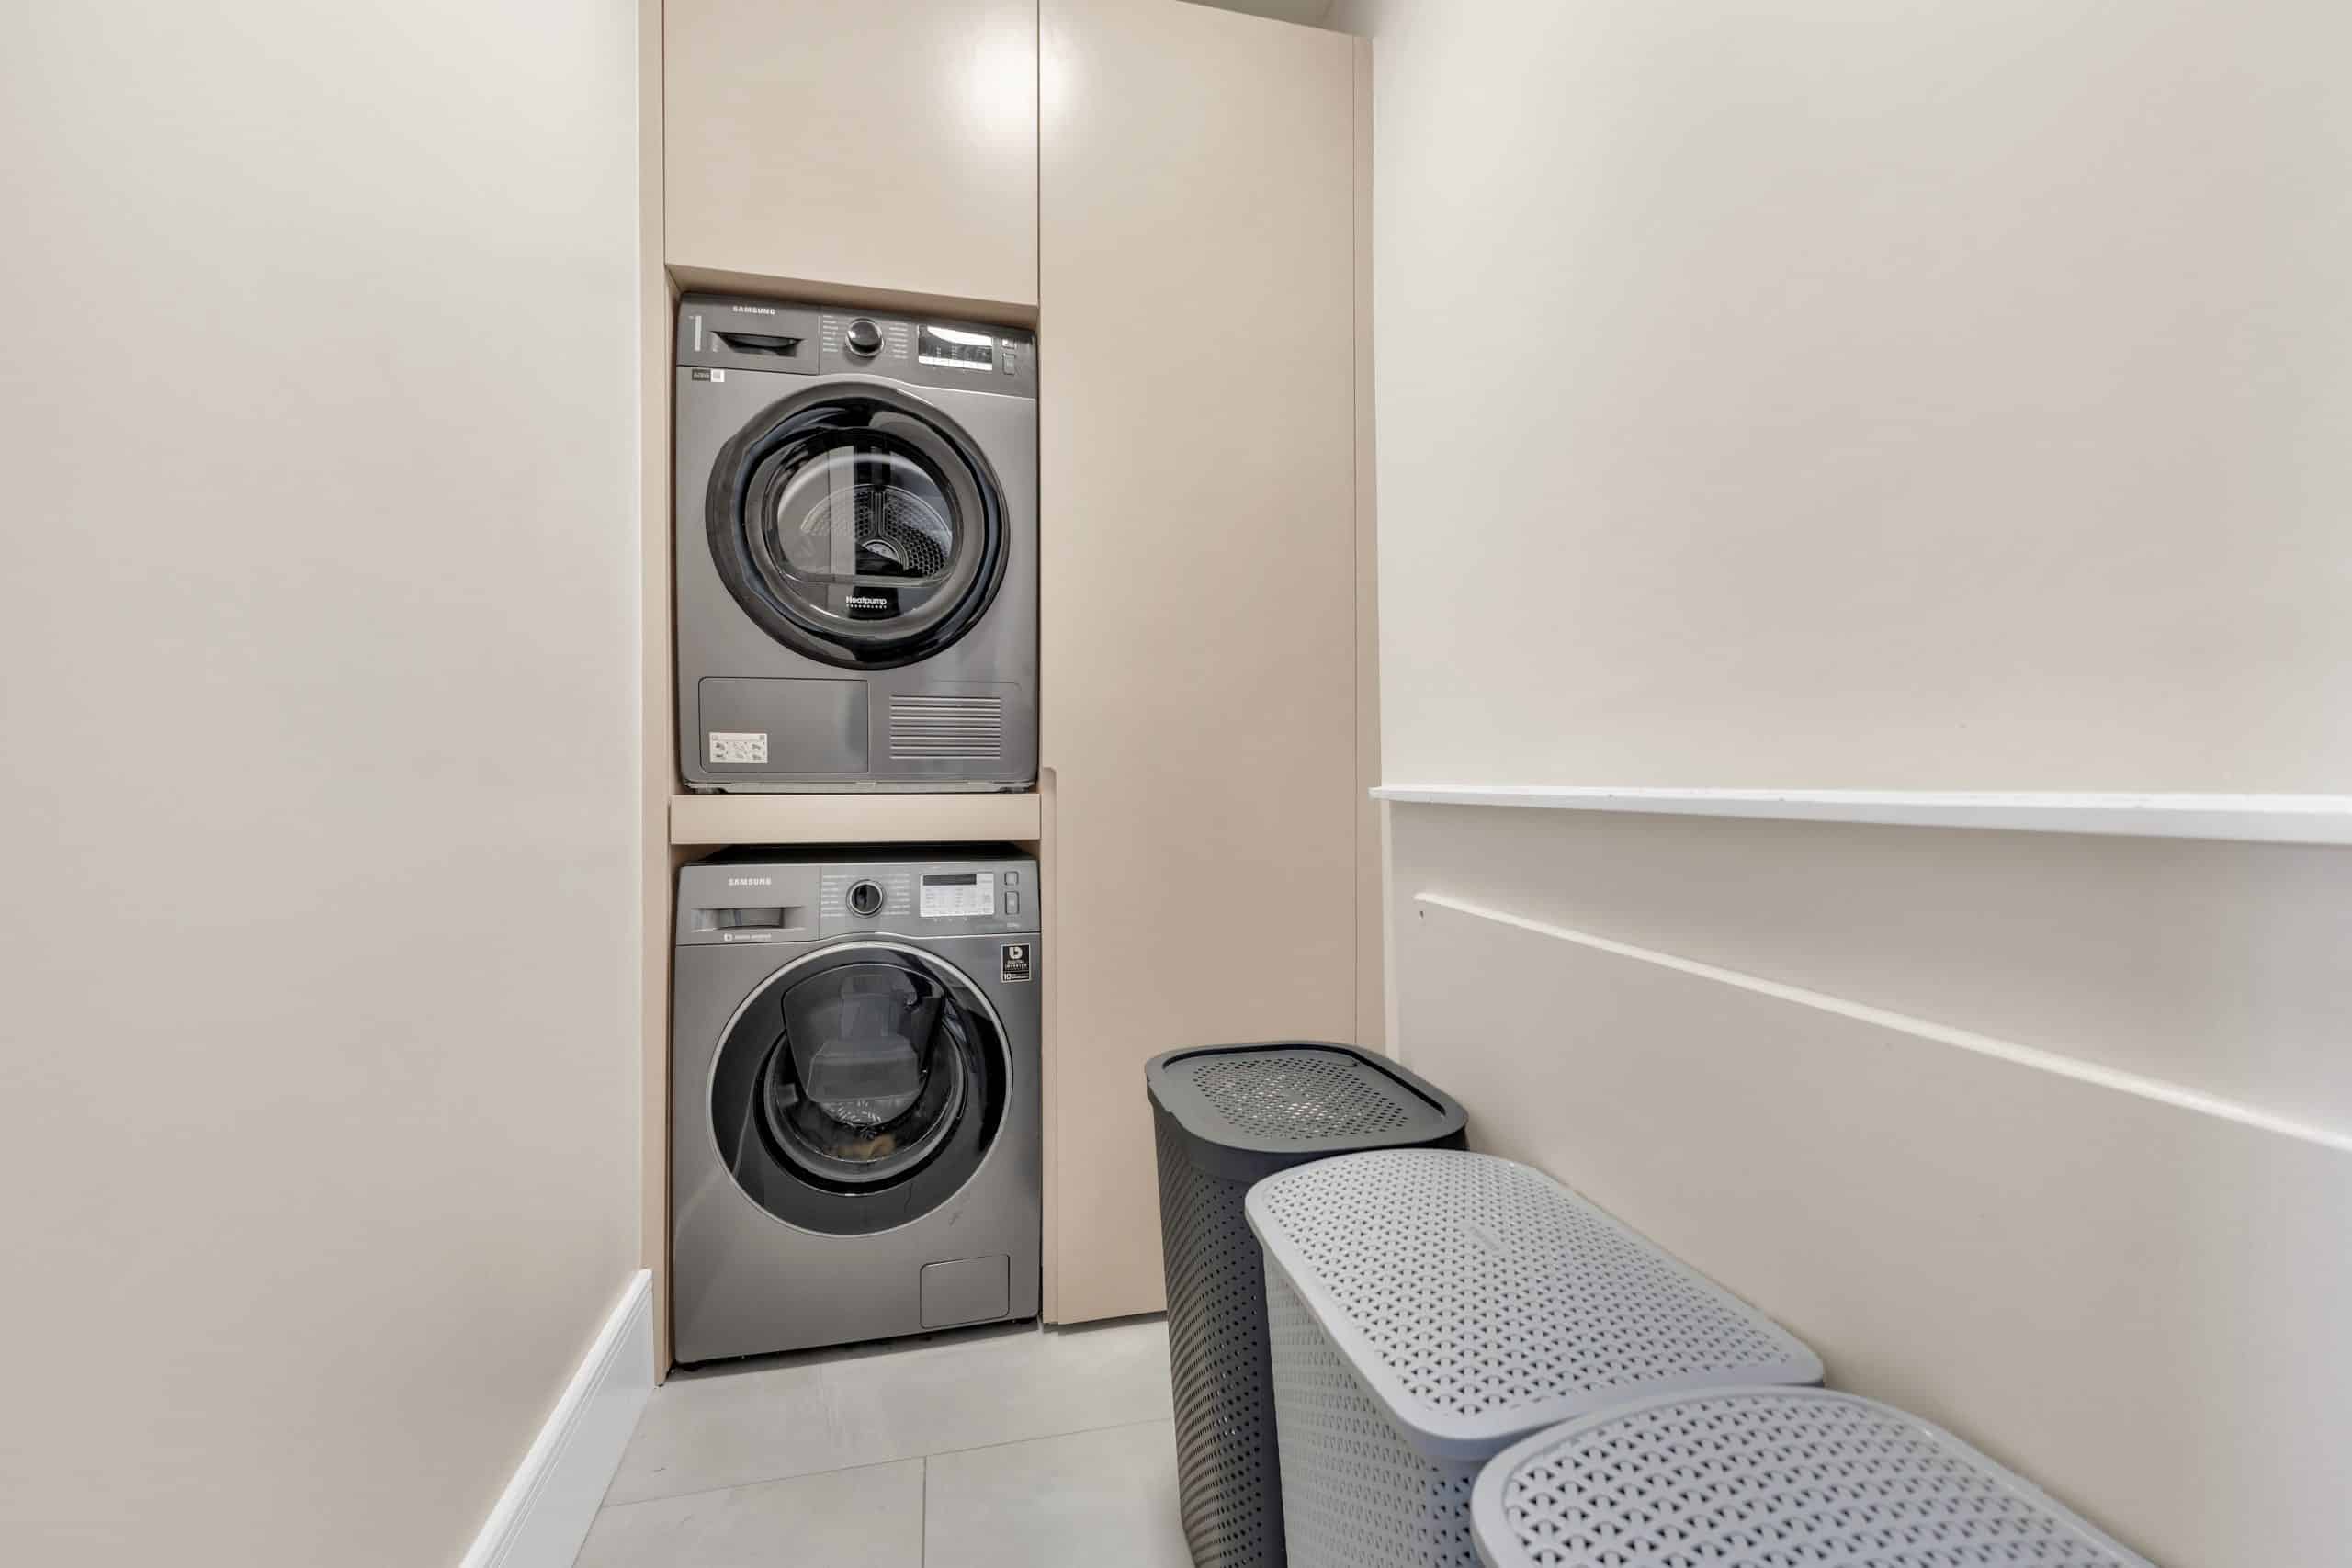
Laundry 8' 7" x 4' 6" (2.61m x 1.37m)
Landing (Second Floor) 6' 9" x 5' 11" (2.07m x 1.81m)
Bedroom 3 17' 4" x 13' 0" (5.29m x 3.95m)
En-suite 10' 4" x 5' 6" (3.15m x 1.67m)
Bedroom 4 16' 0" x 13' 0" (4.87m x 3.95m)
En-suite 10' 4" x 4' 10" (3.15m x 1.47m)
Cupboard
Summer House 19' 3" x 11' 6" (5.88m x 3.51m)
Deck 12' 9" x 5' 1" (3.89m x 1.54m)


"*" indicates required fields
"*" indicates required fields