6 Bed Farm House Under Offer
*** PLEASE WATCH OUR VIDEO & DRONE TOUR ***
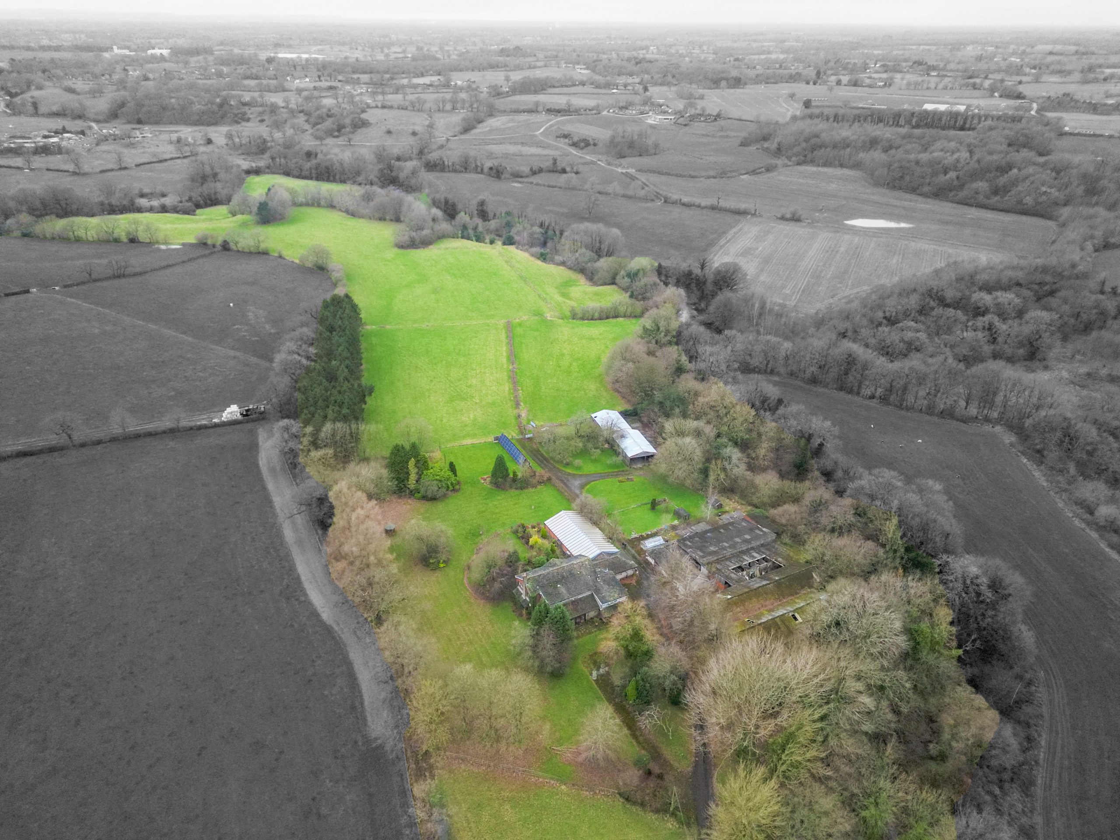
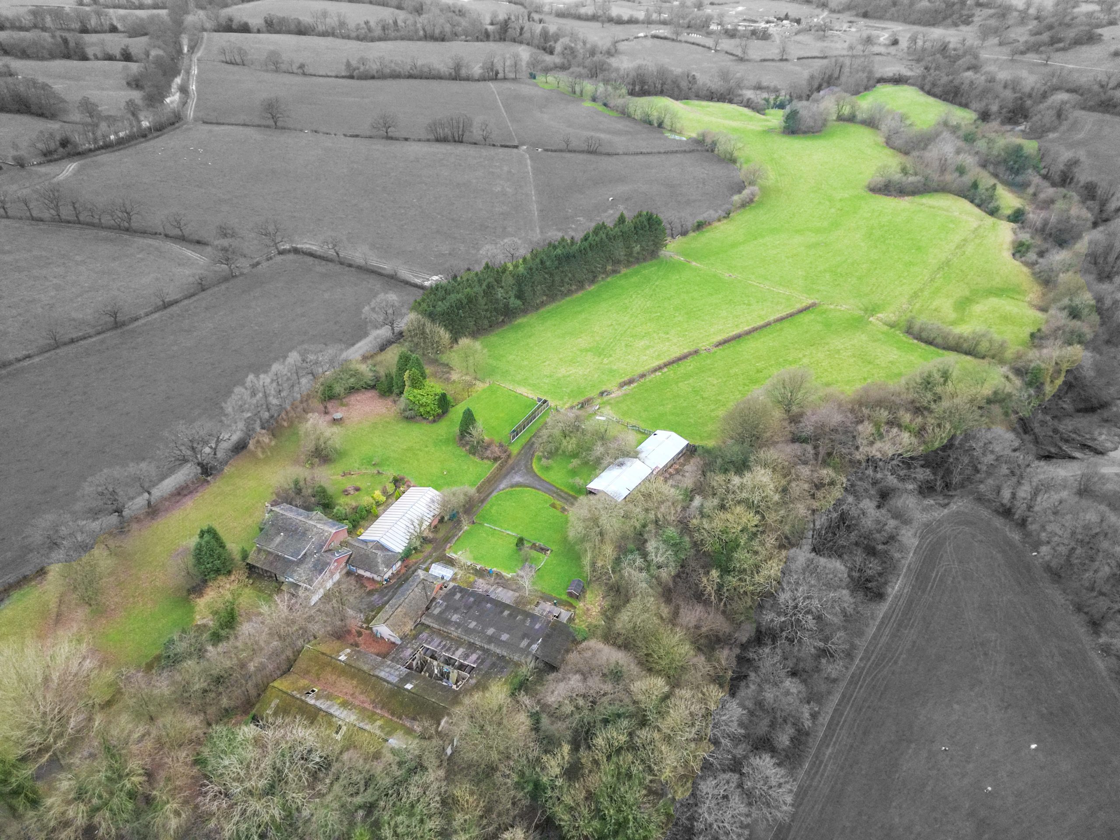
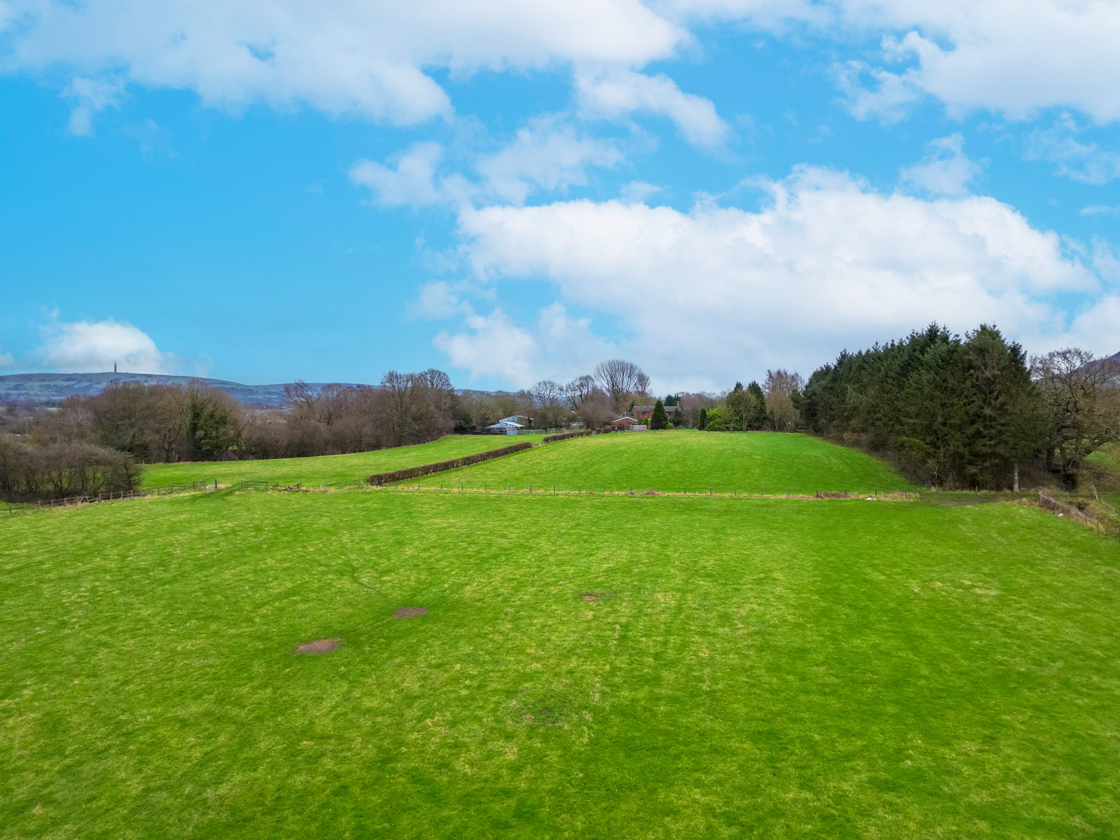
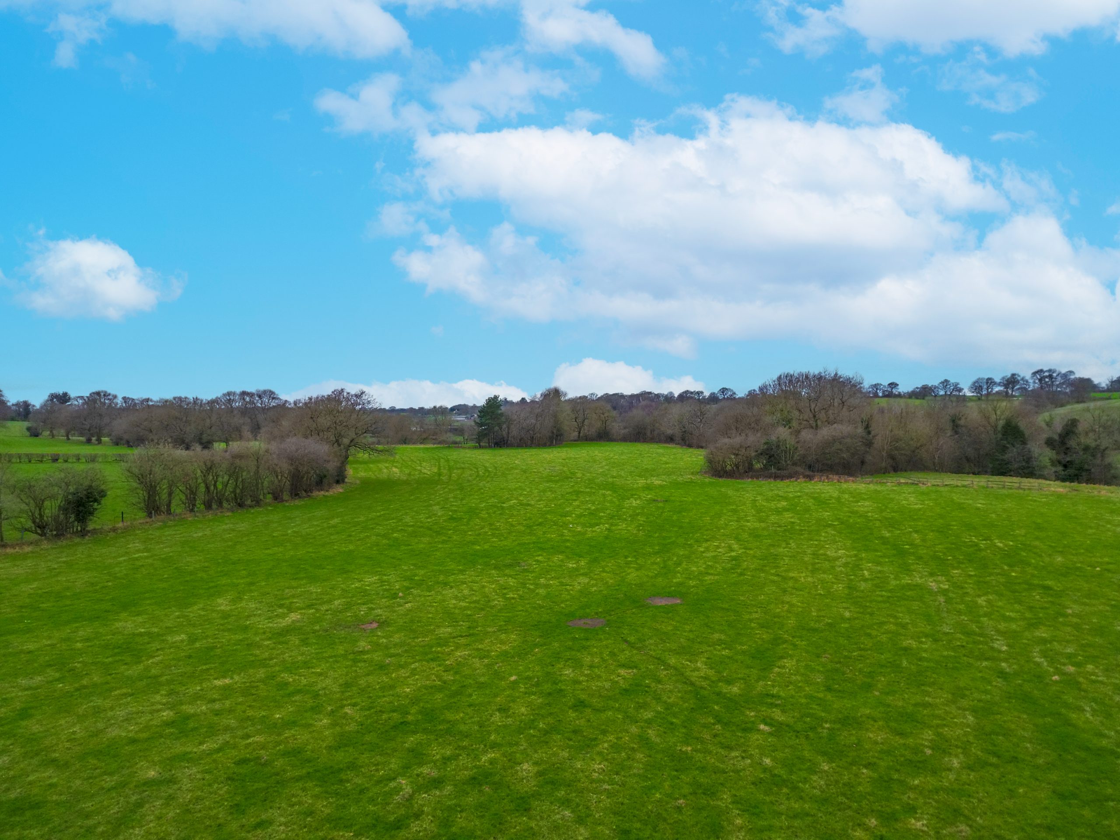
A fantastic opportunity to acquire a 6-bedroom detached farmhouse with large gardens, numerous outbuildings and approximately 34 acres of agricultural land.
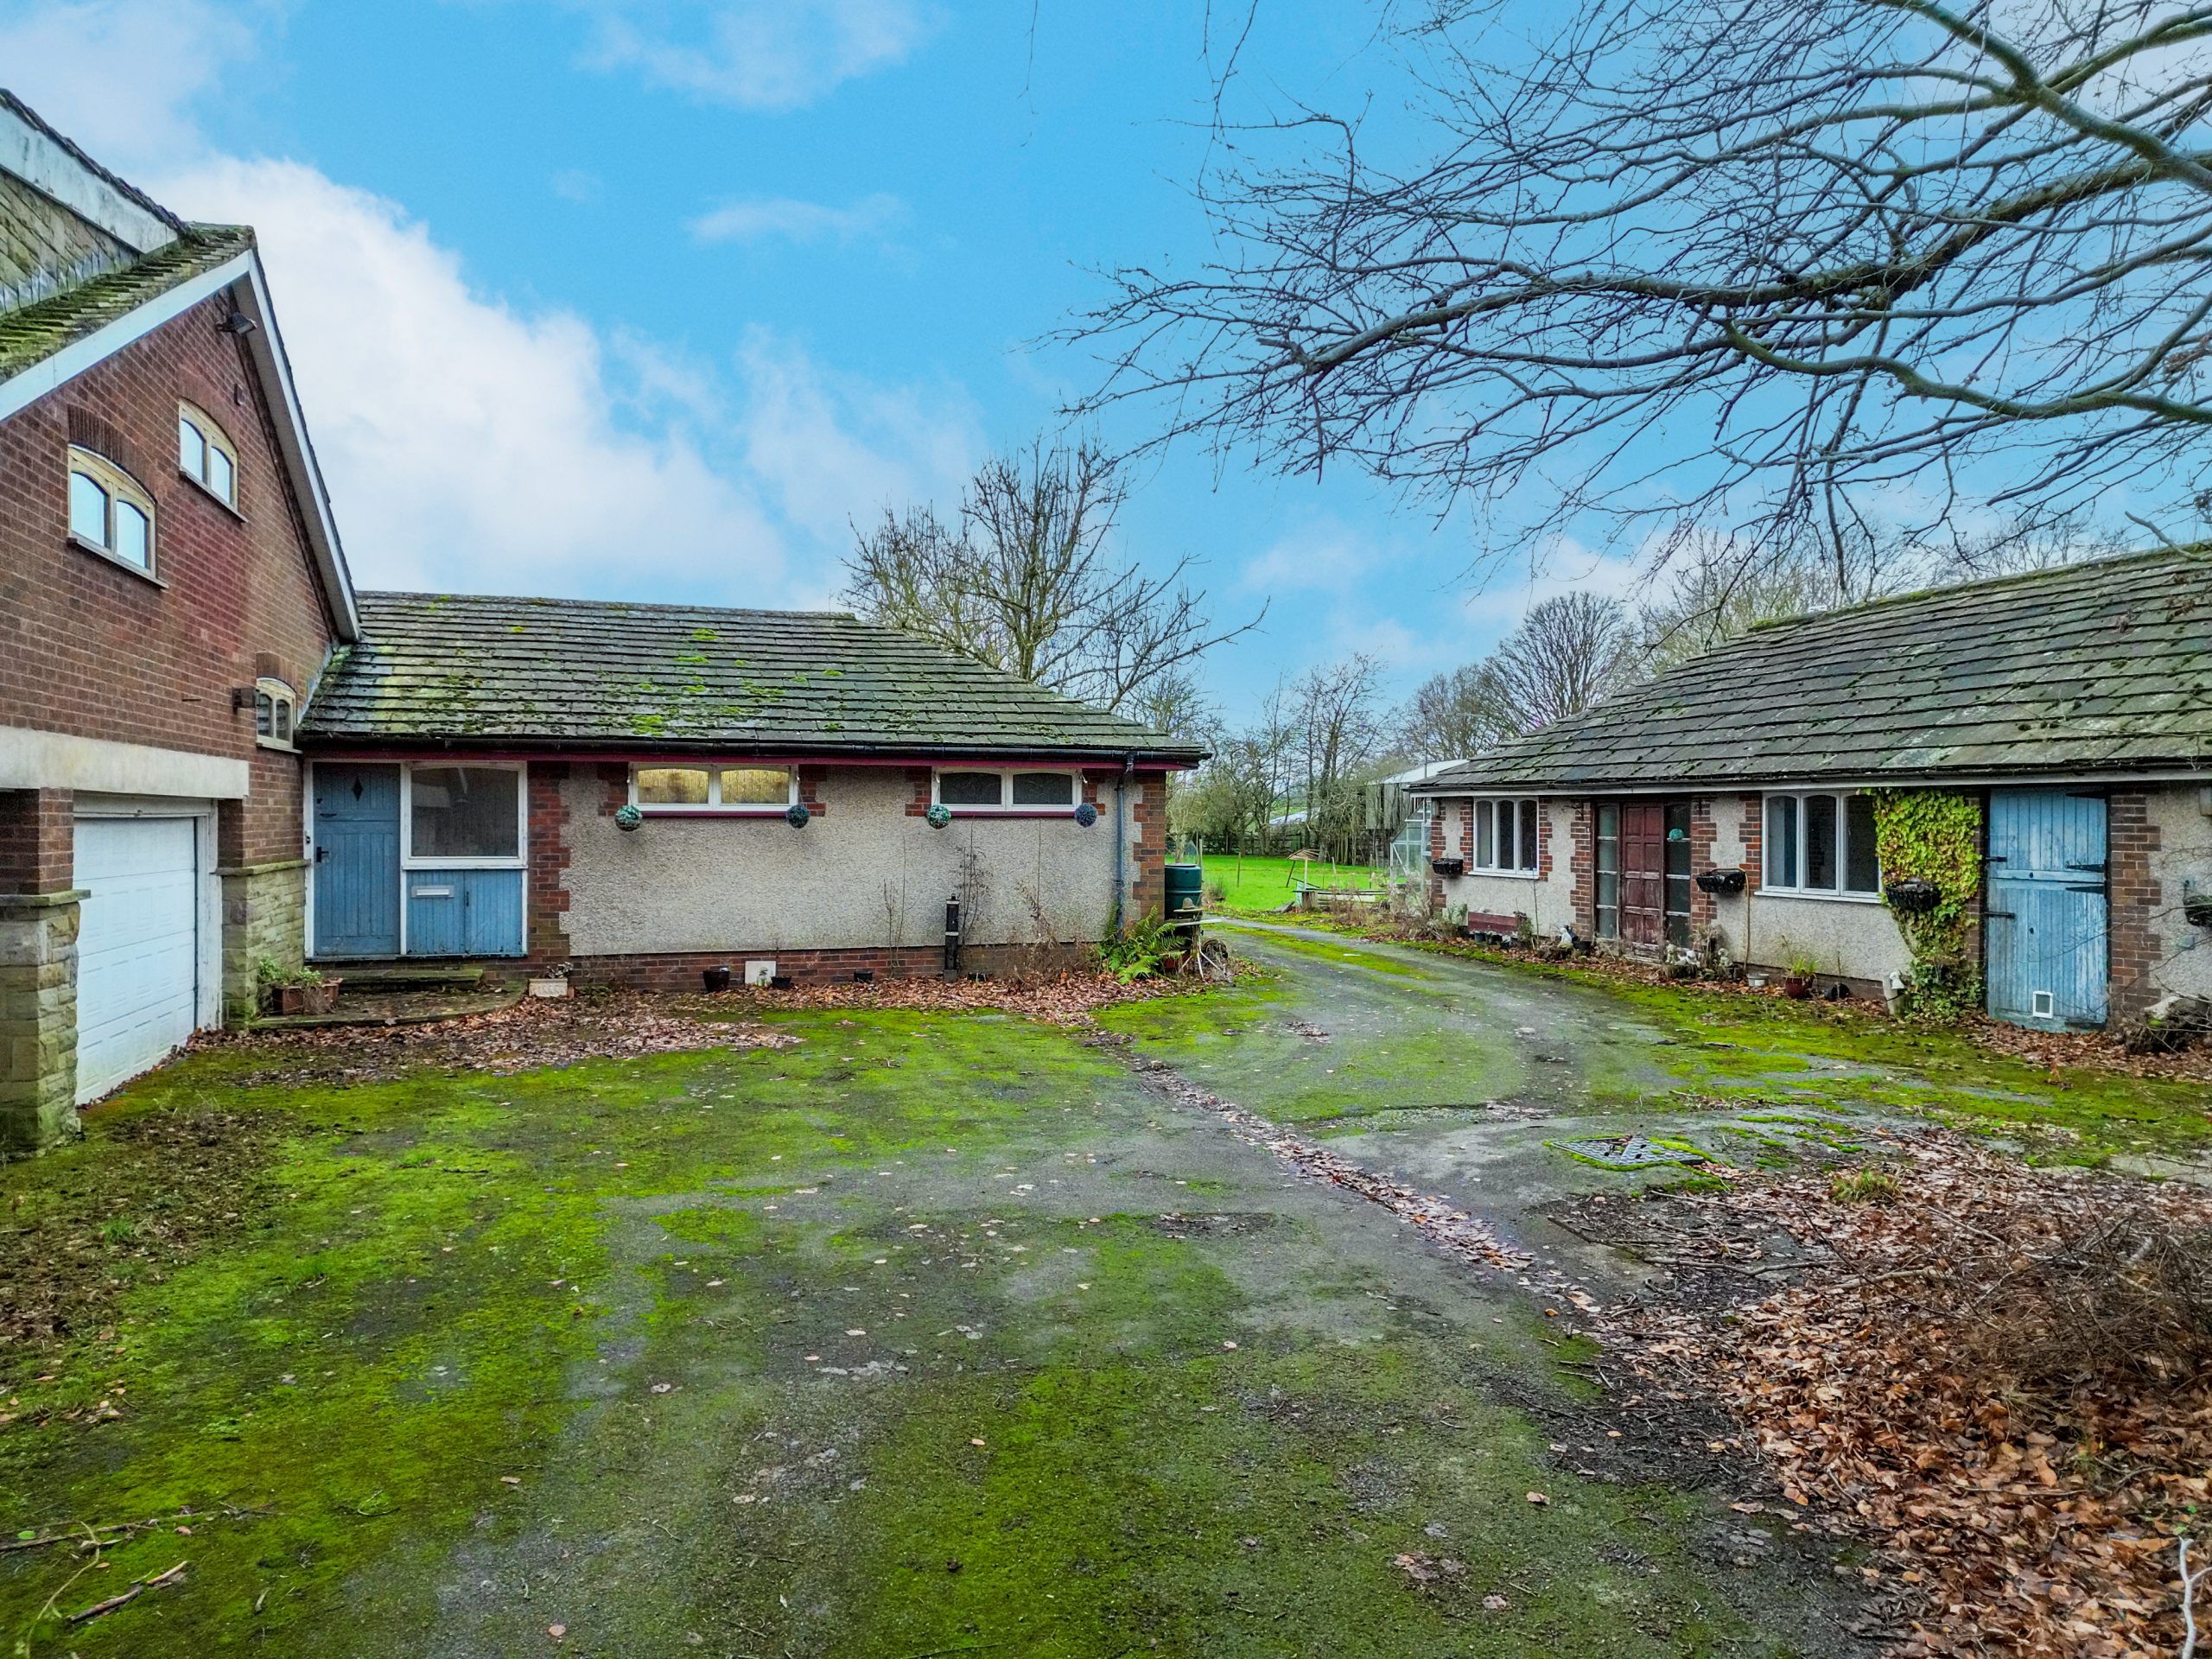
Requiring TLC, Rookery Farm offers tremendous potential for refurbishment or redevelopment (STPP).
Ground Floor
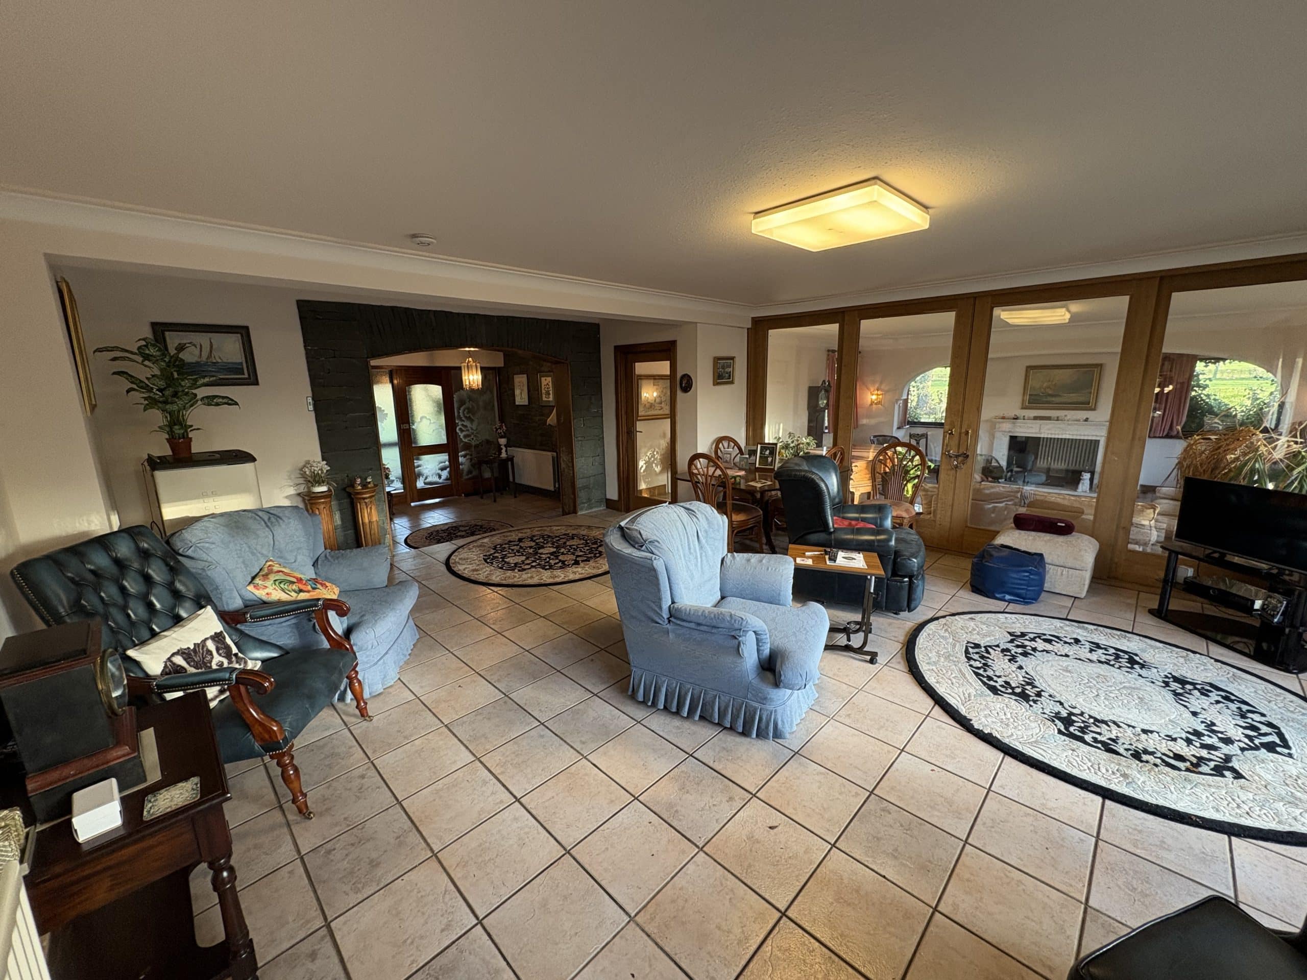
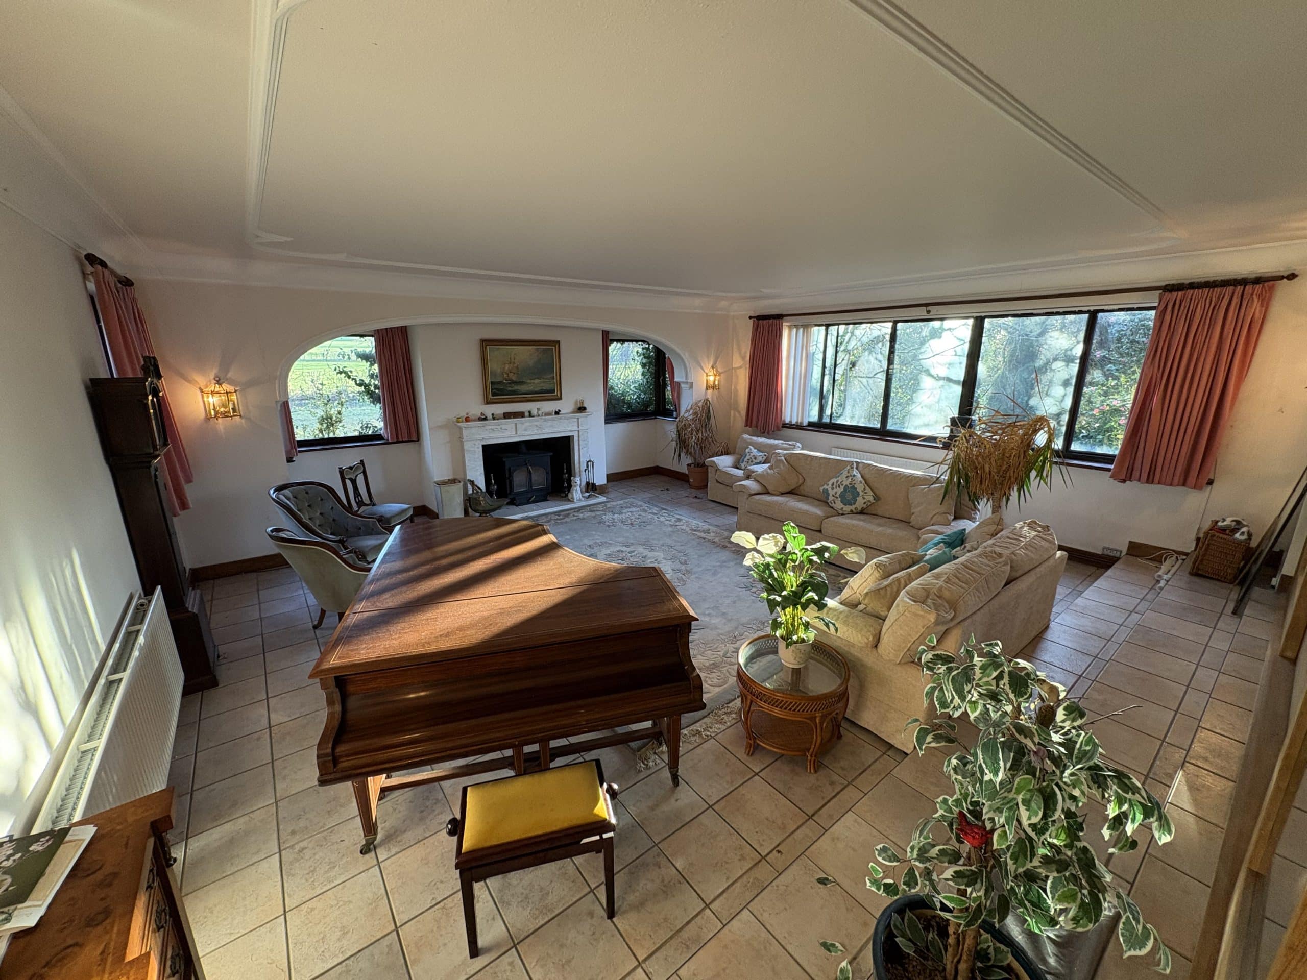
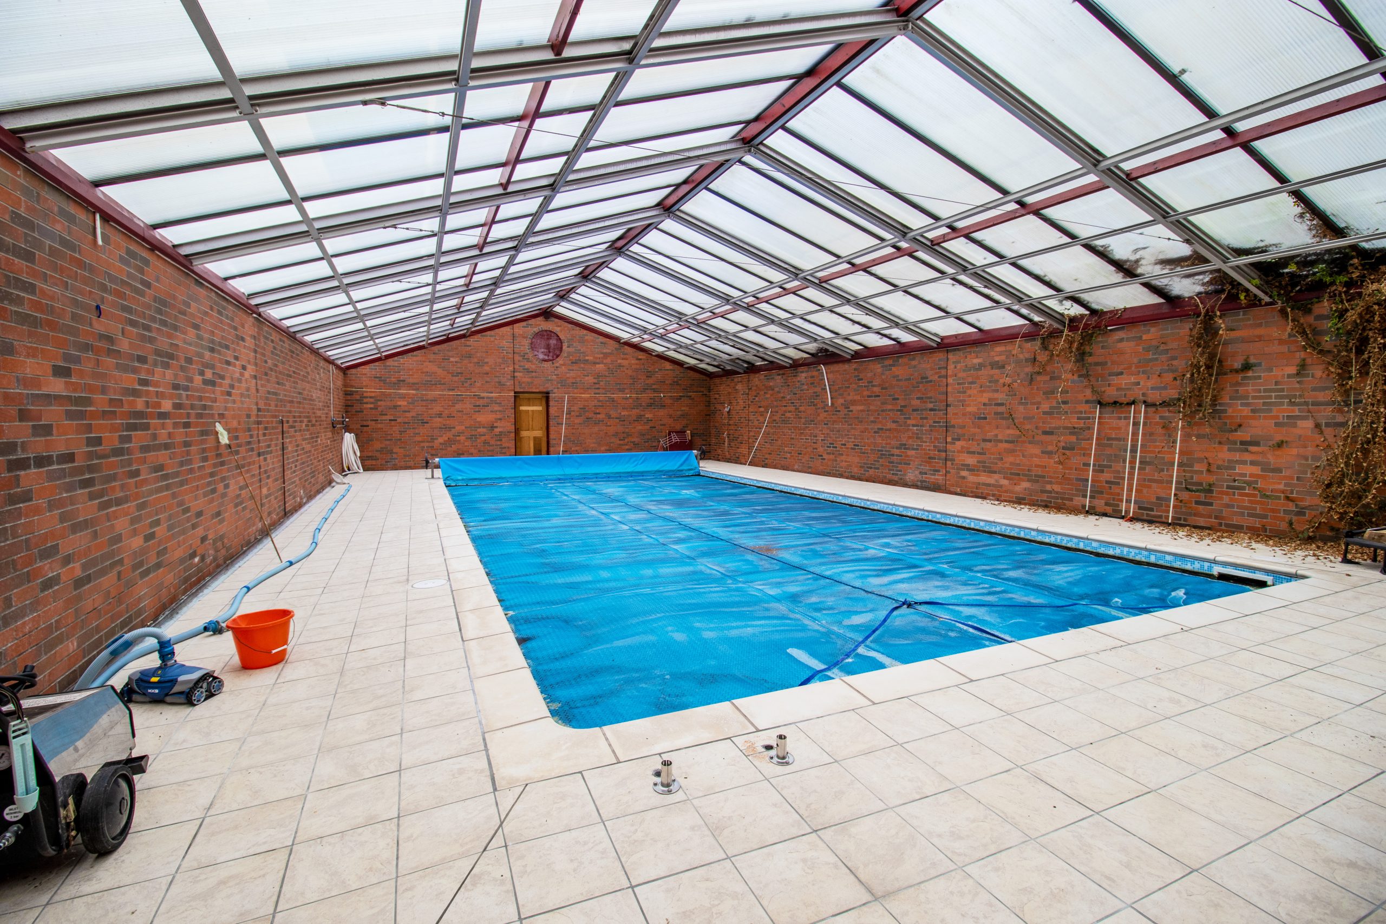
Porch leading through to second porch, entrance hallway with sitting room, cloakroom & WC off. Spacious lounge, dining room with sunroom off, kitchen with pantry and direct access to integral double garage below. Rear entrance hallway with utility, shower room and additional WC off. Ground floor completed by boot room leading through to pool room and indoor heated swimming pool with additional store and plant room off.
First Floor
5 well-sized bedrooms each with en-suite and office/study.
NB: Potential for Bedroom 6 through conversion of dressing room to front left of property (see floorplan).
External
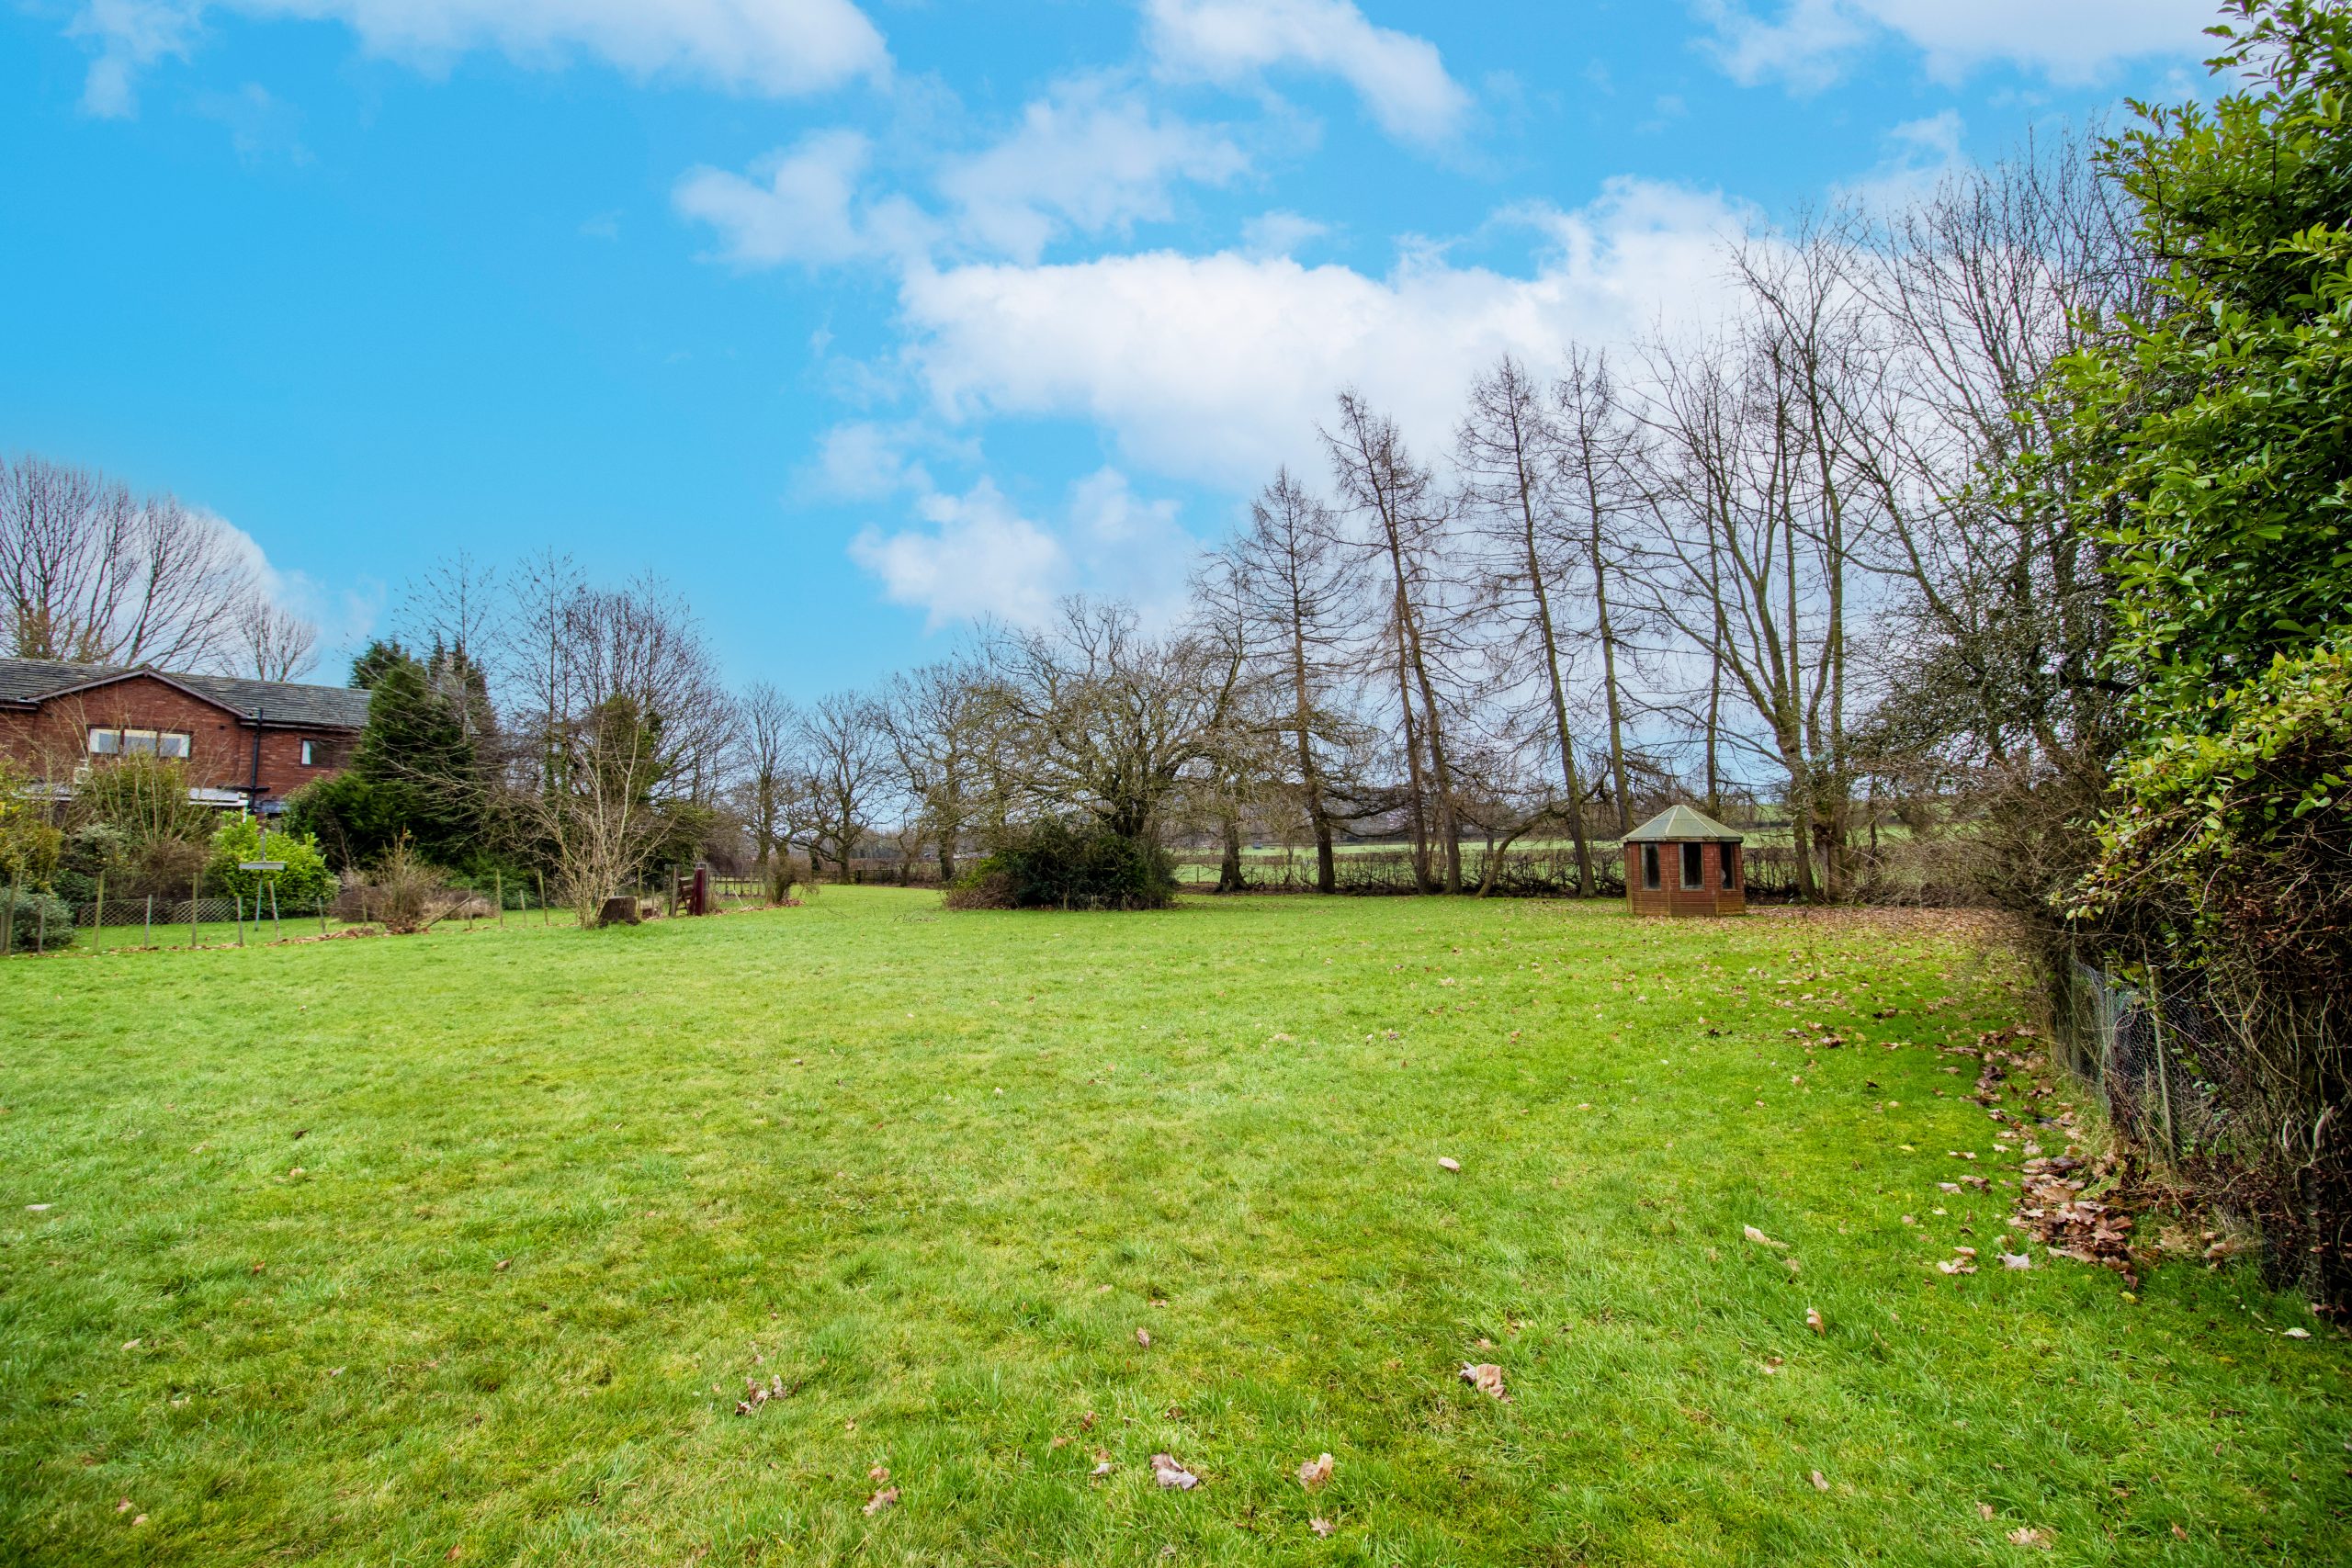
Large front & rear gardens with extensive driveway and gated entry.
Outbuildings
Numerous outbuildings used for agricultural purposes - currently in various states of repair.
Land
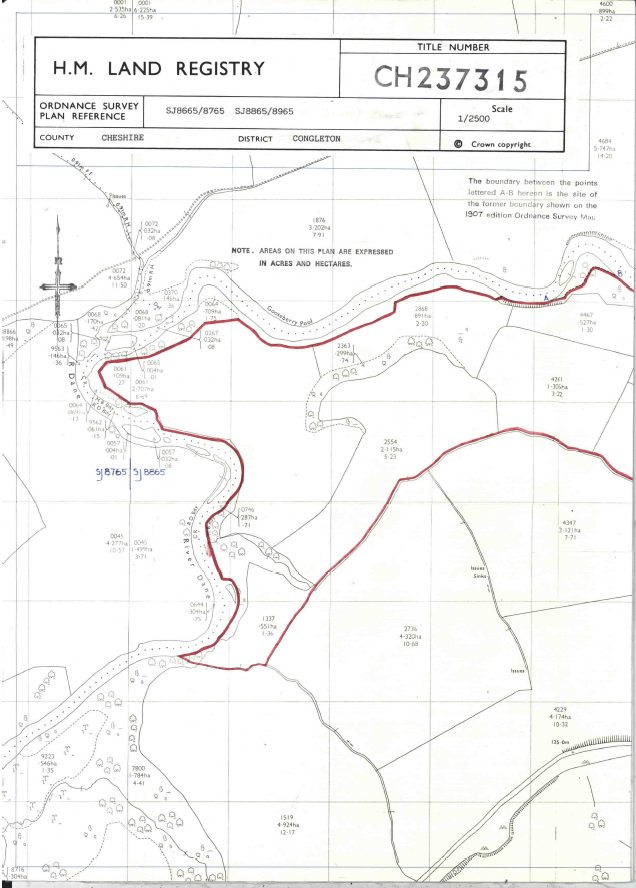
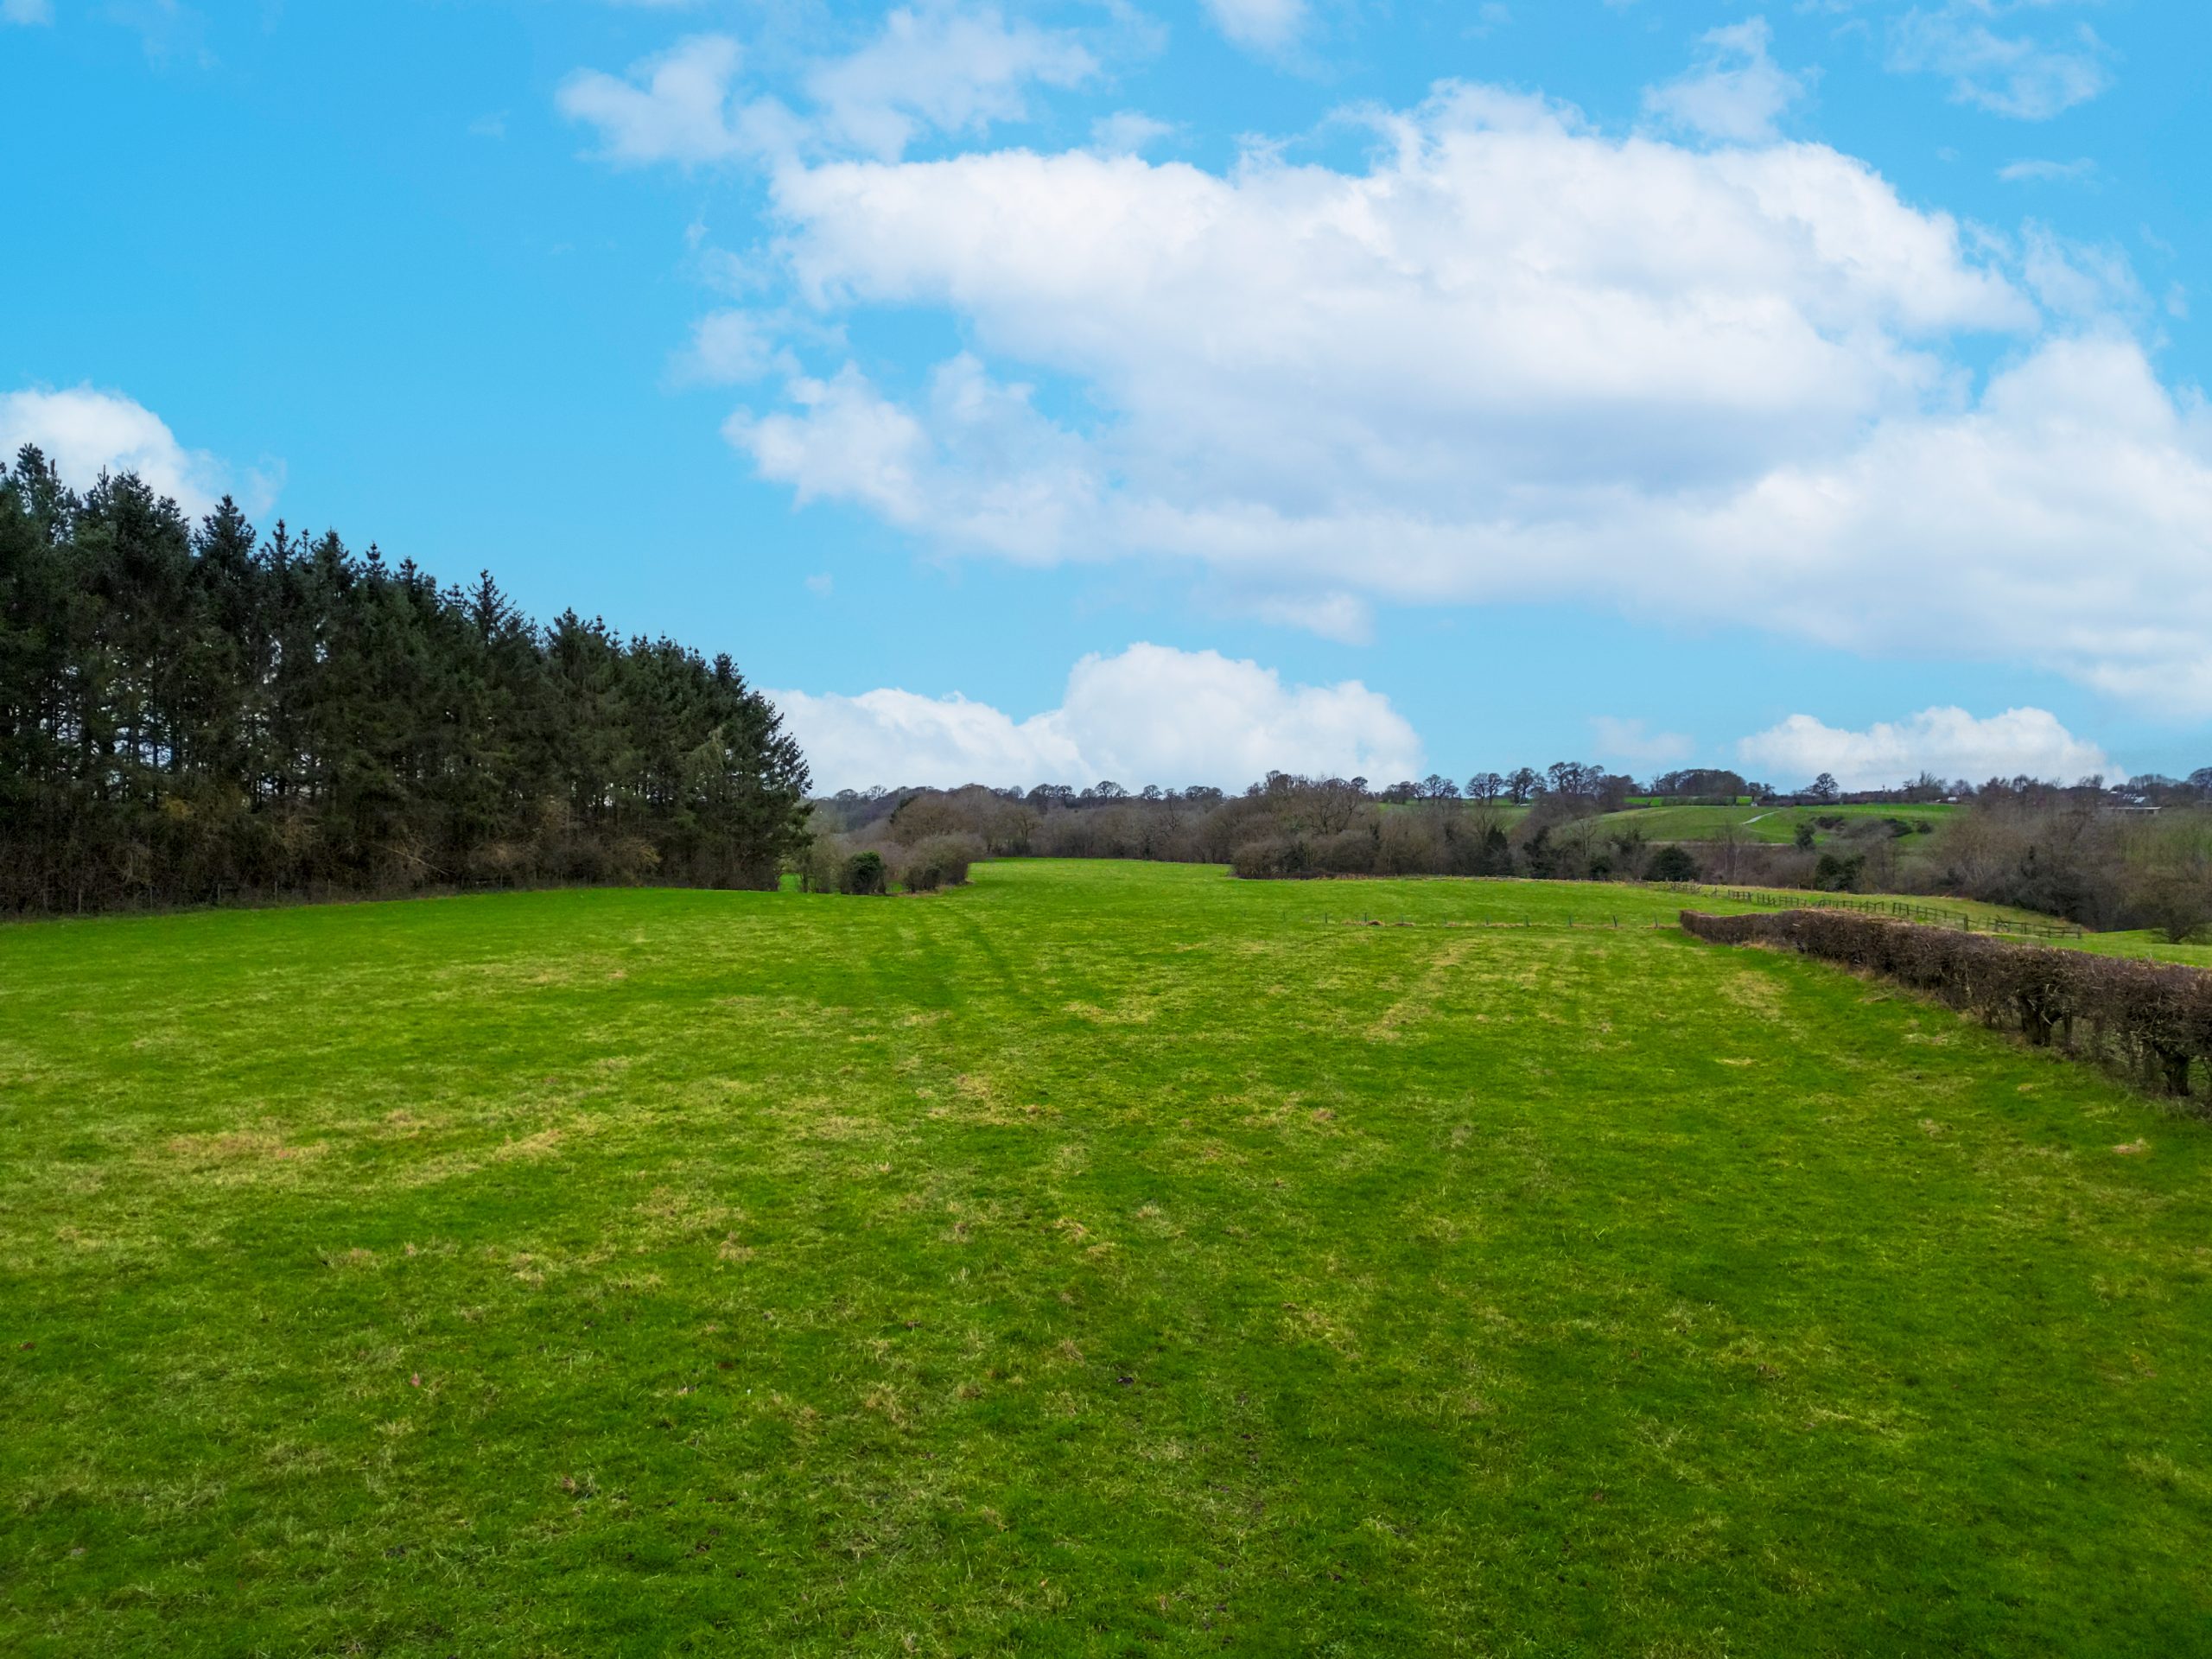
Approximately 34 acres of agricultural land, comprising a mixture of permanent pasture & woodland.
NB: We are informed that the property is subject to an agricultural tie.
Local Area
Nestled on the north-eastern edge of Congleton, Buglawton offers a delightful blend of countryside tranquillity and convenient proximity to urban centres such as Congleton & Macclesfield for amenities, education, leisure & wider transport links.
This picturesque village, set against the backdrop of the Cheshire Plain and the Peak District National Park, is a real hidden gem. It serves as a gateway to the Peak District National Park, offering endless opportunities for hiking, cycling, and exploring the stunning natural landscape. A popular local walk is the ascent of The Cloud, a hill that rewards climbers with breathtaking panoramic views of Cheshire and beyond.
Tenure: Freehold
Utilities: Mains electricity & water, oil-fired central heating system and drainage to a private septic tank (not tested by the agent)
Council Tax Band: H
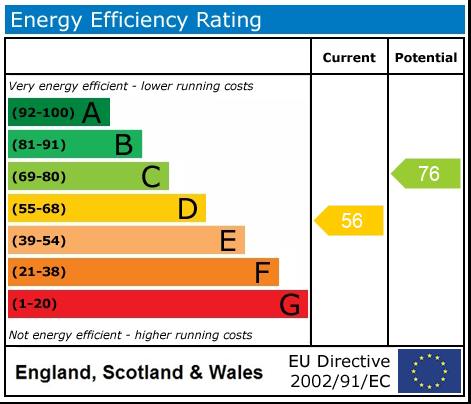
EPC Rating: D
Directions
Leaving Congleton town centre, head north on Silk Street towards Queen Street. Turn right onto West Street and then left onto Antrobus Street followed by another left onto Mill Street. At the roundabout, take the 3rd exit onto Mountbatten Way/A54 and continue for approximately 0.4 miles before taking the 1st exit at the next roundabout onto Moor Street/A54. Proceed for approximately 2.5 miles along which Moor Street will become Buxton Road. Rookery Farm will then be located off to your left-hand side along an elongated driveway at the head of which will be clearly signposted by a Homes of Distinction ‘FOR SALE’ board.
Please refer to the below ‘whatthreewords’ for the precise location of the property or contact the office directly should you require further assistance.
whatthreewords: ///perfume.cucumber.appoints
Viewing
Please peruse our video tour and photographs. Our local Agent of Distinction is flexible and available to you for a bespoke open house experience. Viewings strictly by appointment only.
Disclaimer
Please note that whilst the particulars above have been prepared in good faith, they do not constitute any part of an offer or contract. Details, including floorplan & measurements, descriptions and images, are for illustration purposes only. Furthermore, all appliances, apparatus, equipment, fixtures and fittings listed in the particulars are only ‘as seen’ and have not been tested by Homes of Distinction, nor have we sought certificate of warranty or service, unless otherwise stated. We strive for accuracy, but we cannot guarantee the completeness or correctness of all information presented. Prospective buyers are always recommended to arrange an in-person viewing of a property before making an offer and are encouraged to conduct their own due diligence and seek professional advice where necessary. Prices, specifications, and availability are subject to change without notice. Homes of Distinction Group Ltd accepts no liability for any loss or damage resulting from reliance on these particulars.
Porch 23' 11" x 8' 3" (7.30m x 2.51m)
Entrance Porch 9' 0" x 4' 0" (2.74m x 1.22m)
Entrance Hallway 13' 1" x 10' 9" (4.00m x 3.27m)
Sitting Room 15' 3" x 14' 5" (4.65m x 4.40m)
Cloakroom 9' 11" x 7' 10" (3.02m x 2.39m)
WC 9' 11" x 5' 1" (3.02m x 1.55m)
Lounge 26' 6" x 24' 0" (8.07m x 7.31m)
Dining Room 21' 9" x 18' 5" (6.63m x 5.61m)
Sun Room 18' 1" x 1' 9" (5.50m x 0.53m)
Kitchen 24' 0" x 15' 1" (7.32m x 4.61m)
Pantry 7' 0" x 6' 6" (2.13m x 1.97m)
Double Garage 29' 7" x 21' 5" (9.01m x 6.54m)
Rear Entrance Hallway 11' 5" x 11' 1" (3.48m x 3.38m)
Utility 10' 8" x 7' 0" (3.25m x 2.13m)
Shower Room 11' 7" x 8' 4" (3.53m x 2.54m)
WC 6' 2" x 4' 11" (1.88m x 1.49m)
Boot Room 6' 10" x 5' 1" (2.08m x 1.54m)
Pool Room 22' 6" x 20' 1" (6.86m x 6.12m)
Indoor Swimming Pool
Plant Room 9' 11" x 8' 9" (3.01m x 2.67m)
Store 9' 11" x 9' 5" (3.01m x 2.87m)
Hallway 13' 2" x 7' 0" (4.02m x 2.13m)
Study 18' 11" x 15' 7" (5.76m x 4.74m)
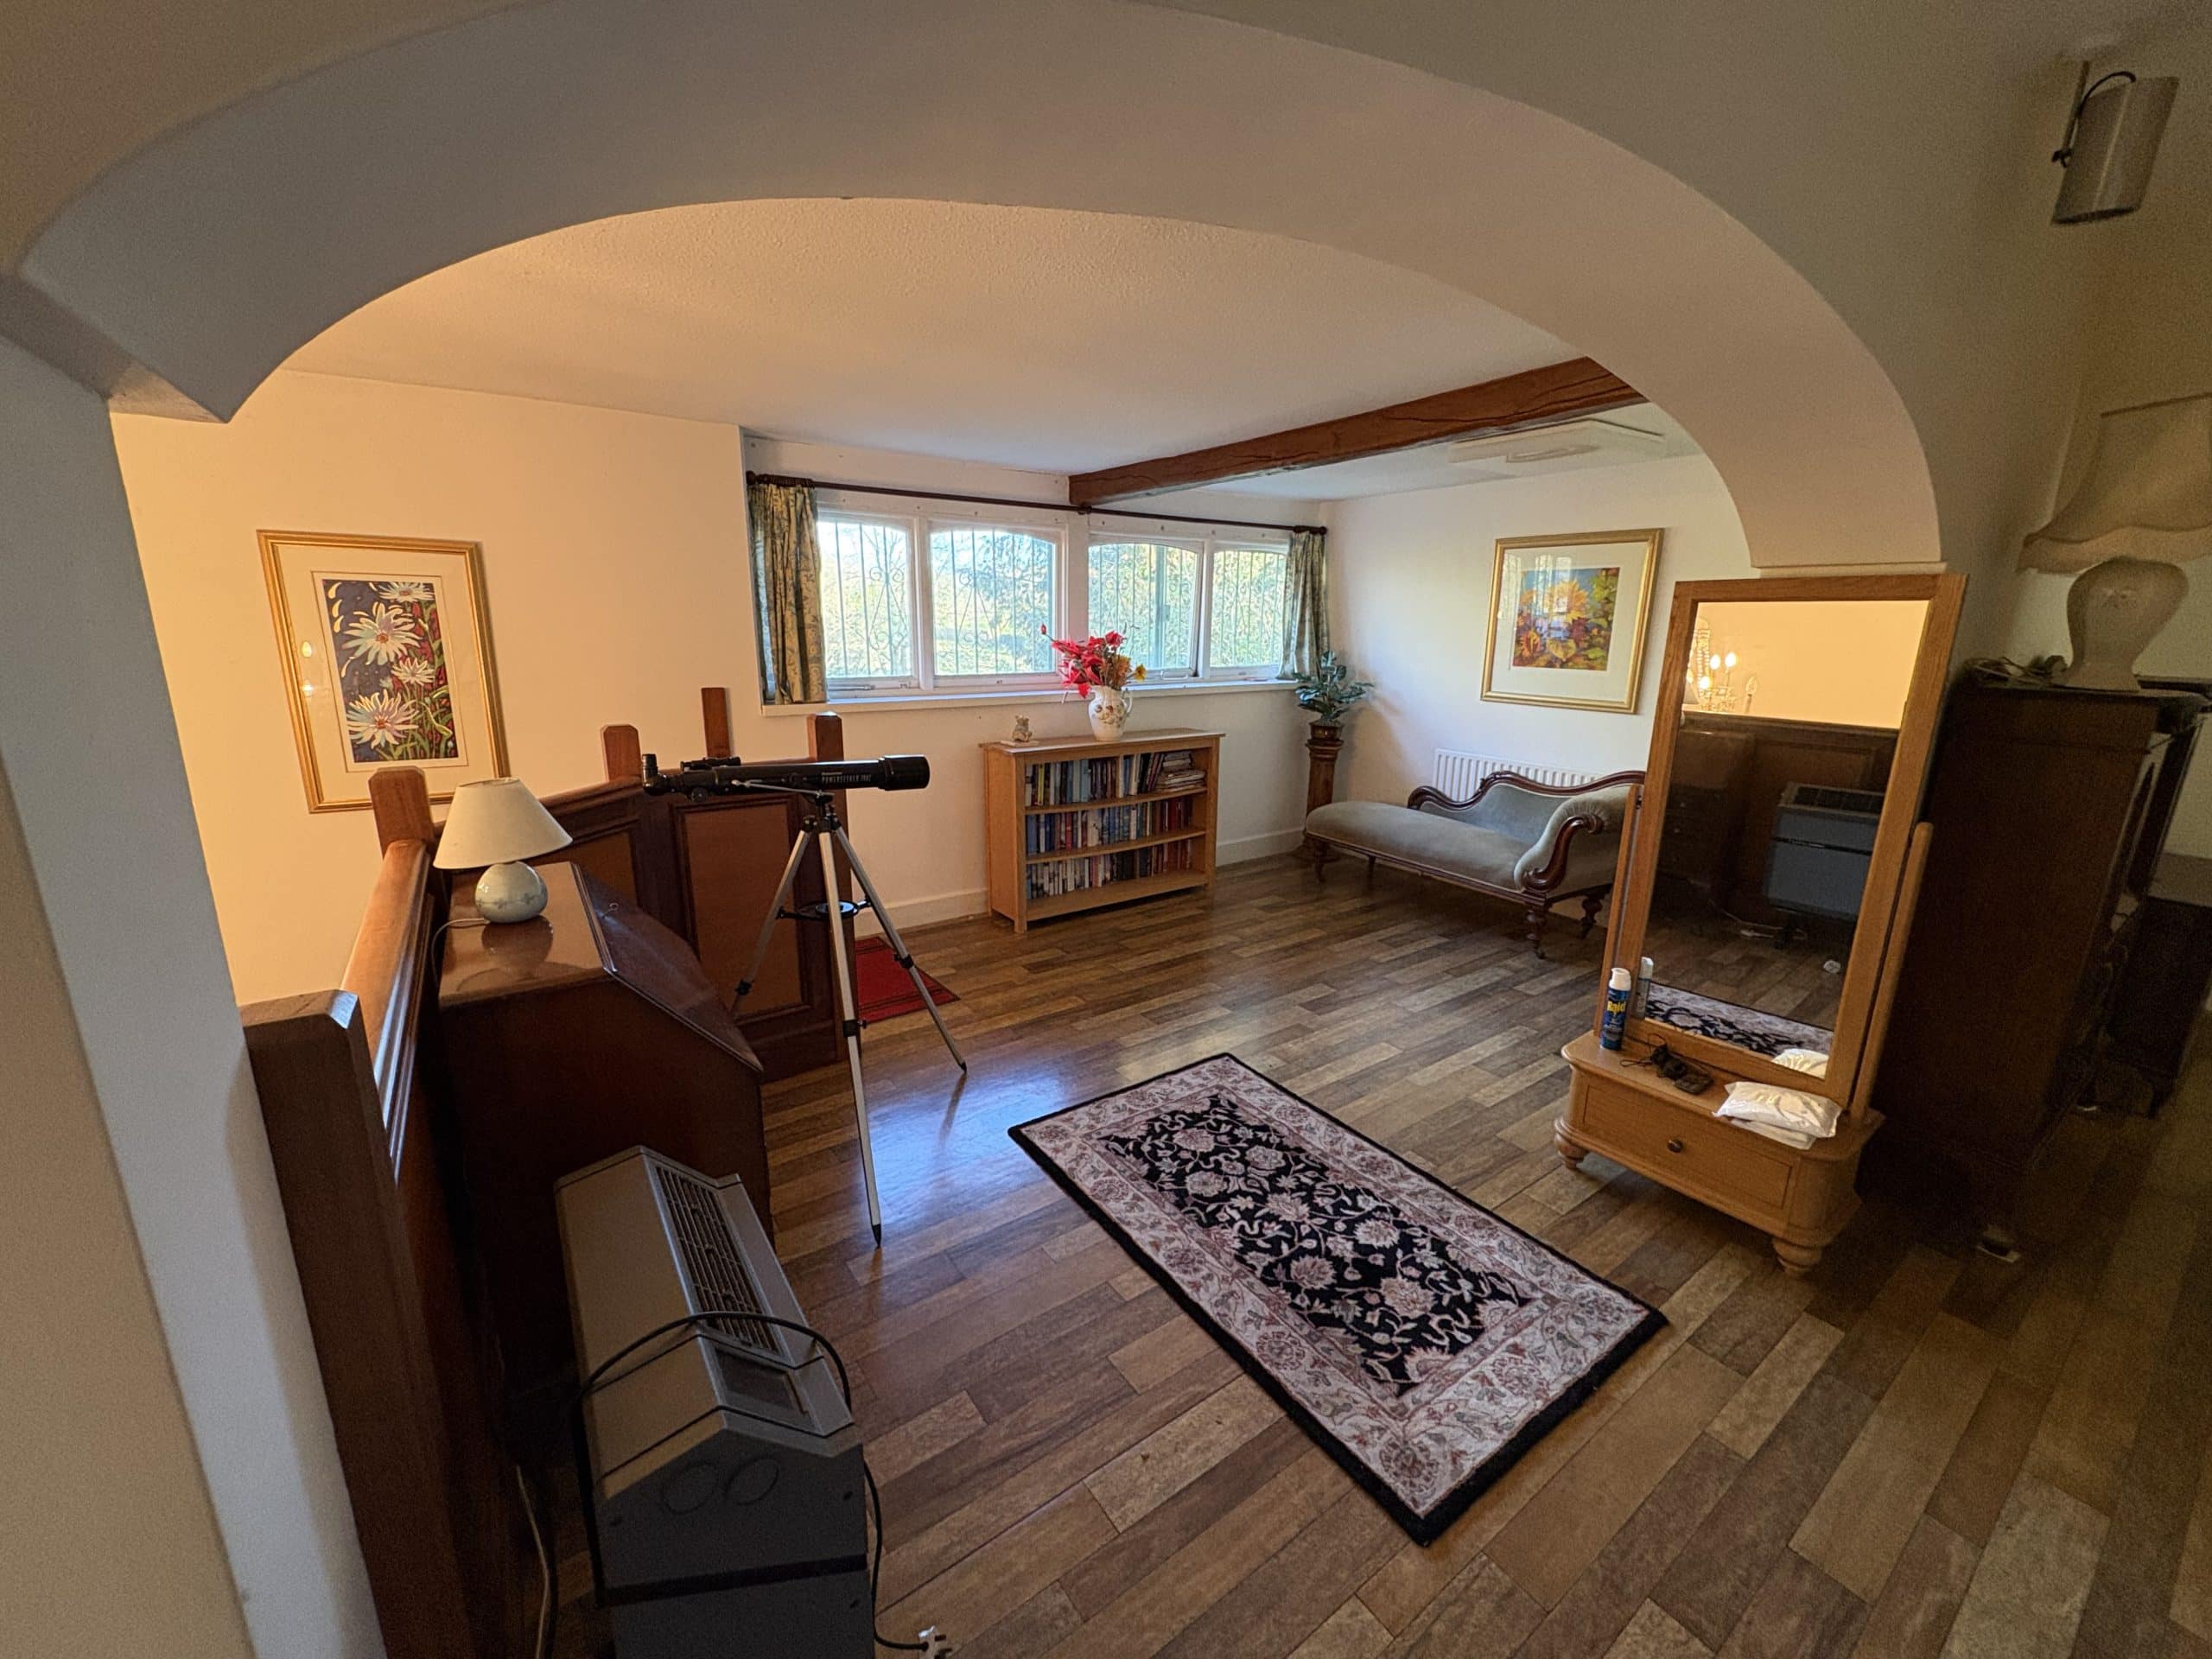
Landing 24' 4" x 21' 2" (7.41m x 6.46m)
Master Bedroom 13' 3" x 12' 4" (4.05m x 3.75m)
En-suite 8' 3" x 4' 4" (2.52m x 1.33m)
Bedroom 2 18' 2" x 10' 0" (5.54m x 3.05m)
En-suite 8' 3" x 4' 1" (2.52m x 1.25m)
Bedroom 3 15' 1" x 10' 4" (4.59m x 3.15m)
En-suite
Dressing Room / Bedroom 6 10' 6" x 6' 10" (3.21m x 2.08m)
Bedroom 4 14' 11" x 11' 7" (4.54m x 3.54m)
En-suite 7' 2" x 5' 0" (2.19m x 1.52m)
Bedroom 5 12' 6" x 12' 1" (3.81m x 3.68m)
Walk-in Wardrobe
En-suite 10' 3" x 8' 3" (3.13m x 2.52m)



"*" indicates required fields
"*" indicates required fields